- Industrial
- For rent
- ID: CP1516973
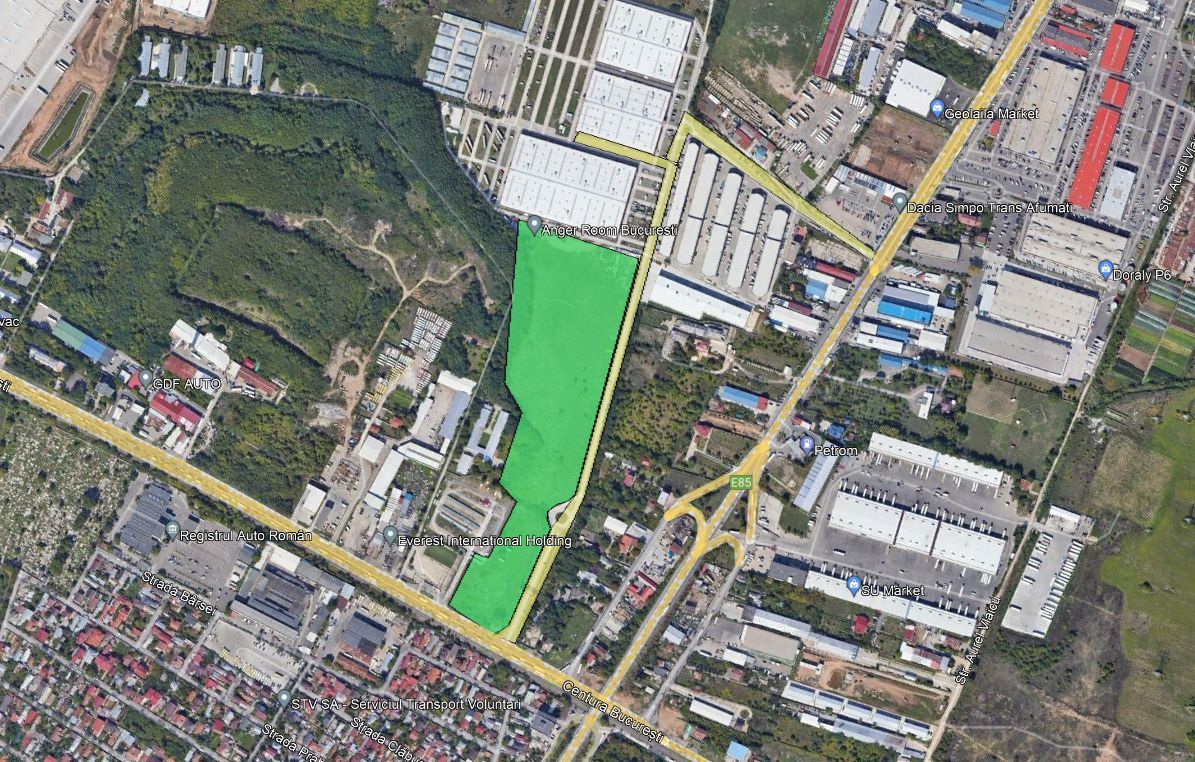
Warehouse Bucharest South / Sos. Giurgiului IF
Soseaua Giurgiului, Jilava
5.25 €/sqm/month+ VAT
- Usable surface
- 1,920 sqm
- Built surface
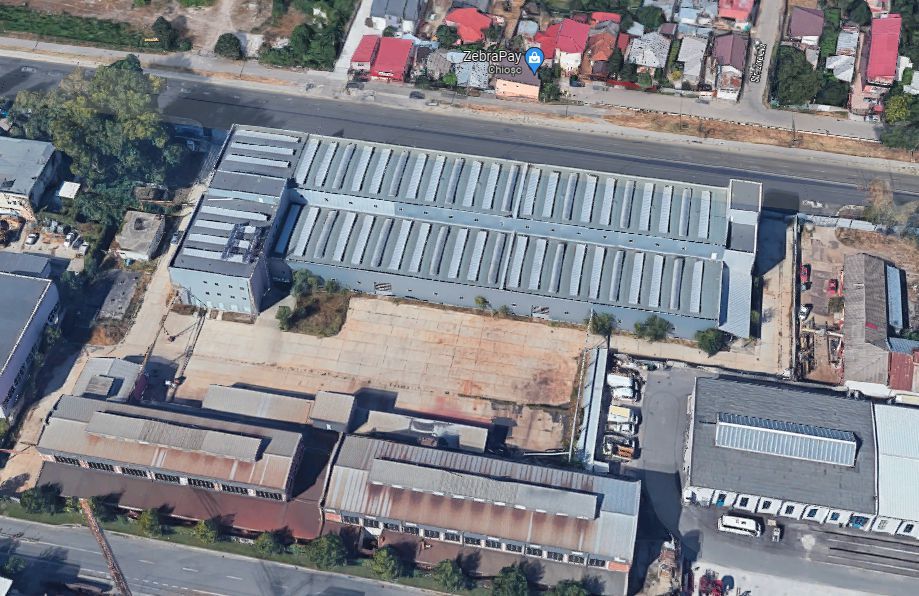
- 5,500 sqm
- Land surface
- 20,000 sqm
- Clear height
- 8 m
Description
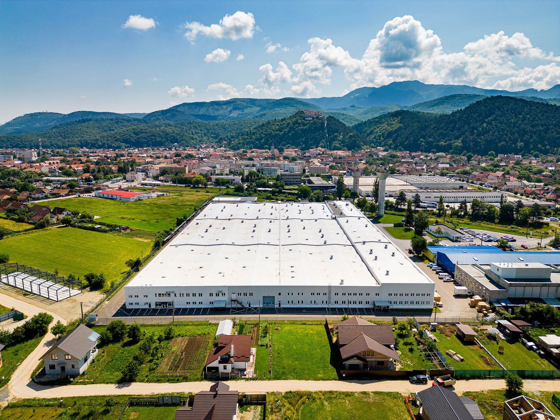
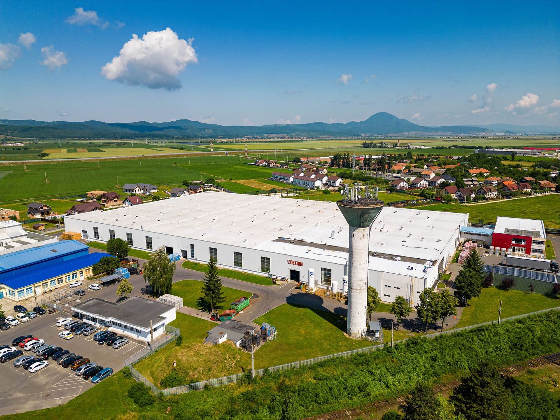
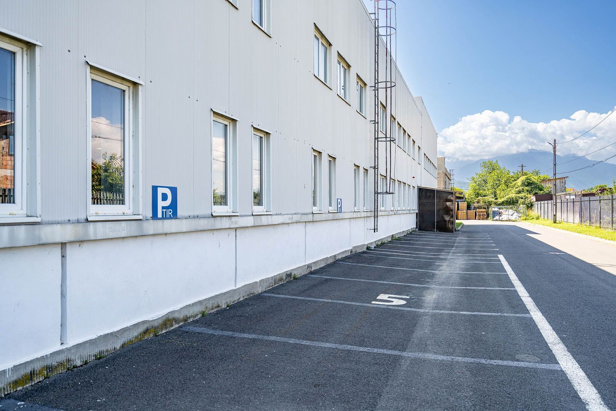
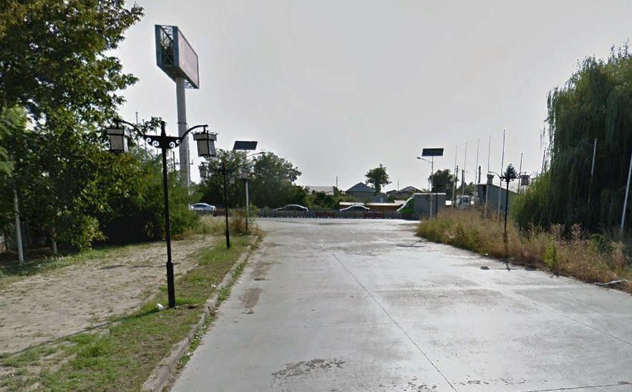
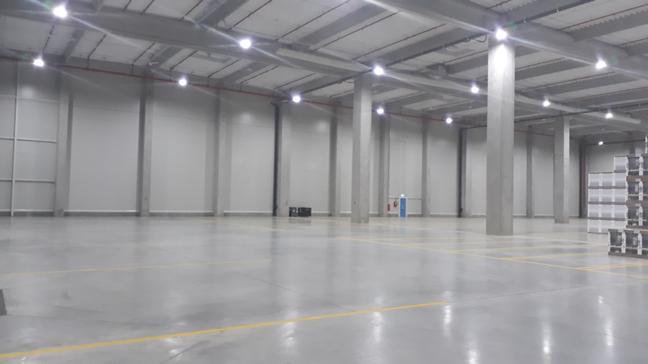
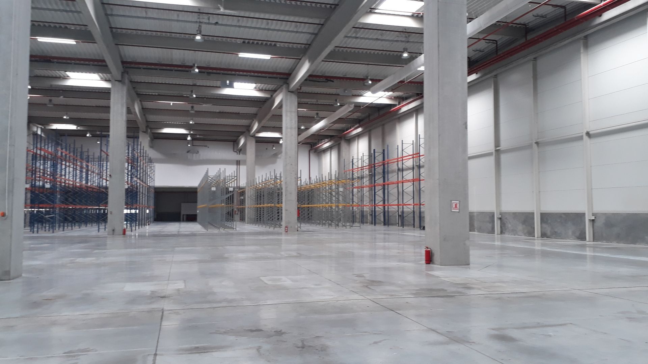
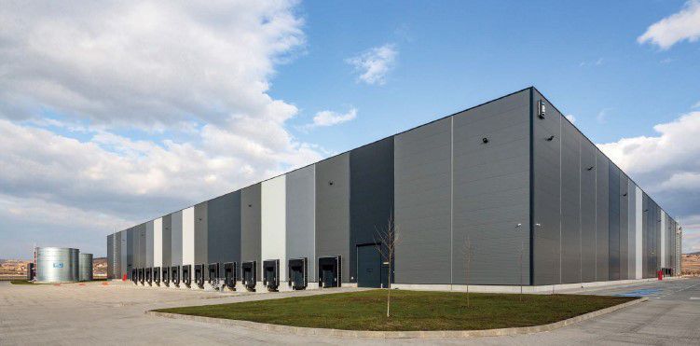
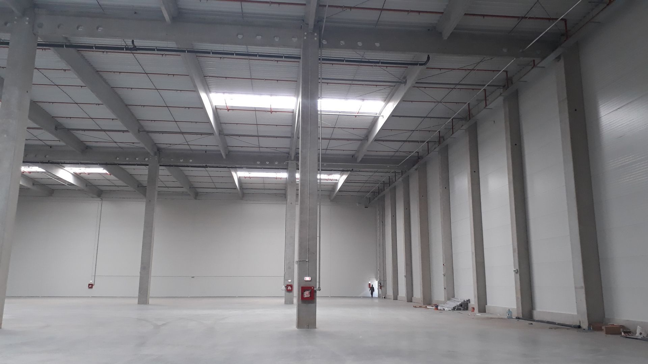
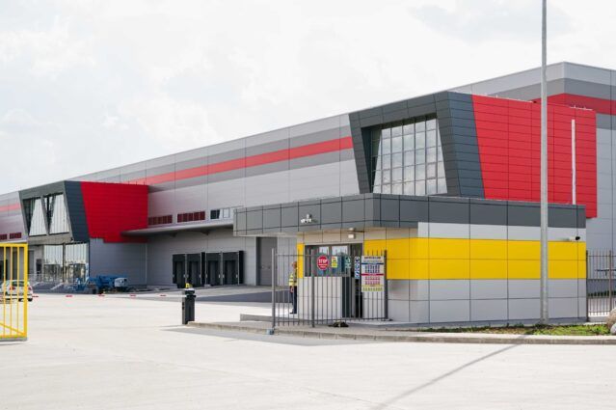
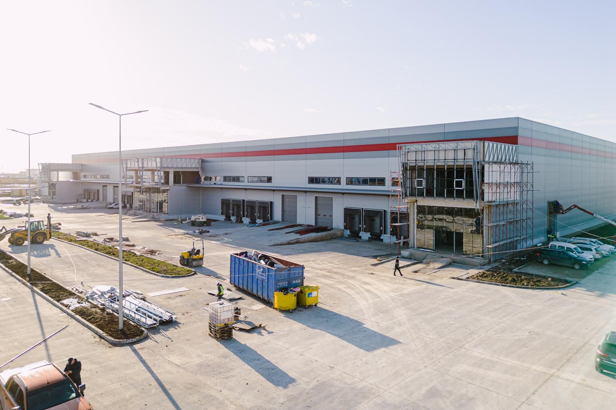
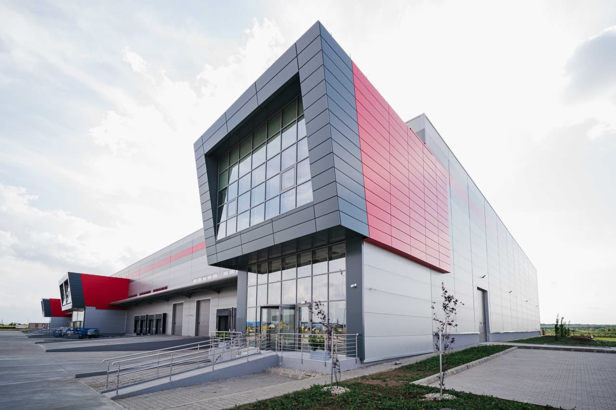
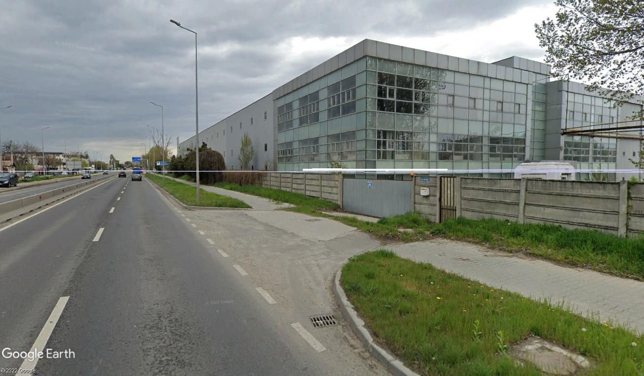
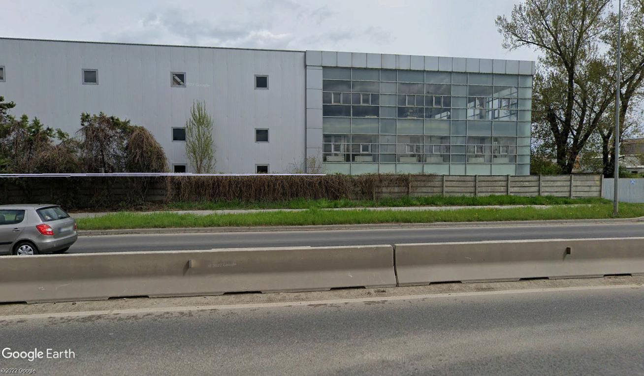
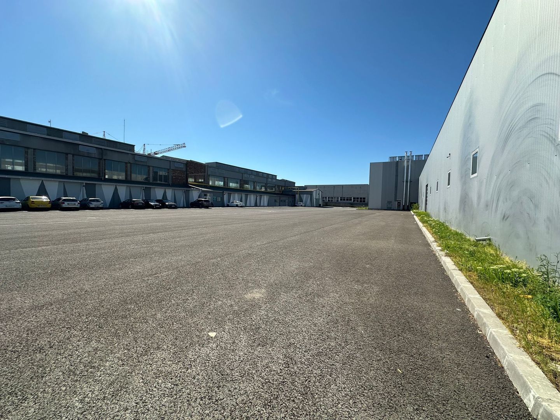
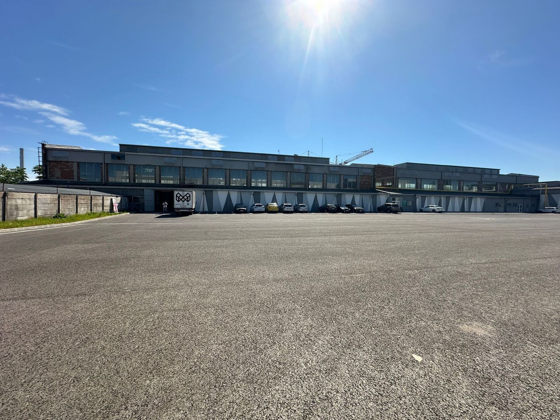
Recently refurbished warehouse facility located in the south part of Bucharest. The site has direct access and visibility on Giurgiului Road/ DN5 which is the main exit from Bucharest to Giurgiu/ Bulgarian Border. The access to the property is made from Giurgiului Road, a 4-lane street. Additionally, the property is located between 2 roundabouts benefiting from very good access from Bucharest and The Ring Road.
Public transportation available ( at 500 m): Tram lines: 7 and 12 / Bucharest Bus lines: 102, 116, 428 / Ilfov Bus Lines: 418 Copaceni, 419 Jilava, 420 Vidra, 428 Ghencea, 465 1 Decembrie.
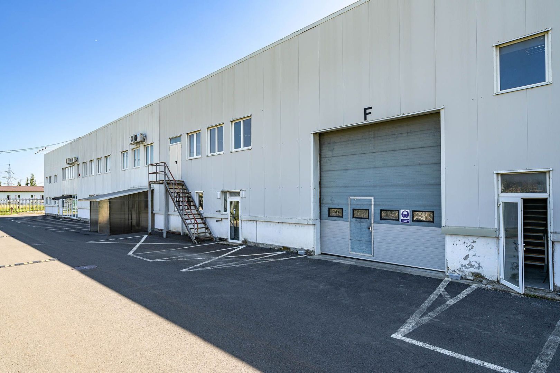
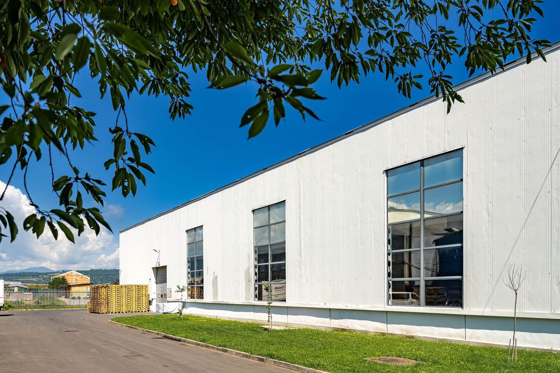
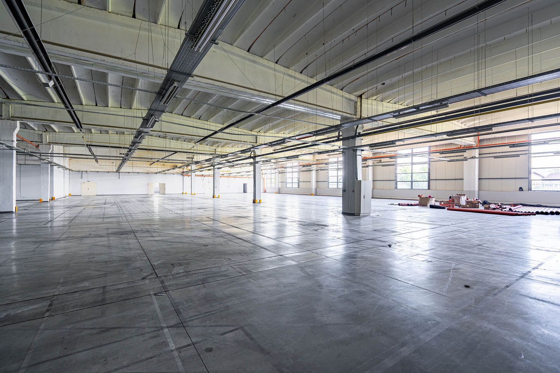
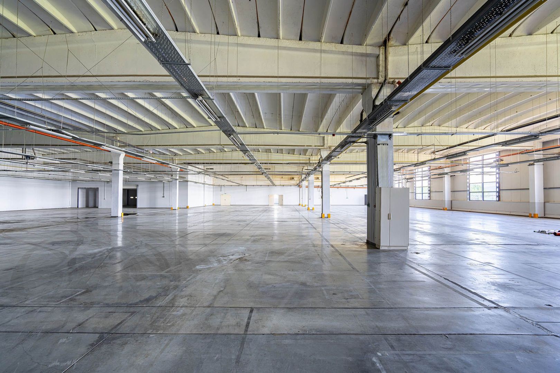
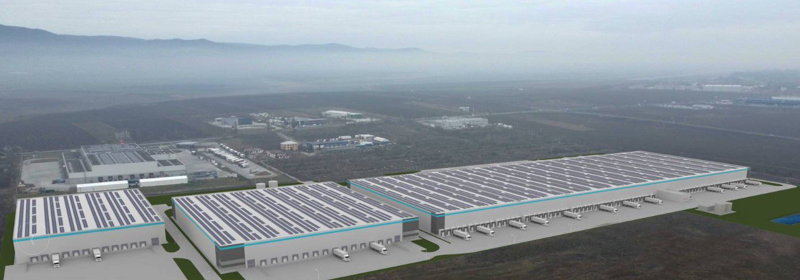
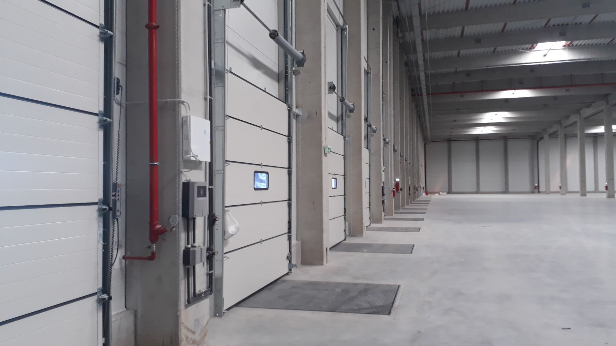
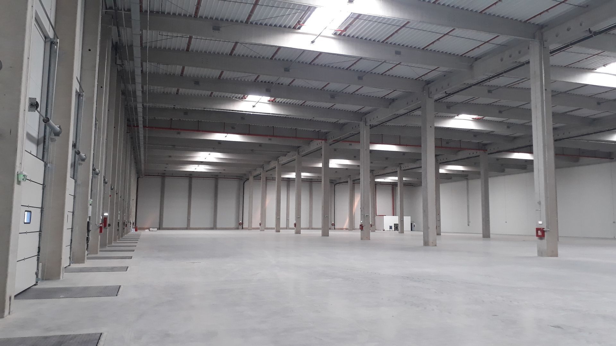
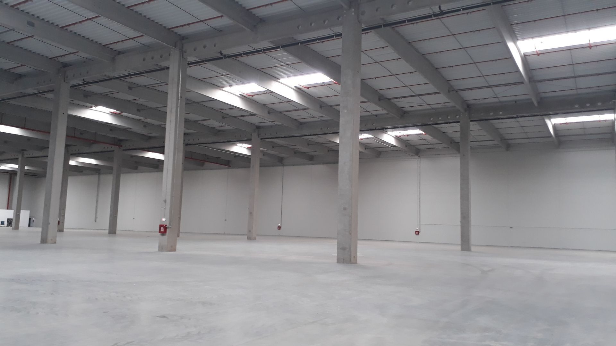
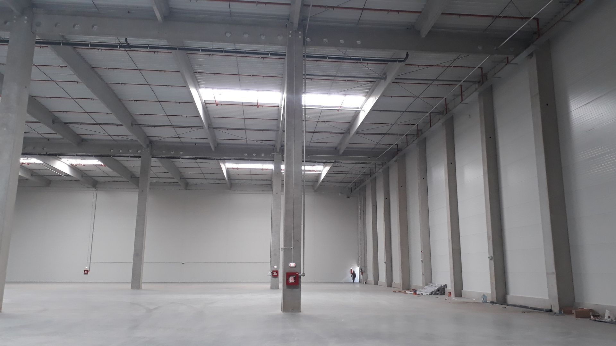
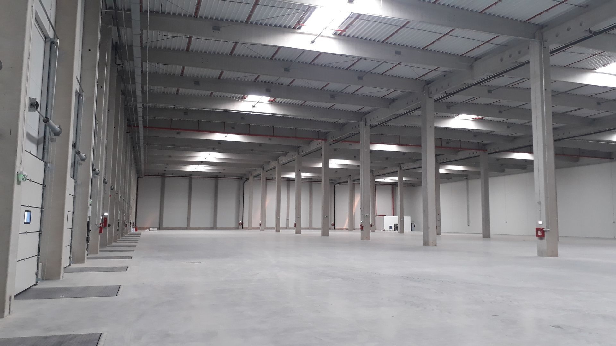
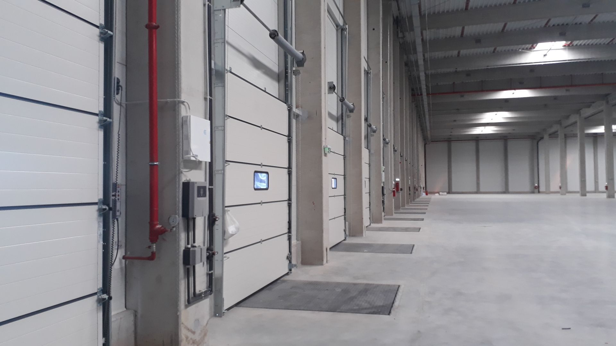
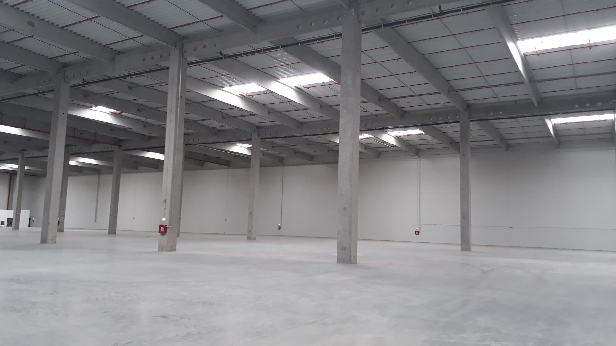
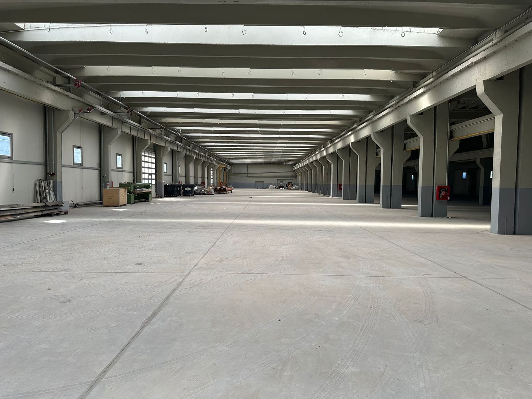
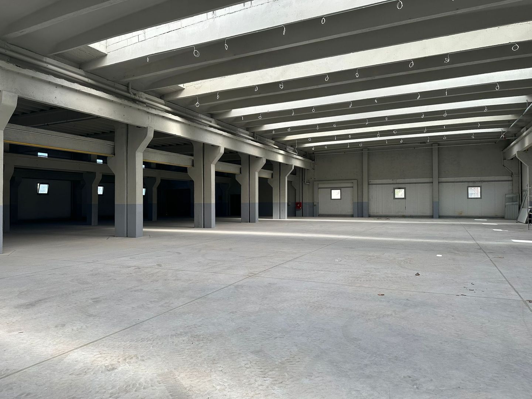
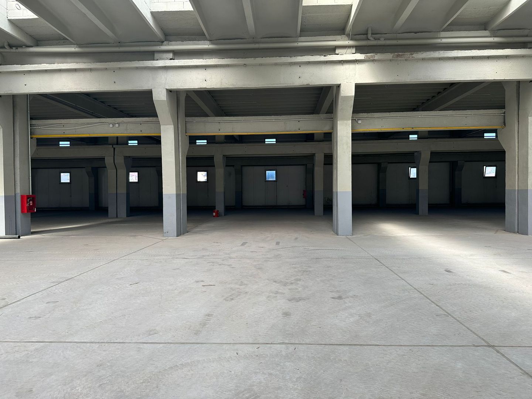
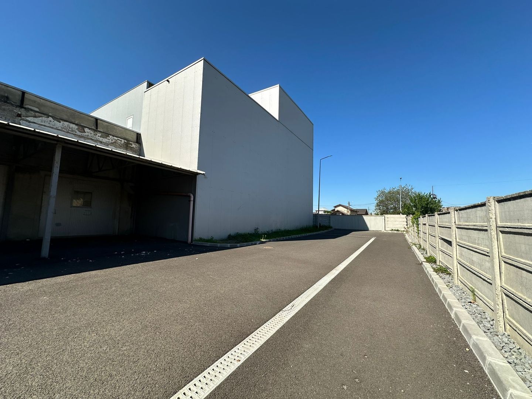
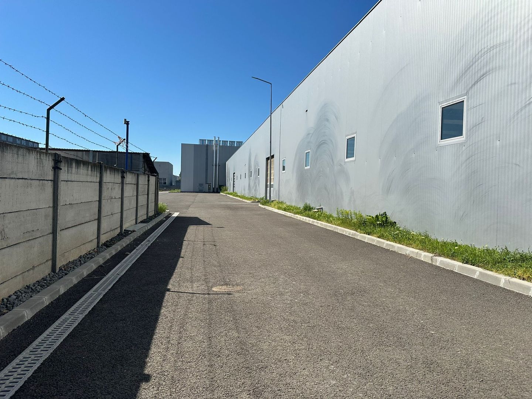
It has a concrete structure and thermo-insulated panel enclosures. The net height is 8m. Distances between beams 20ml and 8ml respectively.
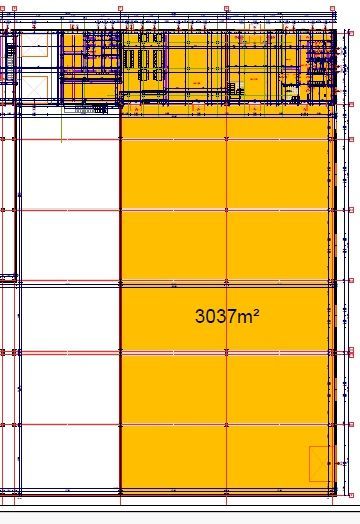
Proposed Warehouse area 1,596 sqm. Option for additional expansion.
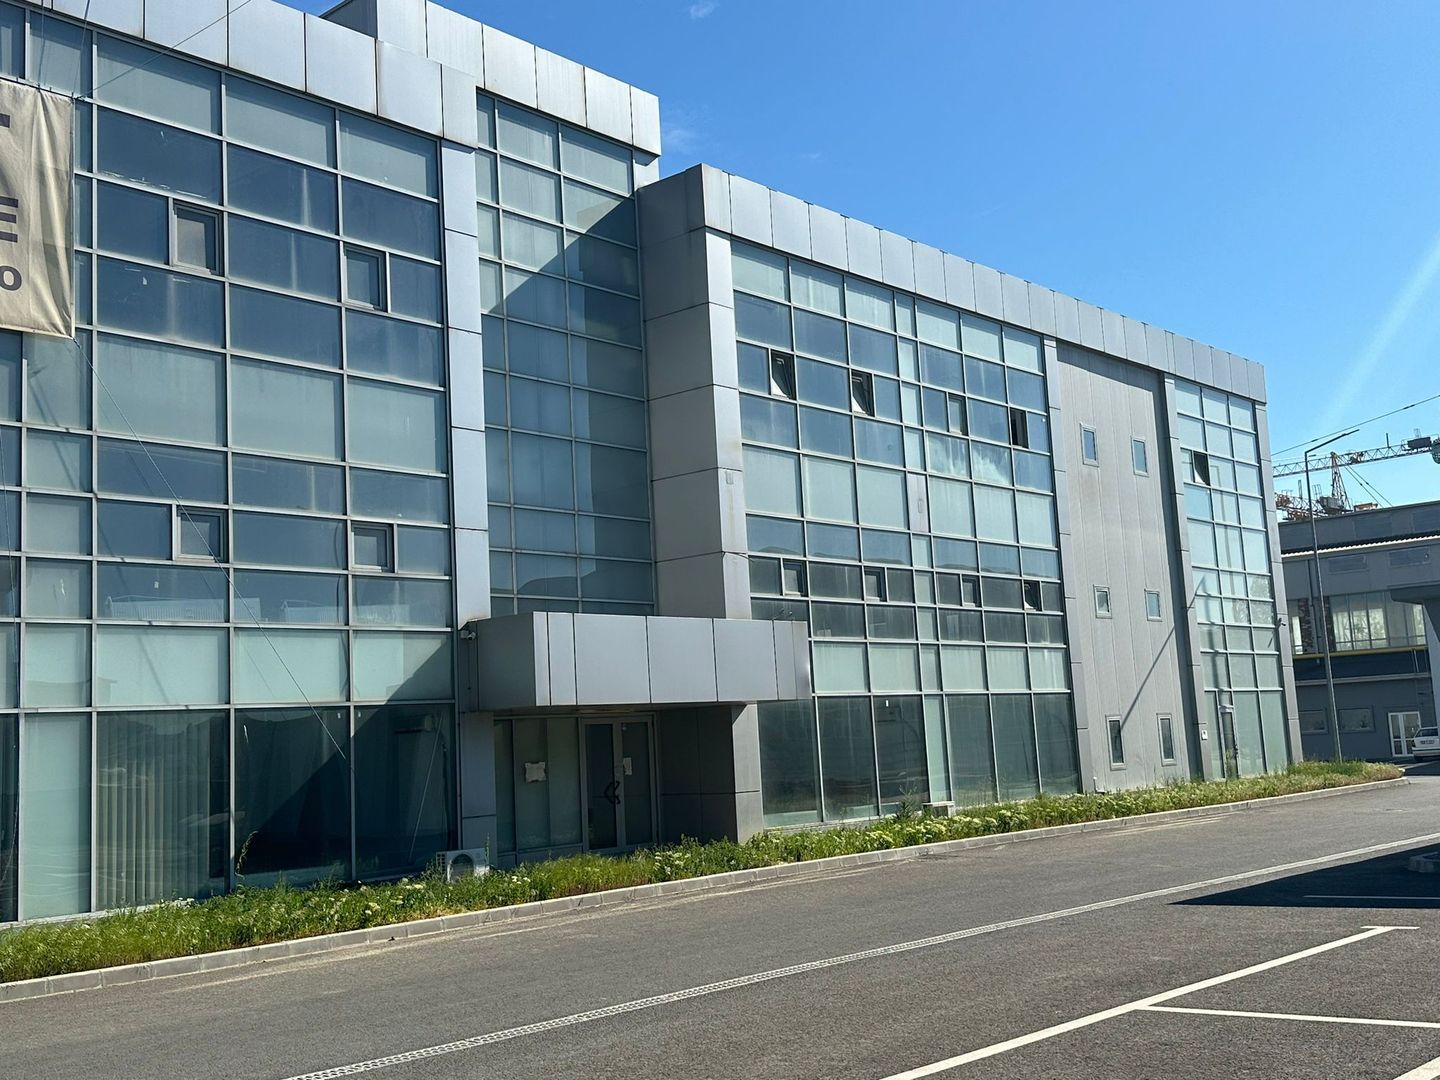
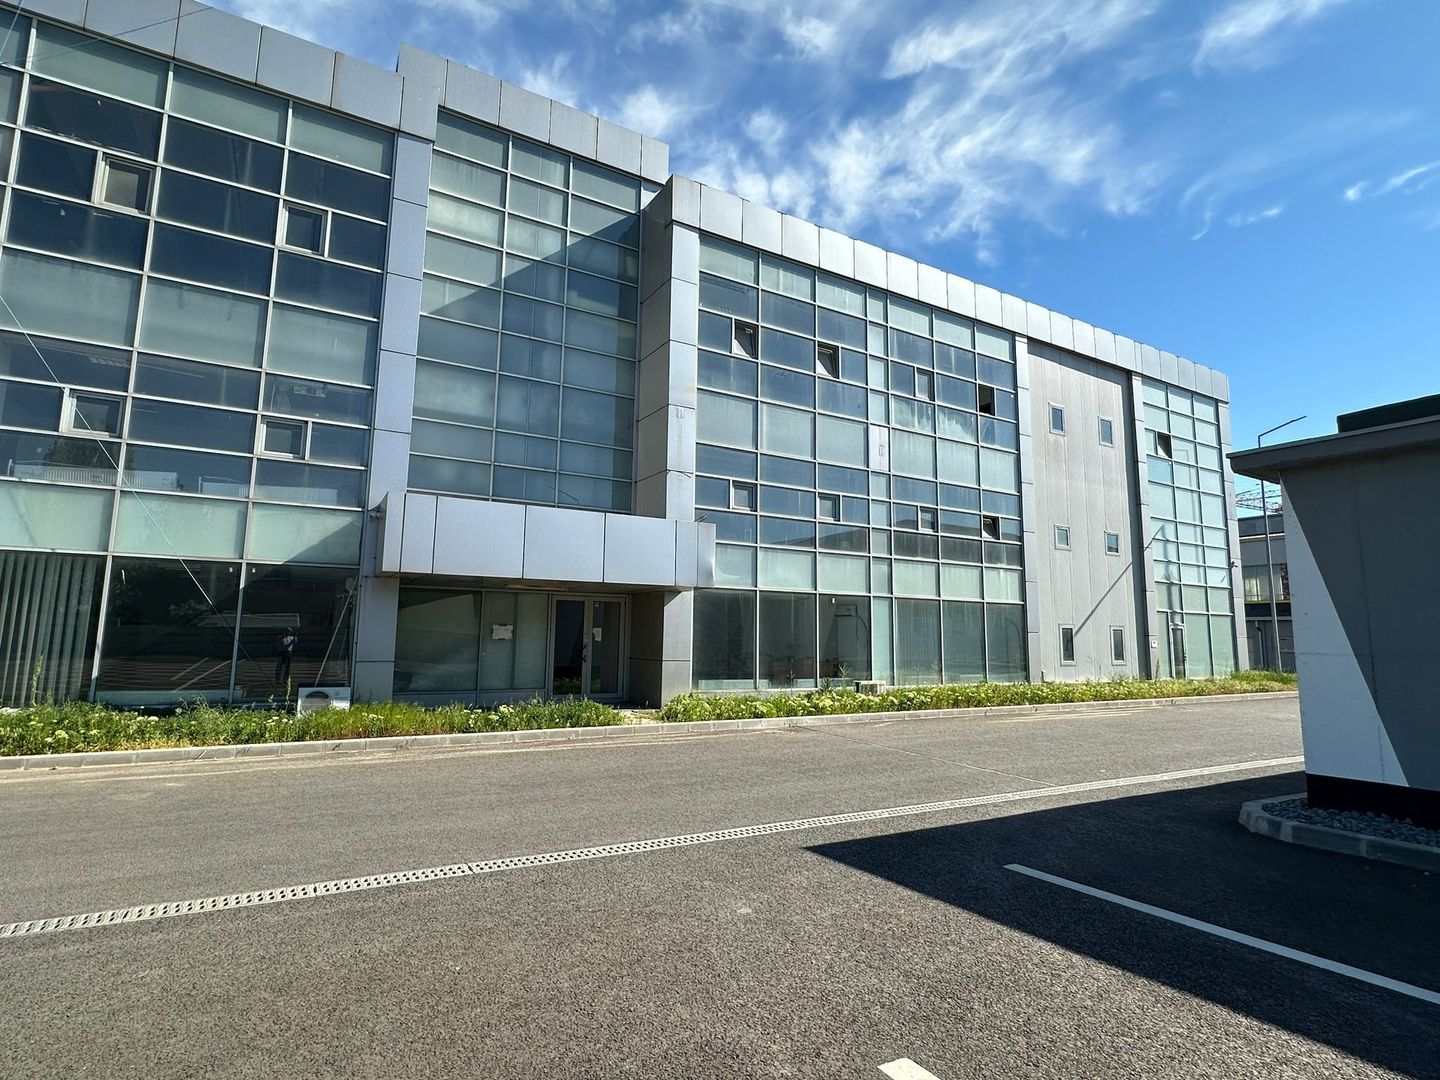
Proposed Office area (optional) Ground floor (open space) from 341 to 524 sqm;
First floor ( partitioned) from 324 to 864 sqm;
Second floor (open space) from 324 to 864 sqm;
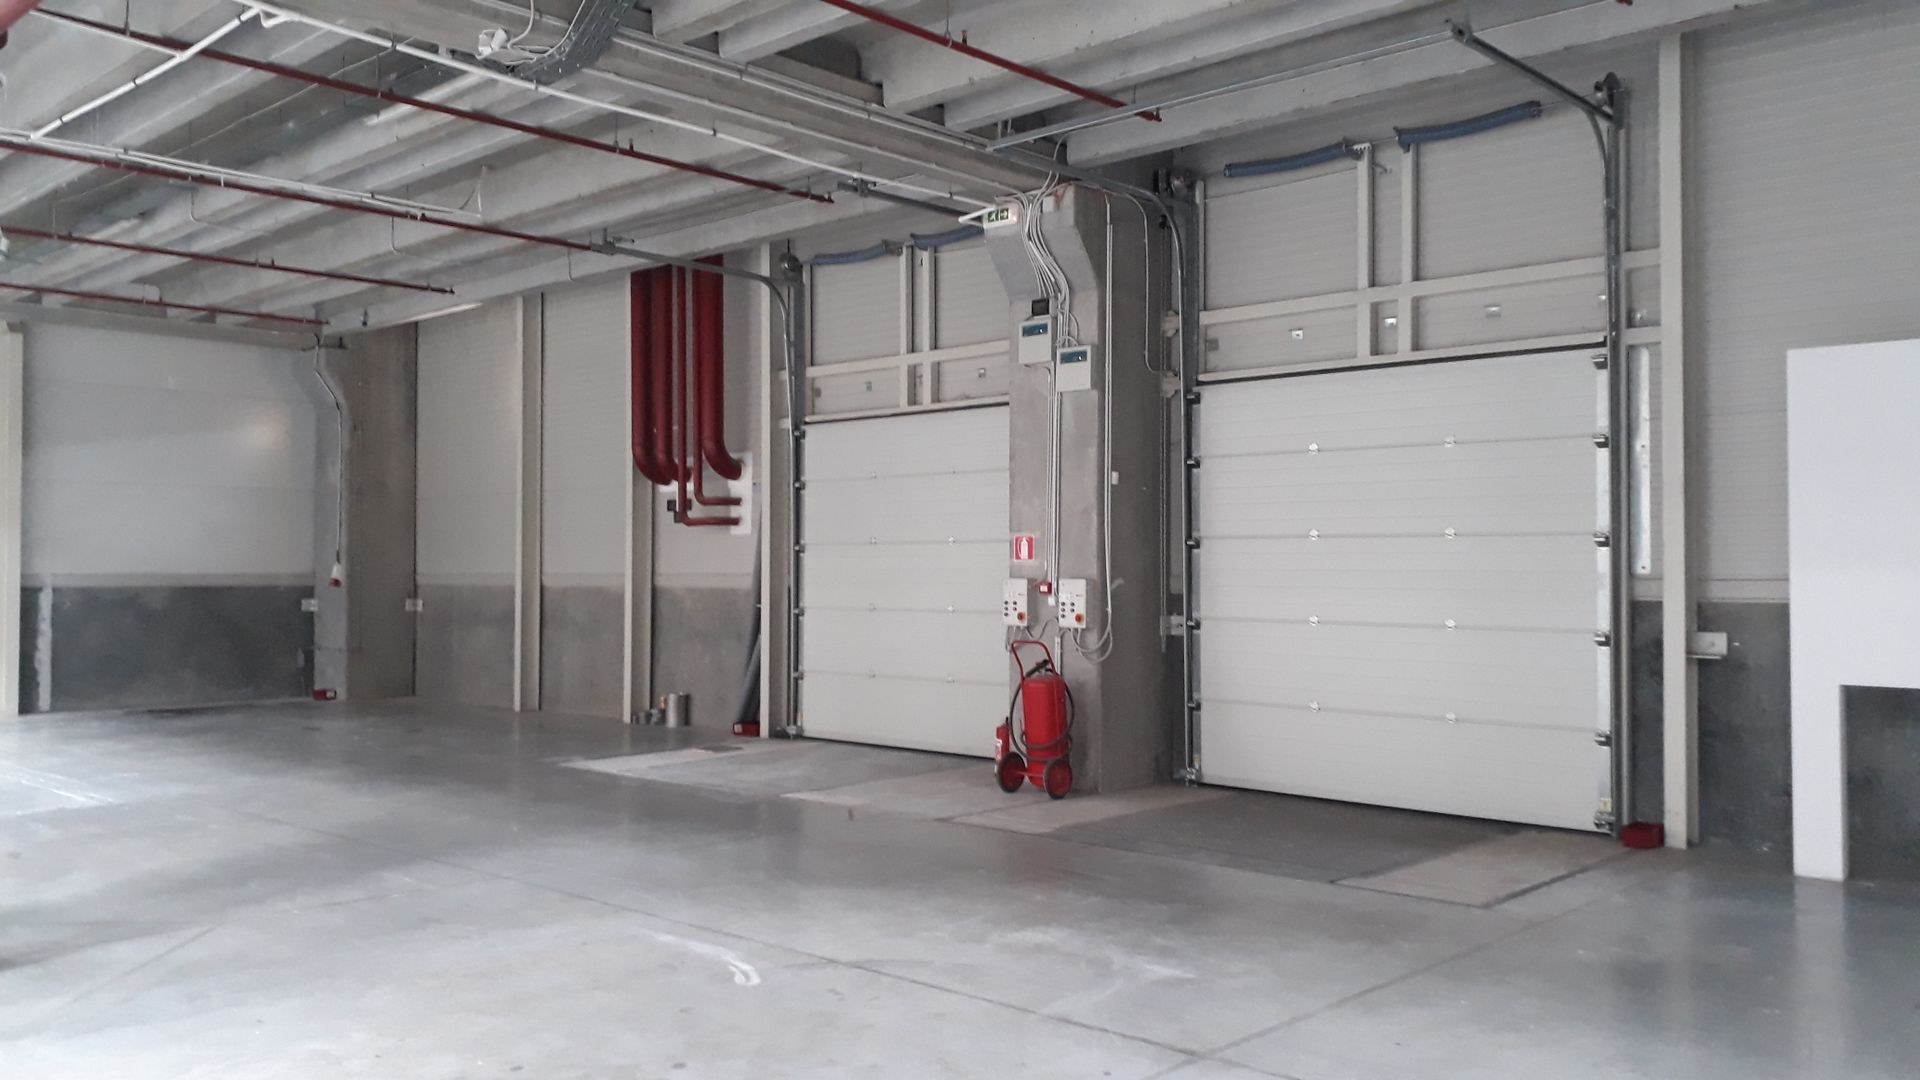
The facility is ISU/ Fire regulation compliant. All utilities are present on-site and at industrial capacity.
The structure allows the mounting of an interior drawbridge/crane.
The company logo is allowed on the front of the building.
Headline rent warehouse 5 euro/sqm ( without VAT)
Headline rent offices 6.5 euros/sqm ( without VAT)
Service charge 1 euro/sqm ( without VAT)
Technical specifications
- Usable surface
- 1,920 sqm
- Built surface
- 5,500 sqm
- Land surface
- 20,000 sqm
- Height regime
- P
- Clear height
- 8 m
- Building type
- Industrial hall
- Street
- Soseaua Giurgiului
- Landmark
- Procema
- Partitioning
- Open space
Amenities
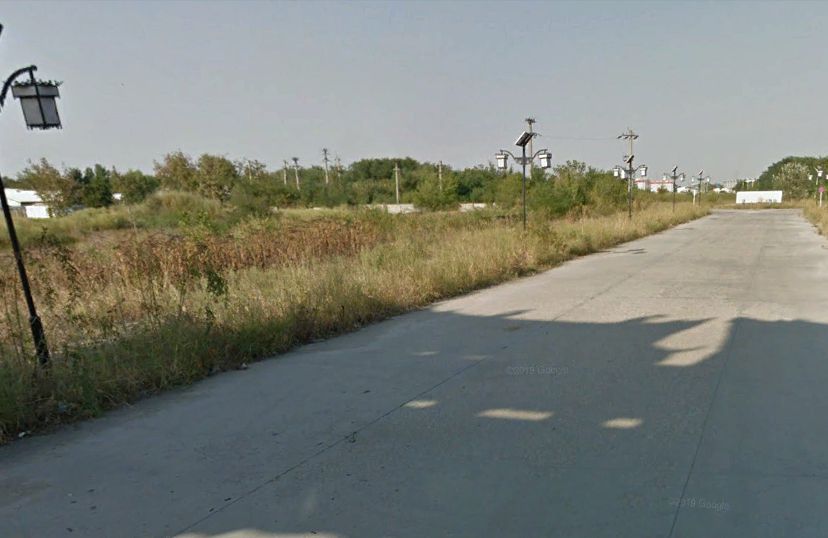
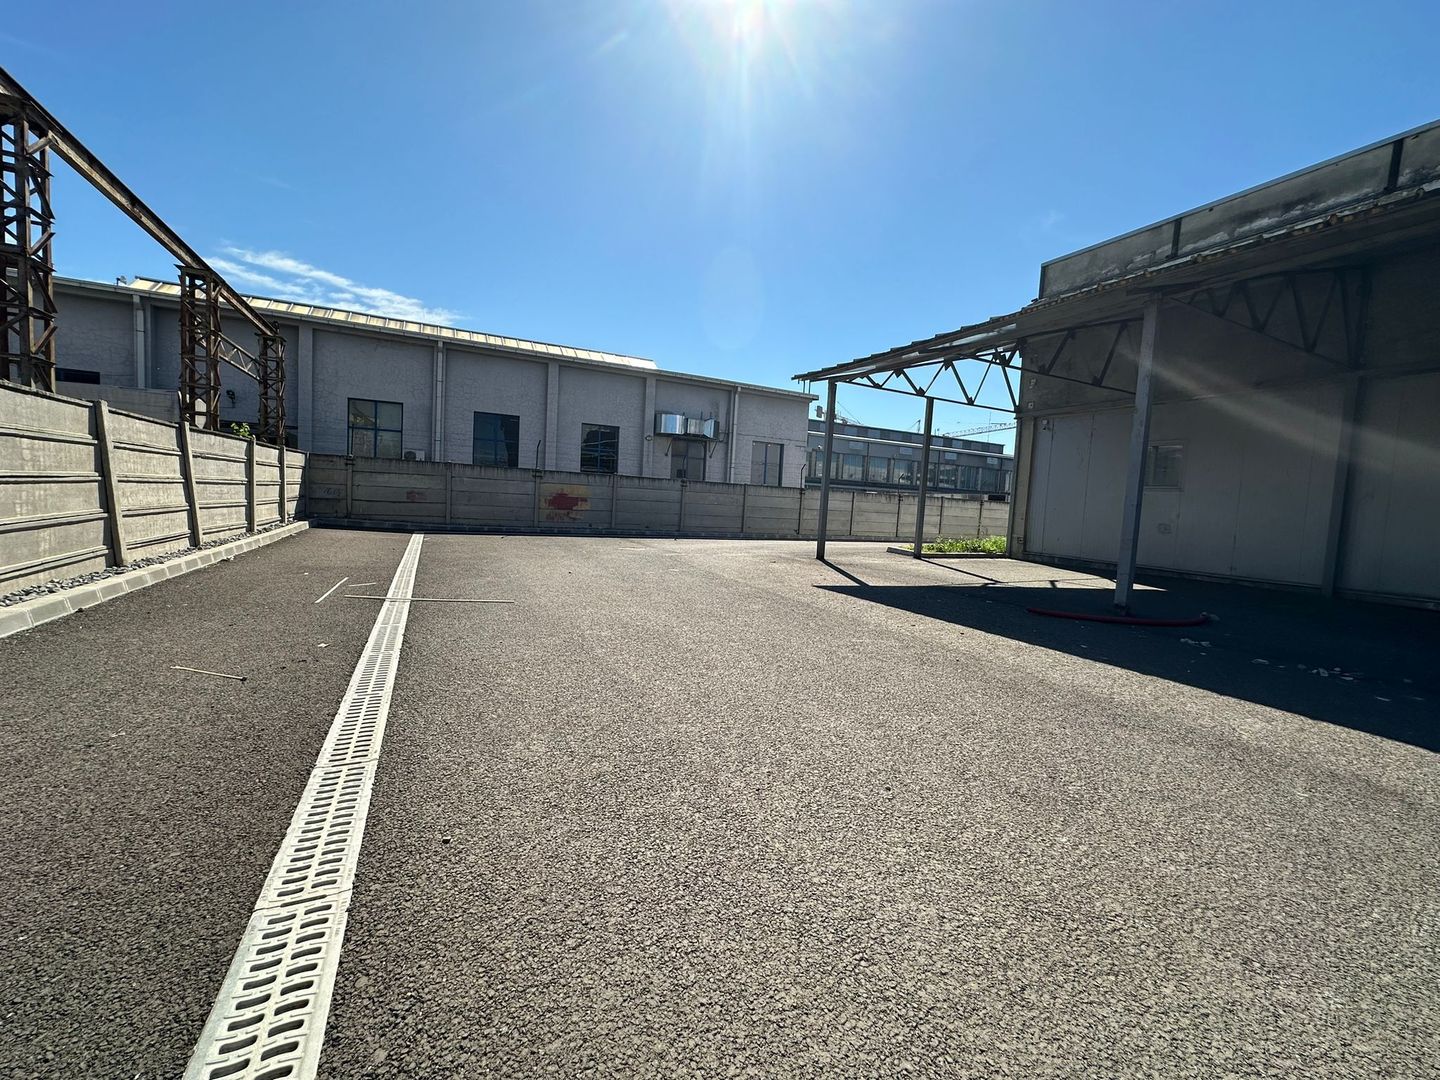
- Asphalted streets
- Street lighting
- Public transport
Location & infrastructure
Road network
Motorway
Expressway
Ring road
Under construction
Planned
Junction
Airport
- LandmarkProcema
- Motorway access · A0 · junction Jilava, București Giurgiului, Giurgiu6.1 km*
- Ring road · DNCB2.4 km*
- Under construction · A0 Bucharest Ring Motorway · due 202616.2 km*
- Planned project · DR10 Măgurele Expres1.8 km*
- Airport · Bucharest Băneasa Airport15.2 km*
* Straight-line distances computed from the property coordinates using OpenStreetMap data (© OpenStreetMap contributors, ODbL).
Nearby: Procema, Strabag, Progresul Railway Station