- Residential
- For sale
- ID: CP2012062
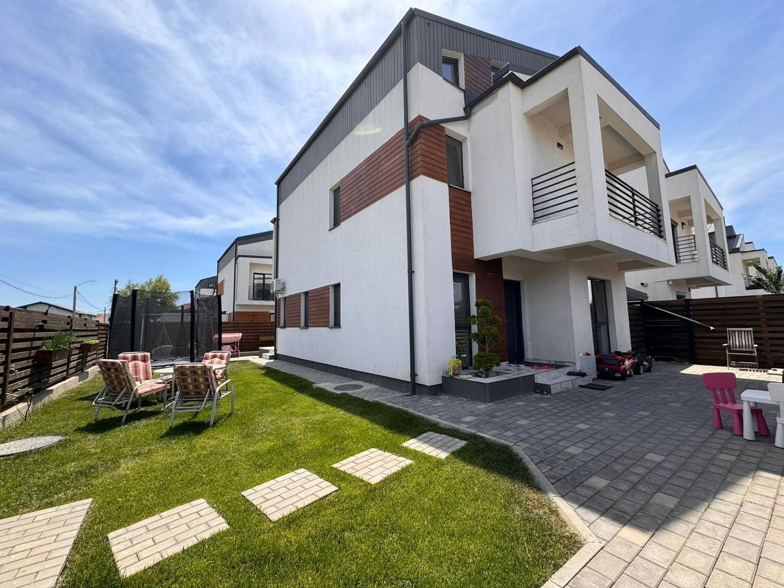
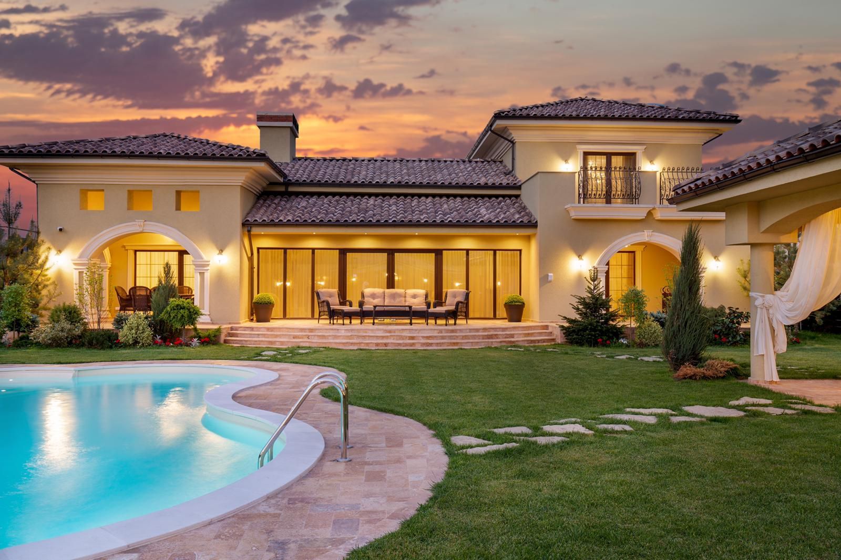
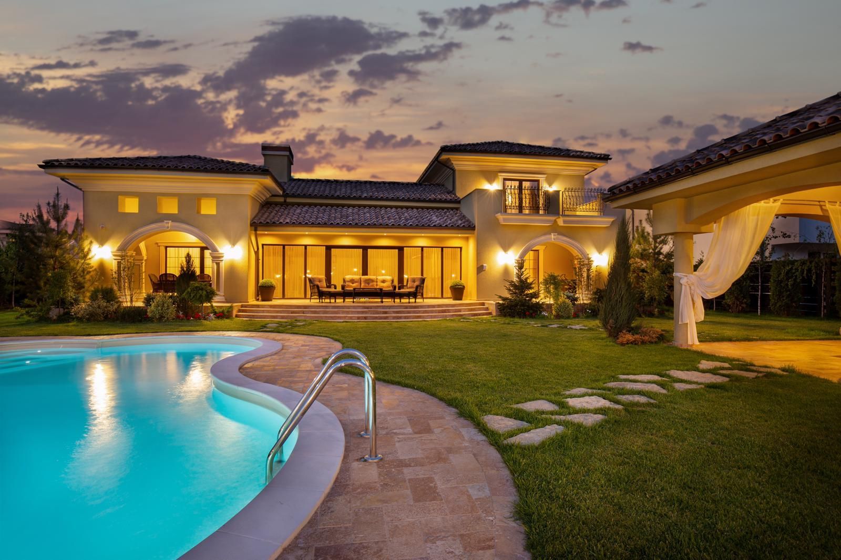
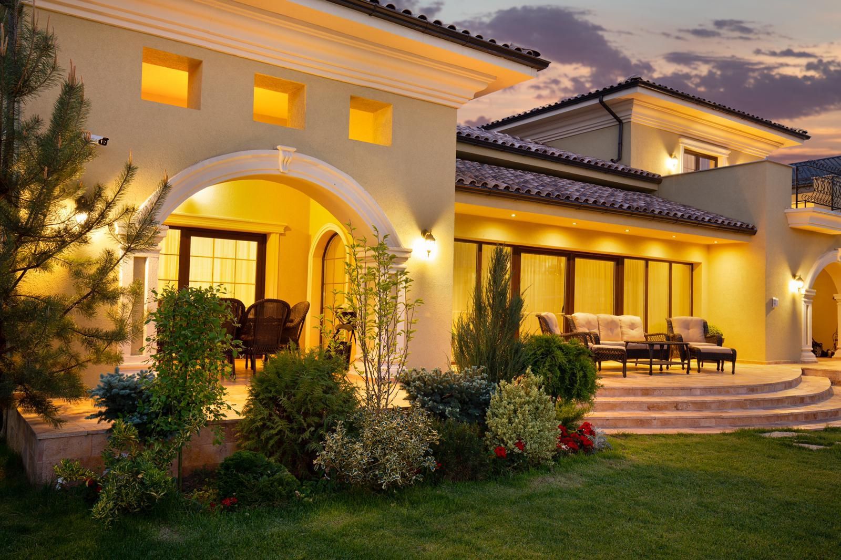
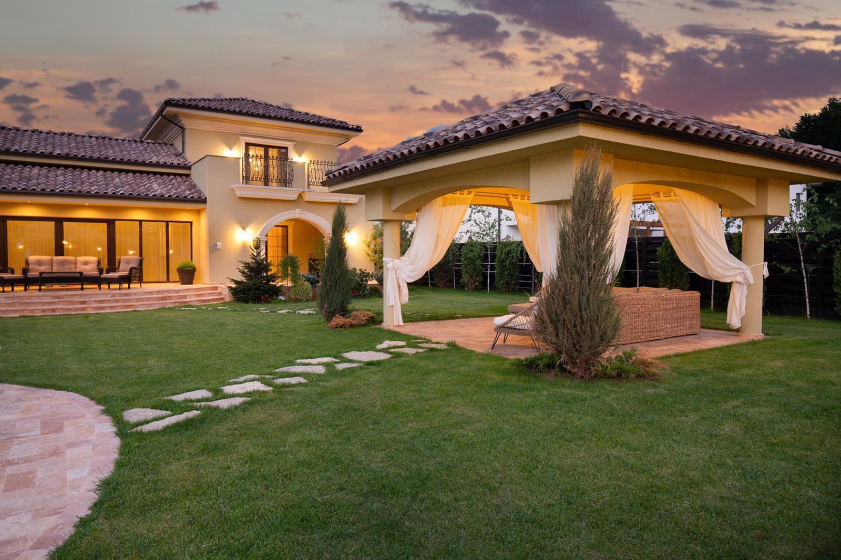
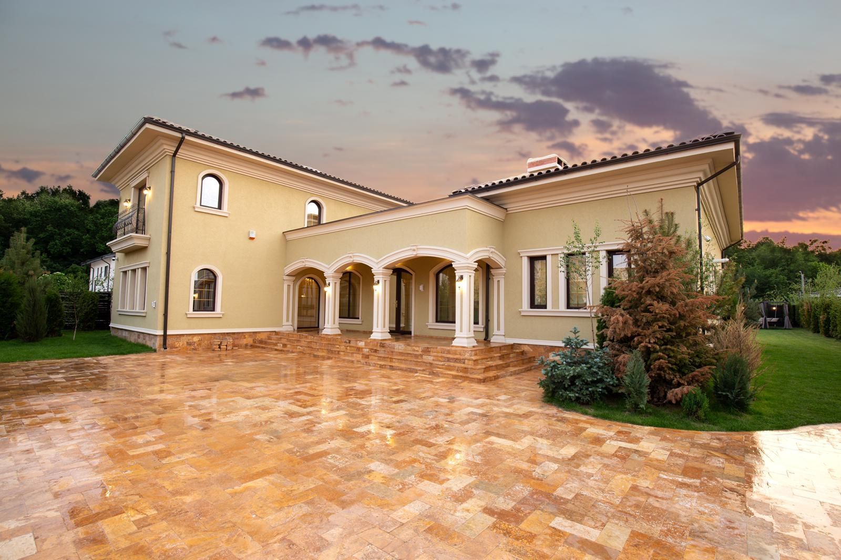
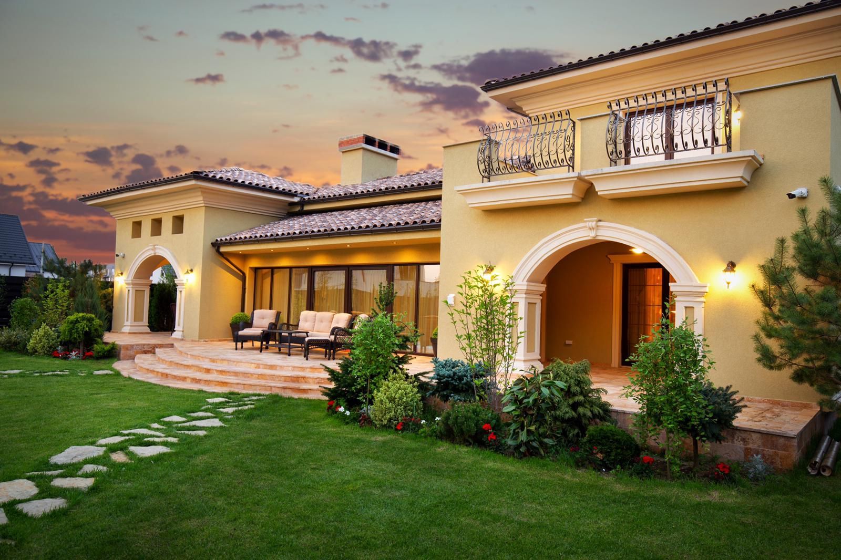
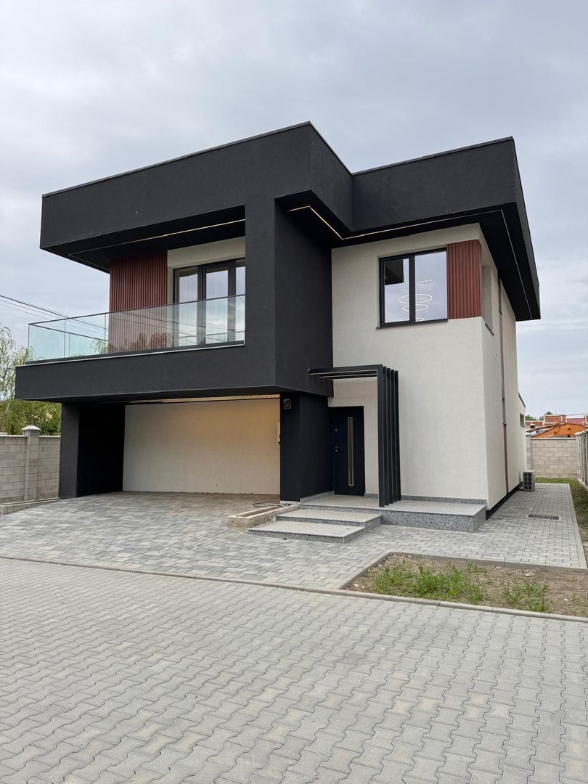
Individual modern villa - 600 sqm land
Calea Bucuresti, Tunari
320,000 €+ VAT
- Usable surface
- 136 sqm
- Built surface
- 181 sqm
- Land surface
- 600 sqm
- Rooms
- 4
Description
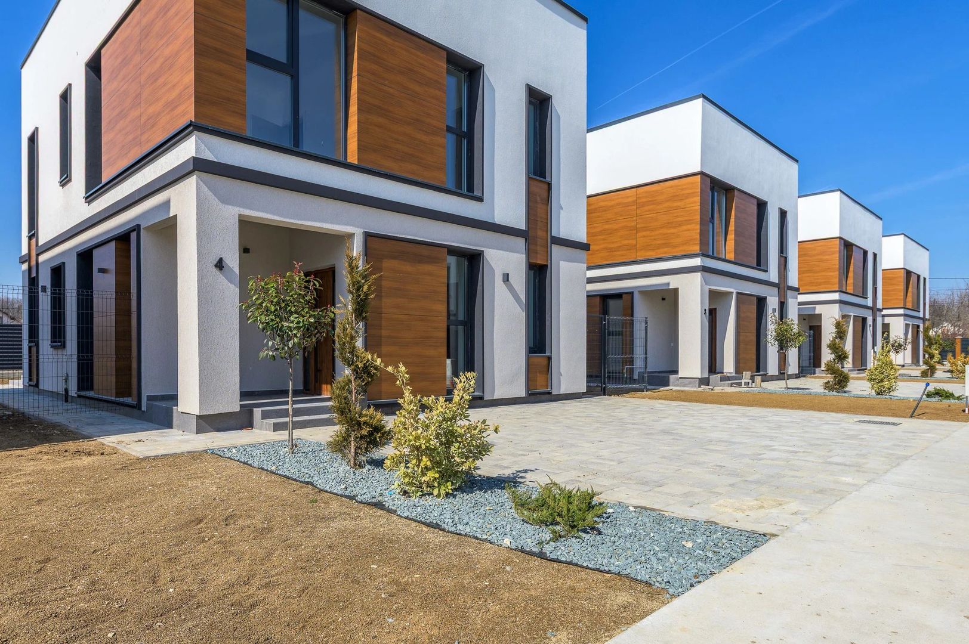
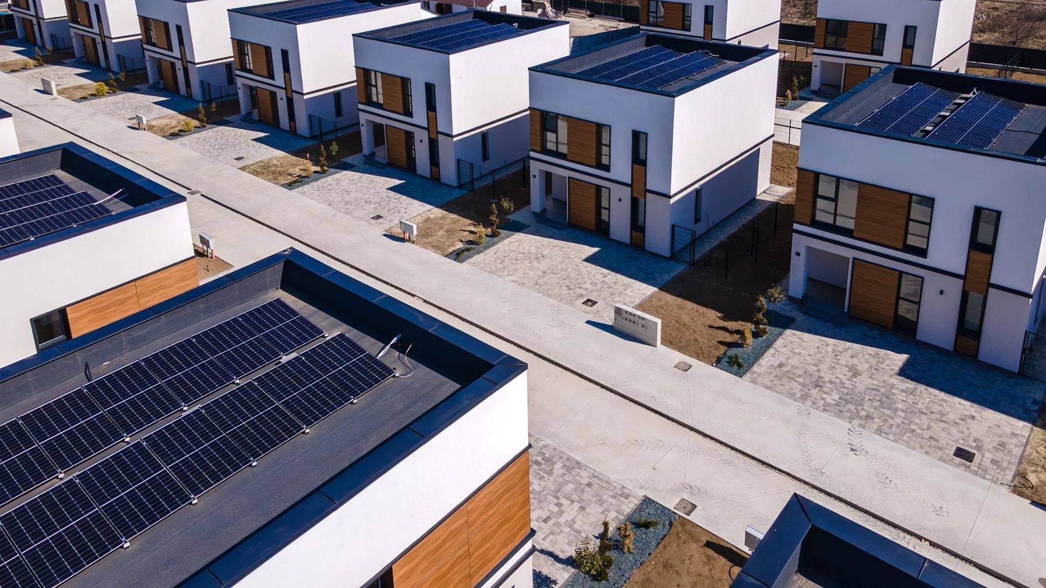
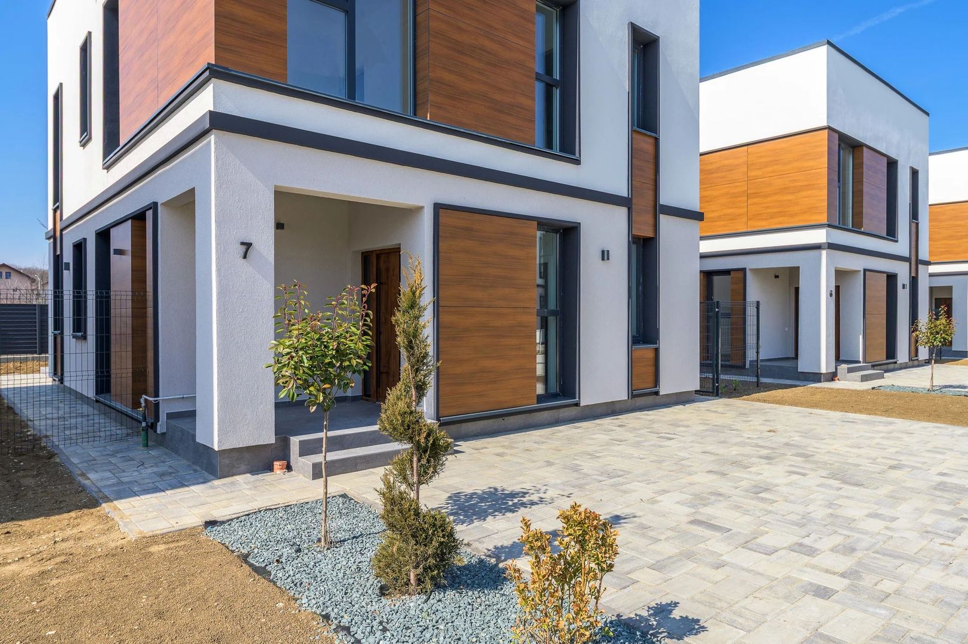
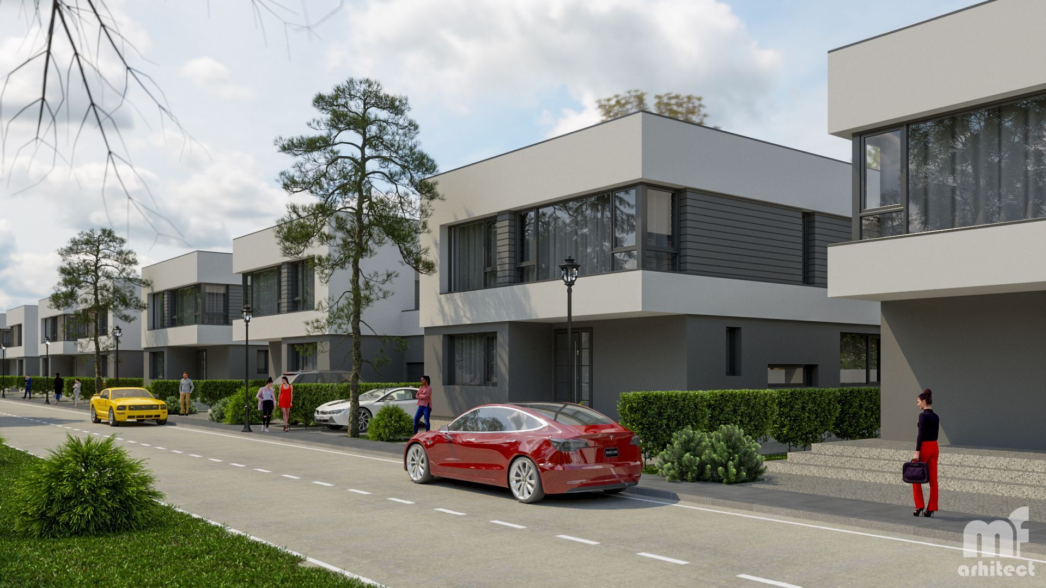
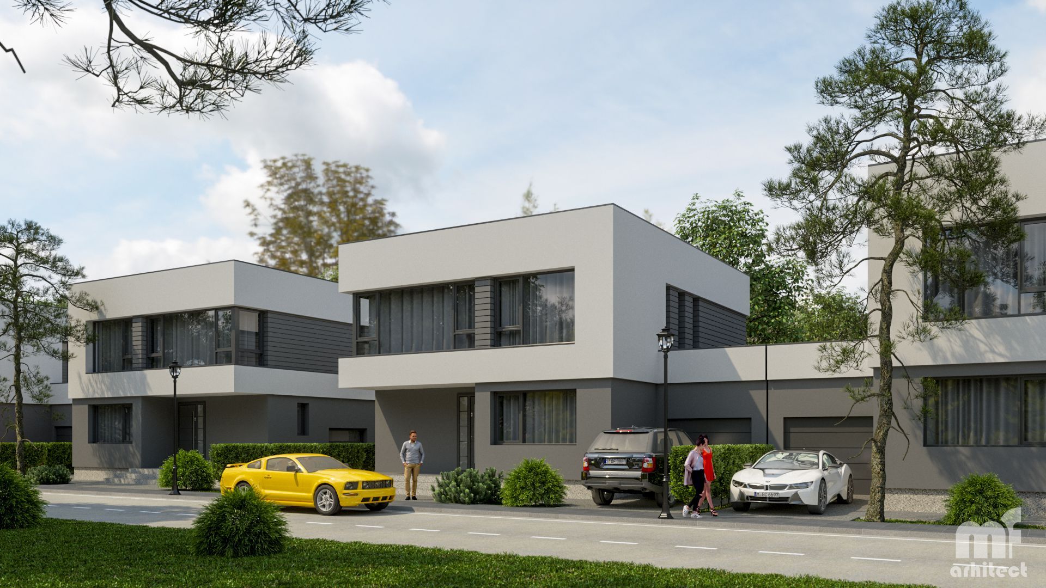
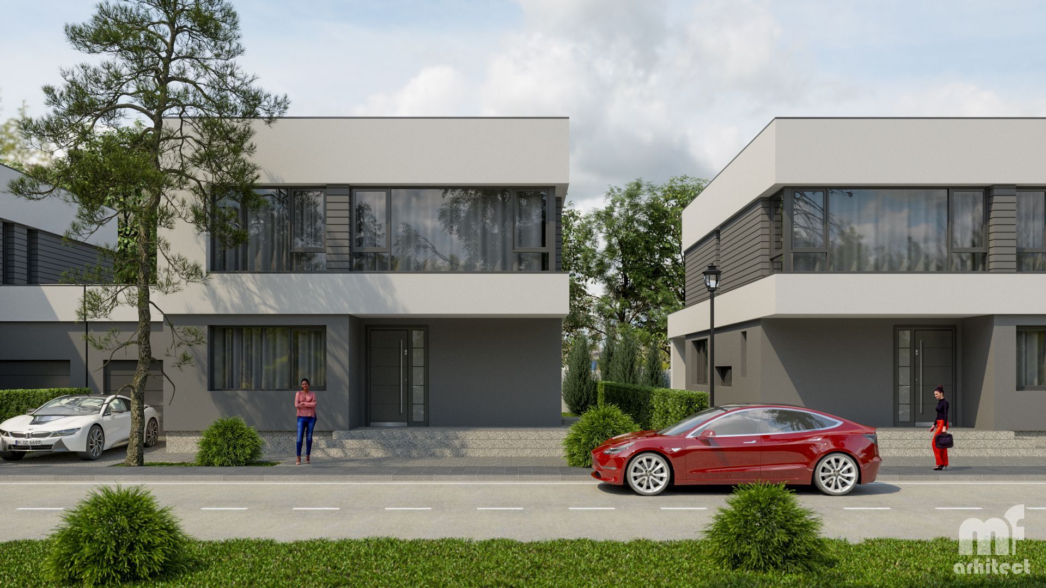
We offer you a unique offer for purchase: a villa in a residential complex with specifications of green houses, 10 minutes away from the international schools in the north of the city.
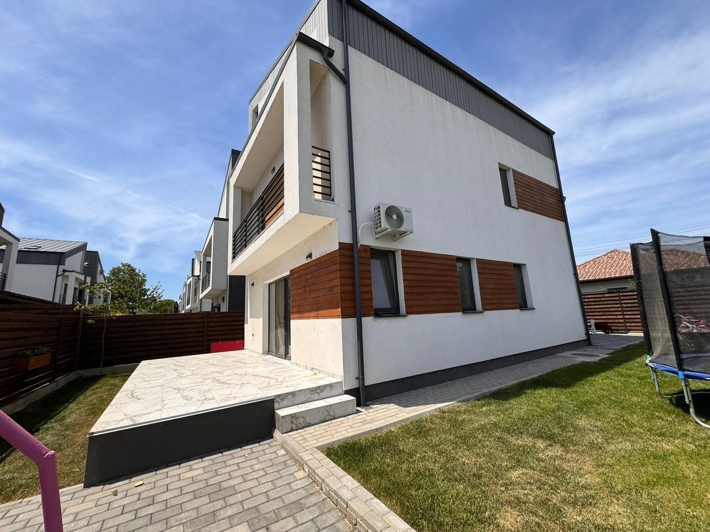
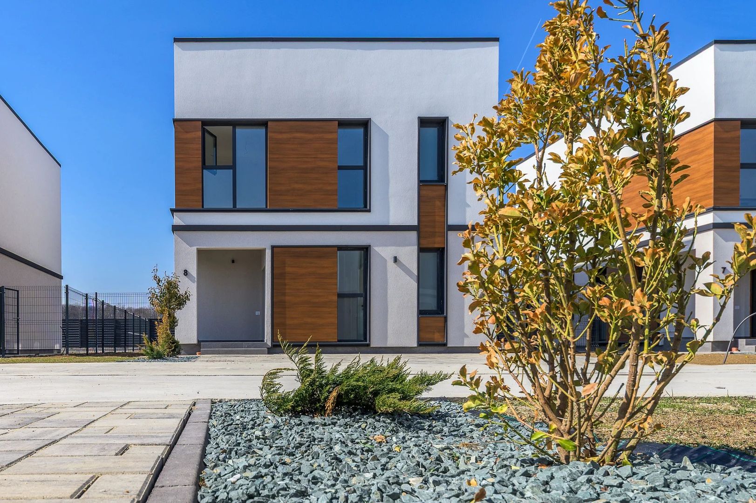
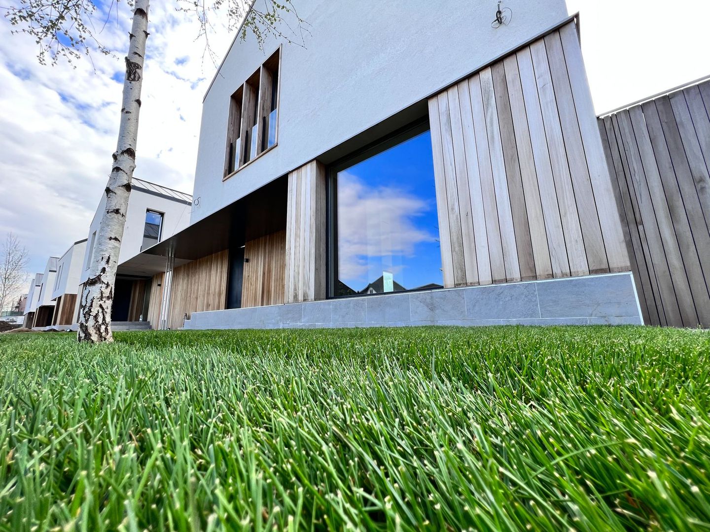
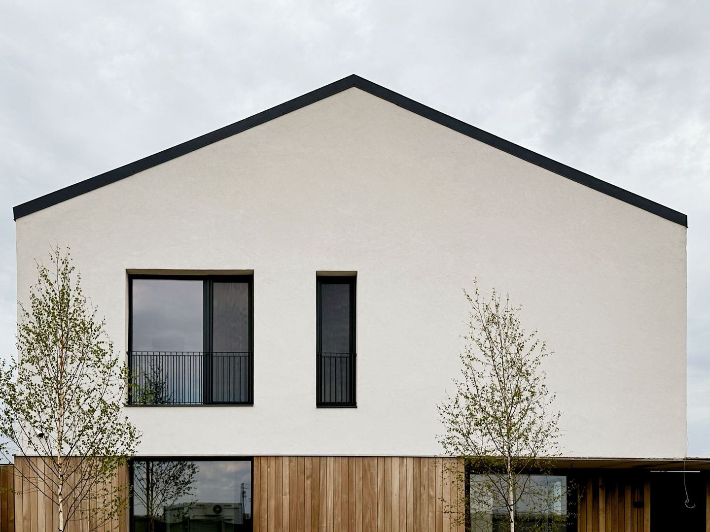
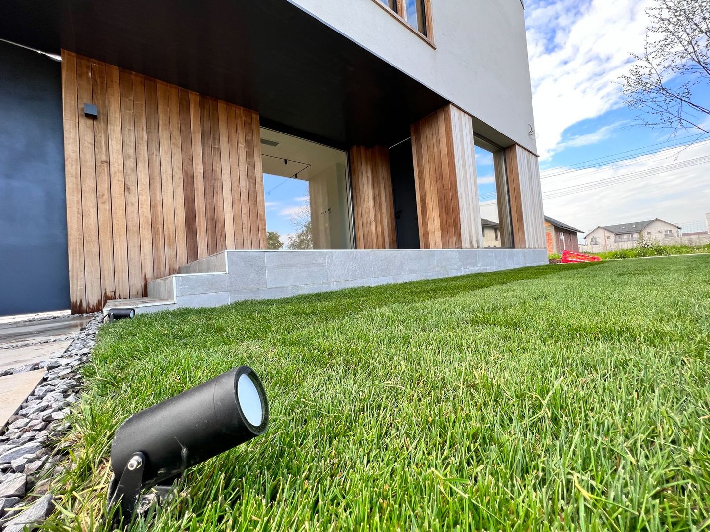
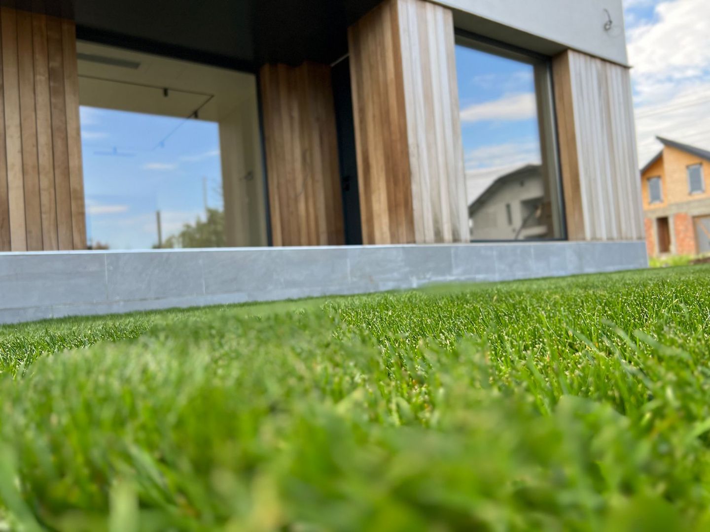
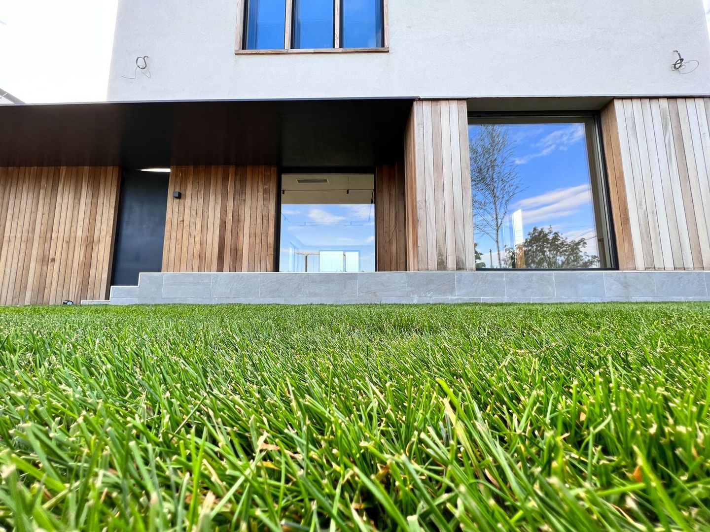
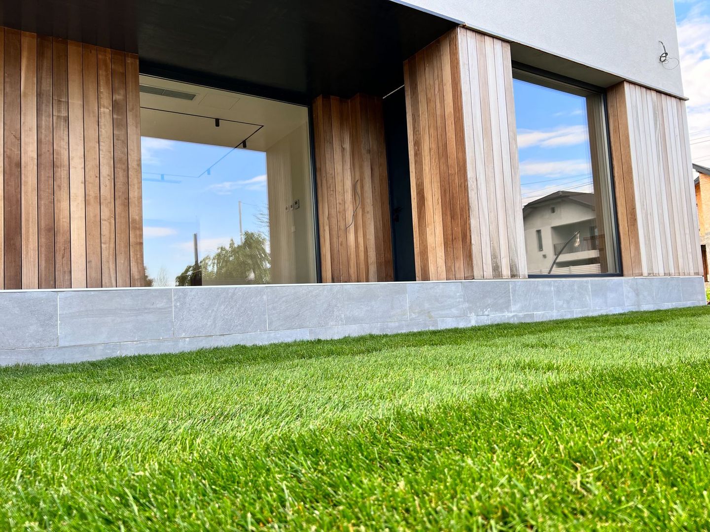
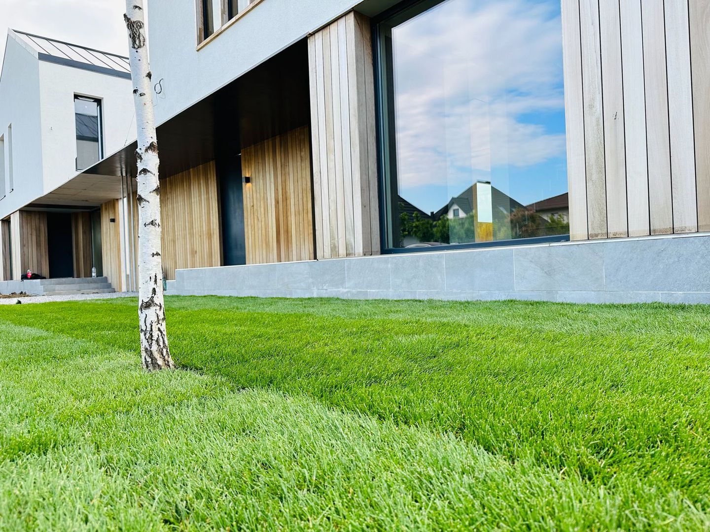
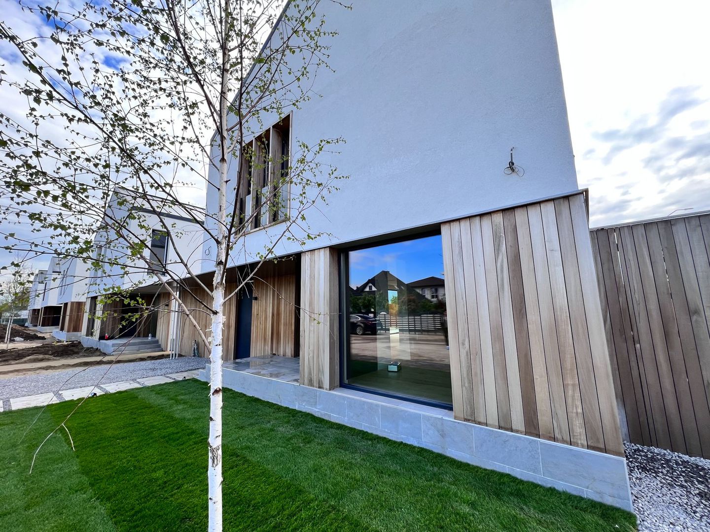
The house is part of a residential complex with 26 villas, built with a Scandinavian architecture that harmoniously combines wood and metal.
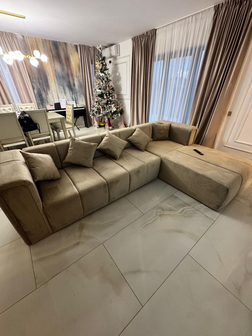
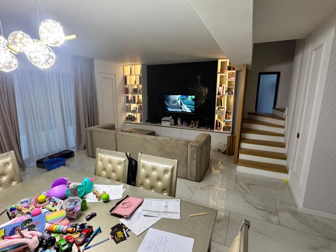
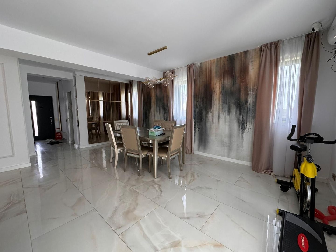
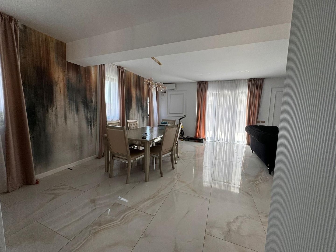
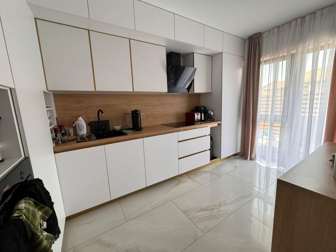
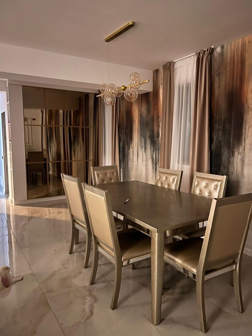
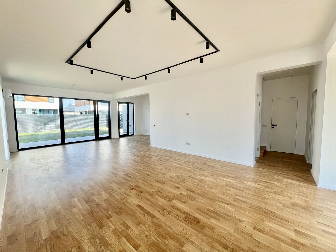
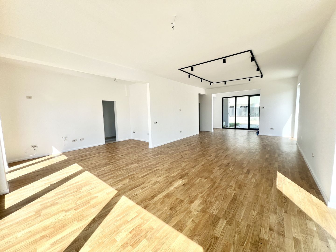
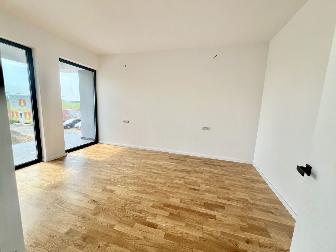
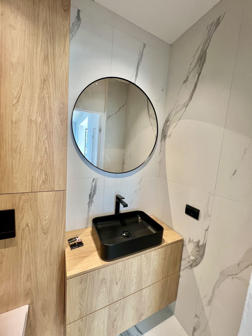
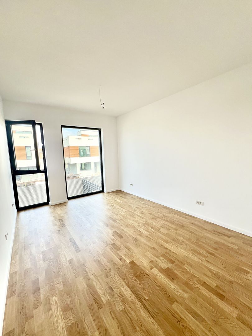
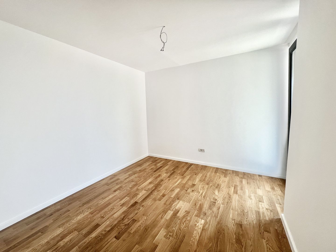
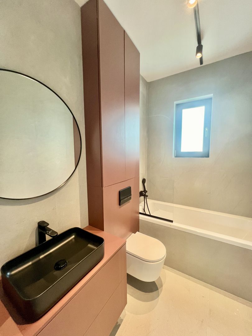
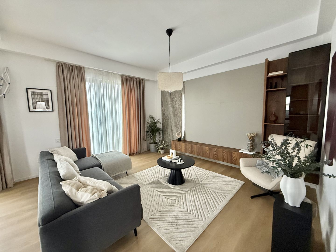
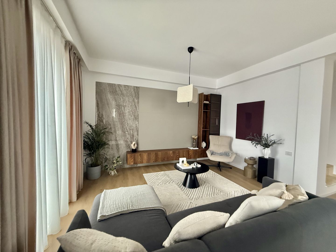
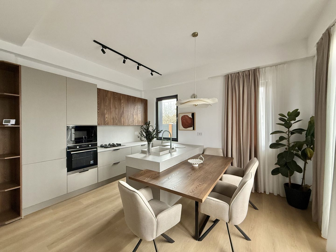
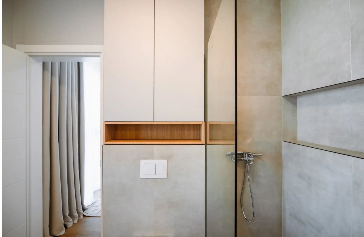
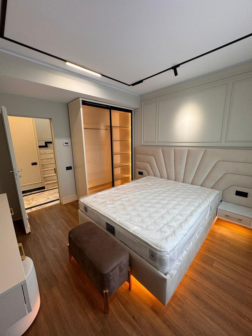
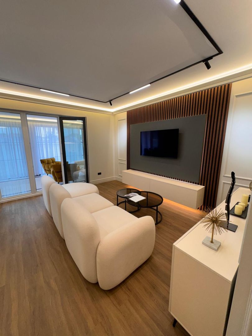
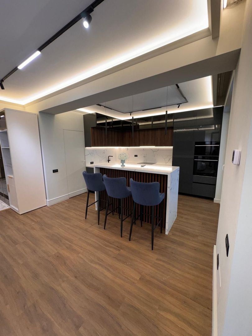
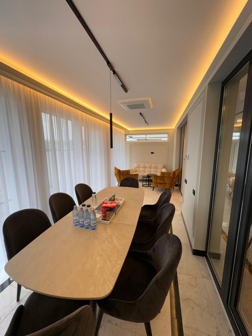
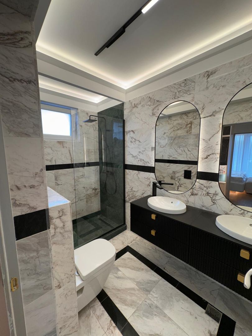
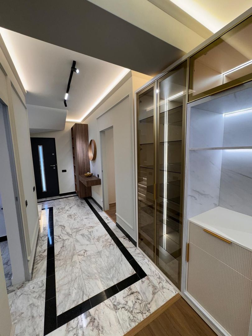
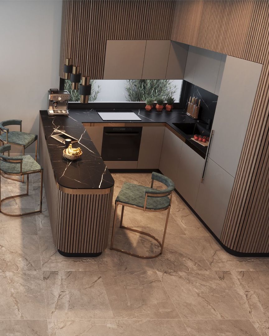
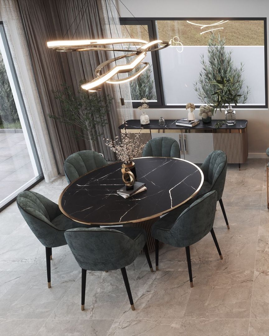
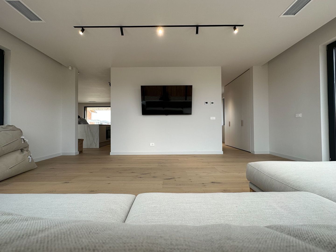
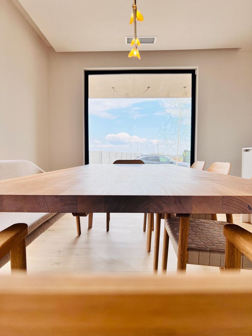
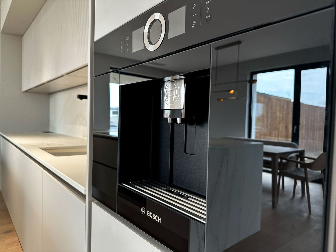
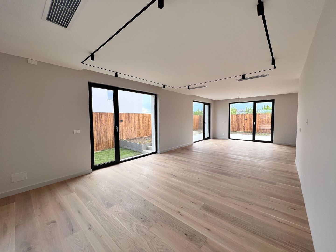
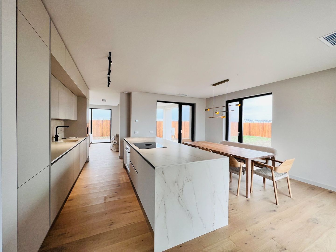
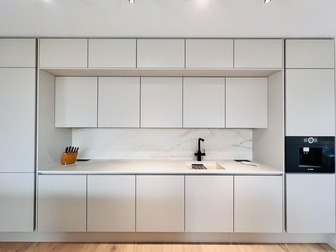
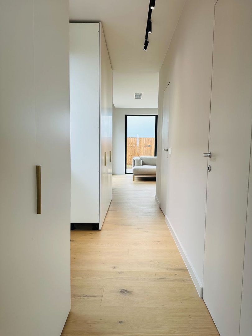
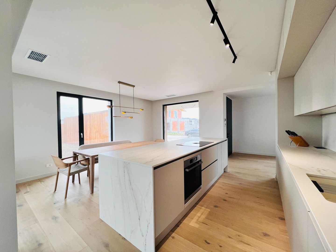
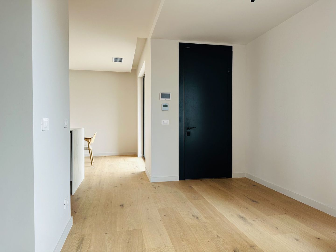
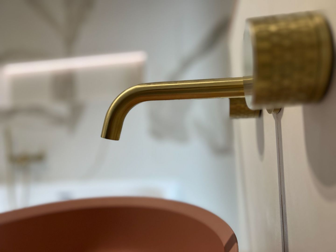
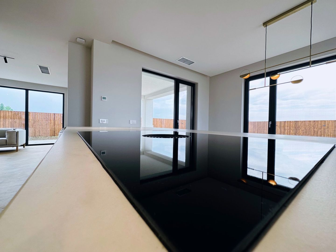
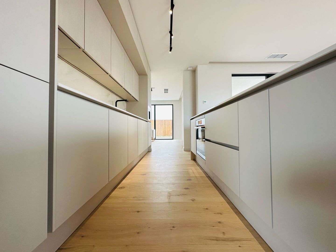
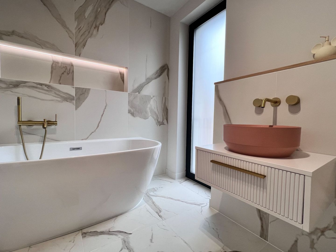
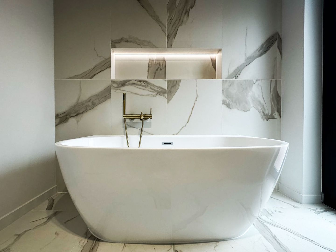
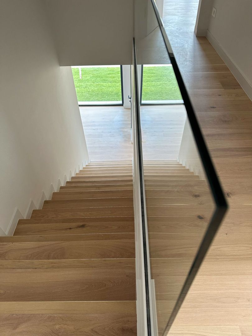
The spaces are thought out to the smallest detail, with a living room, semi-open kitchen, guest bathroom and laundry on the ground floor, and the first floor completes the house with 3 bedrooms and 2 bathrooms, one of the bedrooms being a master bedroom with dressing room and bathroom. With 136 useful square meters, the surfaces are efficiently designed and cover the needs of any family.
From an energy point of view, the house can be equipped both with a gas boiler, but also with a heat pump and photovoltaic panels.
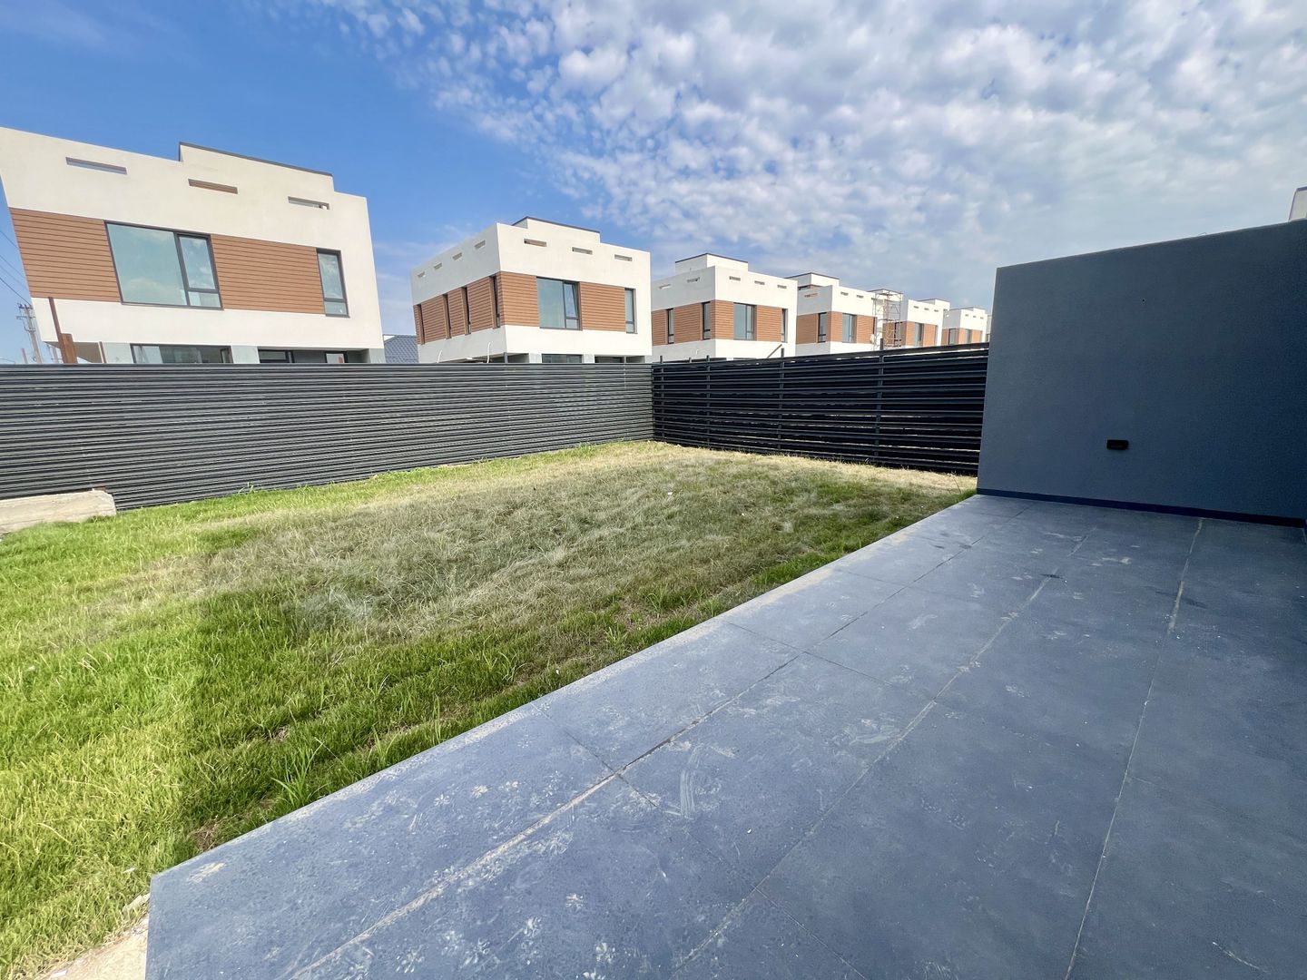
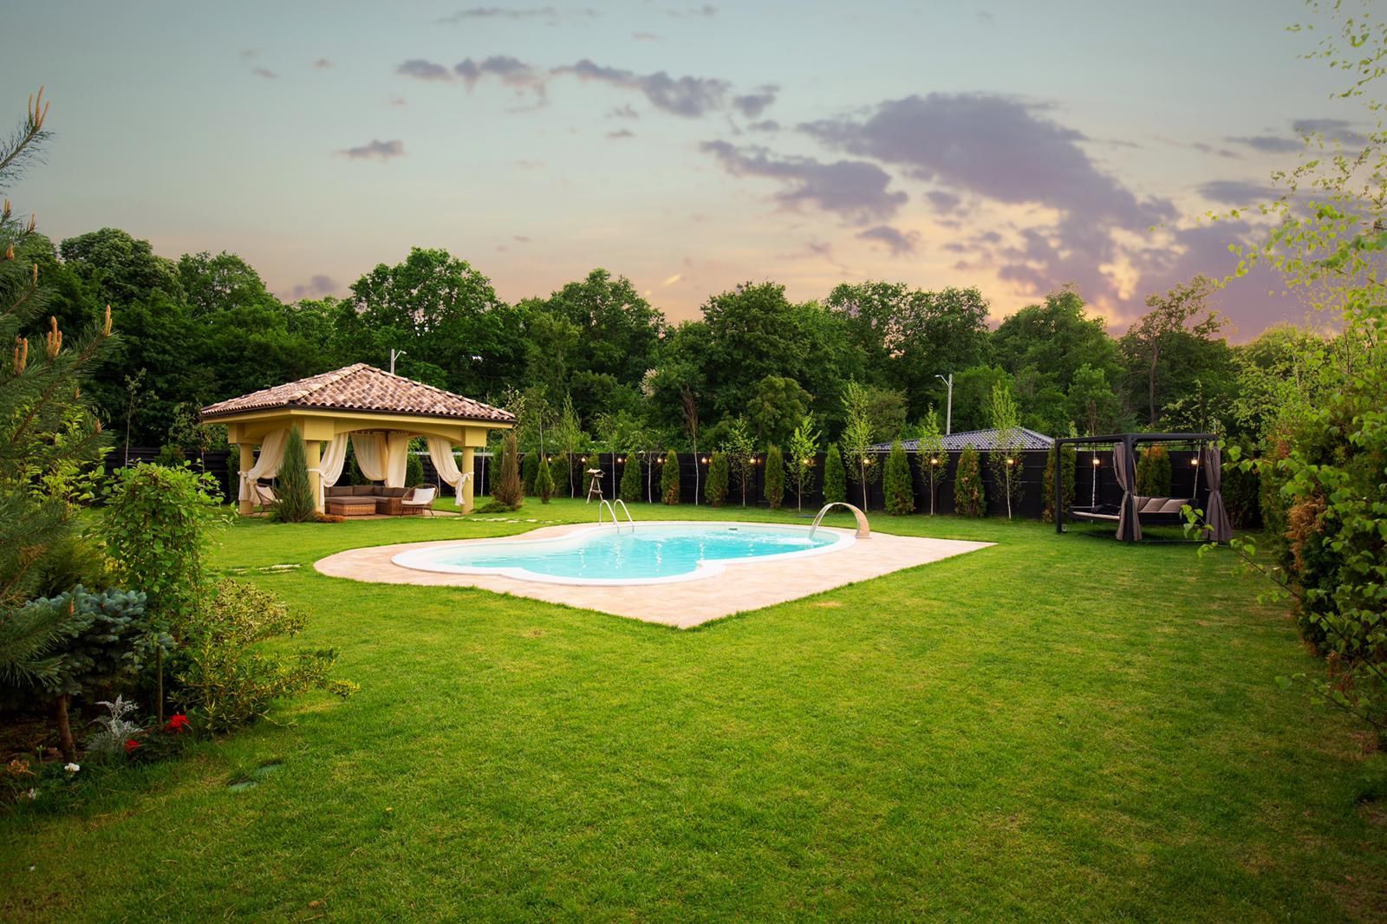
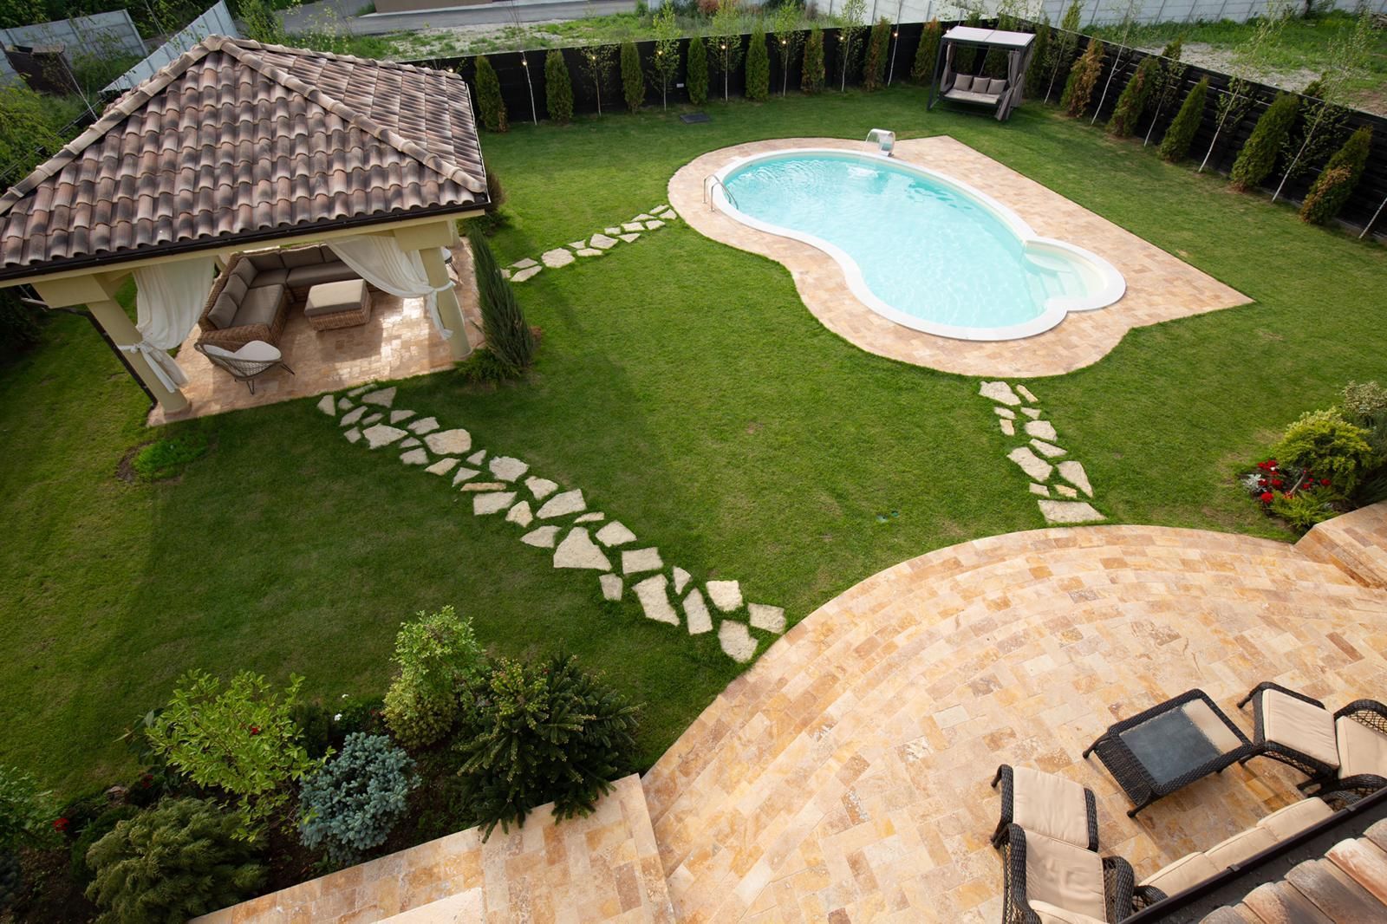
You can also opt for a house with a plot of 335 sqm or the same house with a plot of 600 sqm. Also, at your request, a swimming pool and jacuzzi can be built in the yard.
For more details, we are waiting for you to watch.
Technical specifications
- Usable surface
- 136 sqm
- Built surface
- 181 sqm
- Land surface
- 600 sqm
- Rooms
- 4
- Bedrooms
- 3
- Bathrooms
- 3
- Floor
- P+1E+Pod
- Year built
- 2024
- Parking spaces
- 2
- Kitchens
- 1
- Terrace surface
- 53 sqm
- Construction year
- 2024
- Interior state
- High-end finish
- Construction status
- Completed
- Structure
- Brick
- Parking spots
- 2
- Building floors
- 1
- House type
- Detached
- Roof
- Metal sheet
- Landmark
- Strip Mall Tunari
Amenities
- Washable paint
- Parquet
- Heating meter
- Open kitchen
- Uncovered parking
- Double glazed windows
- Air conditioning
- Dressing room
- Unfurnished
- Metal front door
- Private garden
- Service closet
- Underfloor heating
- Heat pump
- Cellular interior doors
- Asphalted streets
- Street lighting
- Public transport
- Water
- Sewage
- Cable / Satellite TV
- Electricity
- Gas
- Internet
- Phone
- Laundry room
- Video surveillance
- Exterior thermal isolation
Location & infrastructure
- LandmarkStrip Mall Tunari