- Industrial
- For rent
- ID: CP825935
Refrigerated Storage Facility Buftea IF
Strada Mihai Eminescu, Central, Buftea
4.5 €/sqm/month+ VAT
- Usable surface
- 987 sqm
- Built surface
- 4,500 sqm
- Land surface
- 9,350 sqm
- Clear height
- 6 m
Description
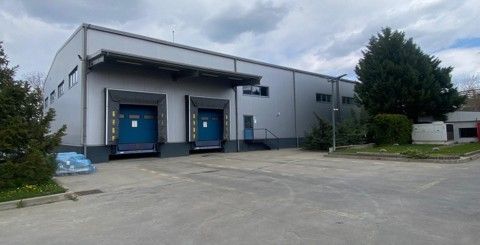
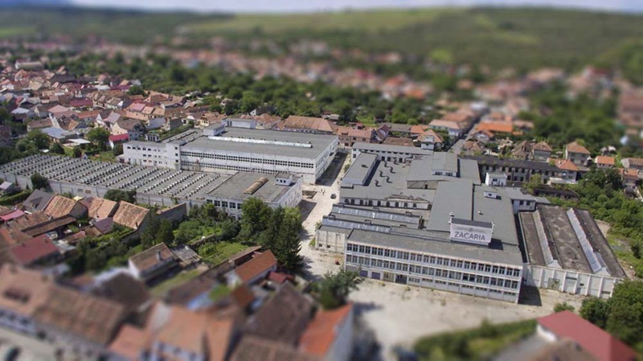
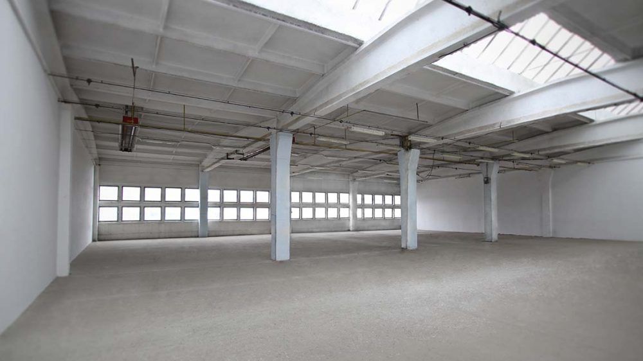
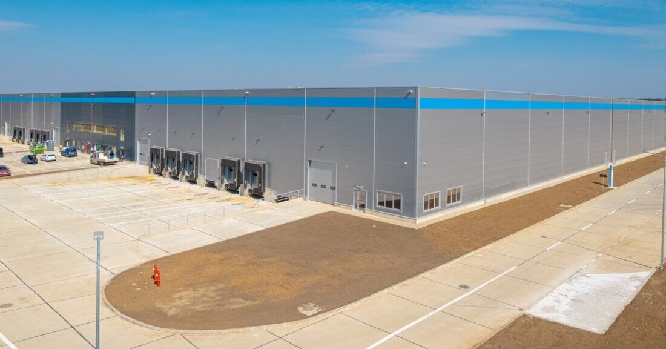
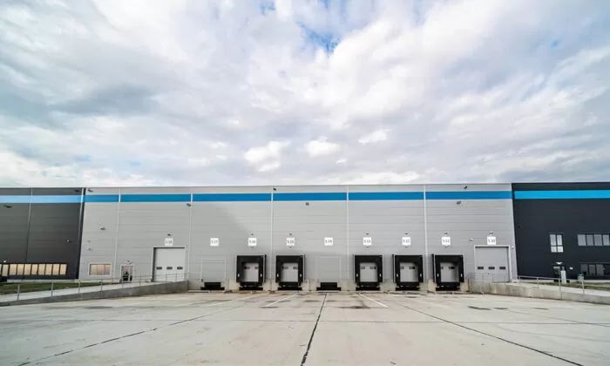
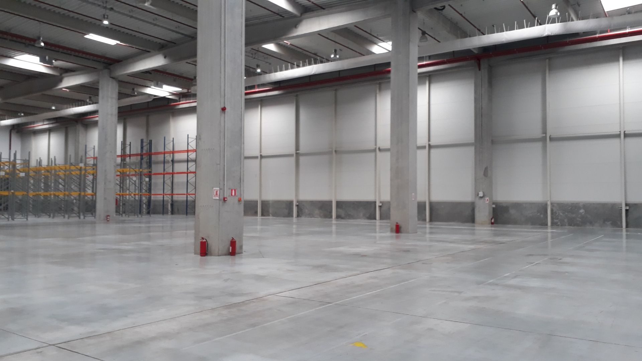
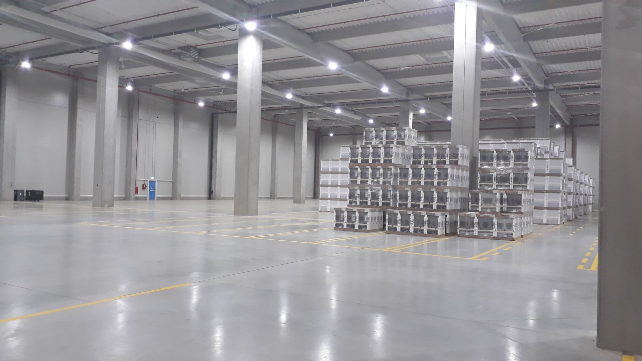
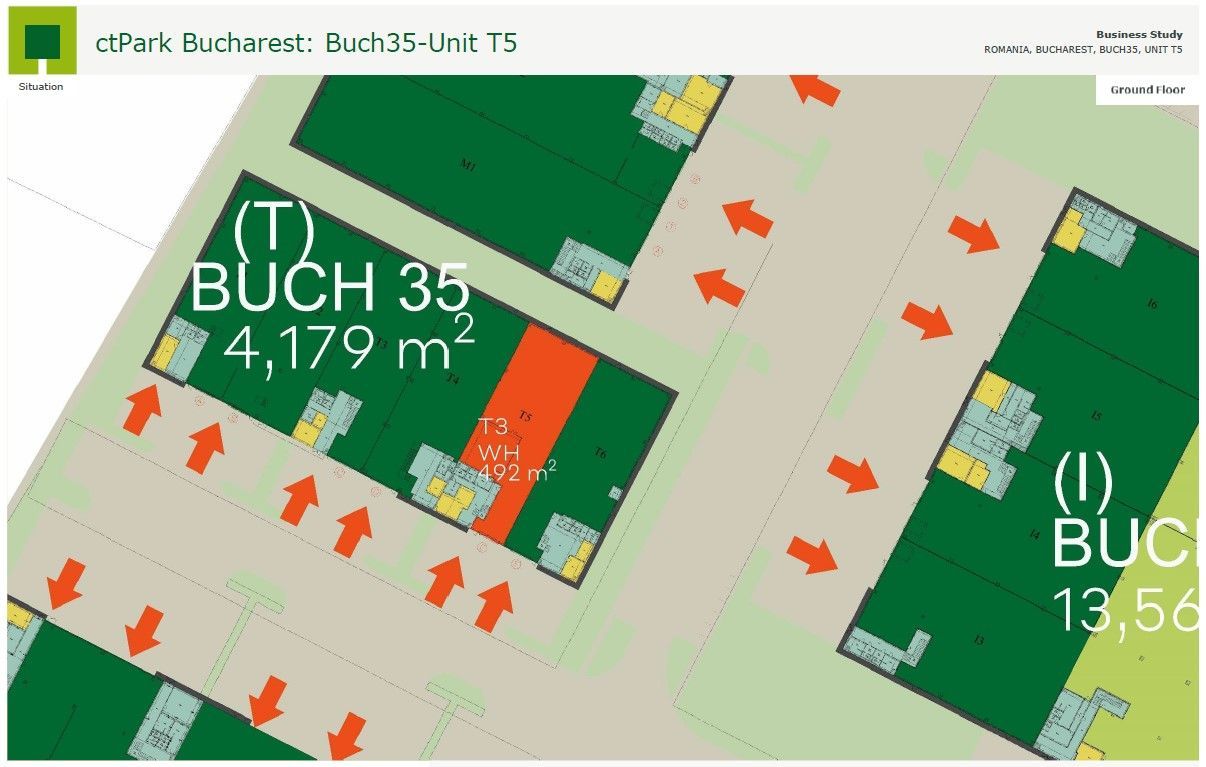
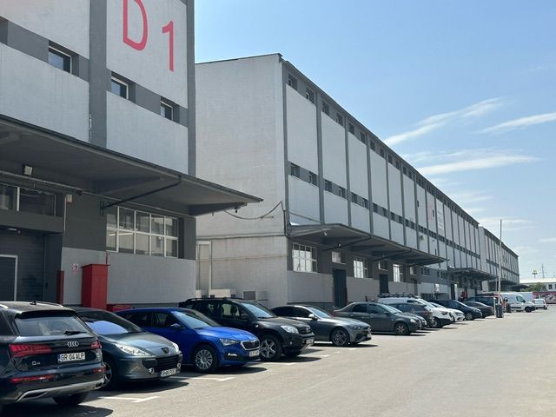
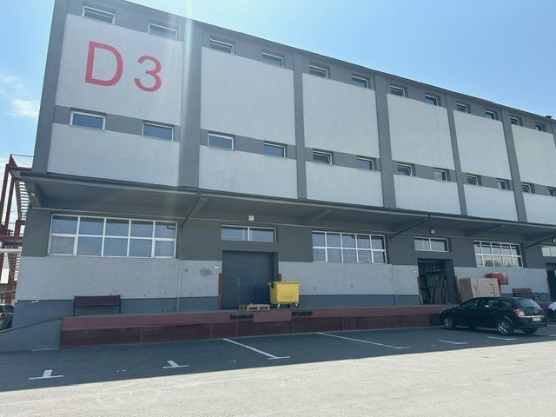
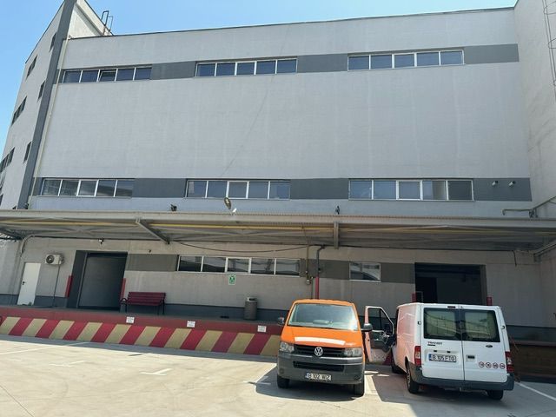
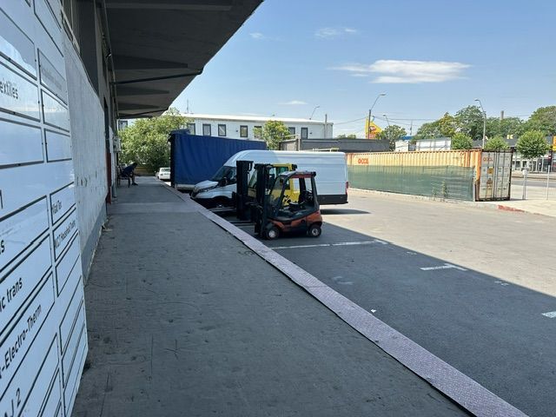
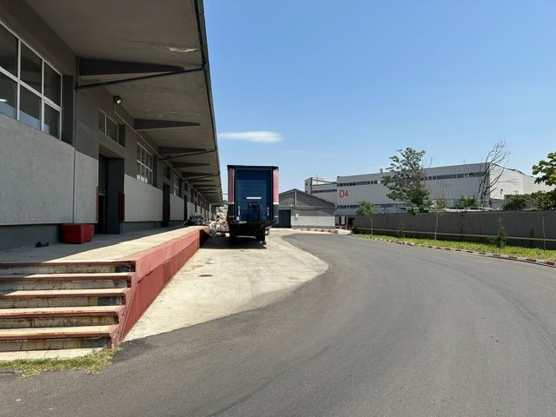
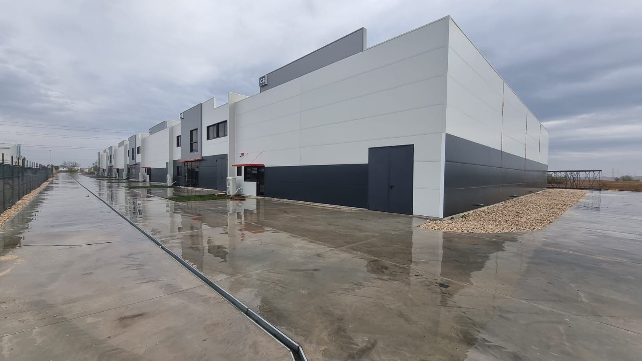
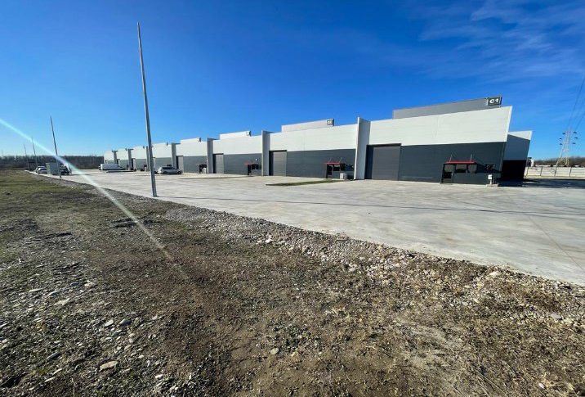
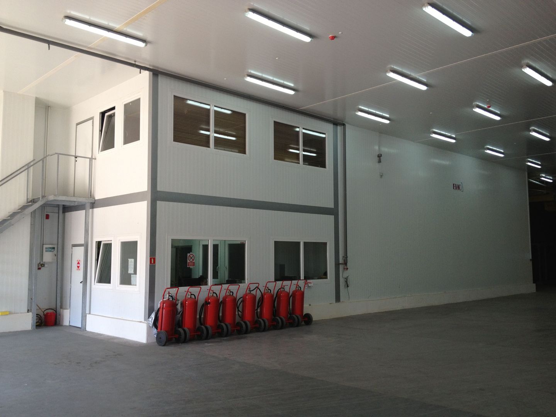
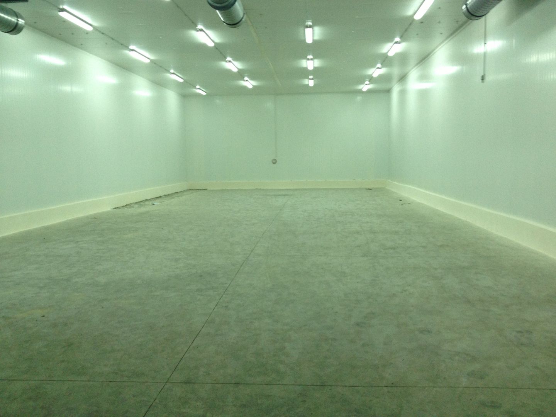
The total area of the site is 9350 square meters, which includes a warehouse + annexes with a total area of 4256.7 square meters, the rest of 5093.58 square meters is composed of connected spaces, and plant space.
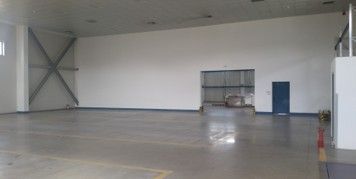
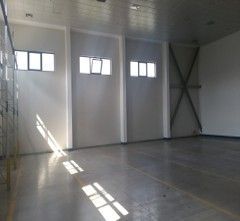
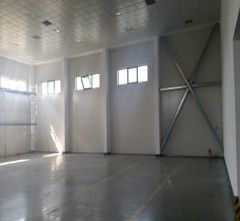
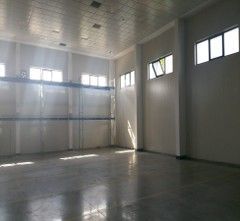
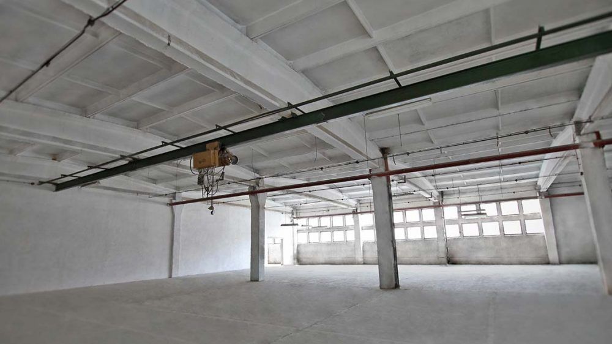
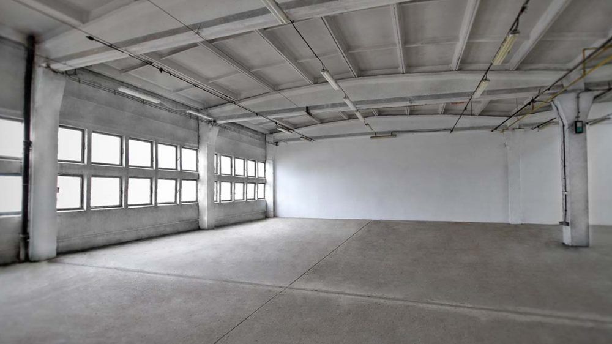
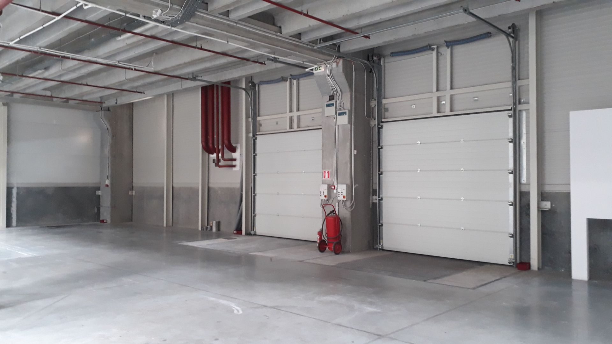
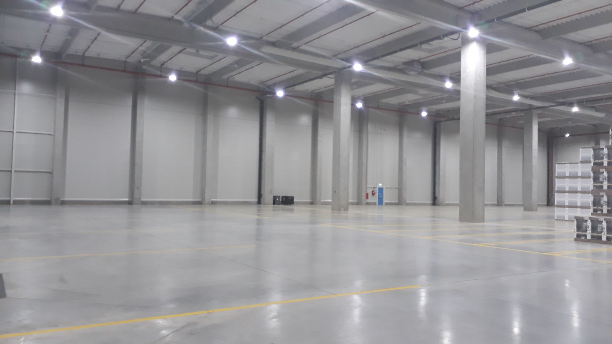
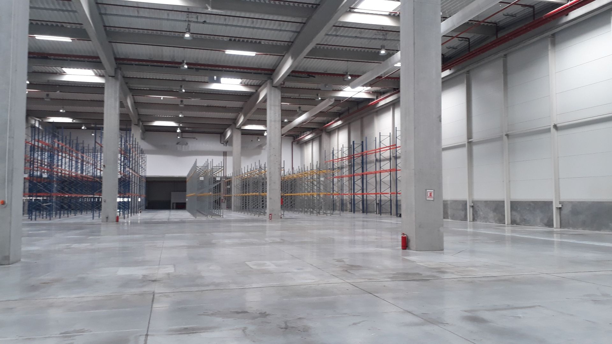
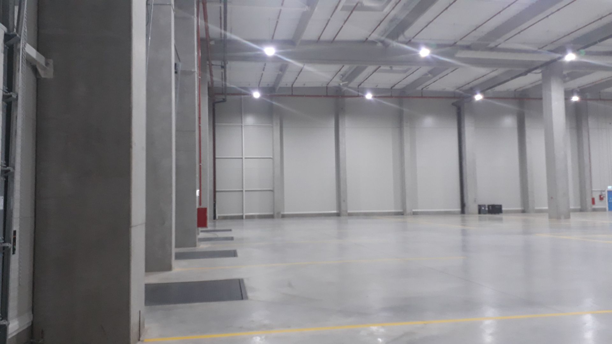
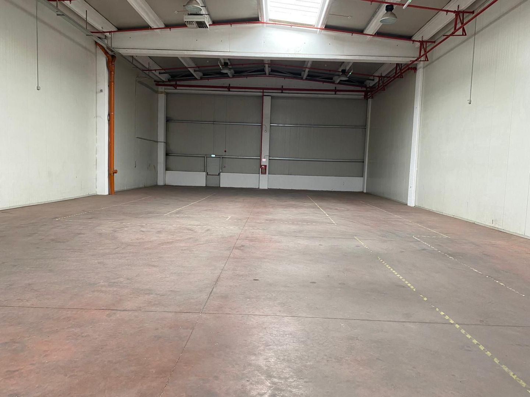
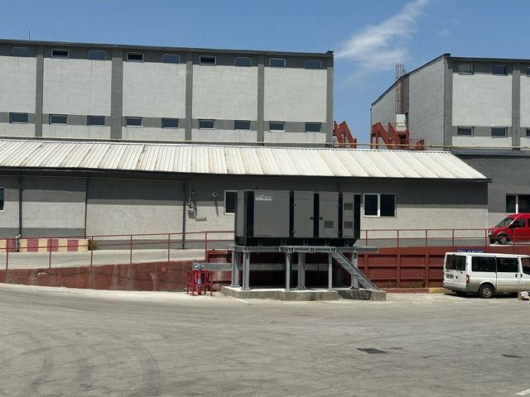
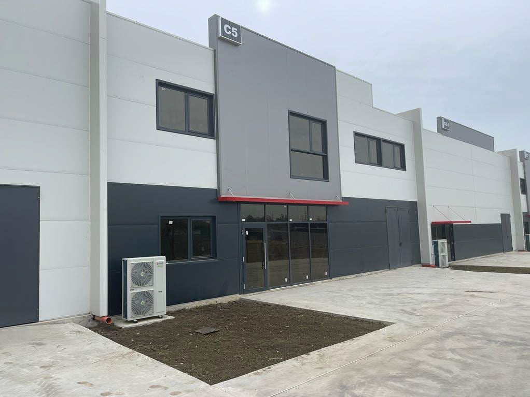
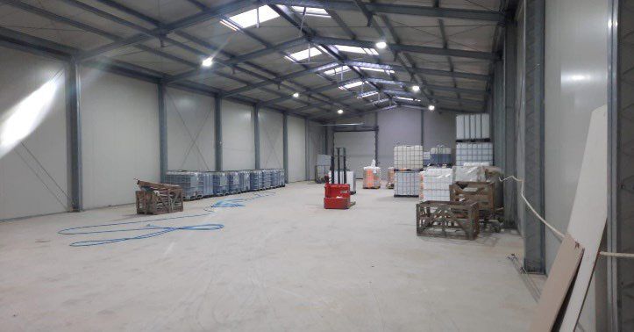
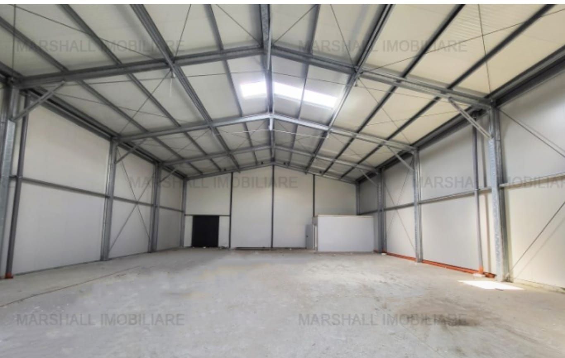
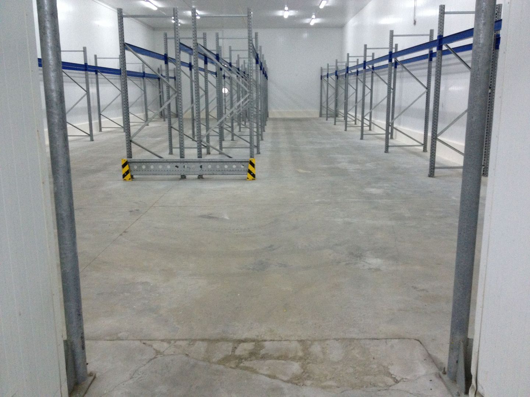
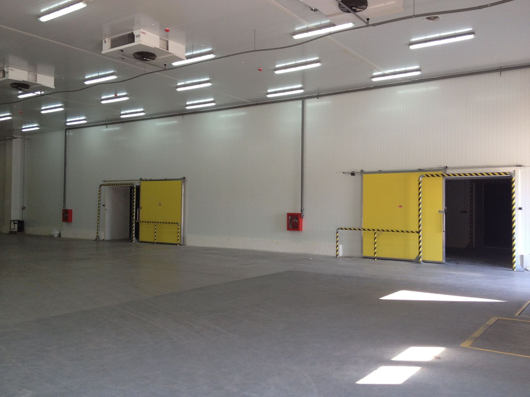
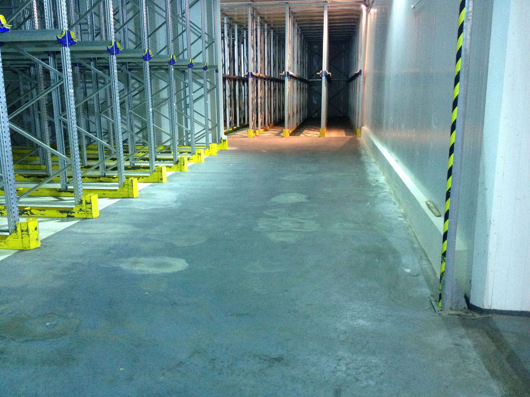
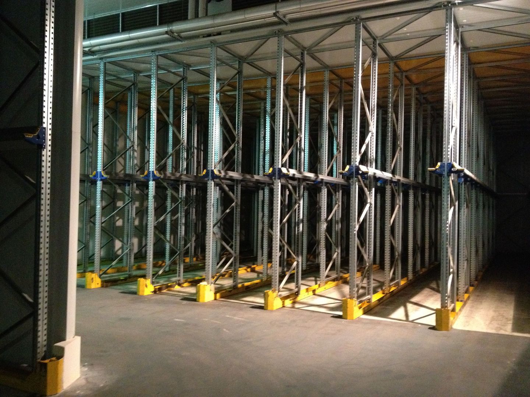
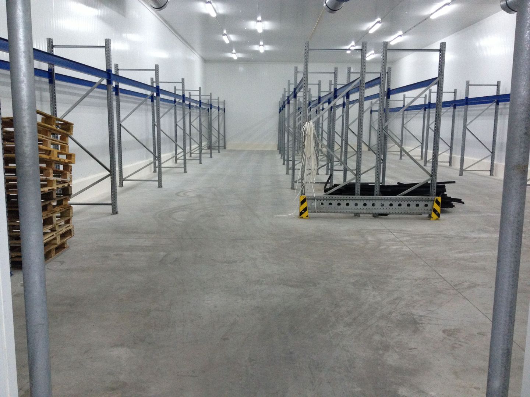
The warehouse is built with metallic structure, ground floor, insulated panels, with metal joinery, having a net height of 6 m, covered with light structure.
The location consists of the following spaces:
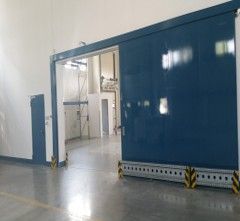
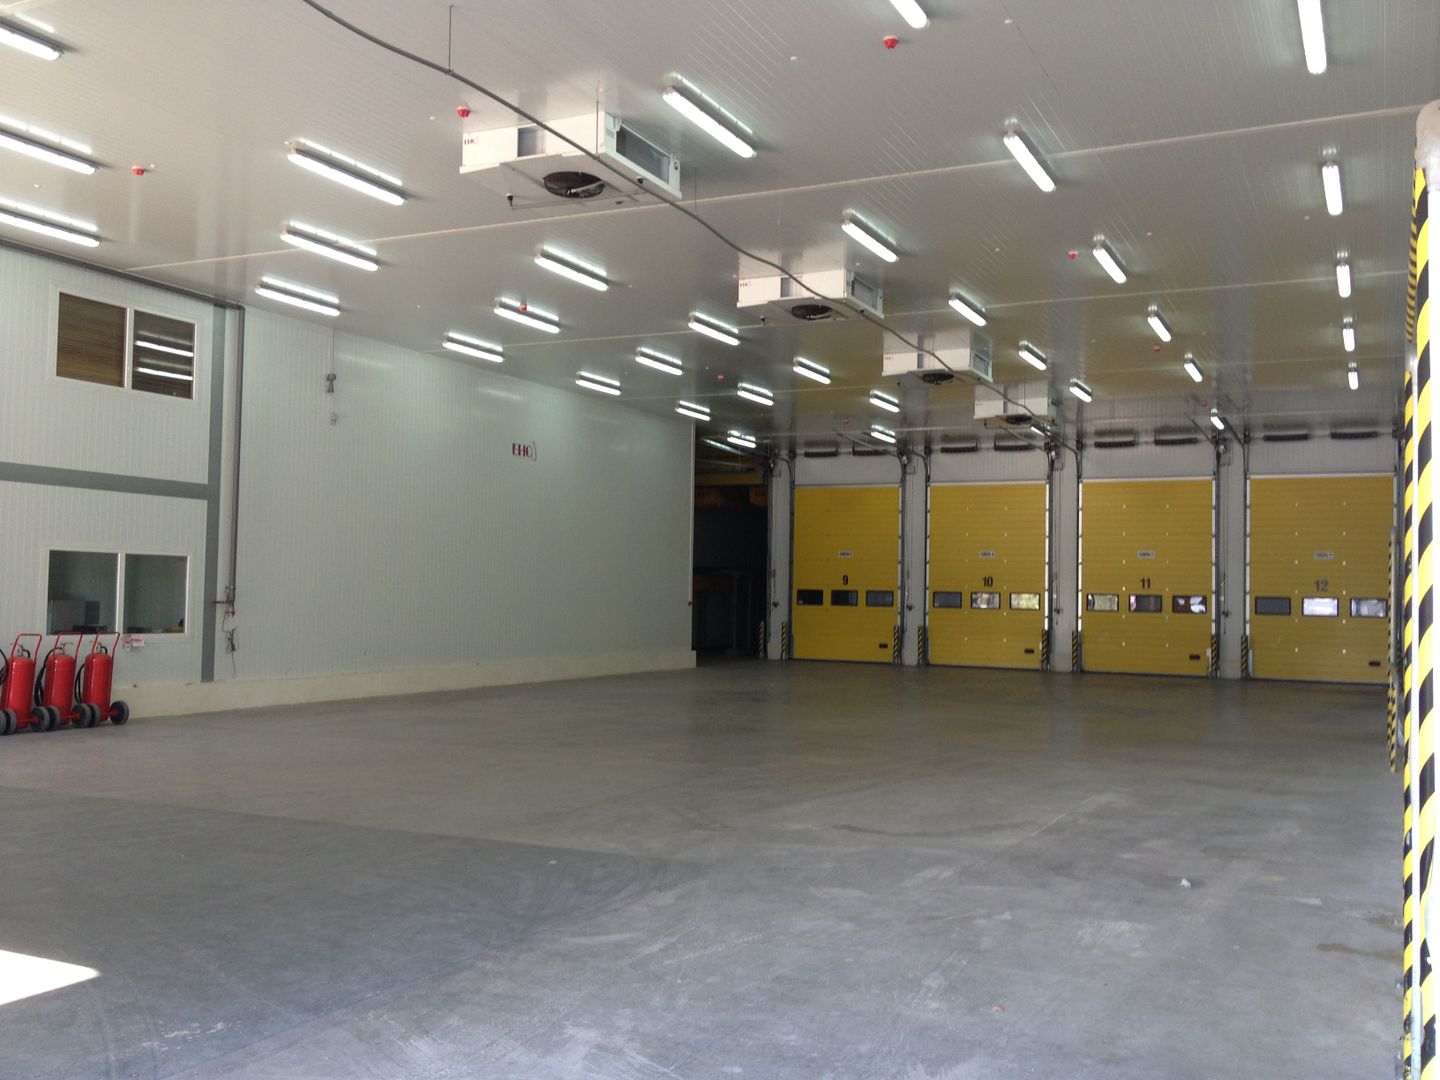
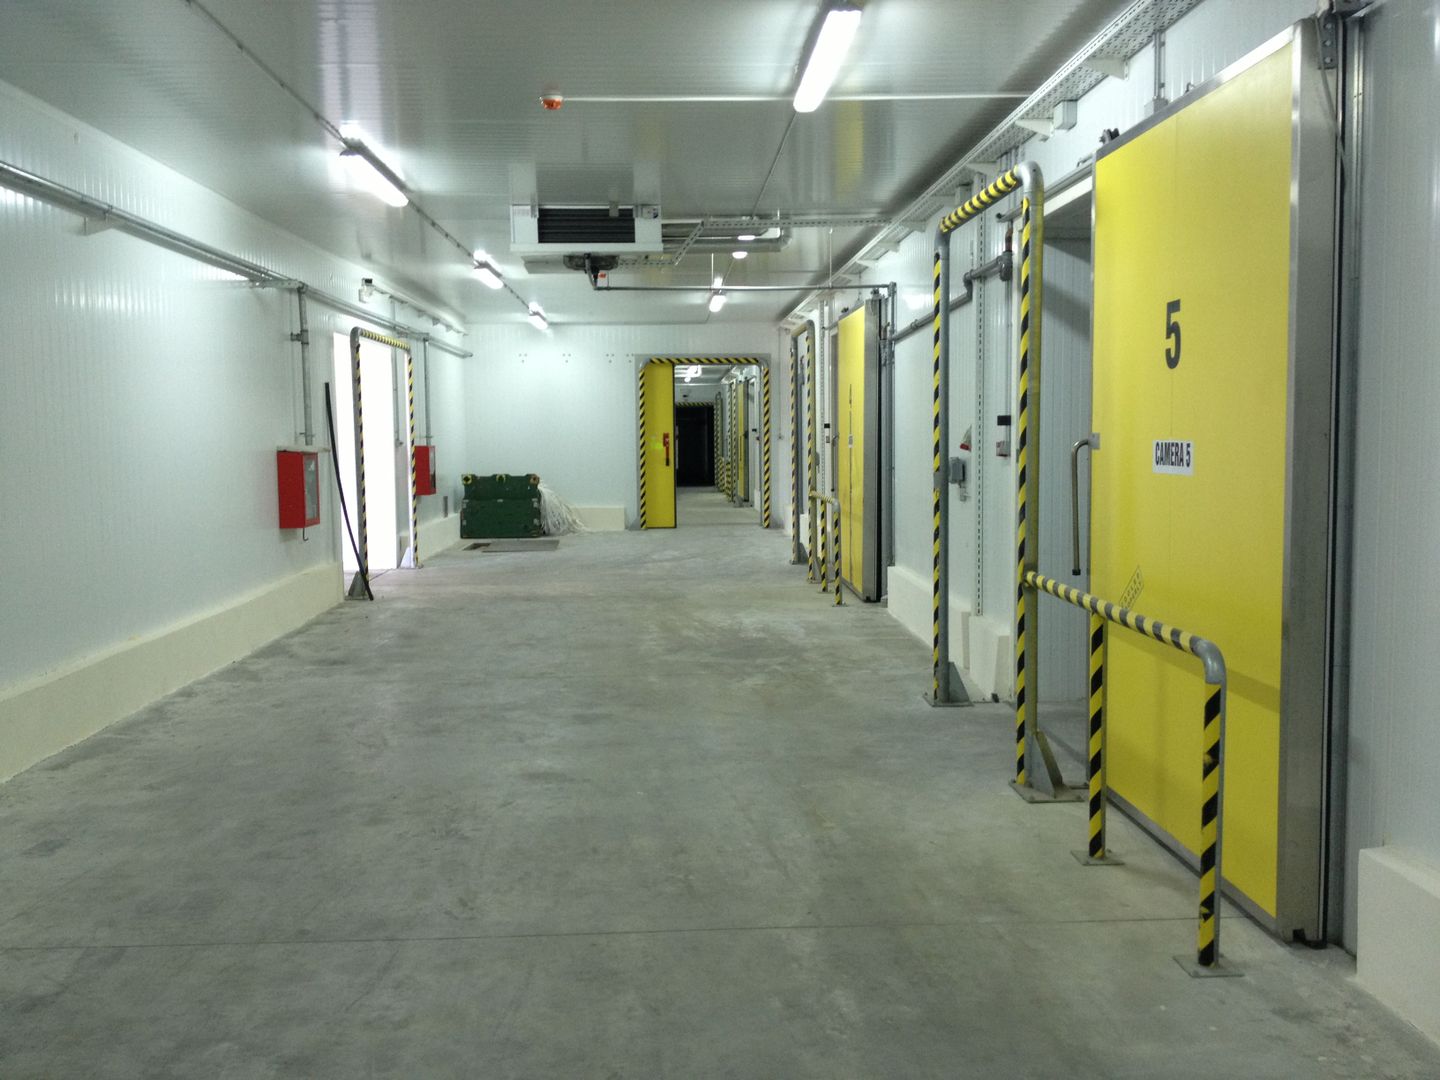
2,754 sqm - refrigerated storage 2 - 8 C
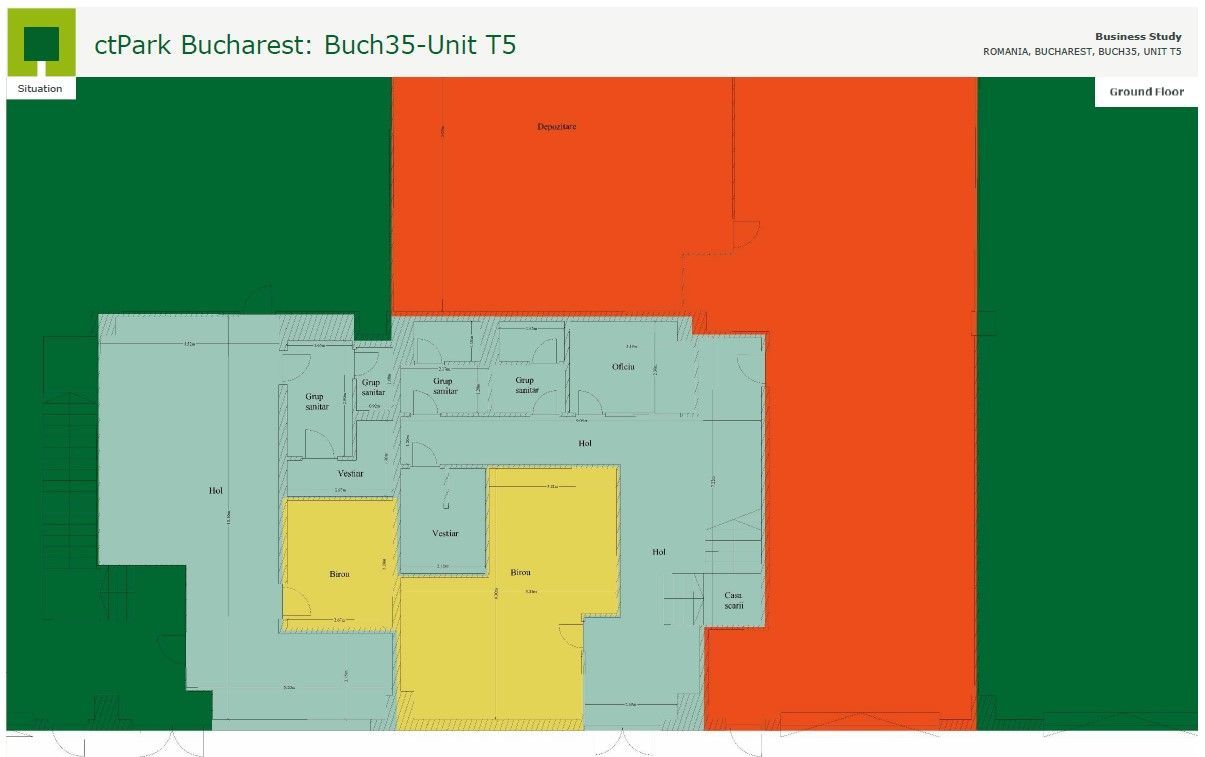
988 sqm warehouse
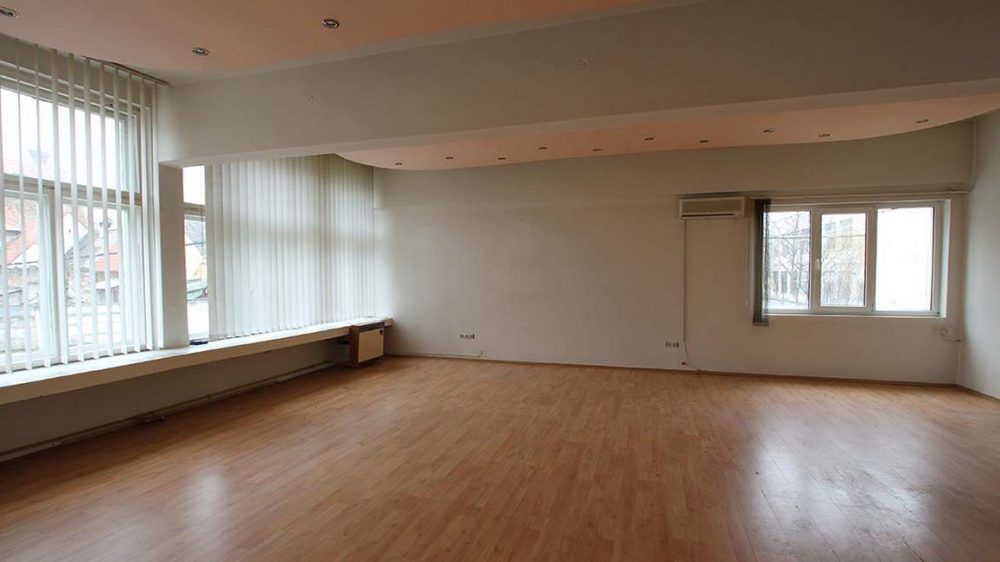
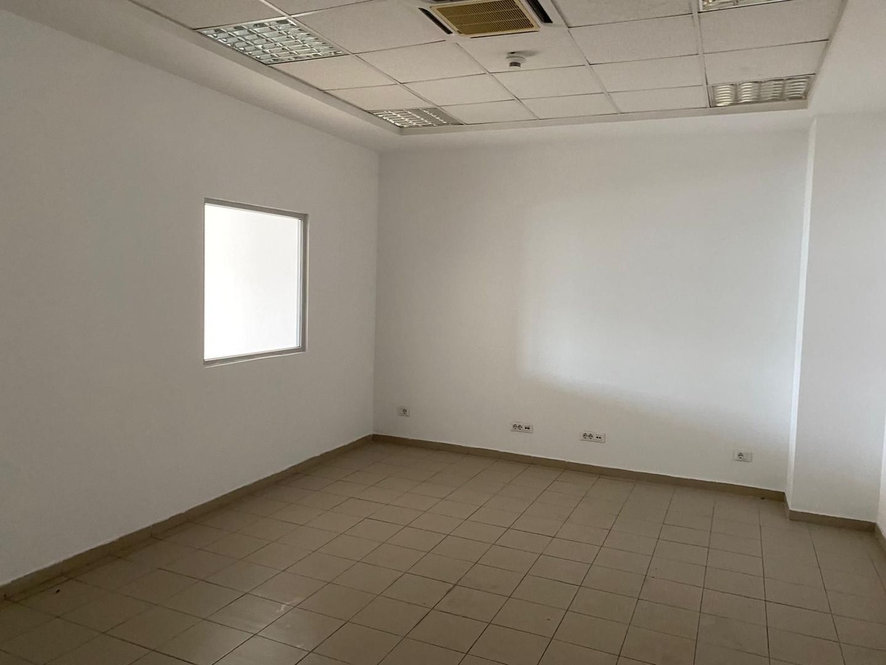
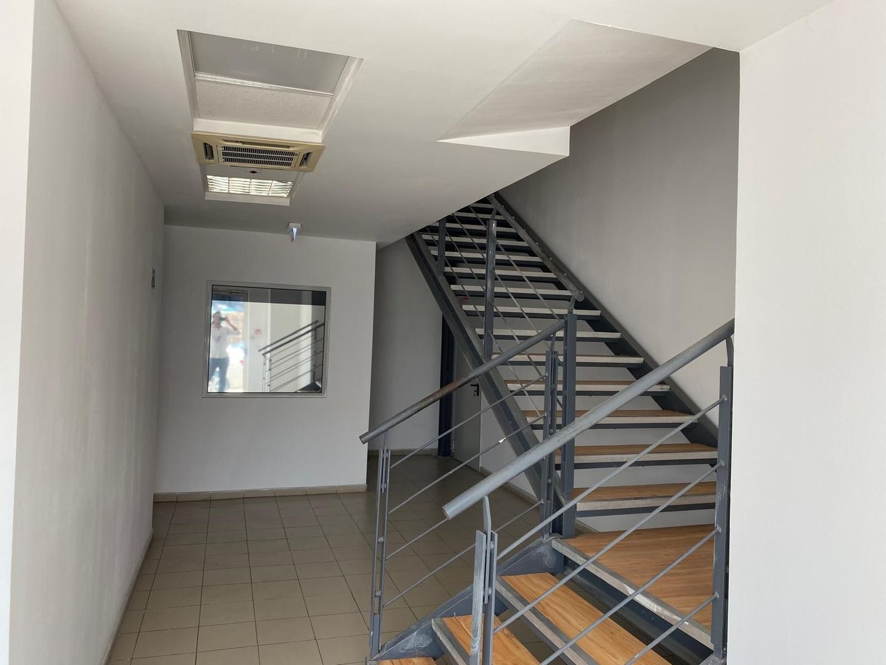
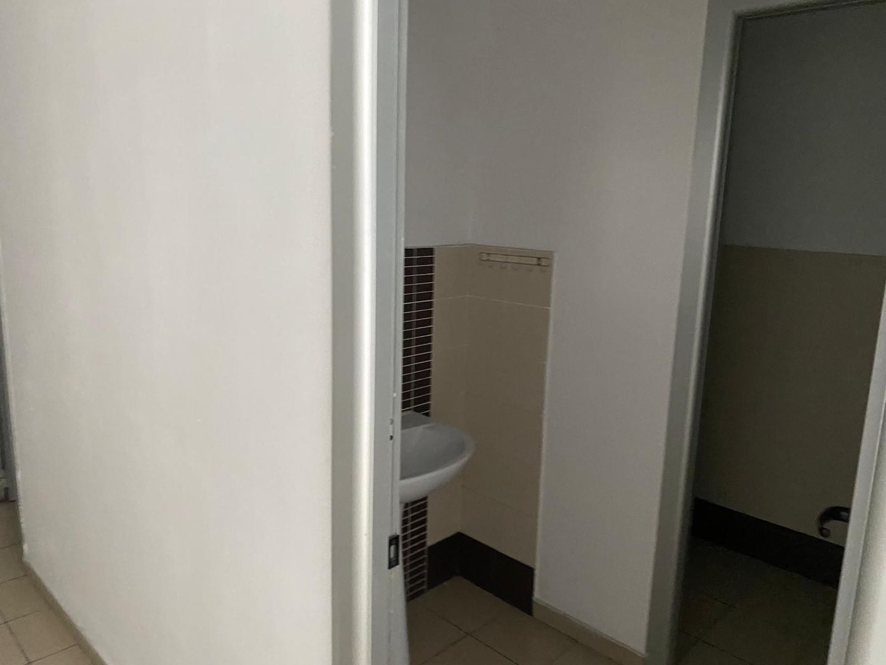
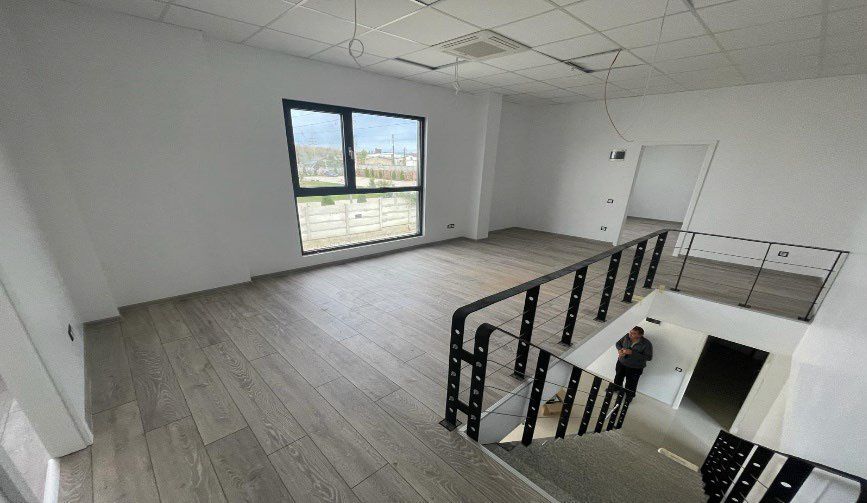
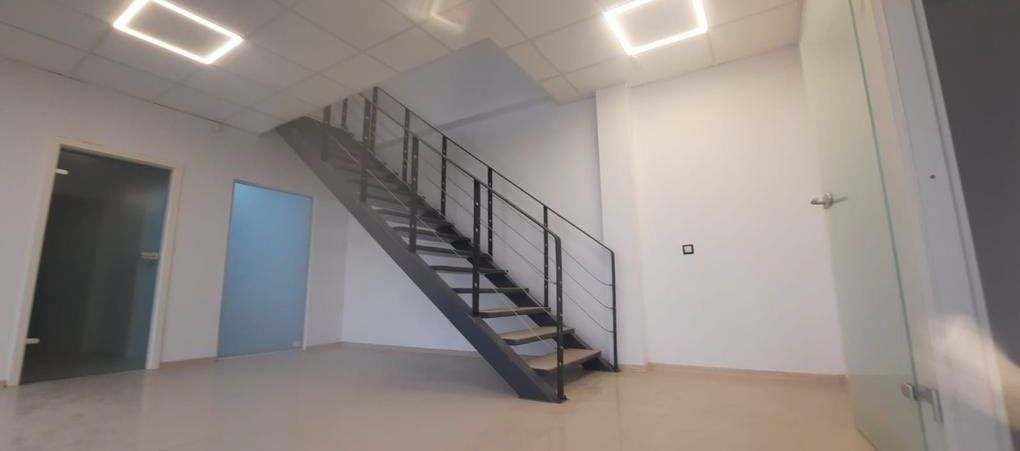
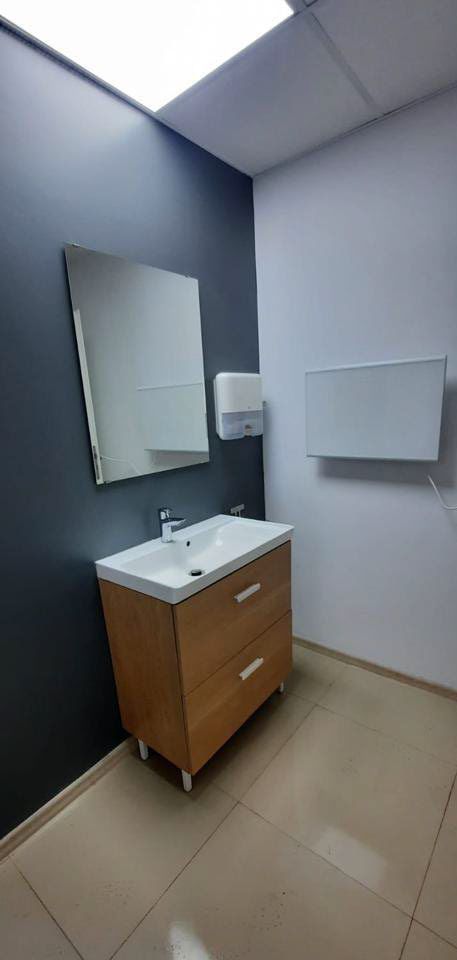
278 sqm Administrative building (offices and changing rooms)
150 sqm Sopron
55 sqm rocking scale, parking
21 sqm cabin cabin
11 sqm after TRAFO transformation
Total built area = 4257 sqm
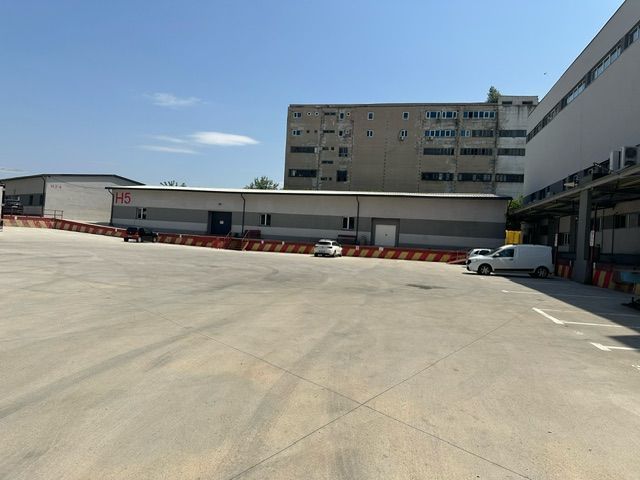
The rest of the land with an area of 5.093 sqm is composed of:
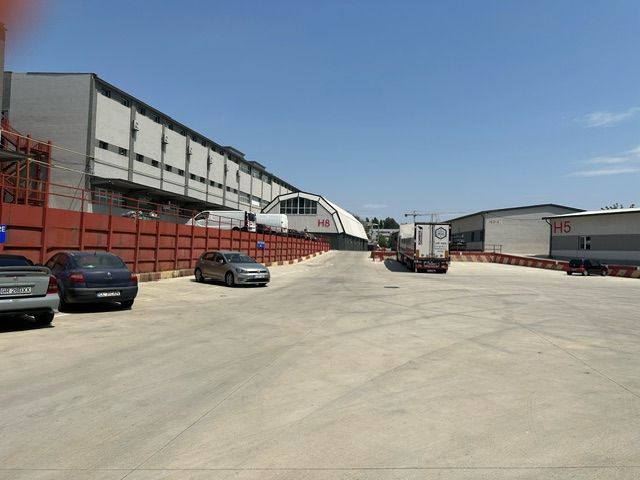
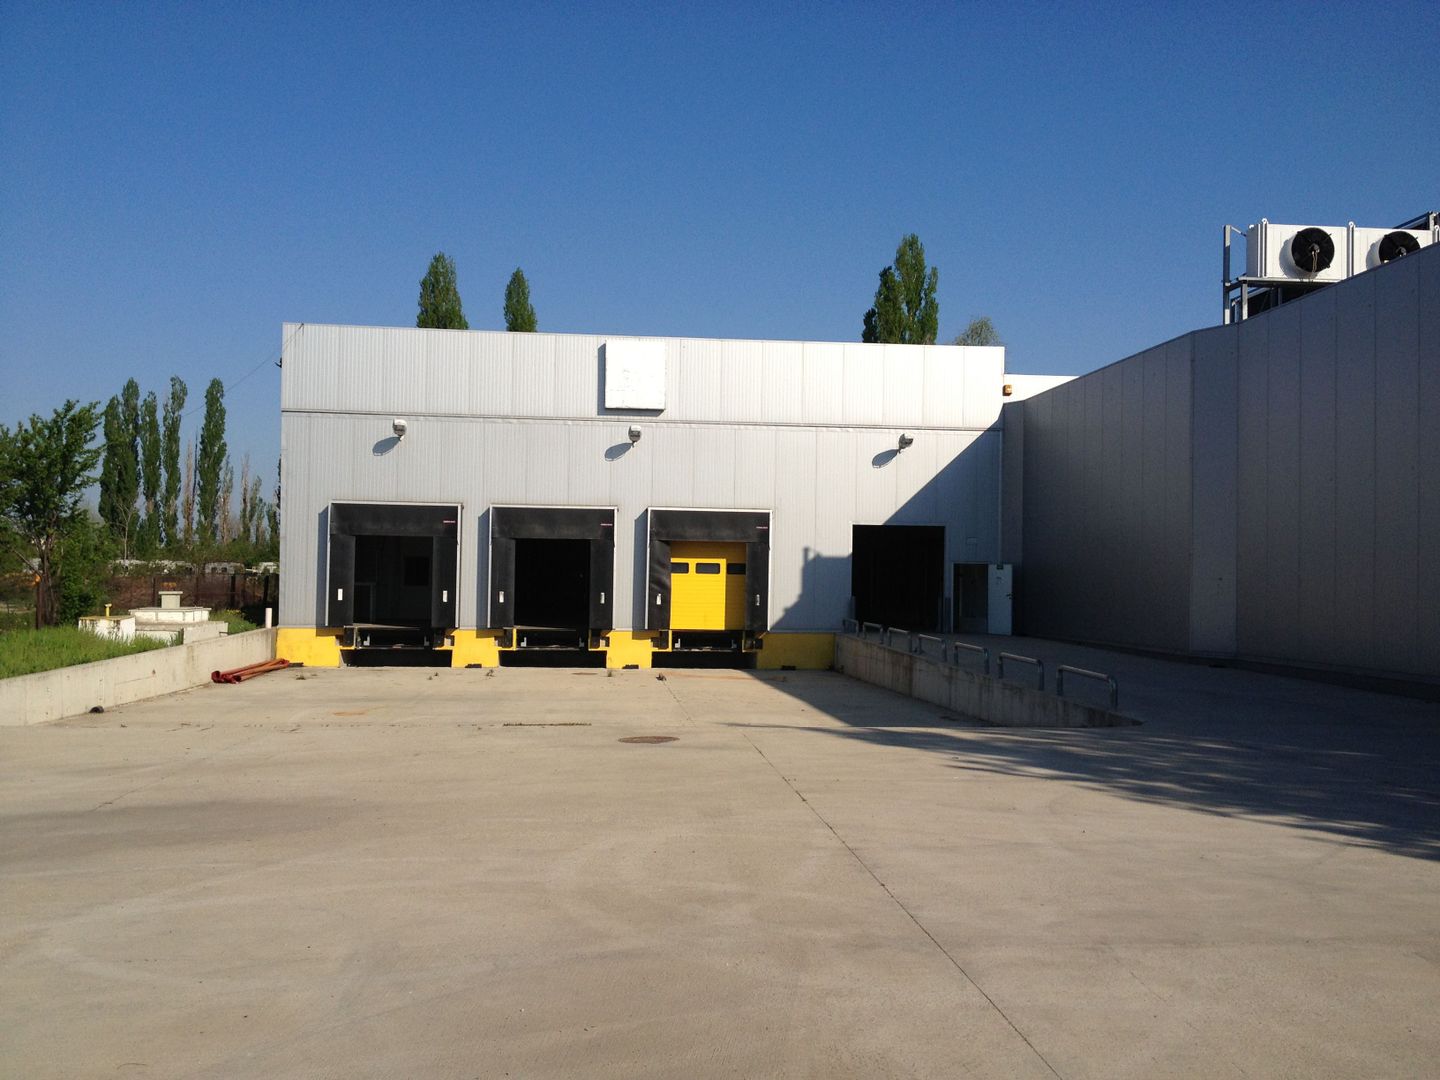
- Surface of parking vehicles, located at the entrance to the inner courtyard of the site
- Parking area for personal cars
- parking area TIR, waiting until they are loaded.
Total parking and waiting area TIR = 1728.7 square meters.
The space was built and used as a store for fresh fruit vegetables (mainly bananas).
The space is available starting with 01.01.2020.
The rent so far has been 25 000 Euro + VAT plus the costs of electricity, gas, water and security.
Technical specifications
- Usable surface
- 987 sqm
- Built surface
- 4,500 sqm
- Land surface
- 9,350 sqm
- Height regime
- P
- Clear height
- 6 m
- Street
- Strada Mihai Eminescu
- Landmark
- Stadion
- Partitioning
- Partly partitioned
Amenities
- Asphalted streets
- Street lighting
- Public transport
Location & infrastructure
Road network
Motorway
Expressway
Ring road
Under construction
Planned
Junction
Airport
- LandmarkStadion
- Motorway access9.2 km*
- Motorway · A0 Bucharest Ring Motorway7.7 km*
- Ring road · DNCB7.4 km*
- Under construction · A0 Bucharest Ring Motorway · due 20263.1 km*
- Planned project · Valahia Expres (Drum expres București - Târgoviște)3.3 km*
- Airport · Henri Coandă International Airport (Otopeni)10.4 km*
* Straight-line distances computed from the property coordinates using OpenStreetMap data (© OpenStreetMap contributors, ODbL).
Nearby: City Stadium, Railway Station