- Industrial
- For rent
- ID: CP643038
Industrial Space Sos. Spatarului Buzau DN2B
Sud-Vest, Buzau
4.8 €/sqm/month+ VAT
- Usable surface
- 5,000 sqm
- Built surface
- 5,000 sqm
- Land surface
- 11,000 sqm
- Clear height
- 5.5 m
Description
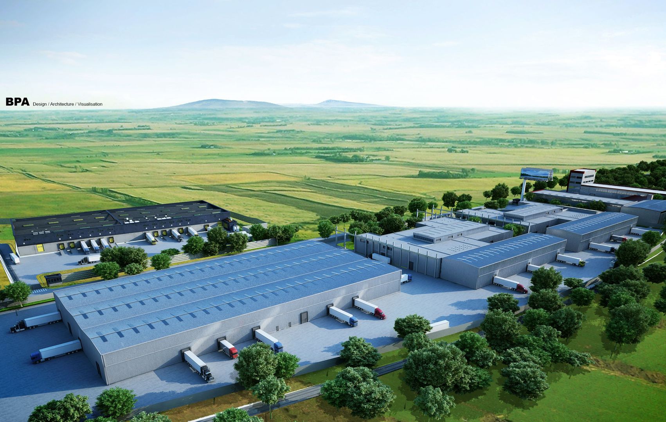
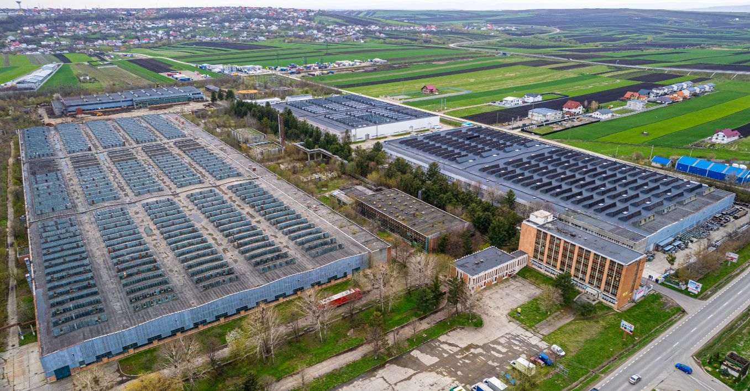
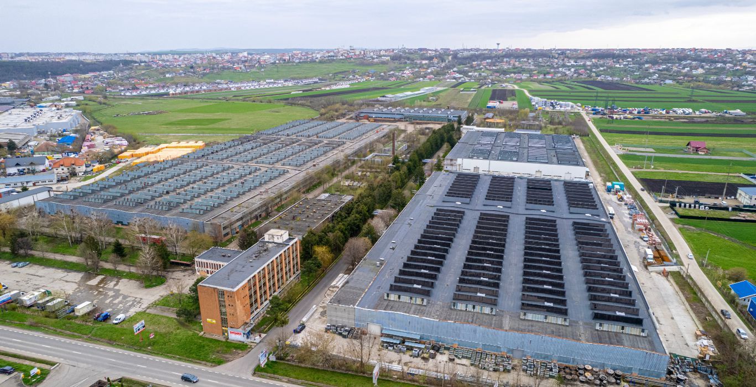
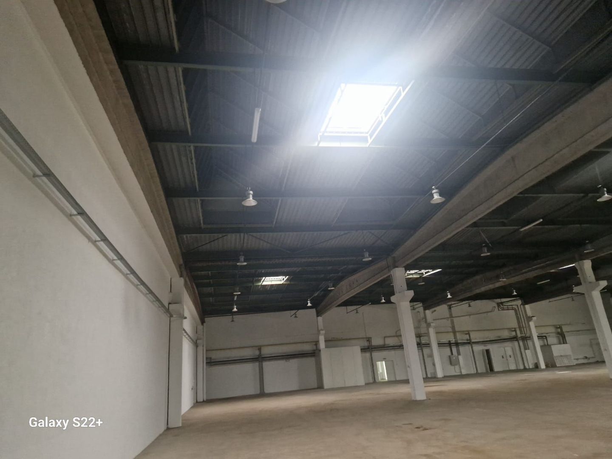
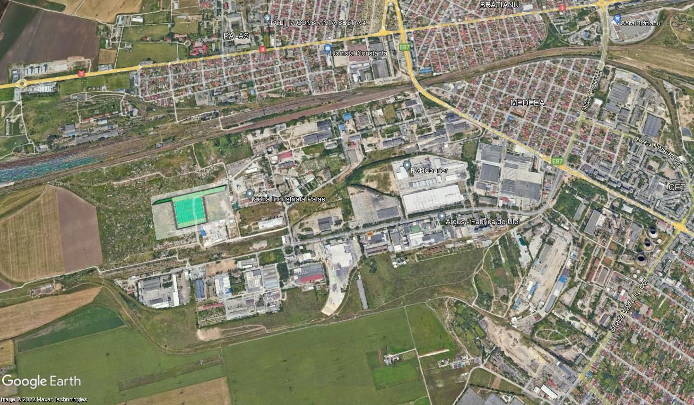
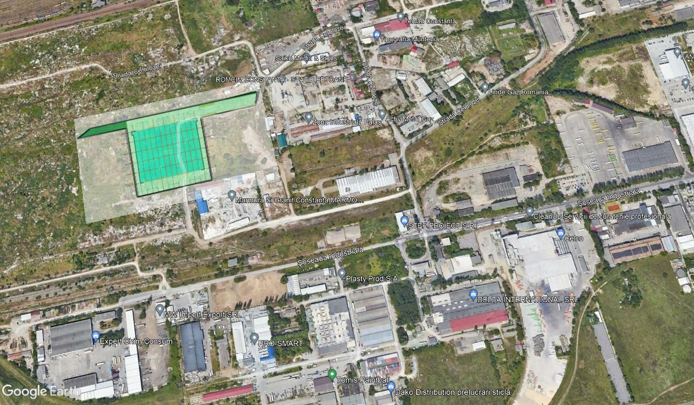
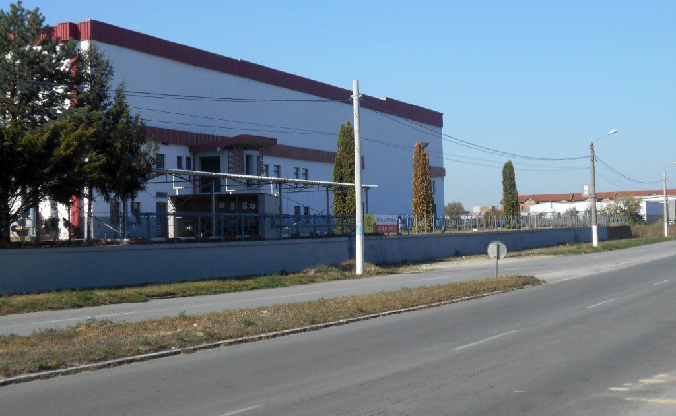
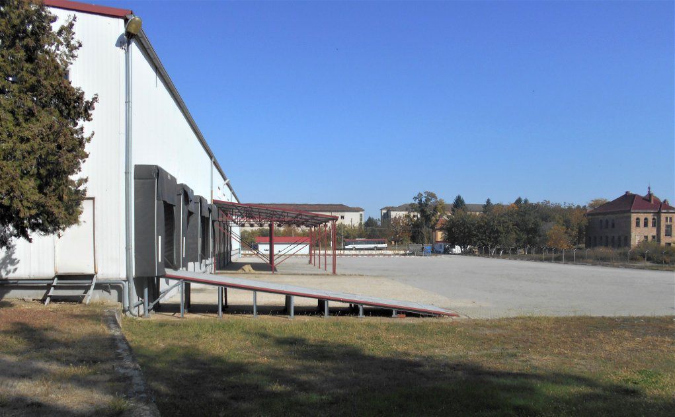
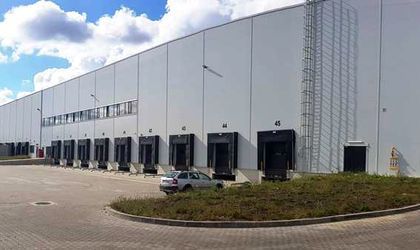
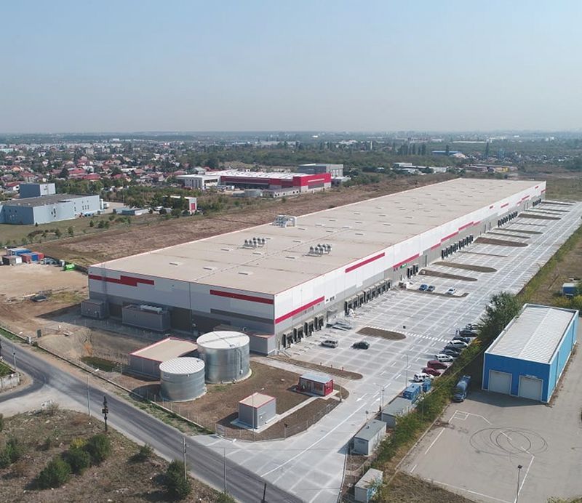
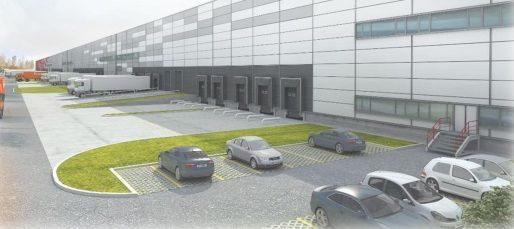
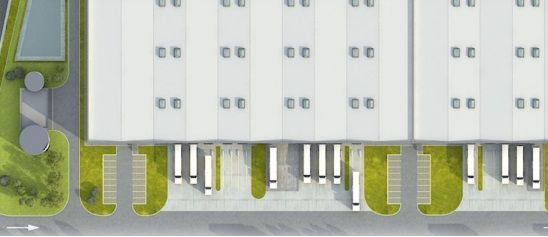
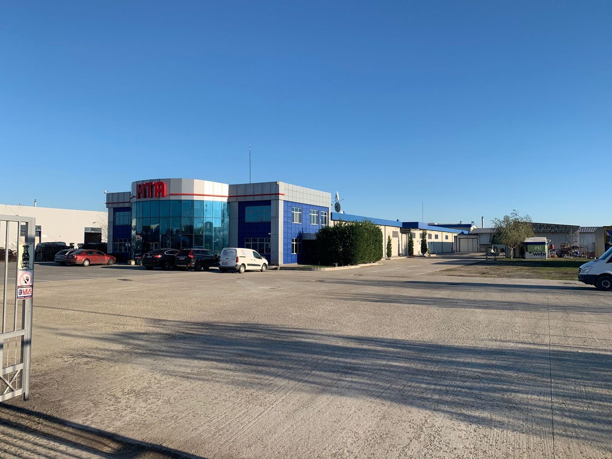
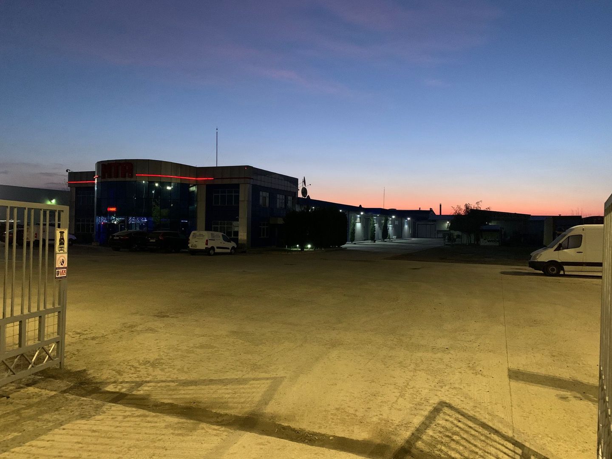
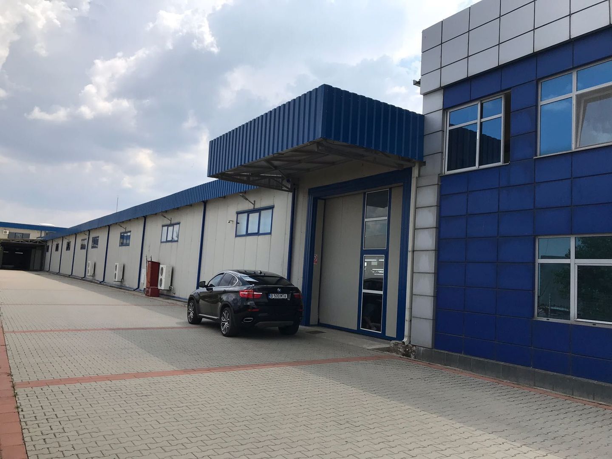
For Lease - Production Facility located in the south industrial area of Buzau with direct access to DN2b Bucharest - Buzau.
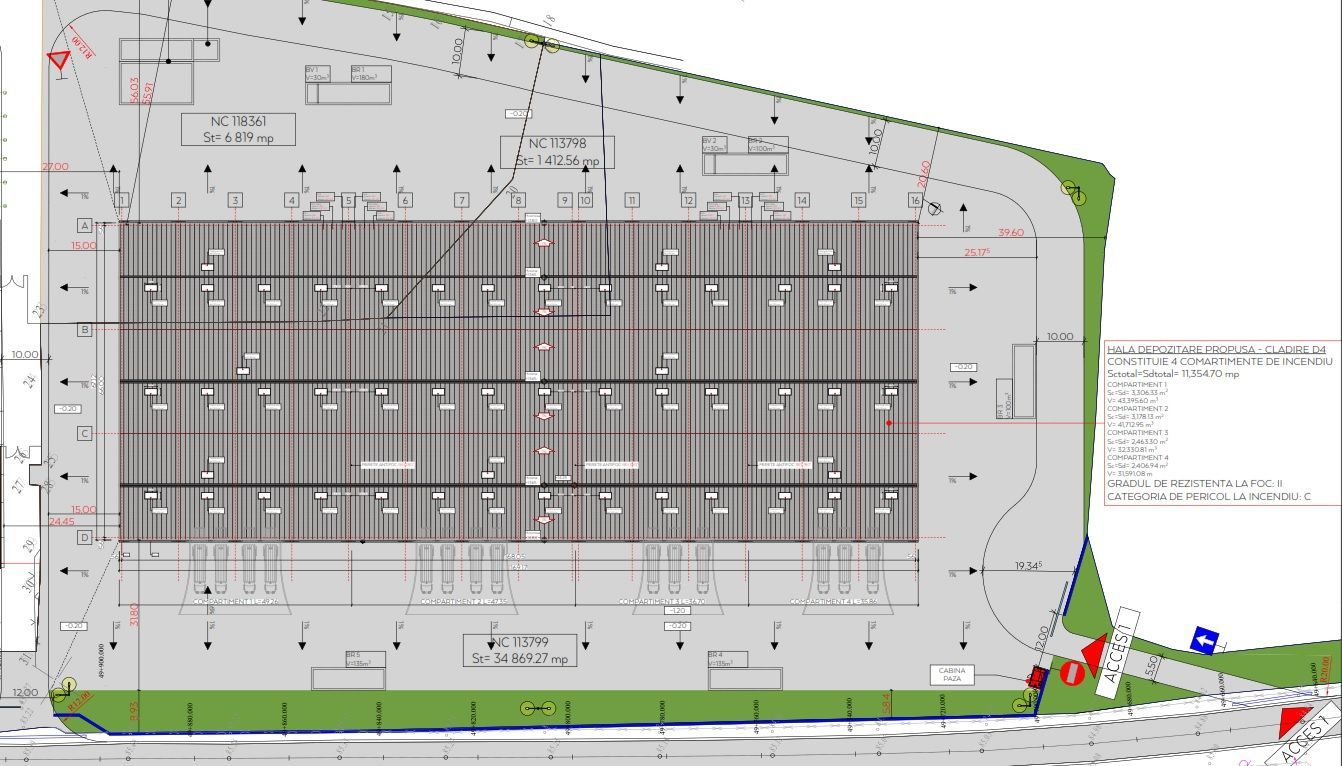
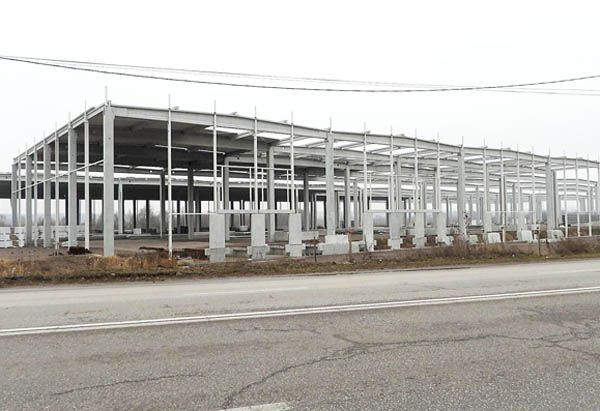
Available surface of aprox. 3,800 sqm. Optionally there are available additional buildable plots in the vicinity for expansion or for a new Built to Suit facility.
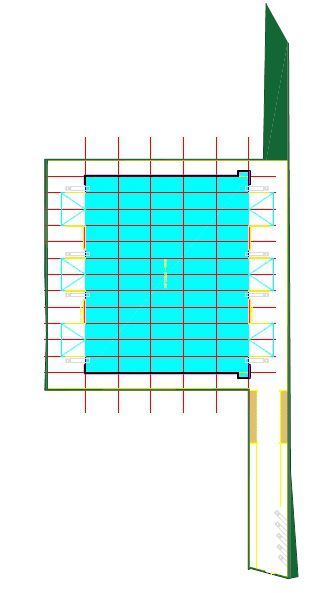
Buildings - 3 main connected buildings as follows:
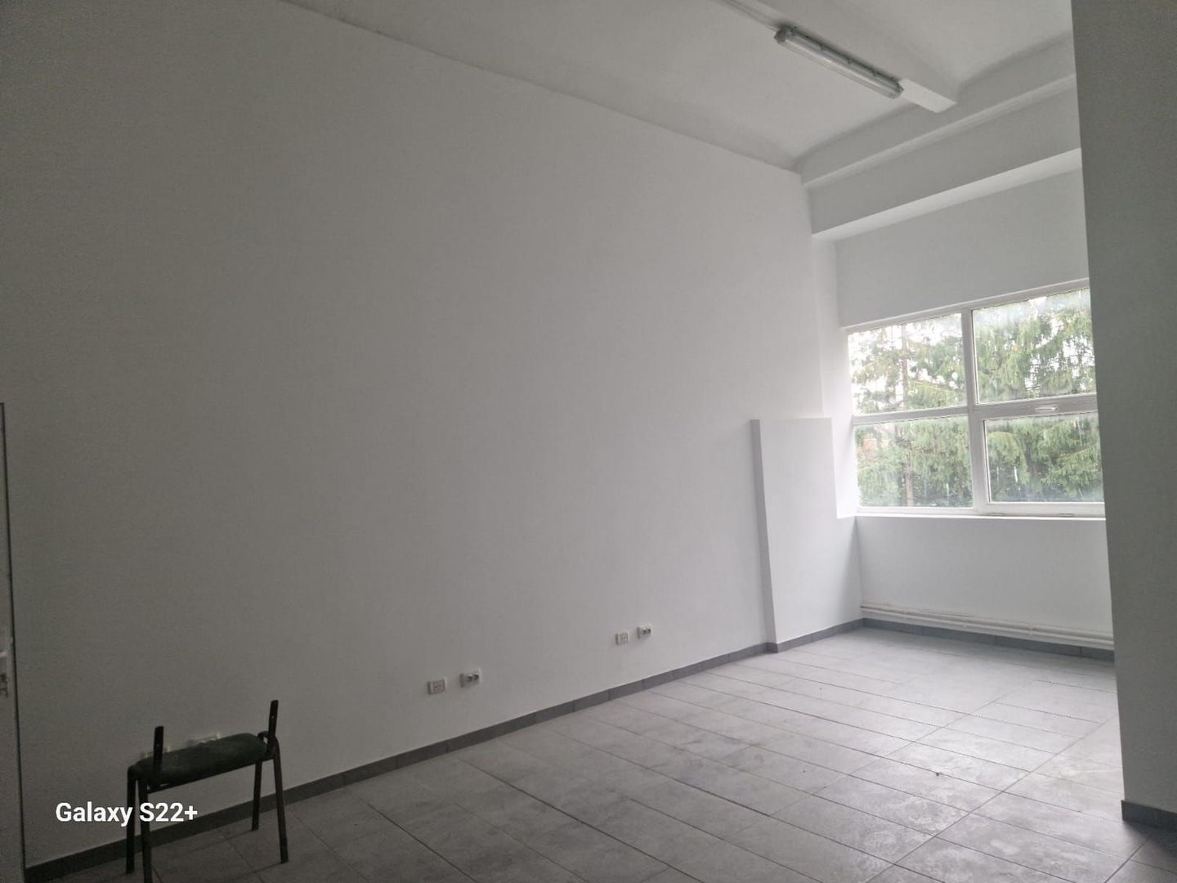
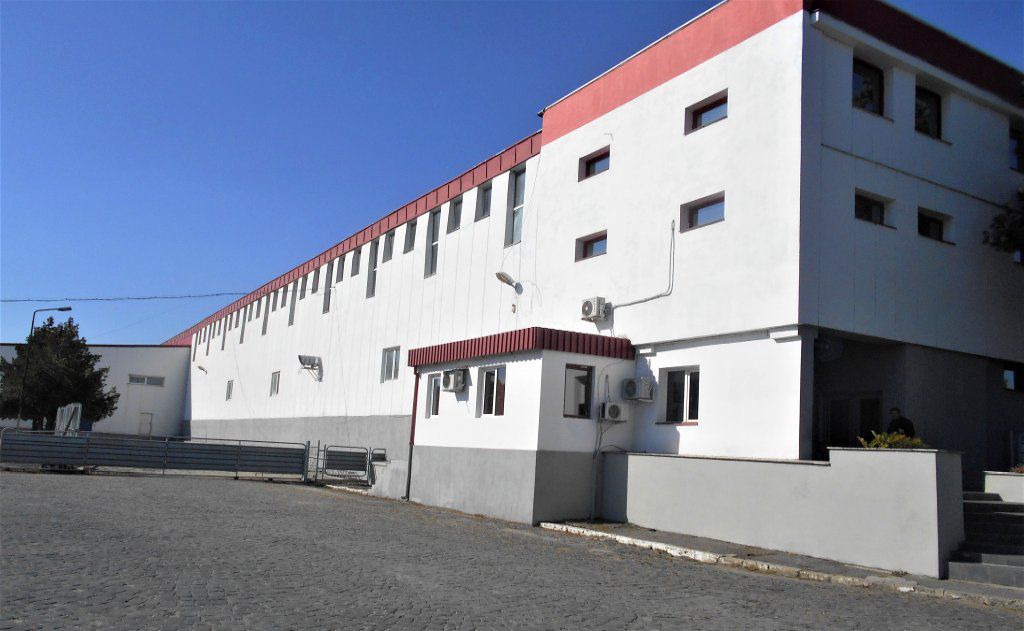
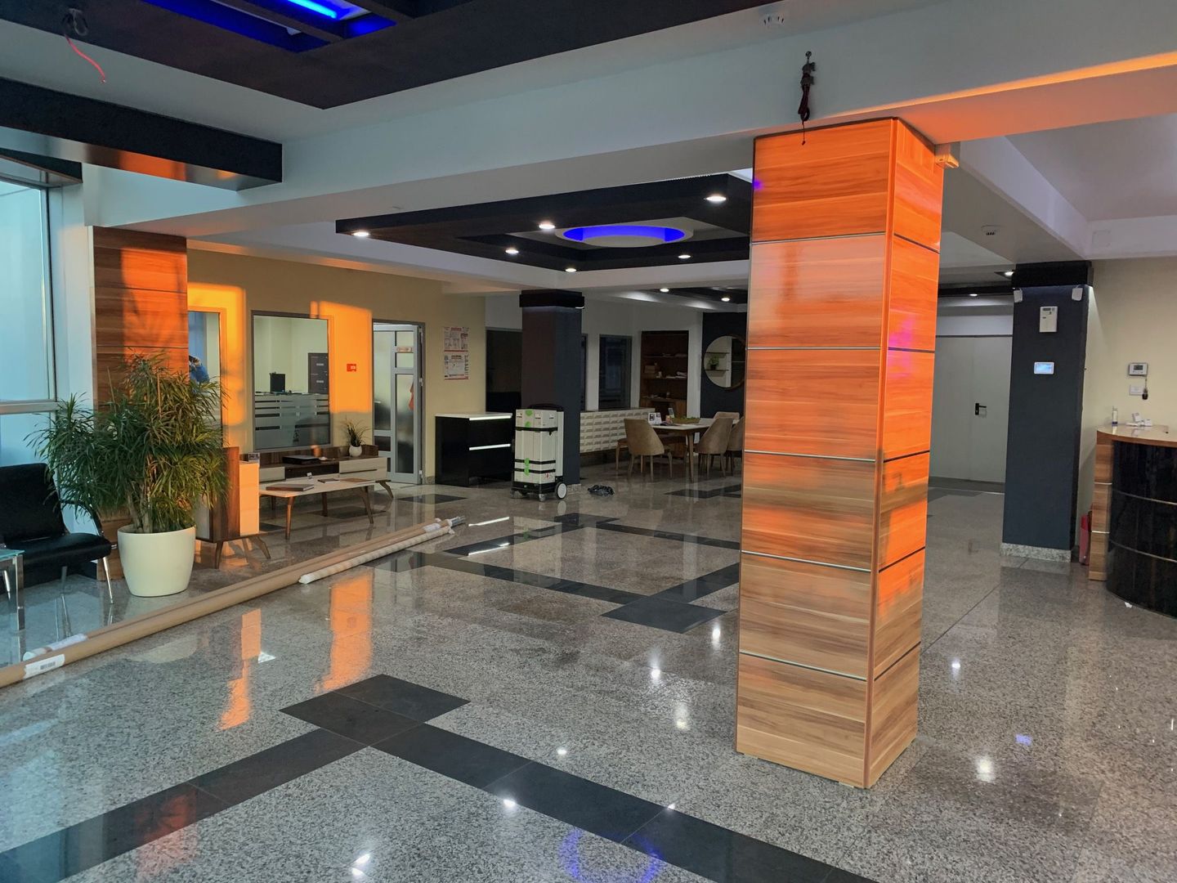
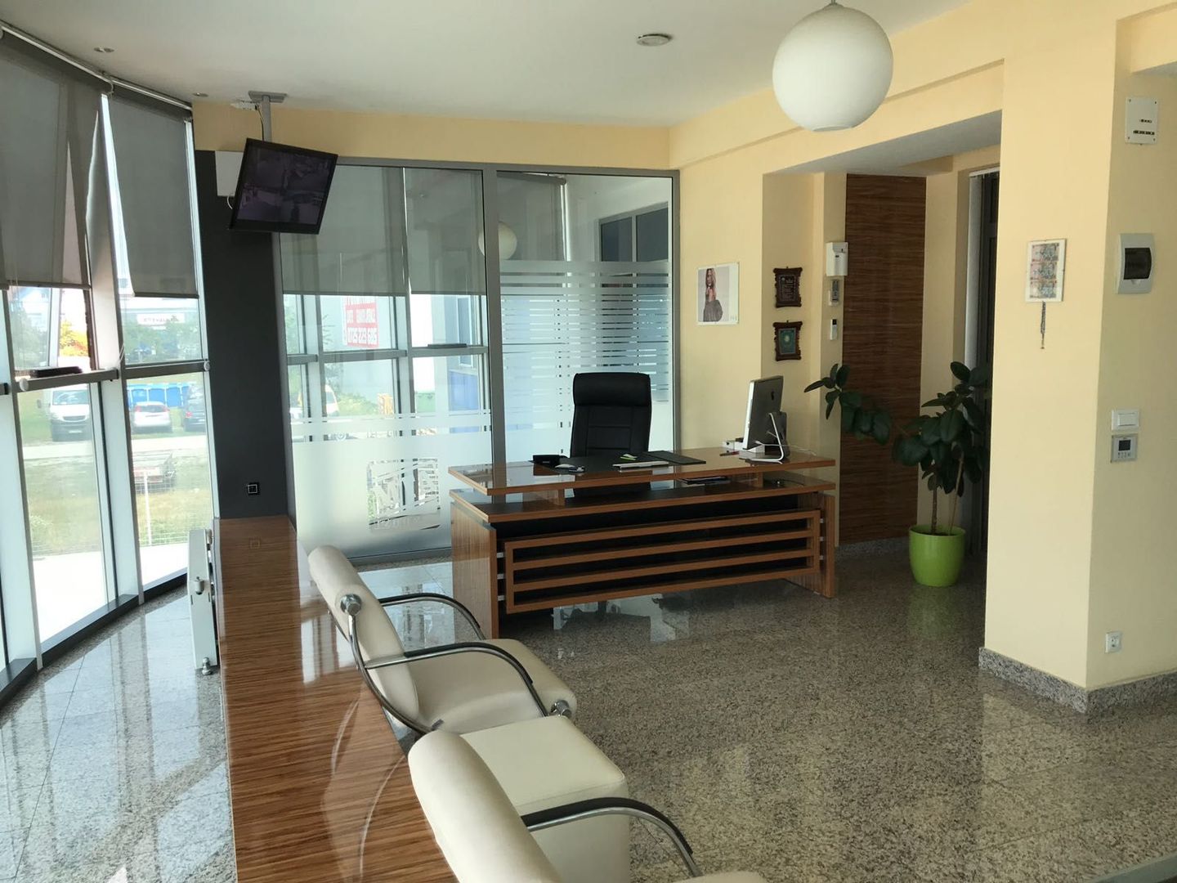
Building A - Administrative: GF + 1F - 1,000 sqm - ground floor (500 sqm) + floor (500 sqm), framed structure and reinforced concrete beams, metal roofing, walls and cladding insulated panels.
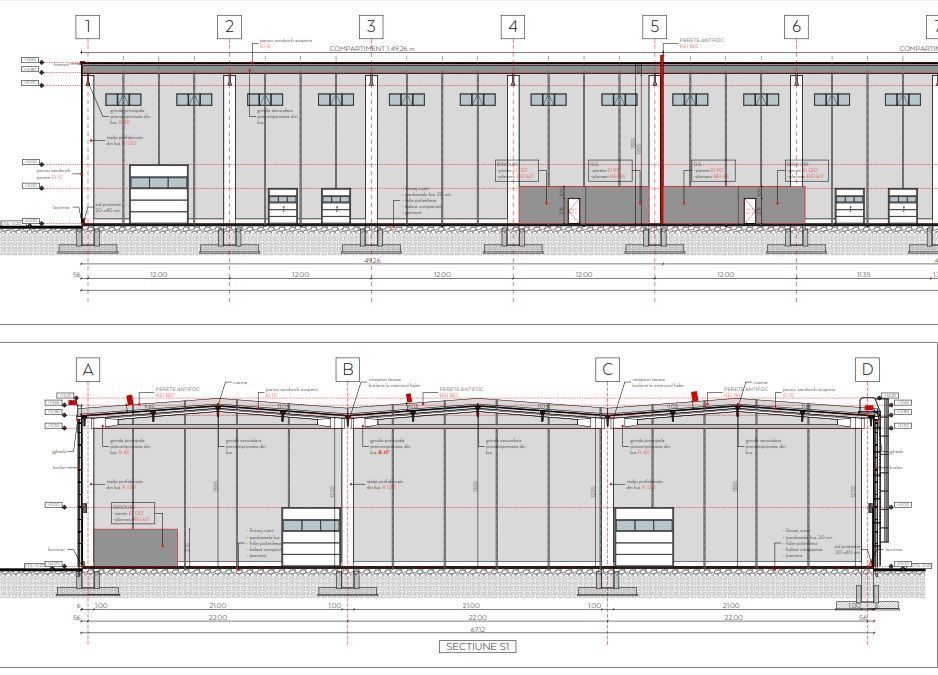
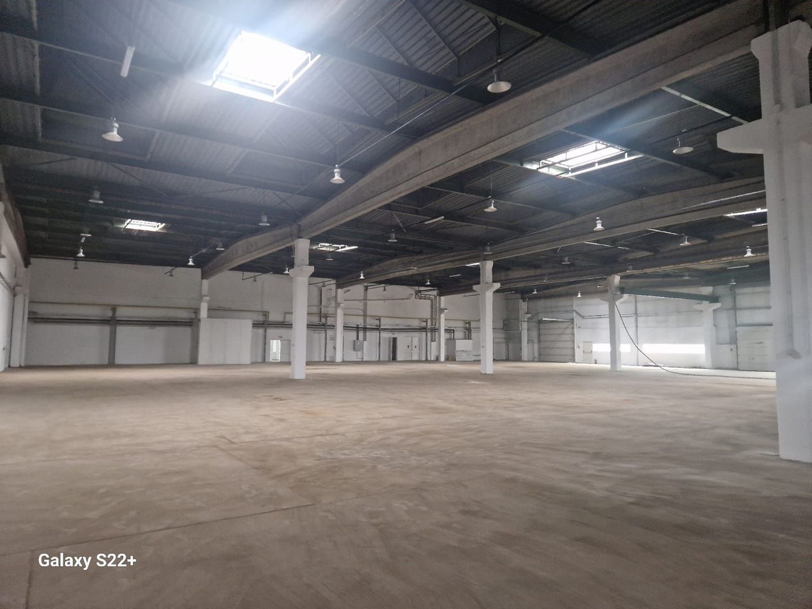
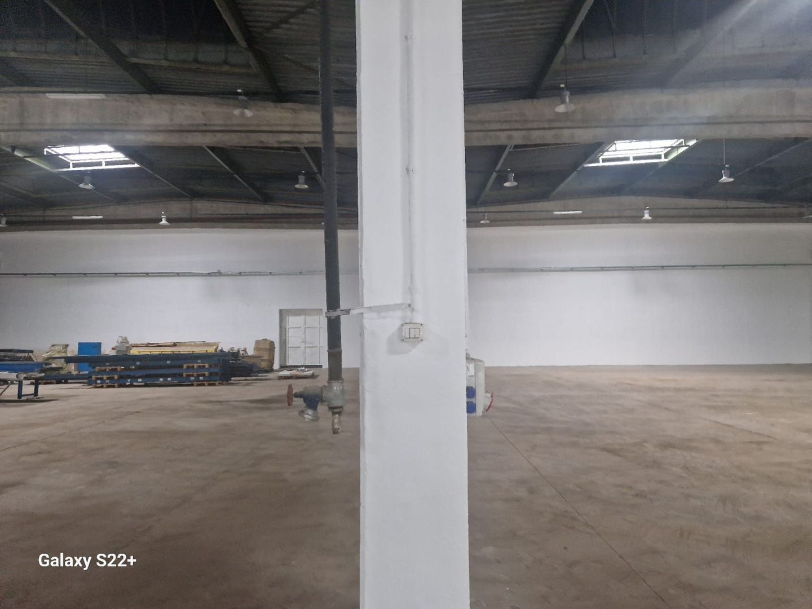
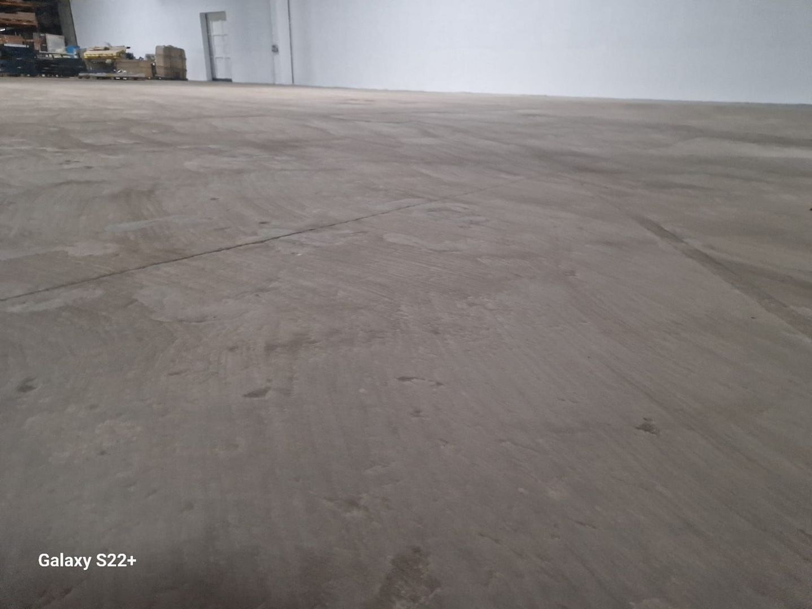
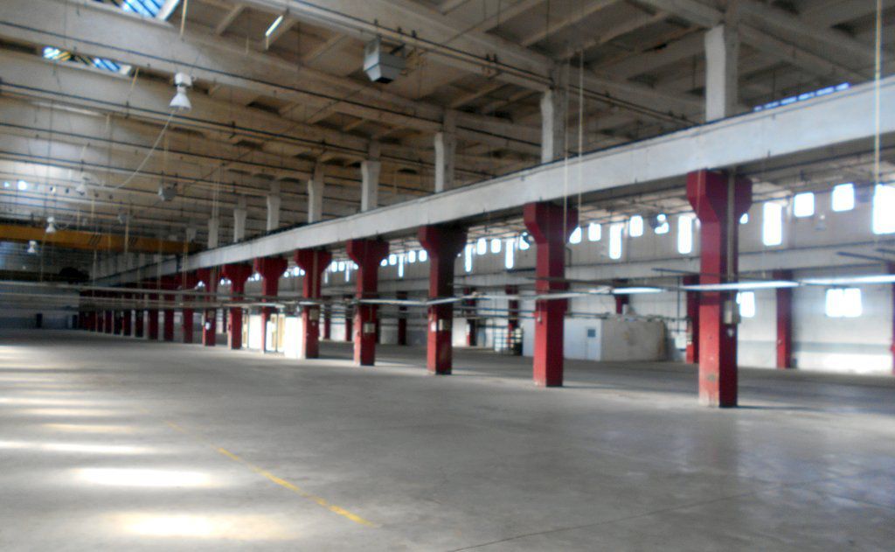
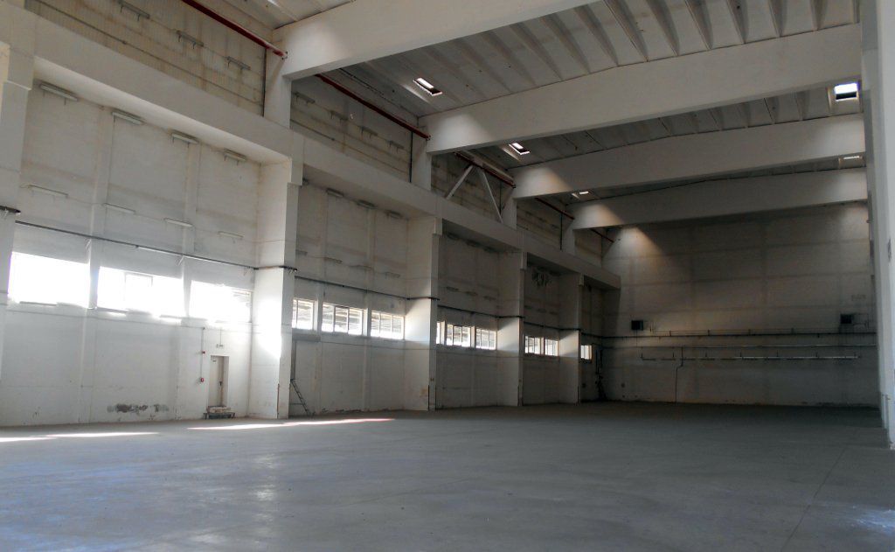
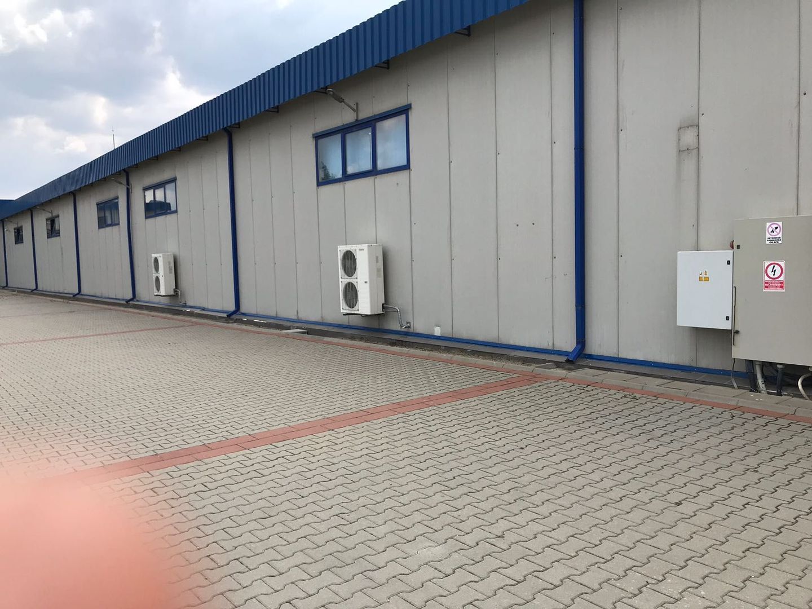
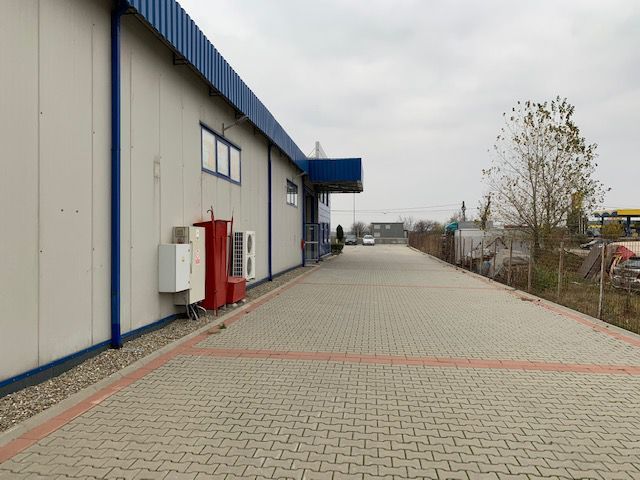
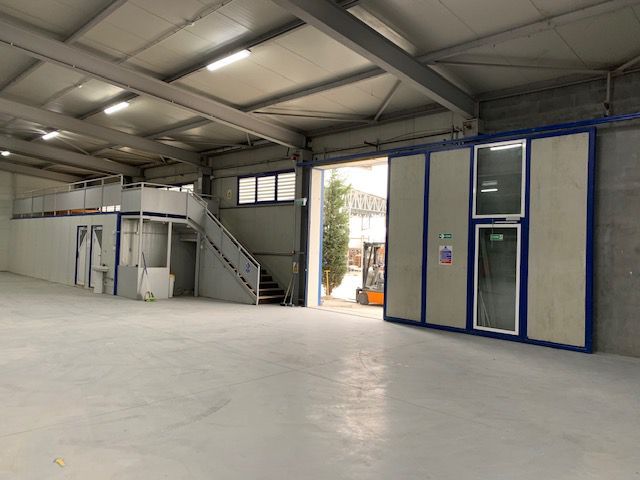
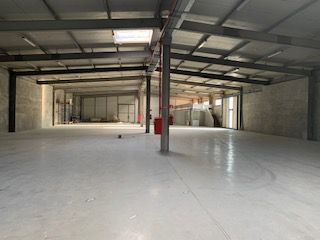
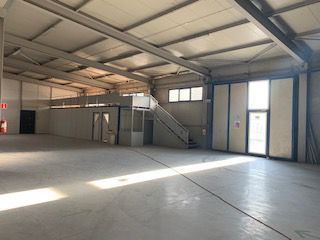
Building B - Production facility: - 2,000 sqm, ground floor, dimensions 22 m x 91 m, a net height H - 5,5 m at streams, metal structure, walls and insulating panels.
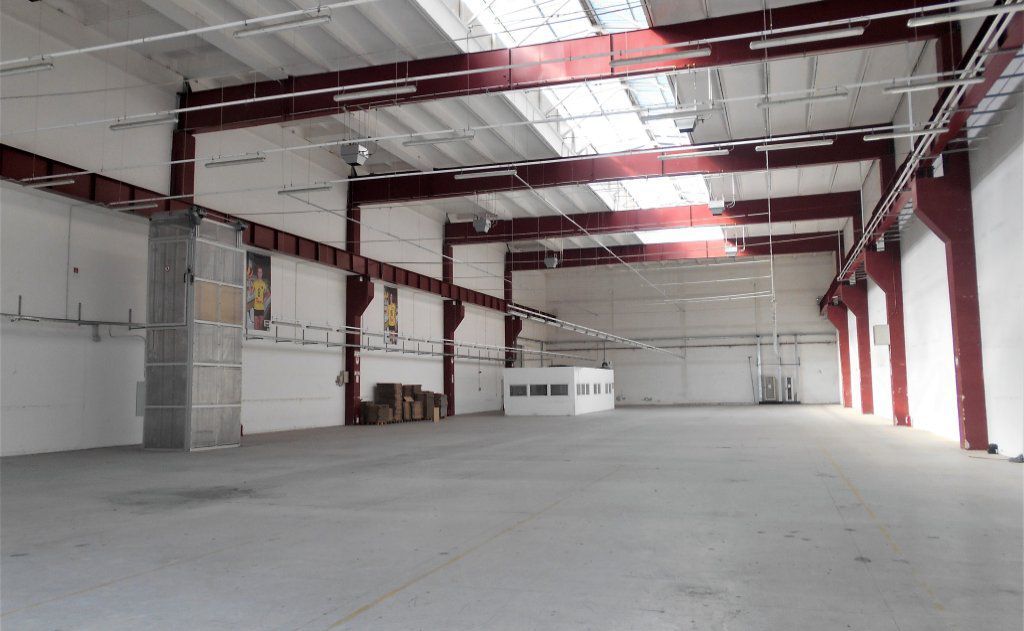
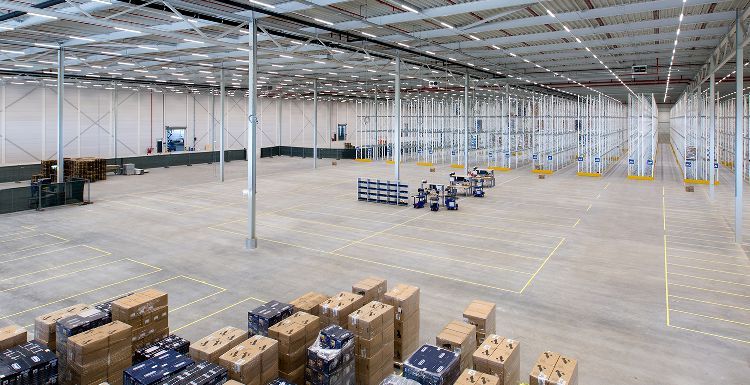
Building C - Warehouse: - GF , ground floor (800 sqm), steel structure, frames and beams, roofing covered with heat-insulating panels.
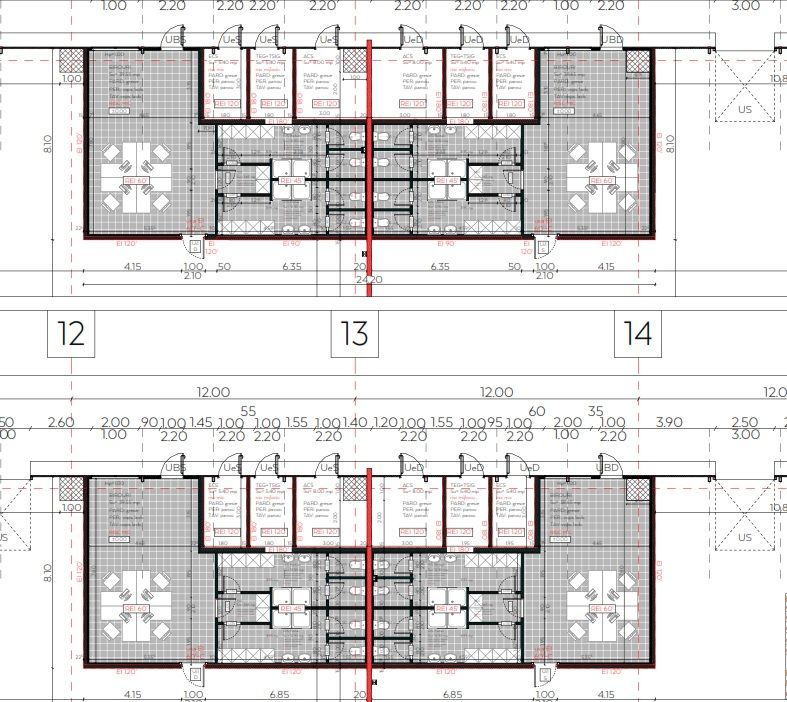
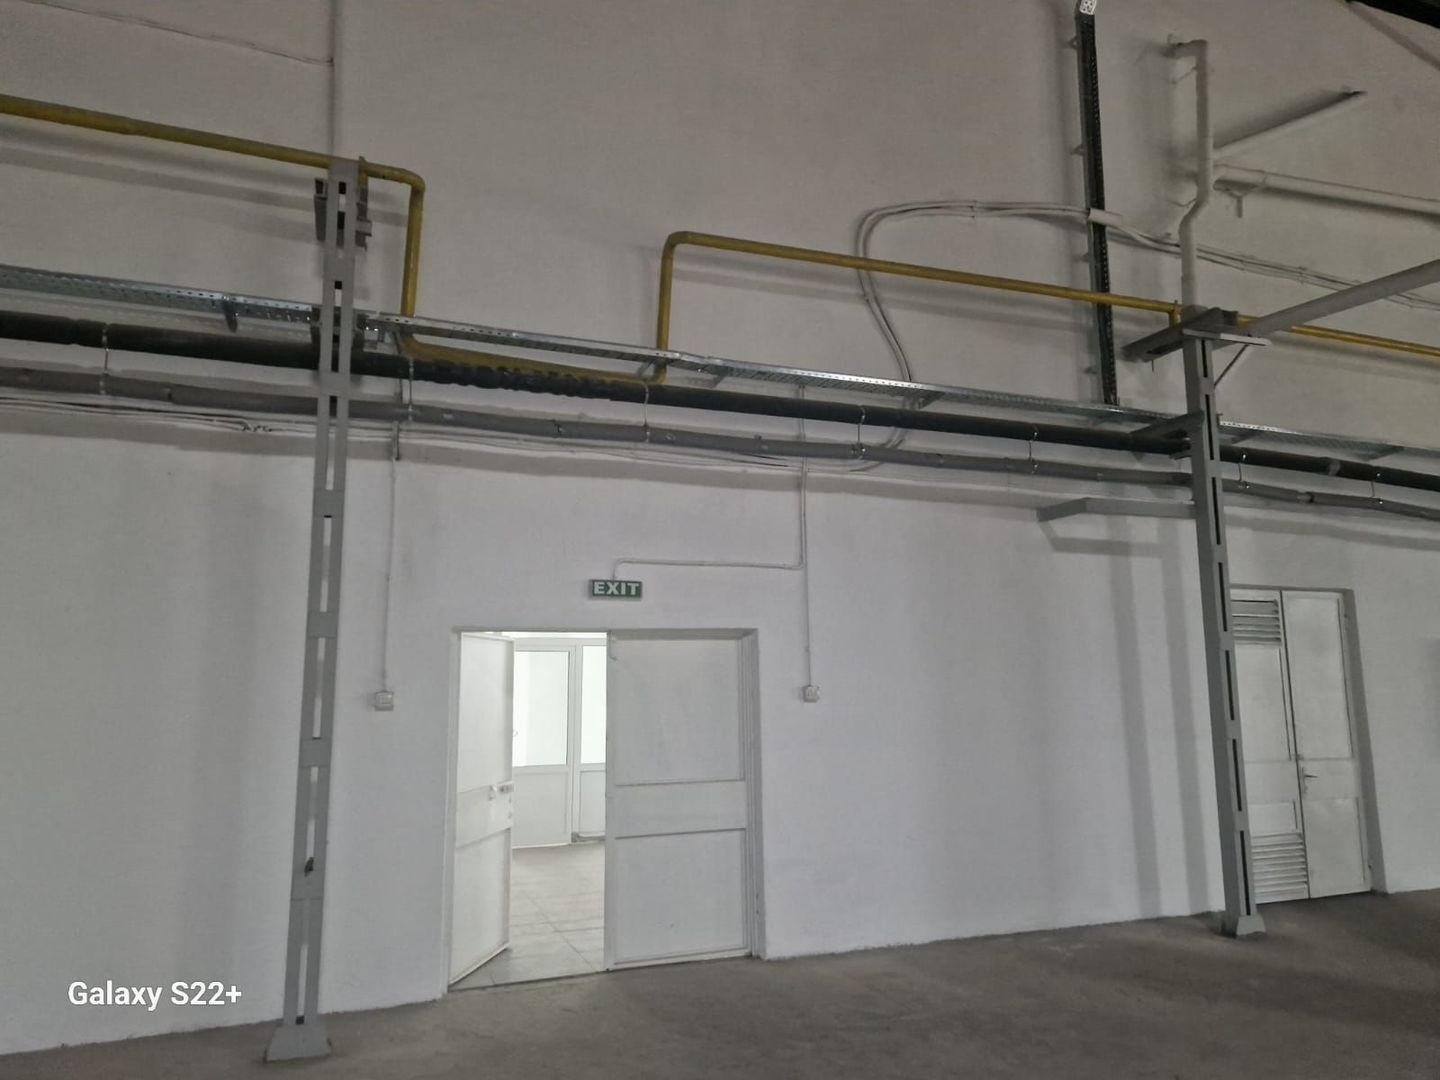
The buildings are structured for production having dedicated spaces for sanitary rooms, lockers and canteen. Also the buildings comply with new ISU requirements.
ISU Permit available.
Utilities - electricity at industrial capacity, installed power 1,000 kVa, gas, running water.
0% commission.
Technical specifications
- Usable surface
- 5,000 sqm
- Built surface
- 5,000 sqm
- Land surface
- 11,000 sqm
- Height regime
- P
- Clear height
- 5.5 m
- Building type
- Industrial hall
- Landmark
- Fan Courier
- Partitioning
- Open space
Amenities
- Water
- Sewage
- Electricity
- Gas
- Asphalted streets
- Street lighting
- Public transport
- Auto access
- On the road
- Investment opportunity
- Partitioning possible
- Enclosed land
- Access doors
Location & infrastructure
Road network
Motorway
Expressway
Ring road
Under construction
Planned
Junction
Airport
- LandmarkFan Courier
- Motorway accessapprox. 2 km*
- Motorway · A7 Motorway Ploiești–Pașcani–Siretapprox. 1.5 km*
- Planned project · DEx Buzău-Brăilaapprox. 1.5 km*
* Straight-line distances computed from the property coordinates using OpenStreetMap data (© OpenStreetMap contributors, ODbL). Approximate location: distances are rounded to 0.5 km.
Nearby: Fan Courier, Petrom Gas Station , Praktiker Buzau