- Industrial
- For rent
- ID: CP1750347
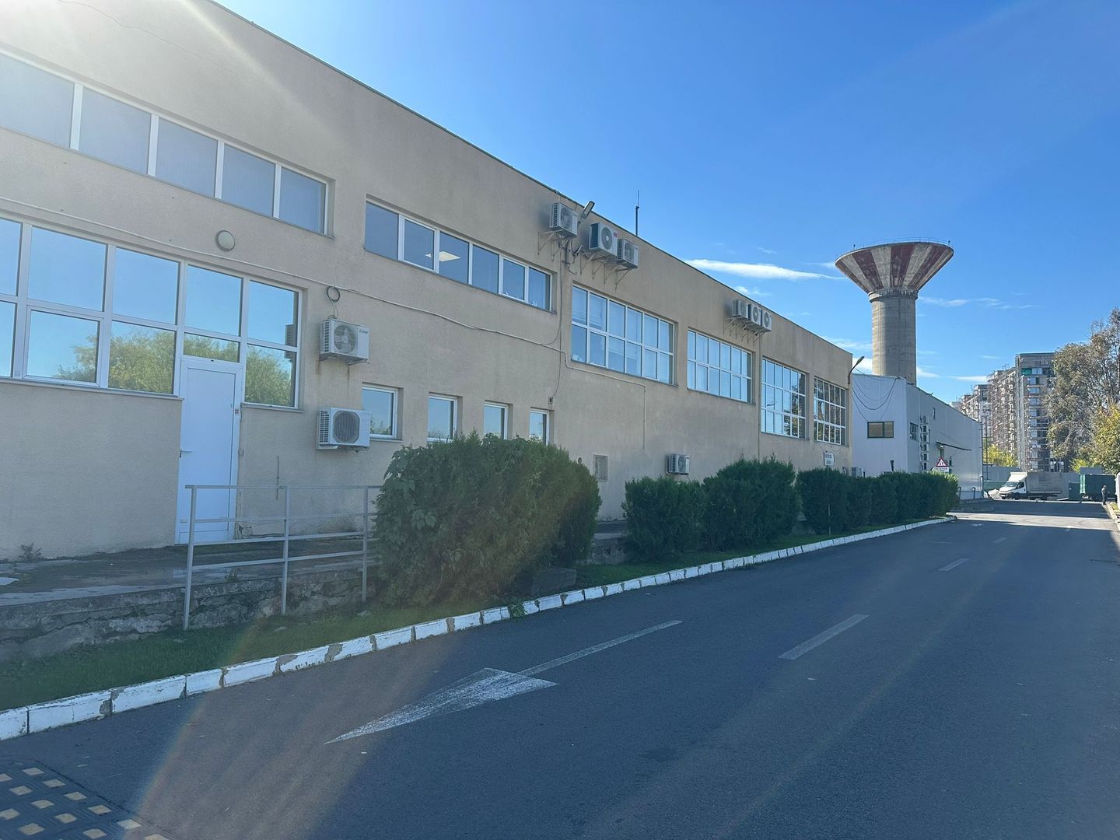
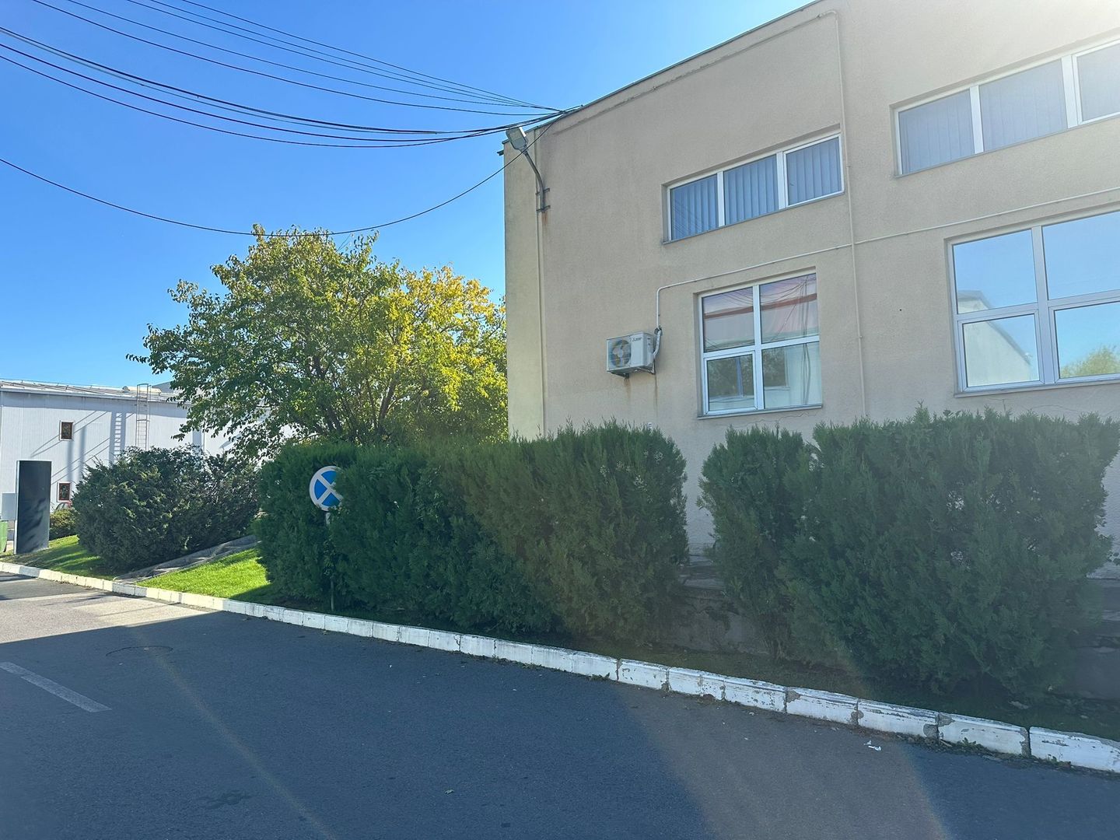
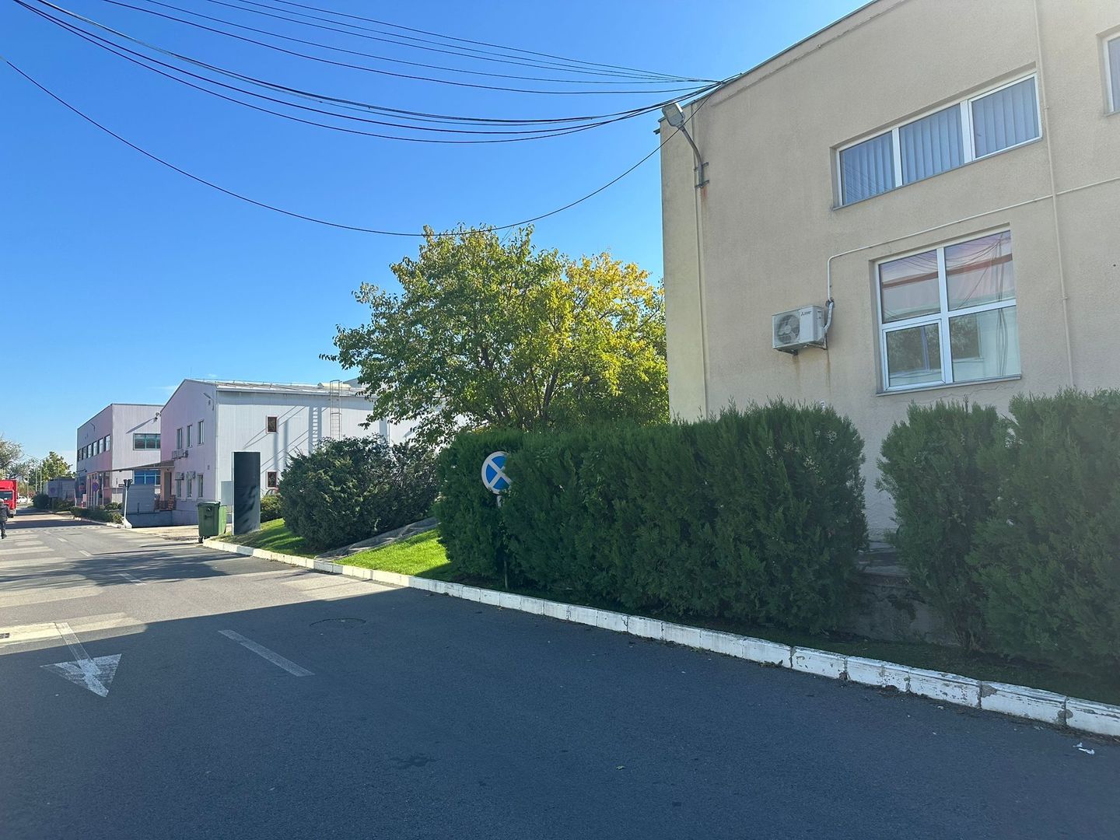
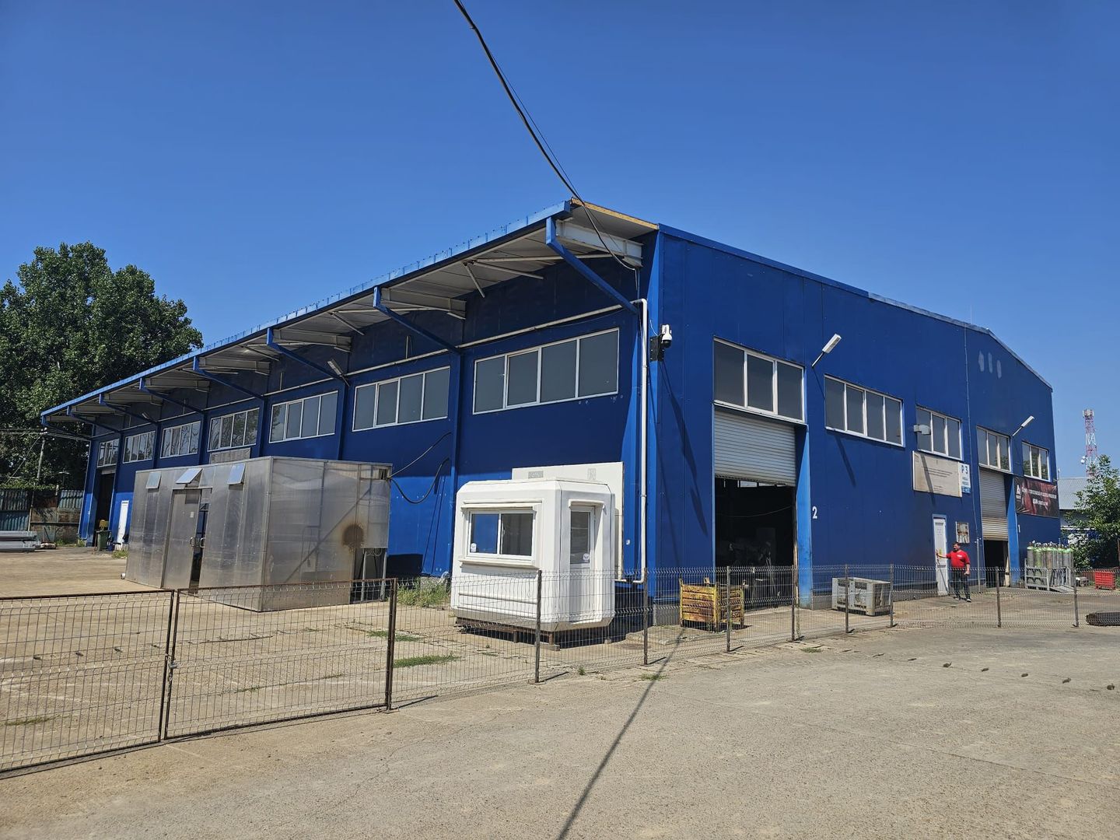
Production warehouse for rent in Iasi
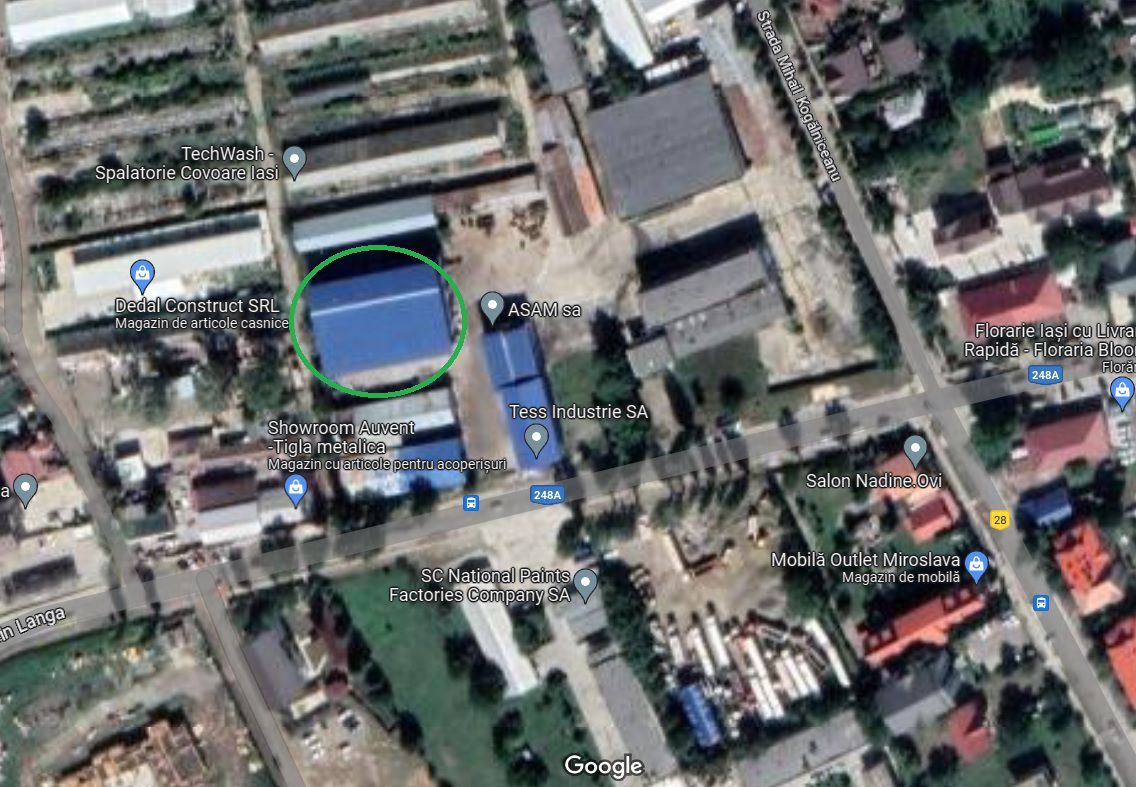
Miroslava, Iasi
5 €/sqm/month+ VAT
- Usable surface
- 1,200 sqm
- Built surface
- 1,200 sqm
- Land surface
- 5,000 sqm
- Clear height
- 6.5 m
Description
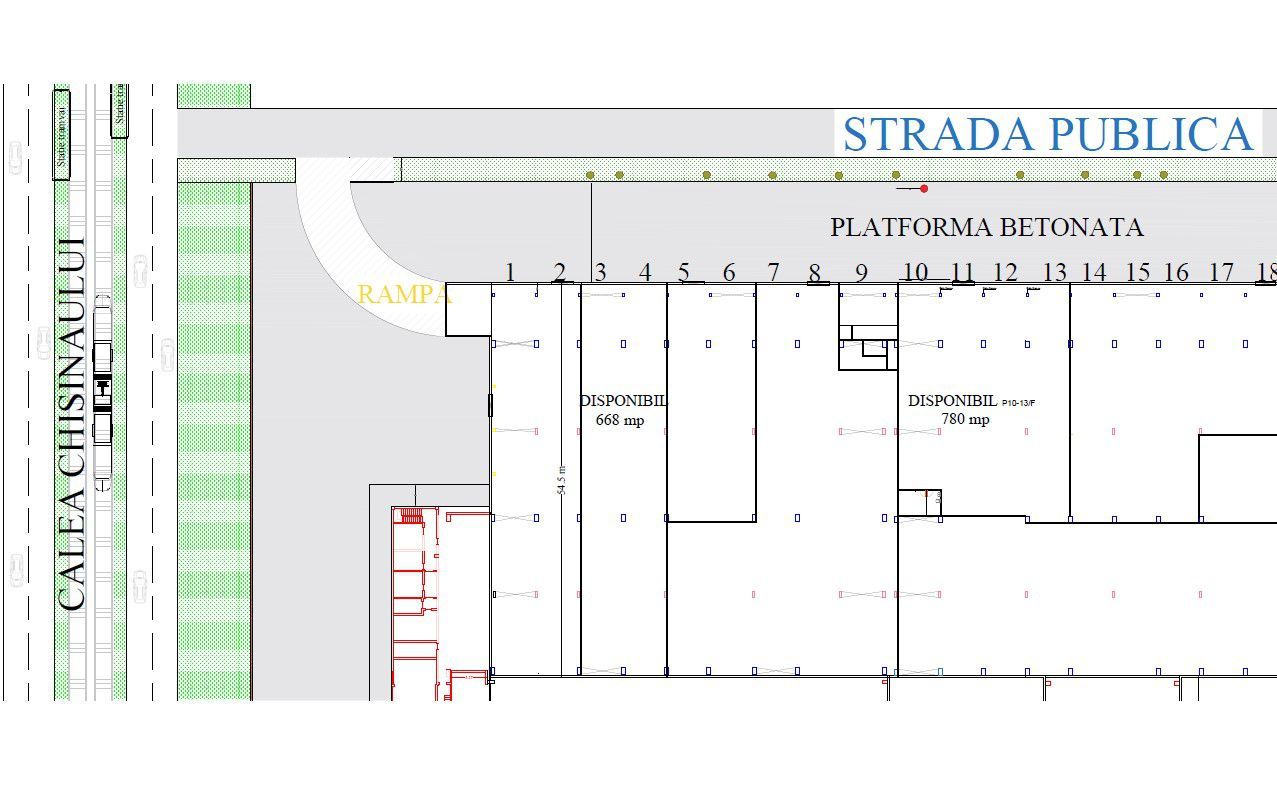
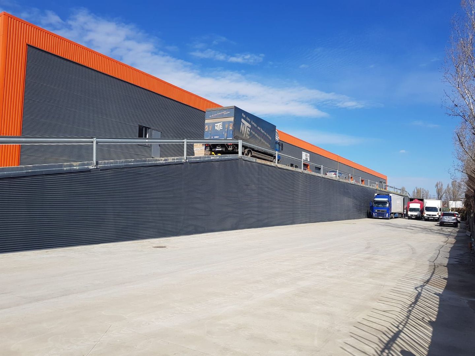
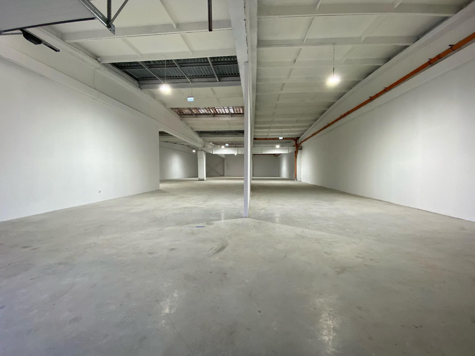
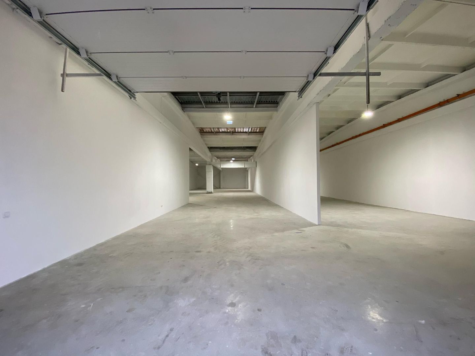
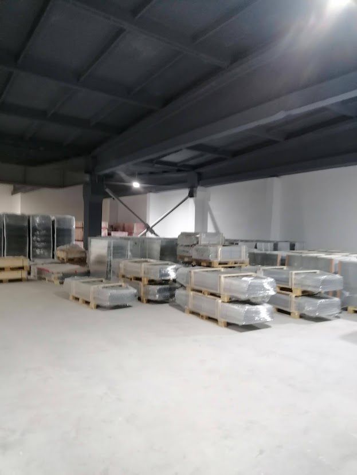
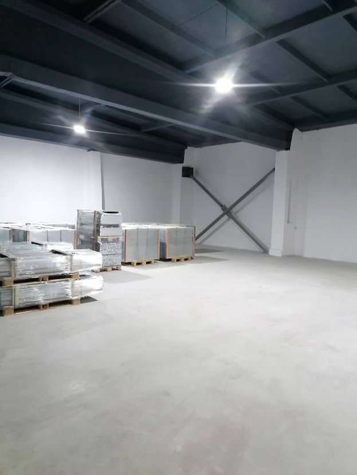
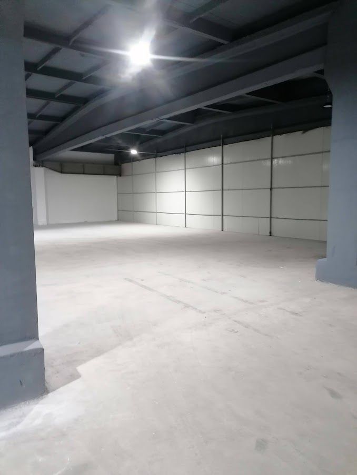
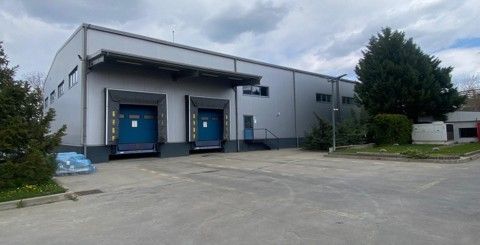
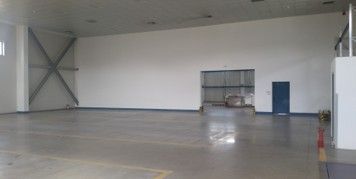
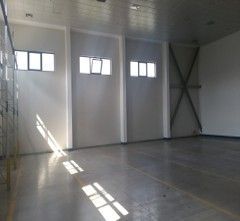
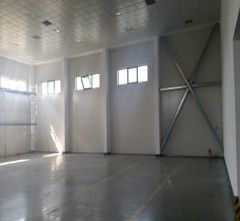
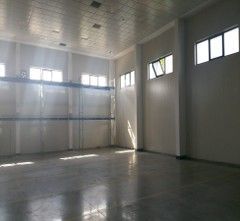
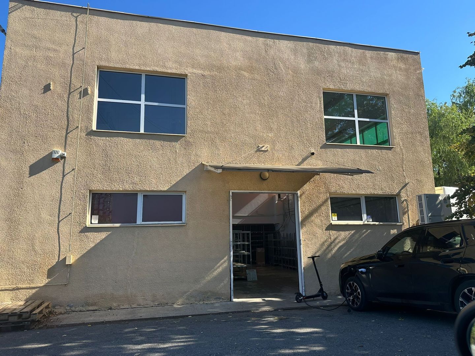
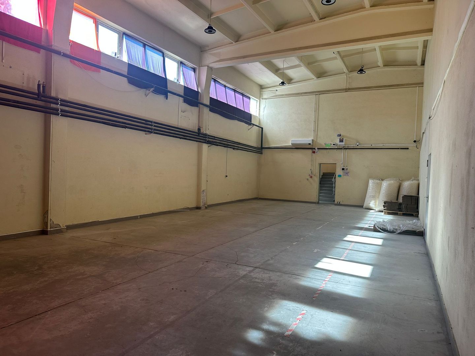
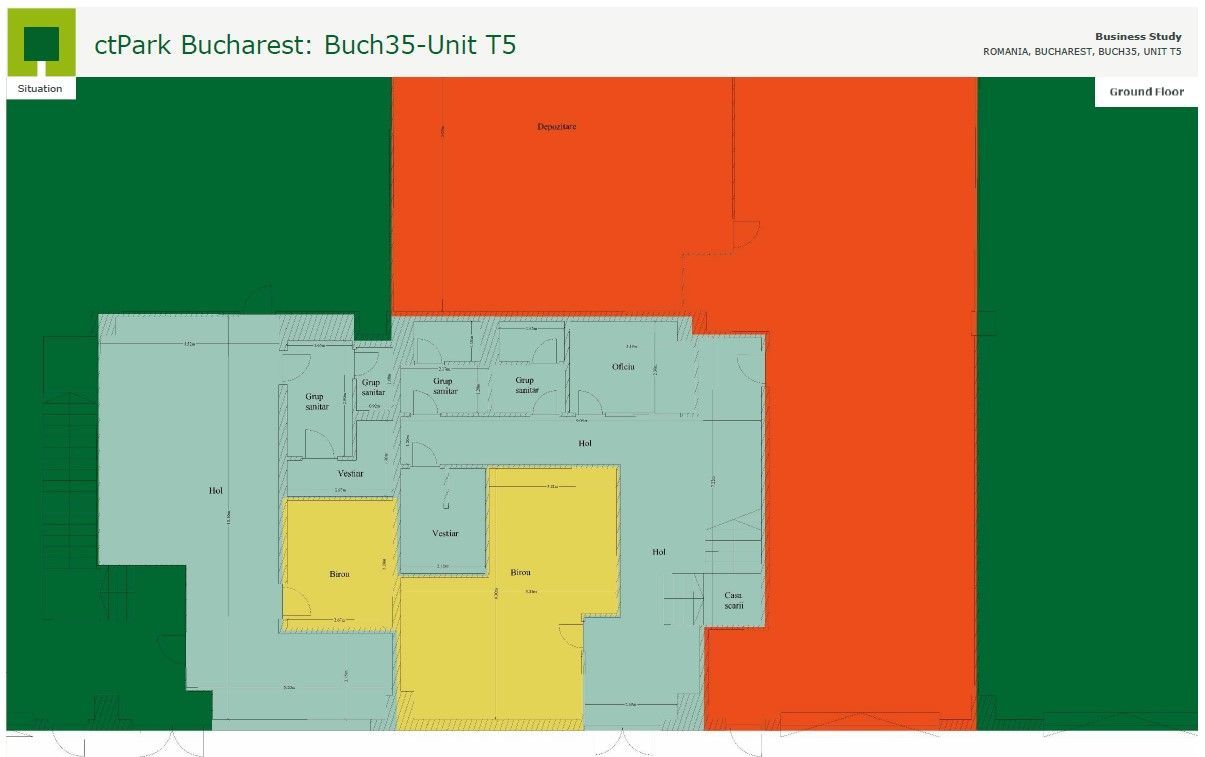
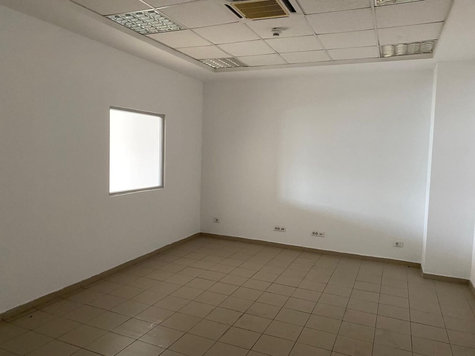
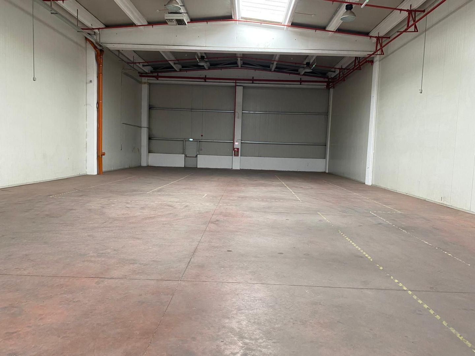
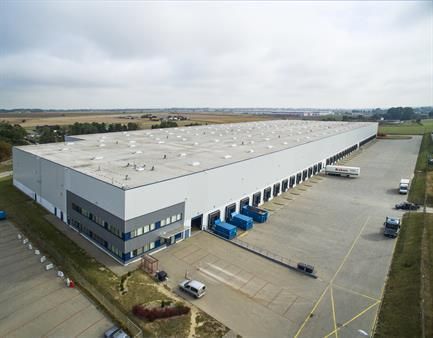
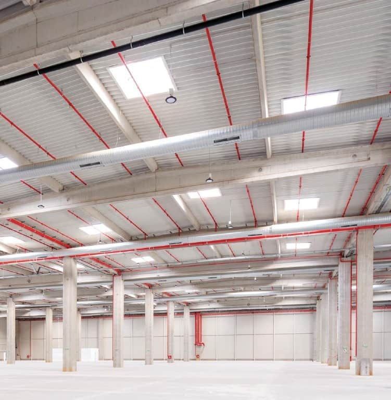
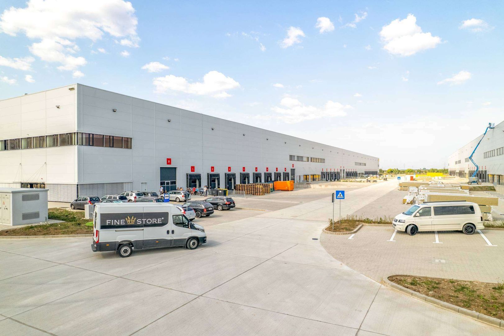
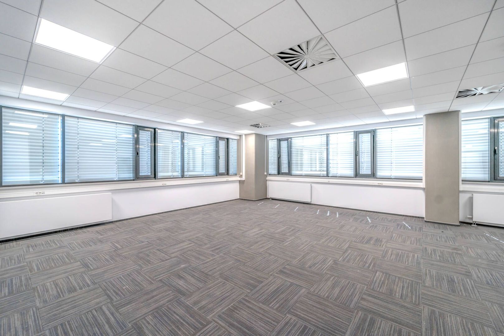
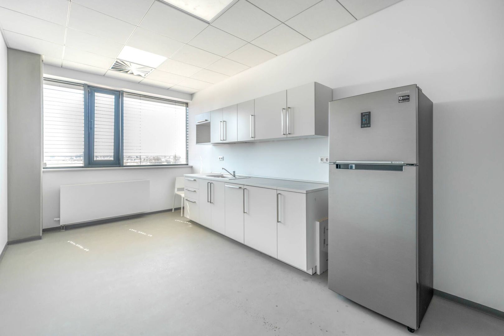
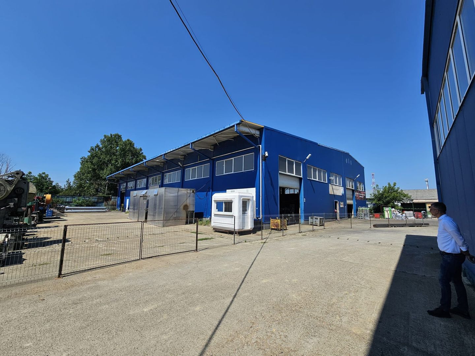
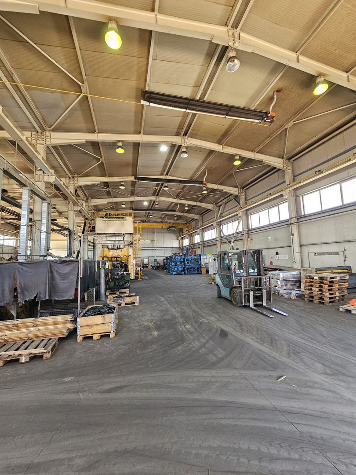
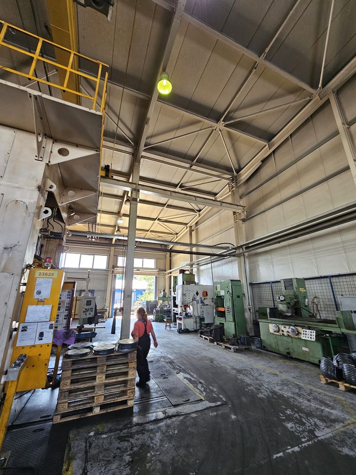
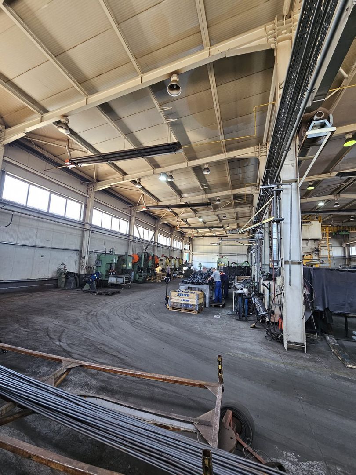
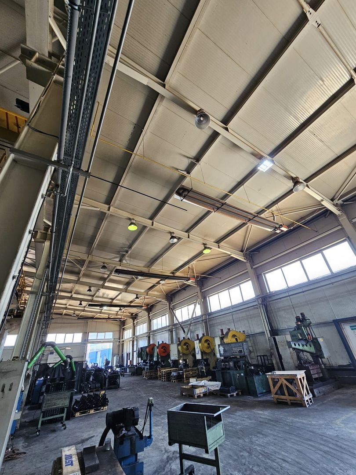
Warehouse designed to support any production or logistics activity, flexible partitioning: office and warehouse / production space.
- Usable height 6.5 m
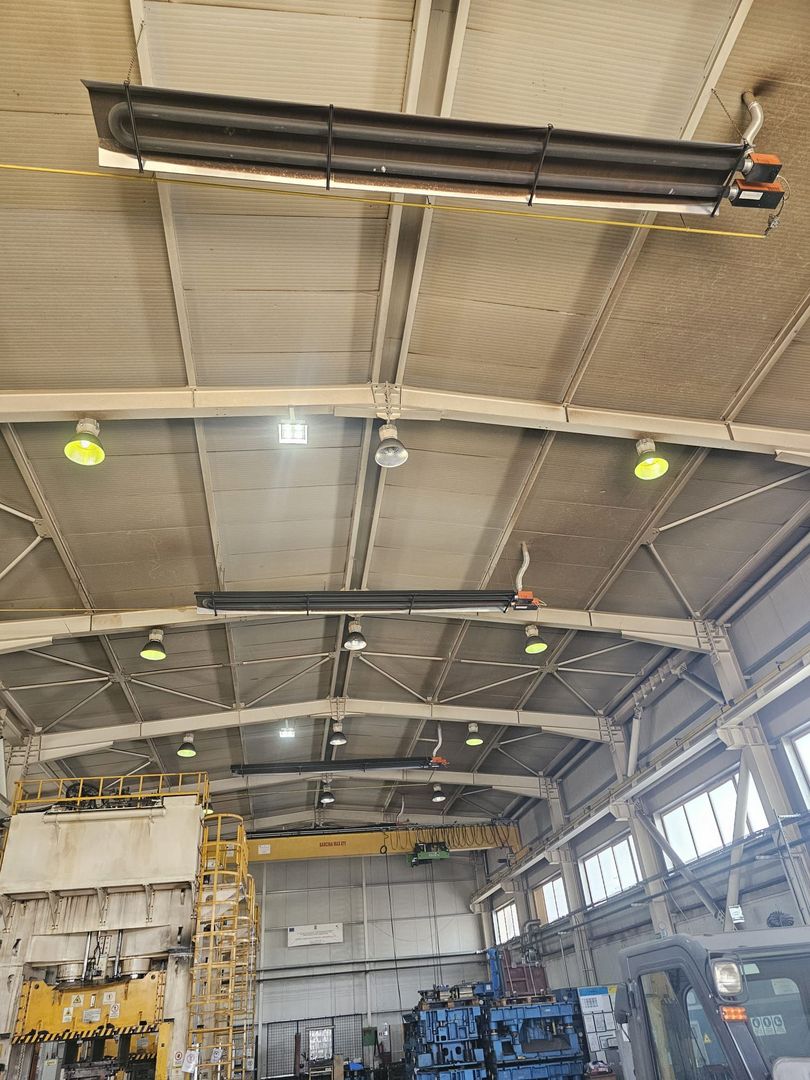
- LED luminaire lighting
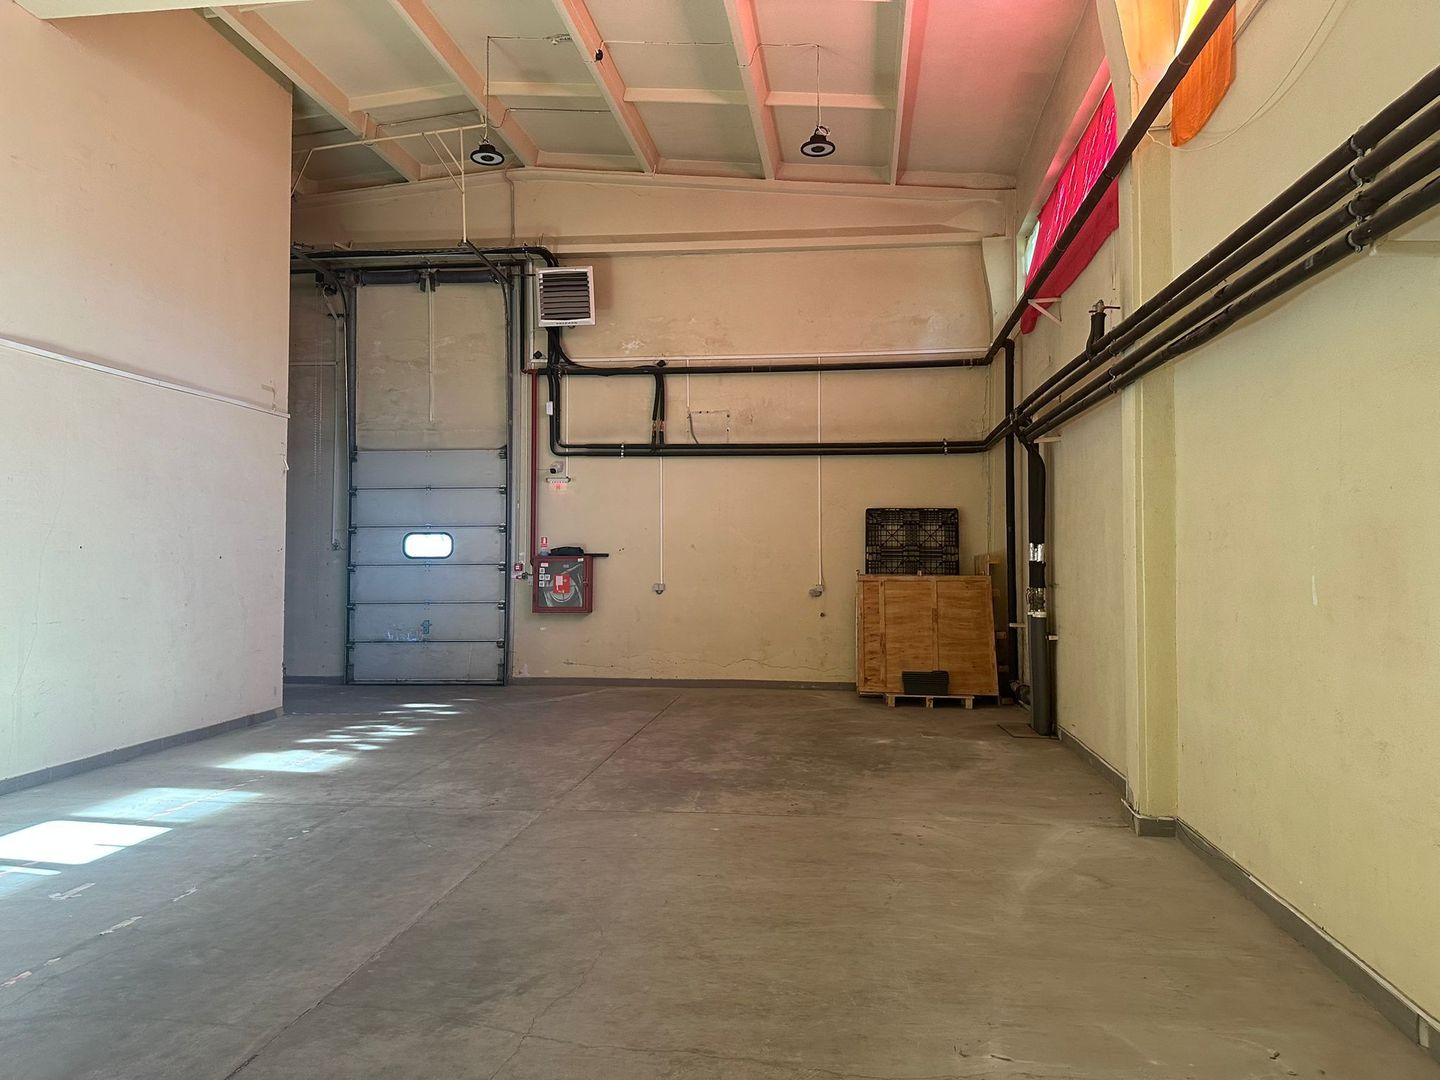
- Fire extinguishing system with interior and exterior hydrants
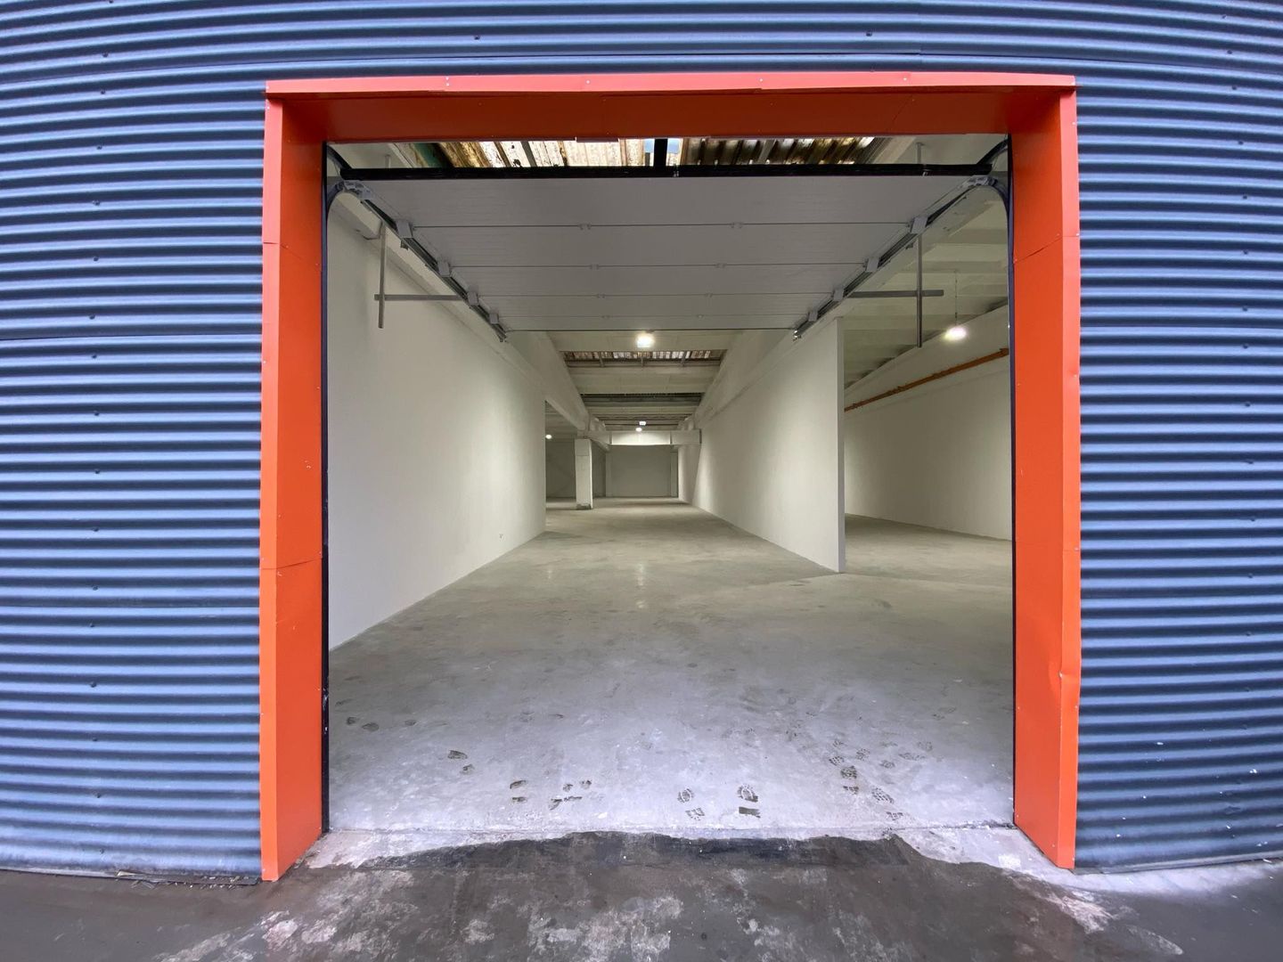
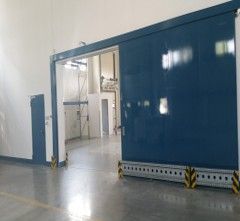
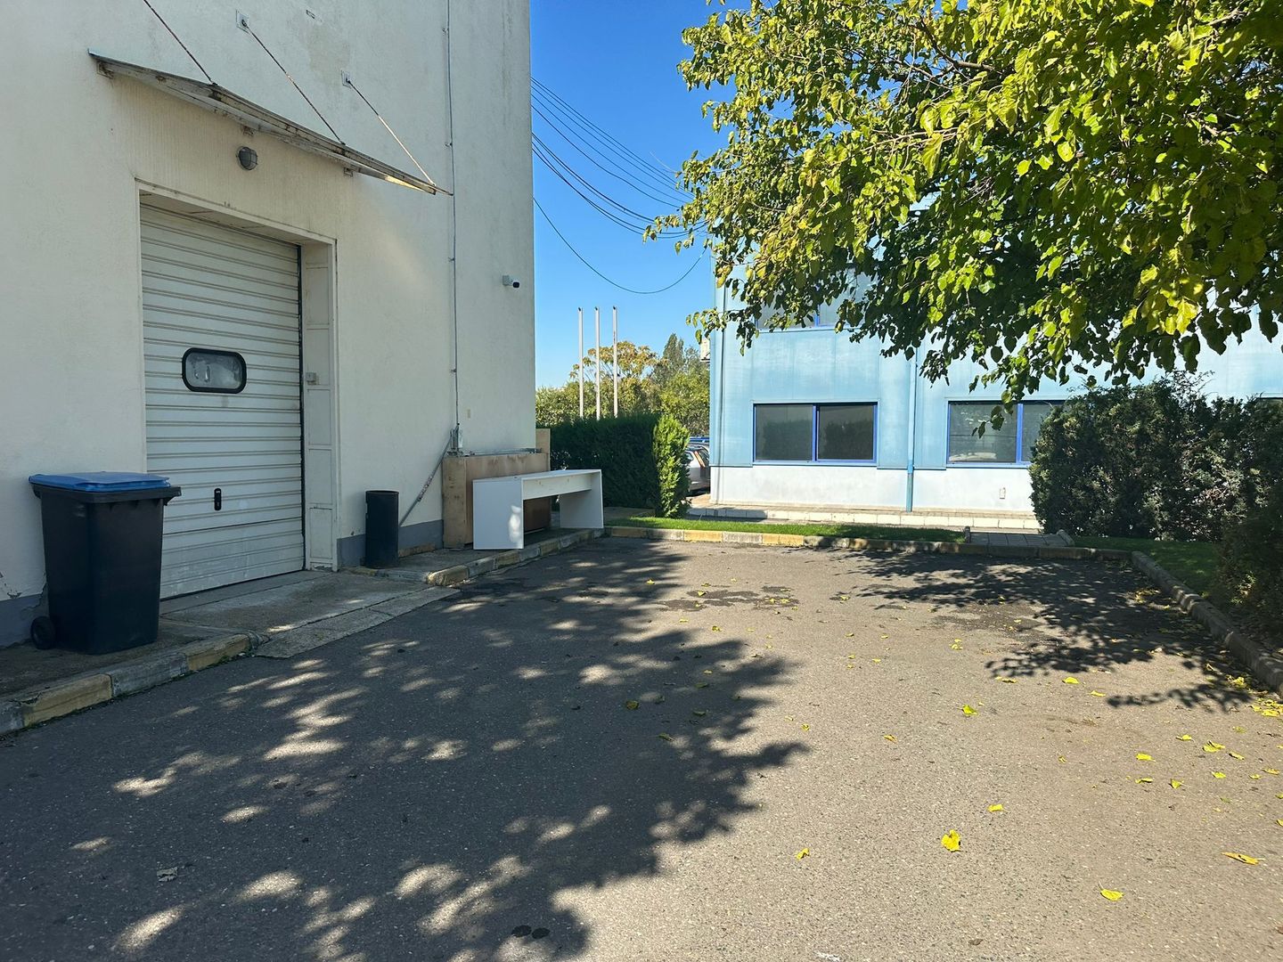
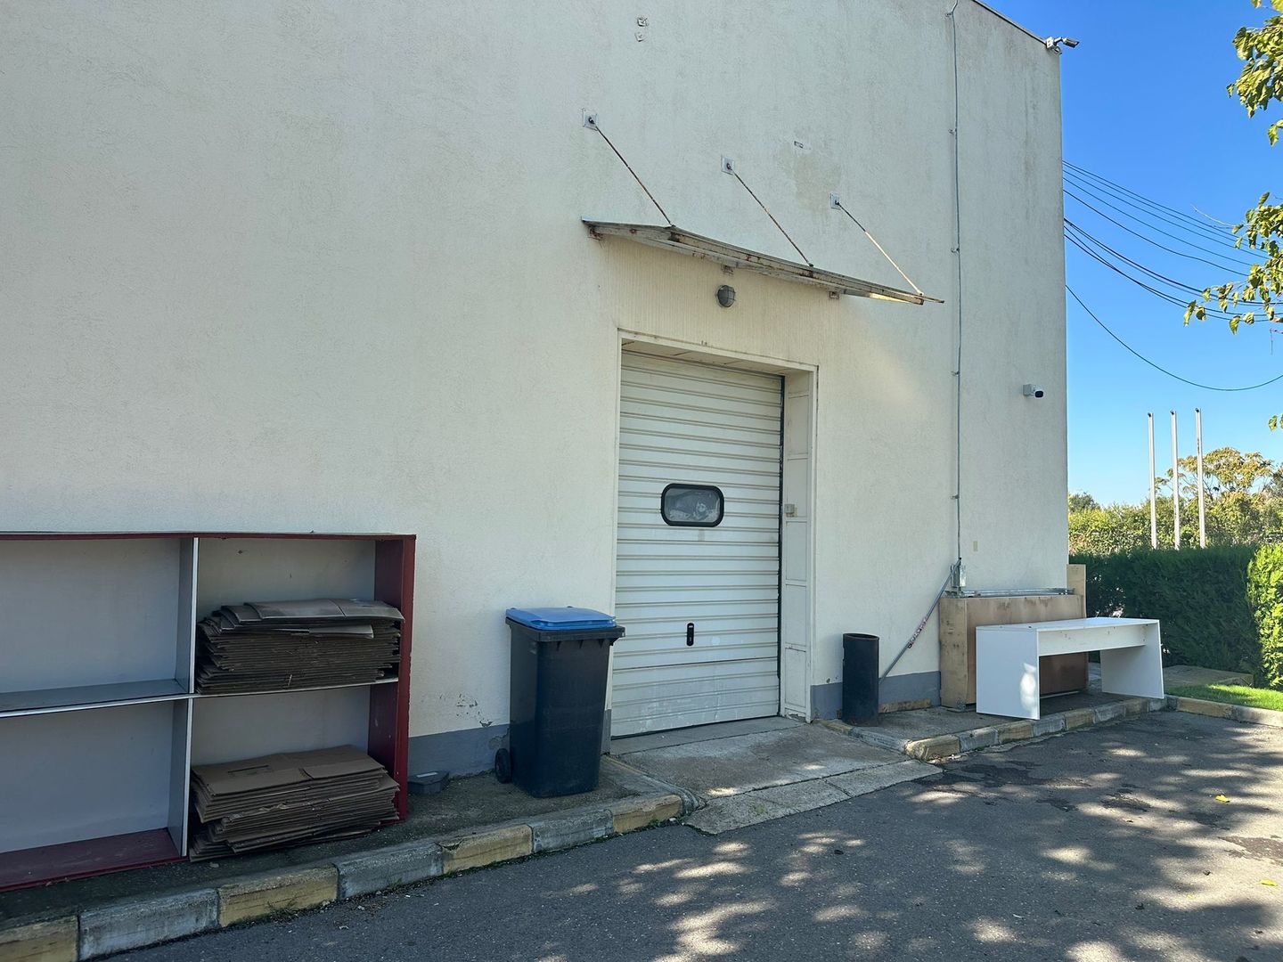
- Access to the warehouse through sectional doors, size 4 m x 4.5 m
- Industrial flooring
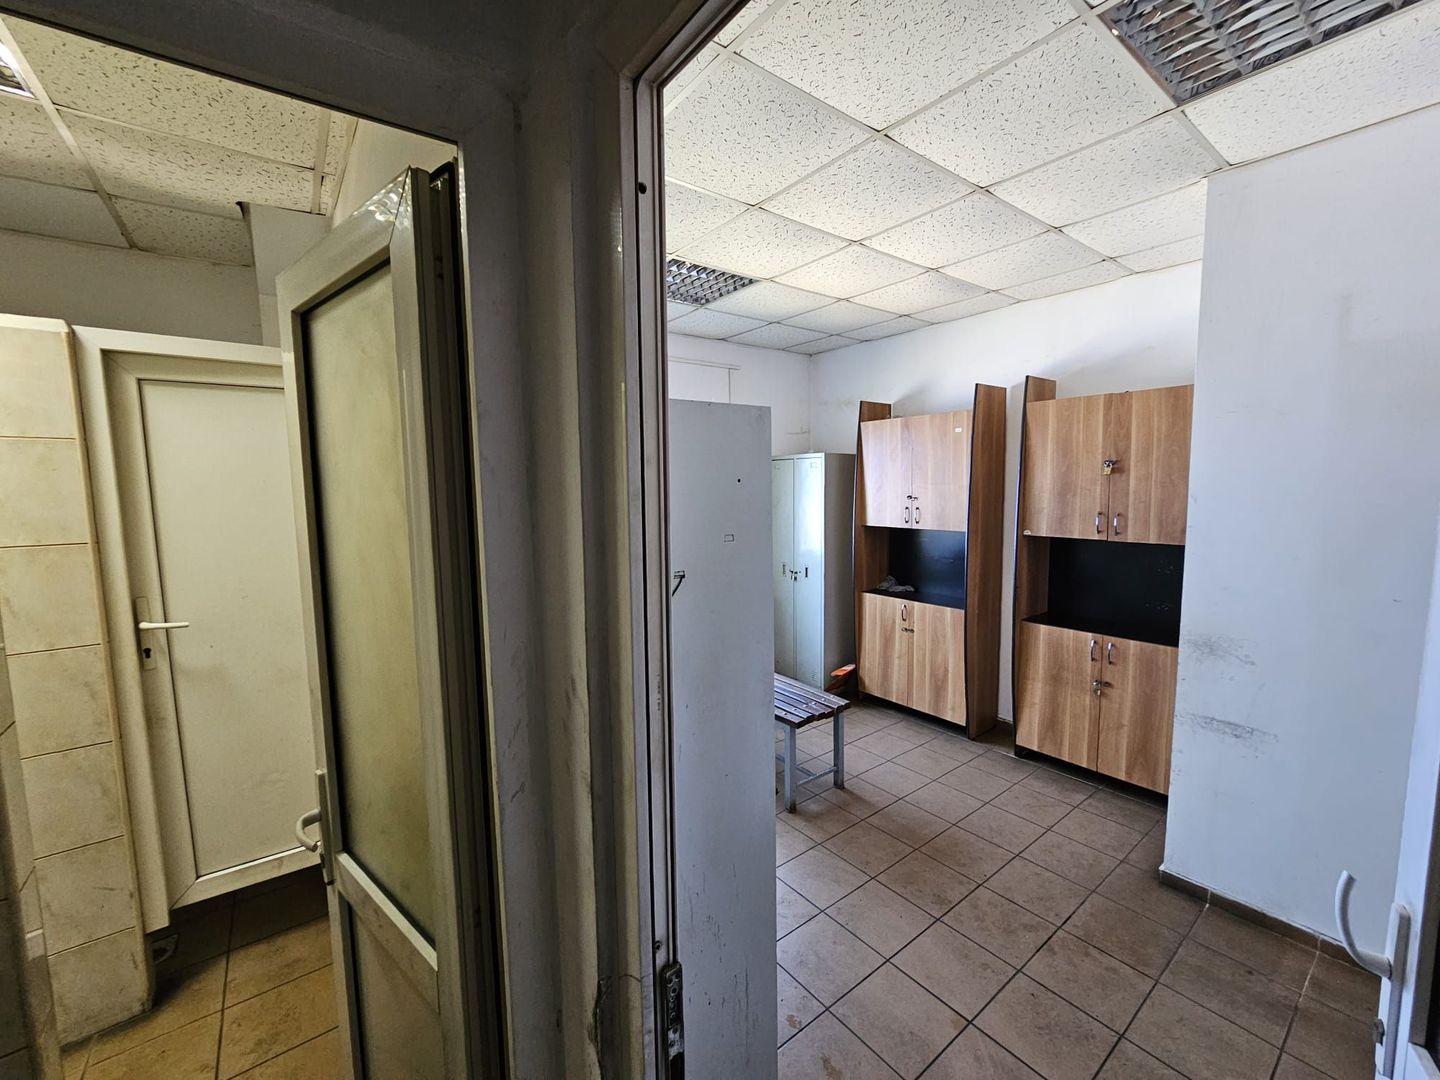
- Radiant panels with methane gas for hall and central heating on methane gas for office, locker rooms, dining room
- Perimeter monitoring by video and physical surveillance (24h/24h)
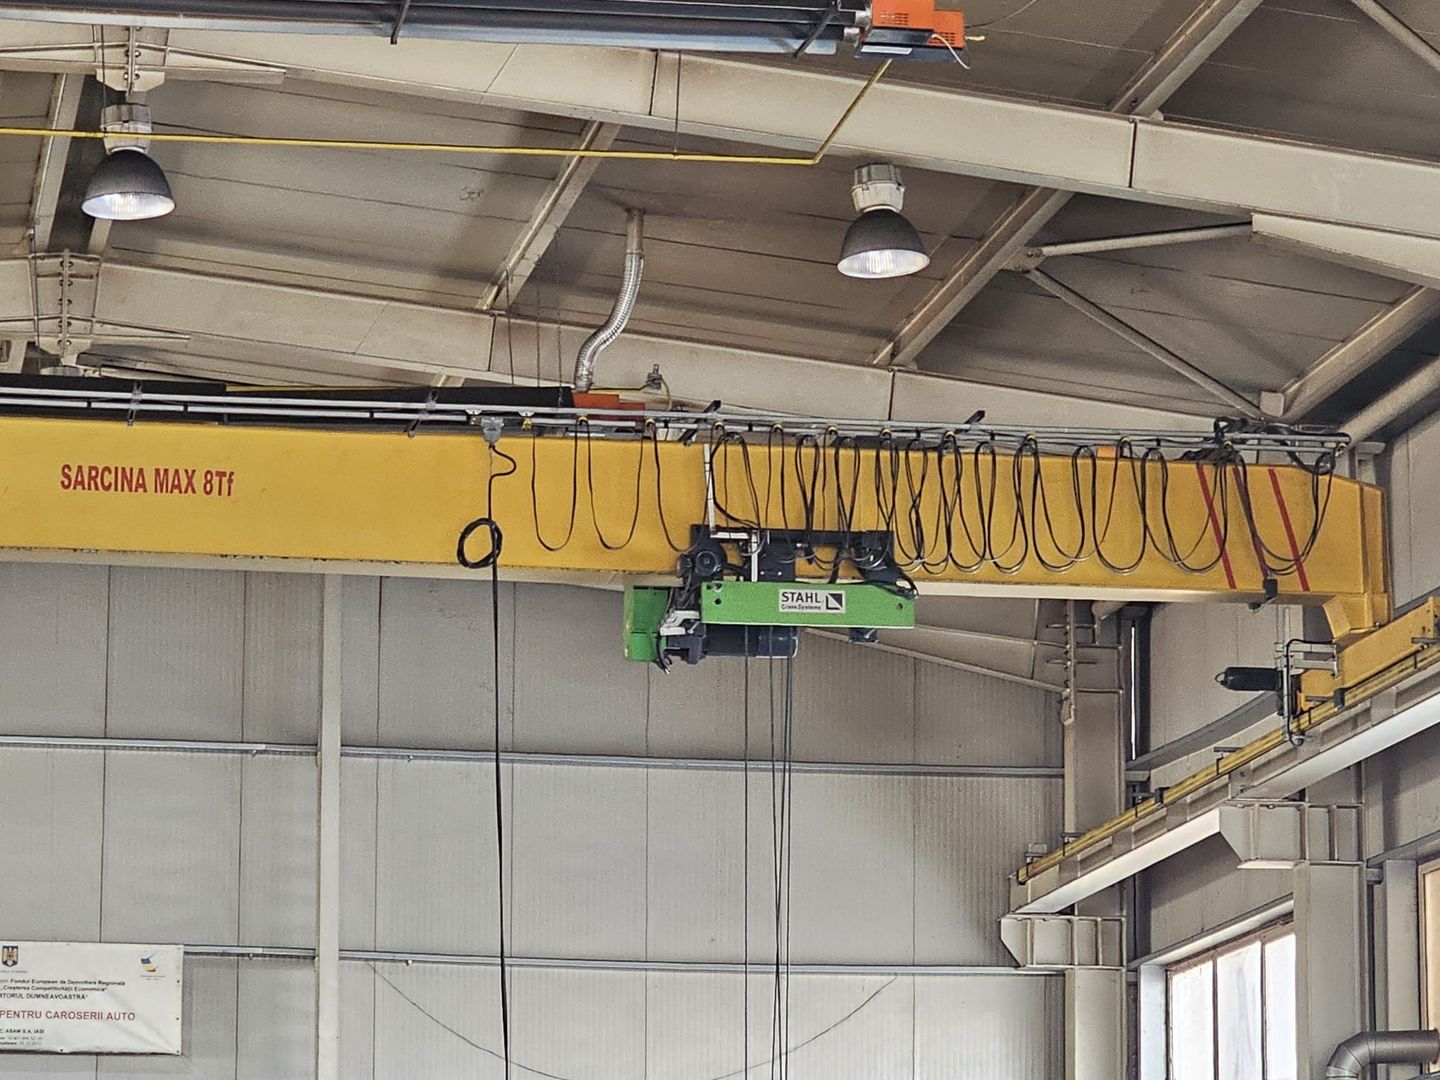
- Crane lift load 8t, taxiway 42 m x 15 m
- Installed power 1.8 Mw
Space approx. 1200 sqm, available Q4 2023
Technical specifications
- Usable surface
- 1,200 sqm
- Built surface
- 1,200 sqm
- Land surface
- 5,000 sqm
- Height regime
- P
- Year built
- 2012
- Clear height
- 6.5 m
- Landmark
- Miroslava Family Market
- Construction year
- 2012
- Partitioning
- Partitioned
Amenities
- Water
- Sewage
- Electricity
- Gas
- Irrigation
- Asphalted streets
- Street lighting
- Public transport
- Auto access
- Truck access
- Overhead crane
- Alarm system
- Enclosed land
- Access doors
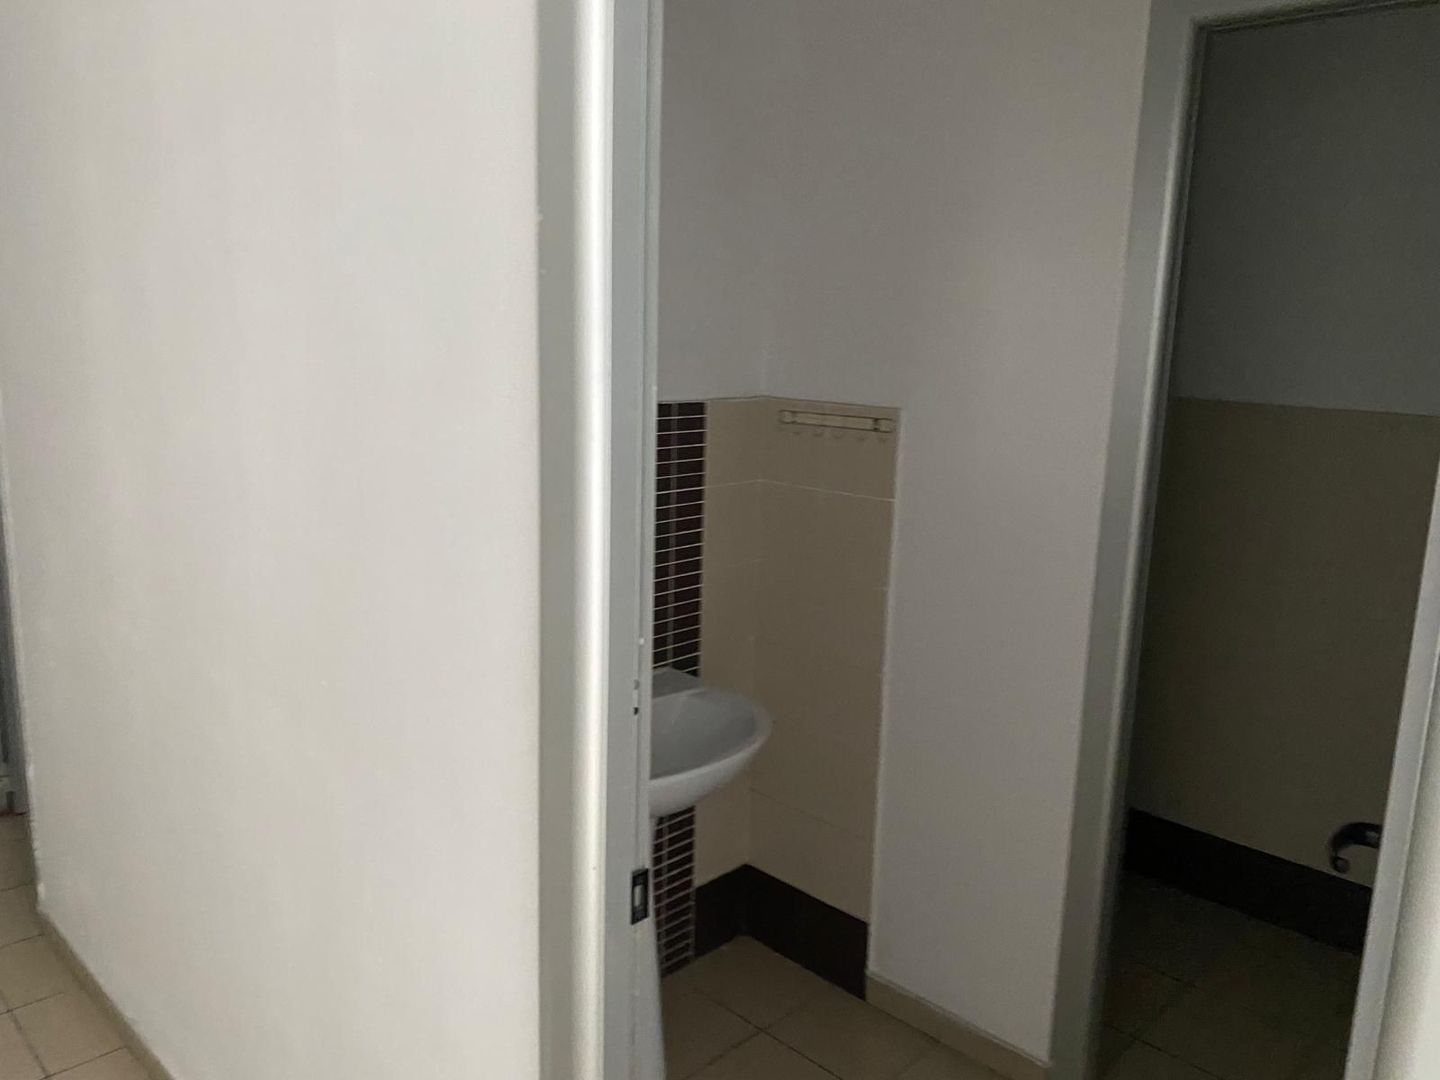
- Changing room
Location & infrastructure
Road network
Motorway
Expressway
Ring road
Under construction
Planned
Junction
Airport
- LandmarkMiroslava Family Market
- Motorway accessapprox. 52.5 km*
- Motorway · A7 Motorway Ploiești–Pașcani–Siretapprox. 71.5 km*
- Under construction · A8 Motorway Târgu Mureș–Iași–Ungheniapprox. 14.5 km*
- Planned project · A8 Motorway Târgu Mureș–Iași–Ungheniapprox. 17.5 km*
- Airport · Iași International Airportapprox. 8 km*
* Straight-line distances computed from the property coordinates using OpenStreetMap data (© OpenStreetMap contributors, ODbL). Approximate location: distances are rounded to 0.5 km.