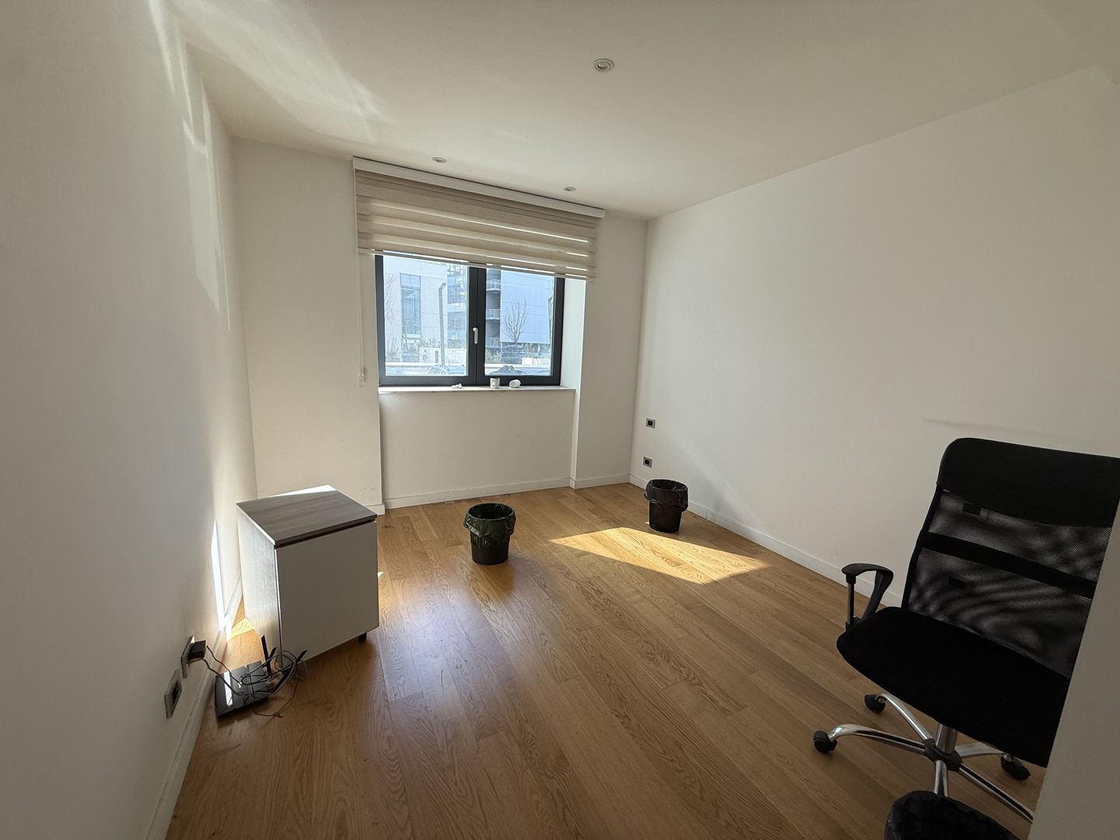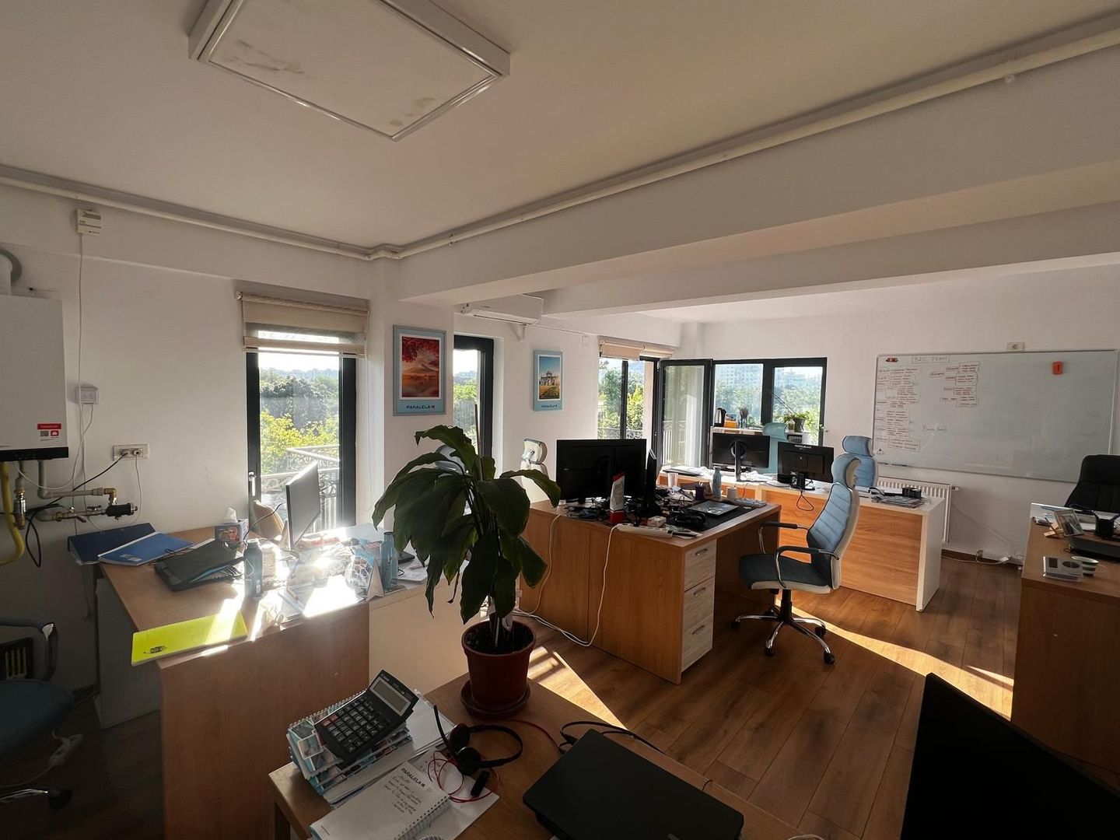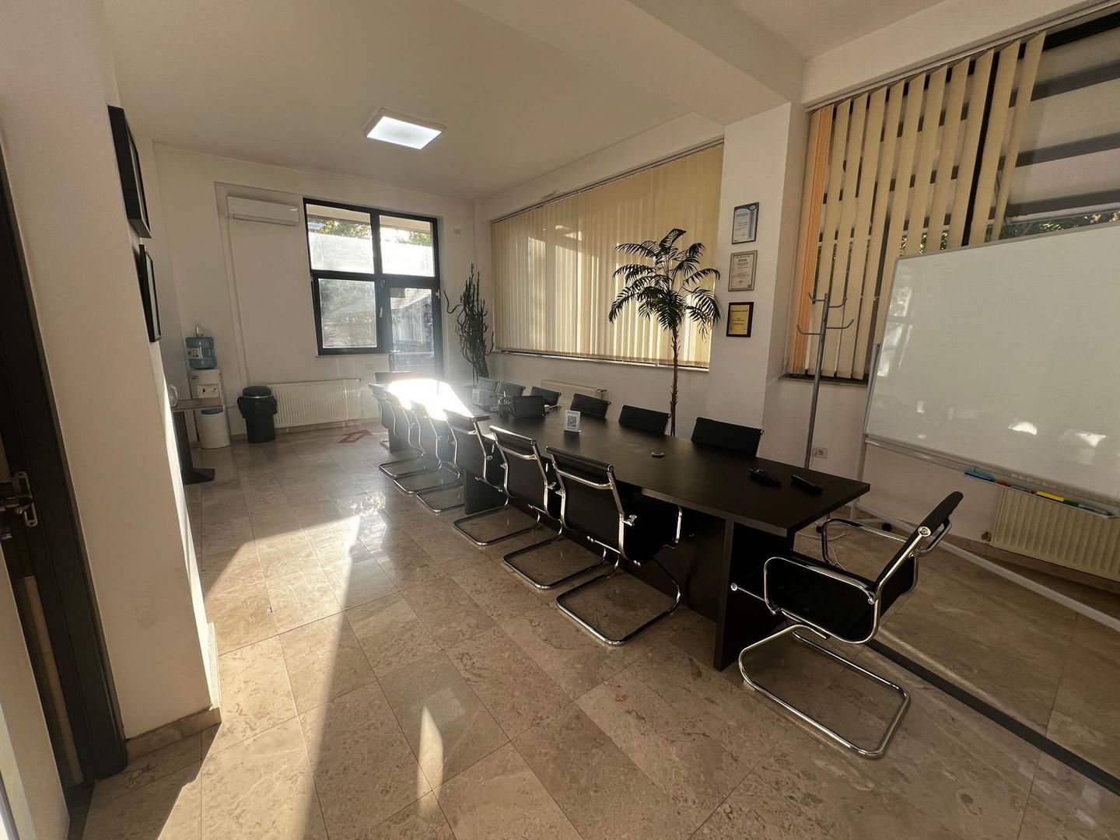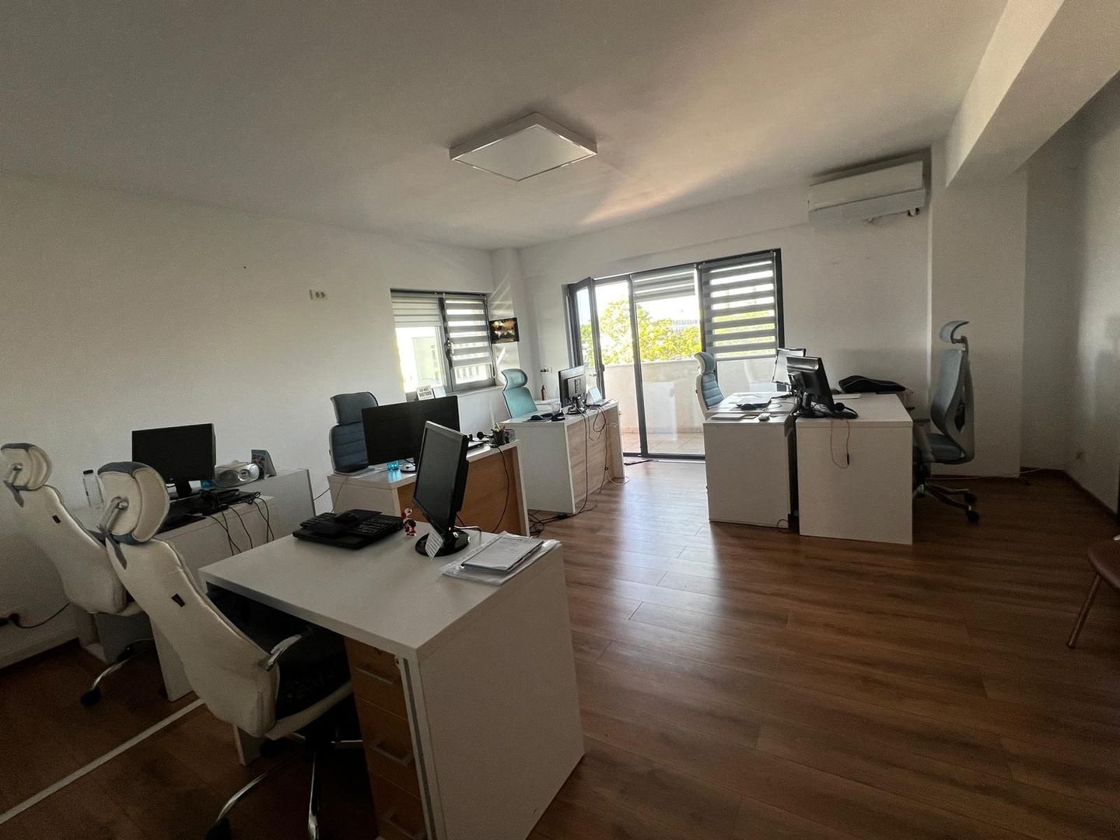
- Offices
- For rent
- Class A
- ID: CP740723
ONE COTROCENI PARK
Strada Progresului, Cotroceni, Bucuresti
16.75 €/sqm+ VAT
- Minimum surface
- 500 sqm
- Class
- A
- Height regime
- 3S+P+12E
- Year built
- 2021
Description
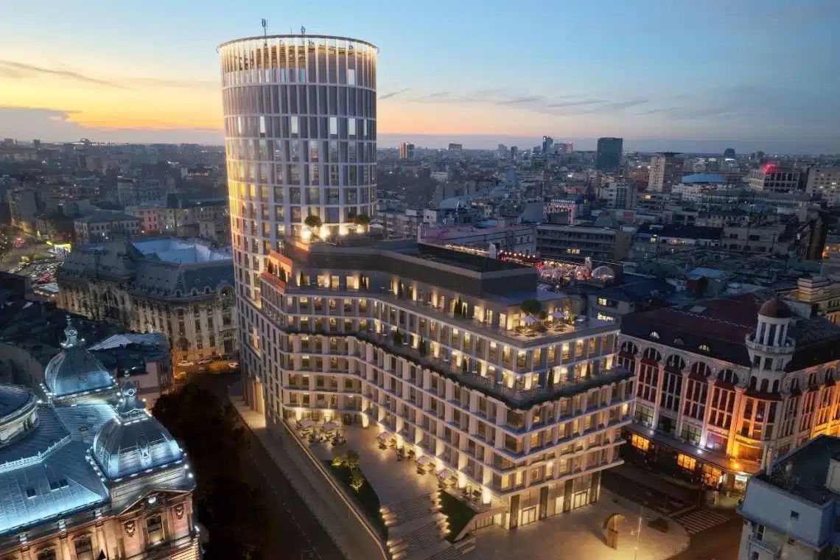
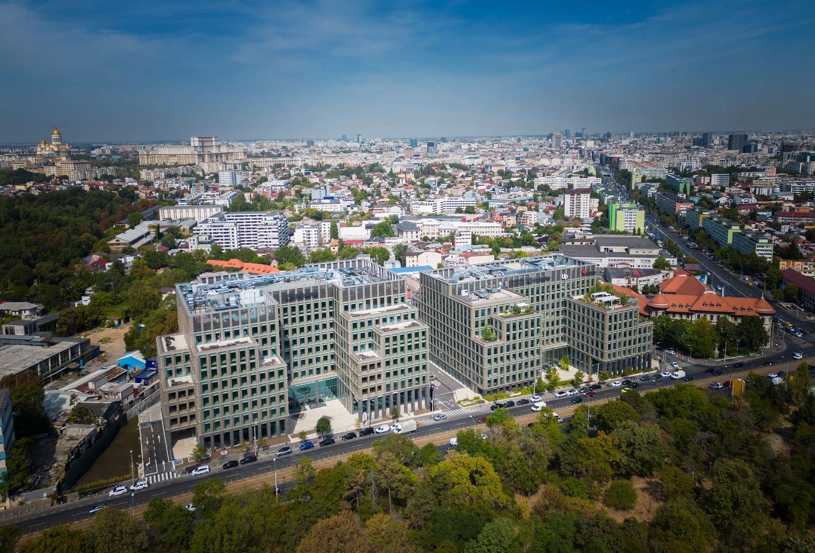
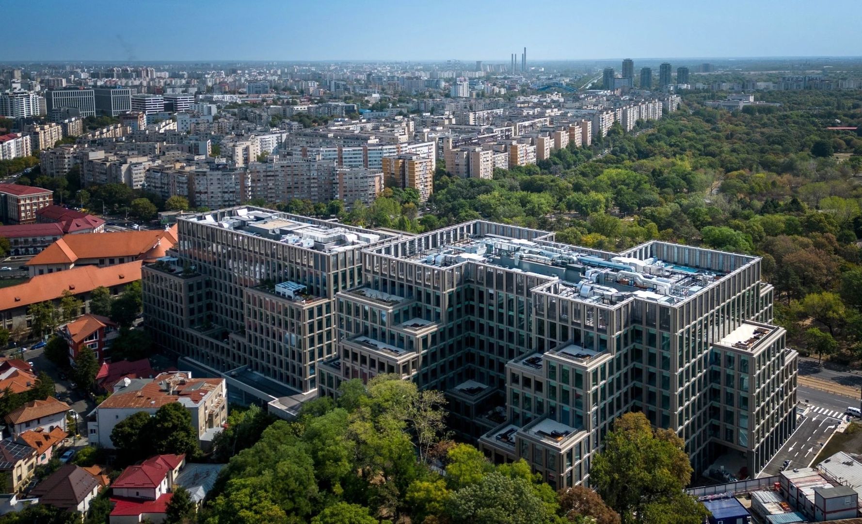
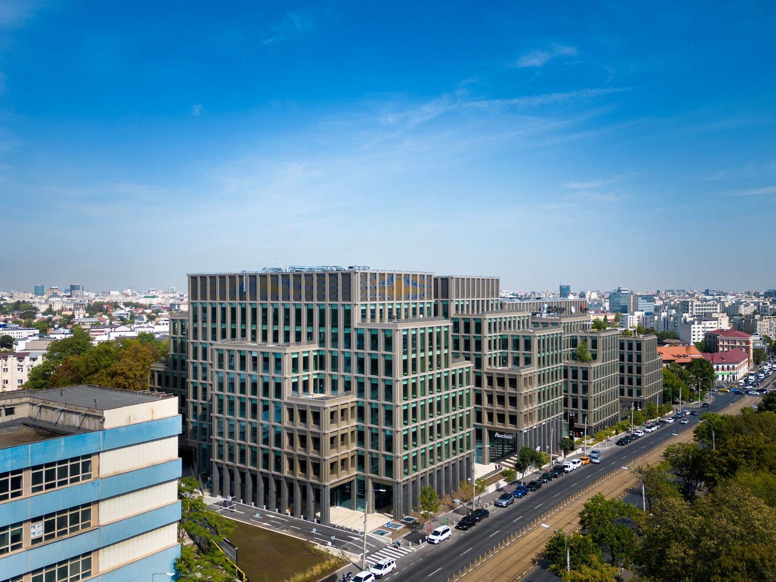
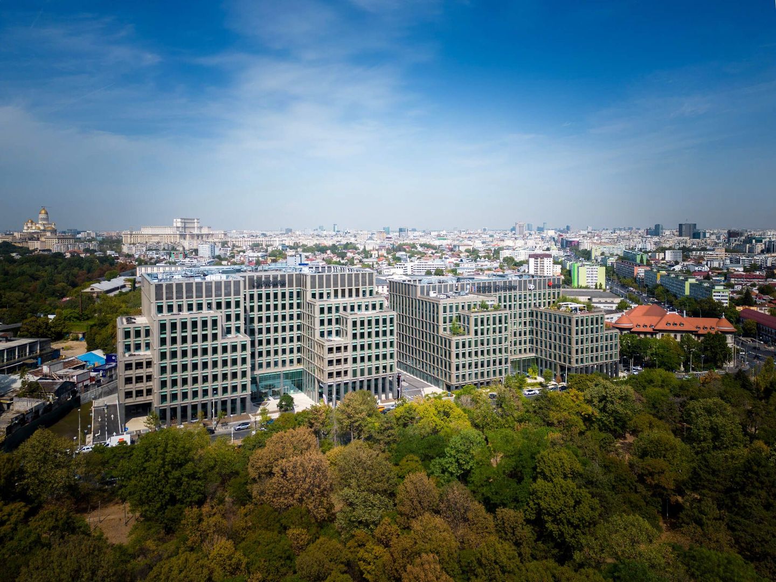
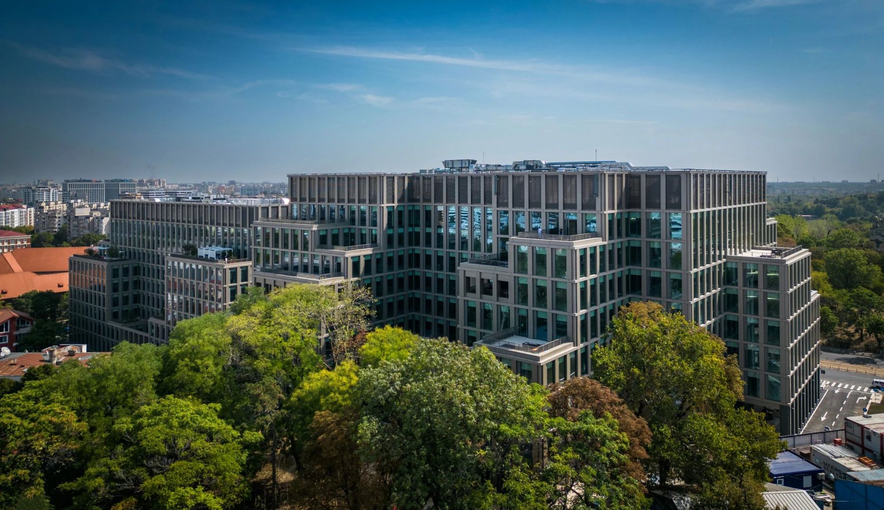
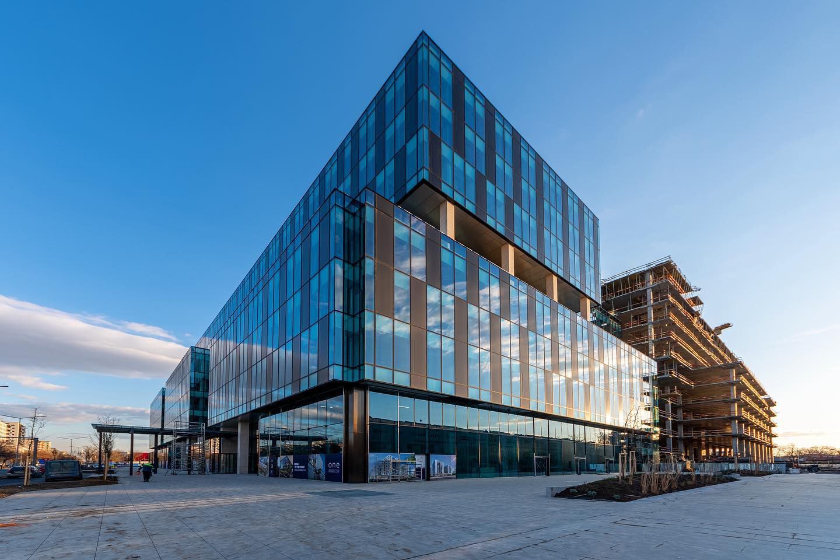
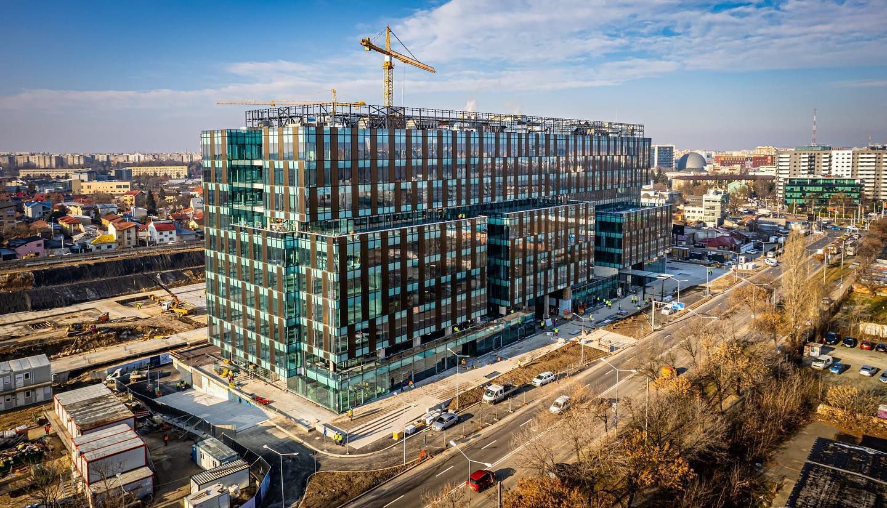
ONE Cotroceni Park is one of the main mixed-use real estate projects in Bucharest, developed on an area of 58,000 m2 on the edge of the center of the capital, in the Cotroceni area, opposite the Military Academy.
Public transport includes direct underground access to the Academia Militara metro station (new M6 line) and a generous number of bus and tram lines/stations located in the immediate vicinity (2-5 minutes walk).
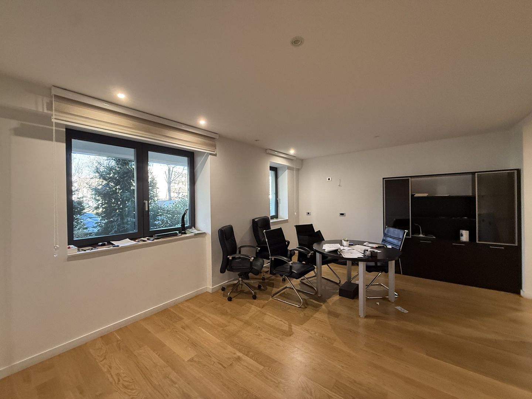
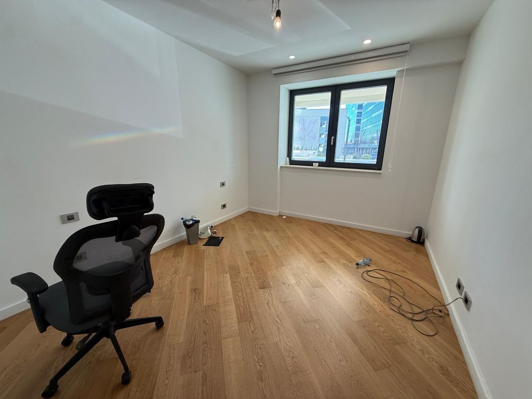
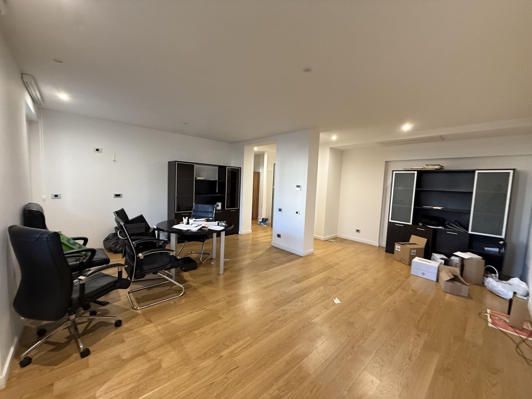
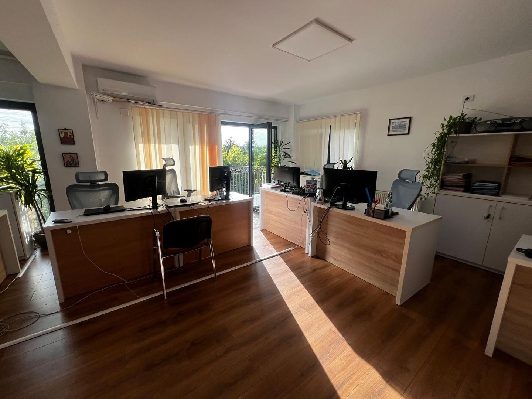
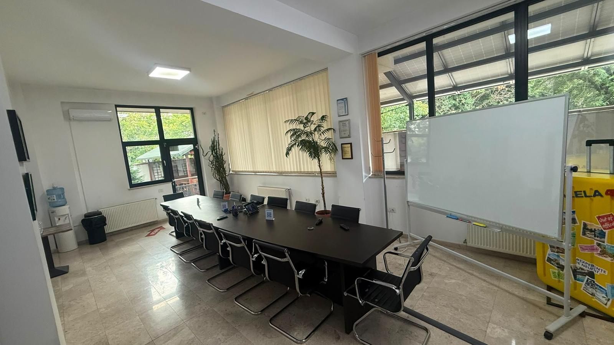
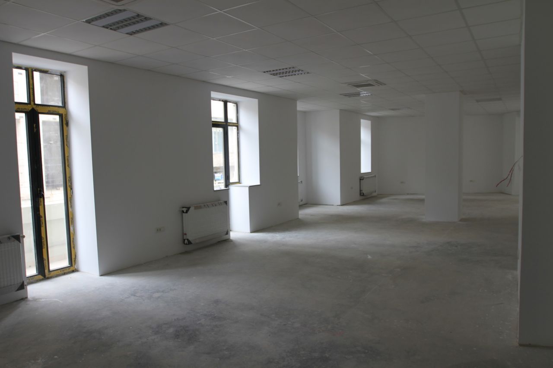
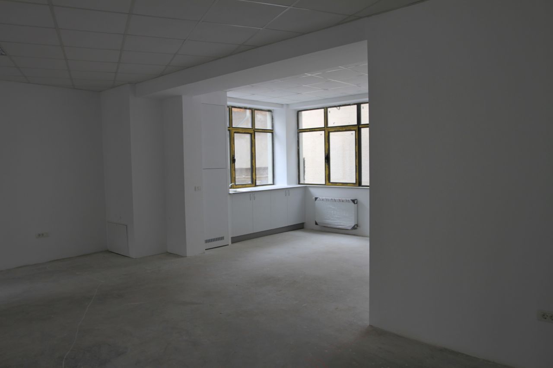
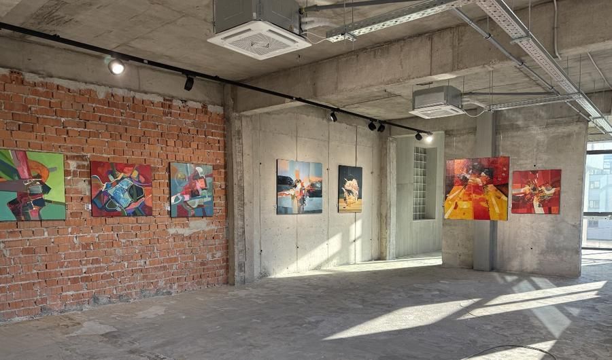
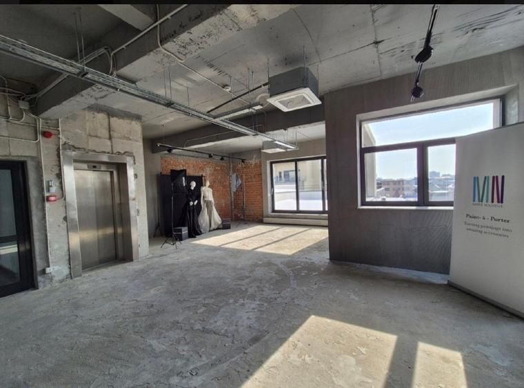
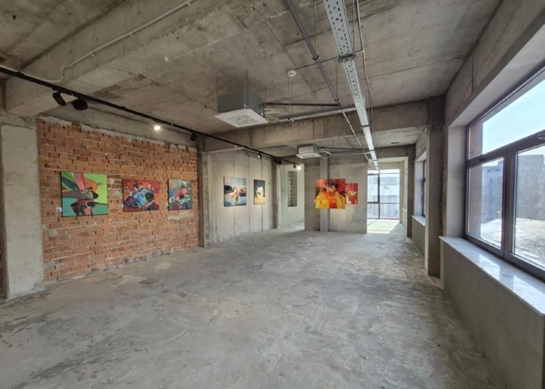
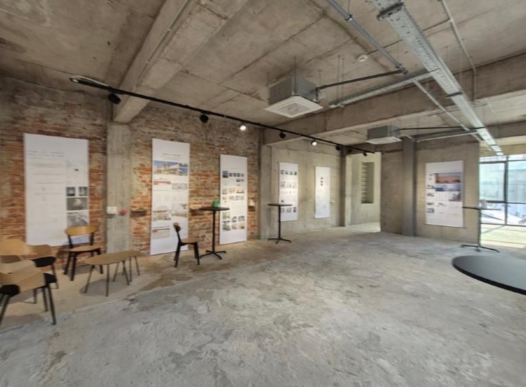
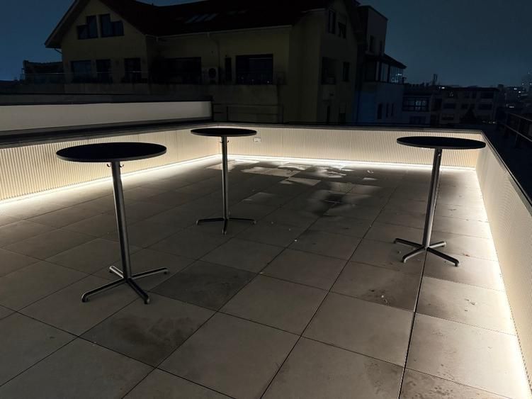
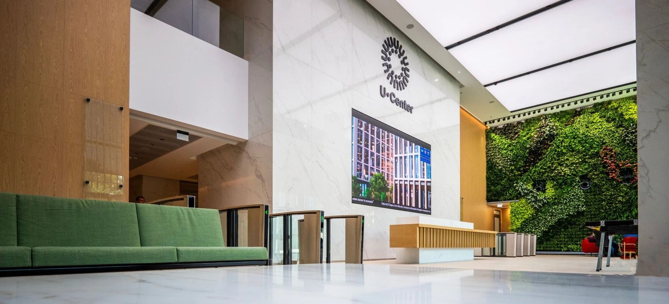
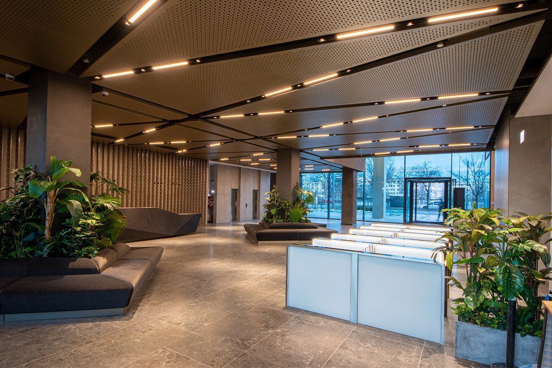
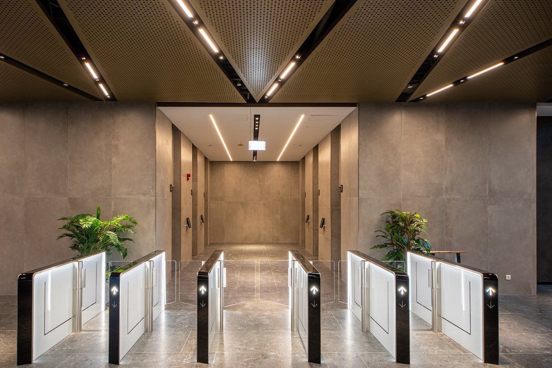
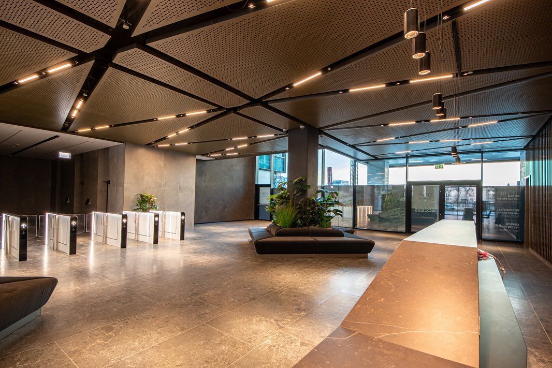
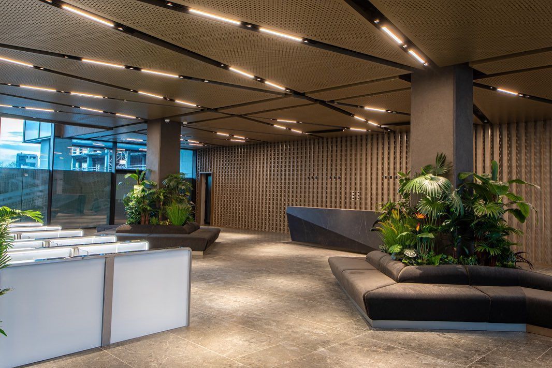
The office spaces have top class A specifications, including a clear floor height of 3 meters, BMS, suspended ceiling with sound protection, floating floor, HVAC, sprinklers, opening windows, green areas on terraces, facilities for cyclists (parking, showers and changing rooms) etc., the project being expected to obtain LEED Platinum and WELL certifications.
Available for rent office spaces starting from 500 sqm.
Technical specifications
- Height regime
- 3S+P+12E
- Year built
- 2021
- Class
- A
- Parking spaces
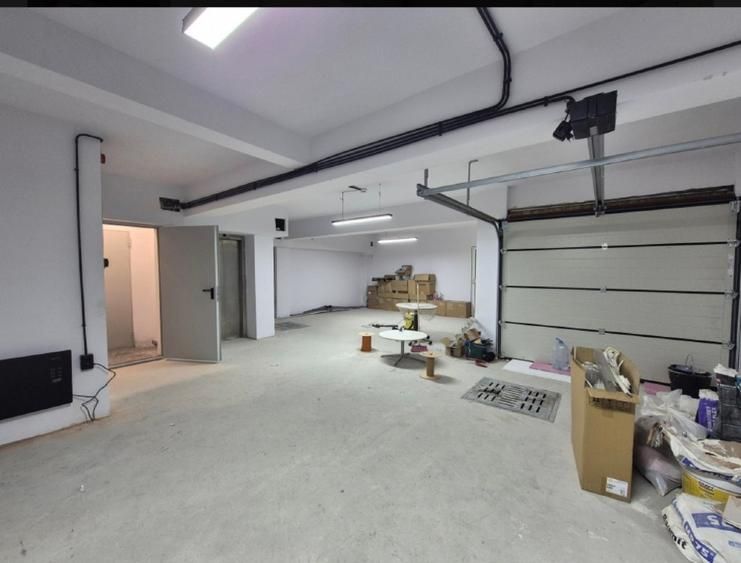
- 600
- Minimum surface
- 500 sqm
- Total available surface
- 1,100 sqm
- Building floors
- 12
- Underground floors
- 3
- Construction year
- 2021
- Service charge
- 3.5 €/sqm/month
- Parking spots
- 600
- Underground parking
- 600
- Underground parking cost
- 130 €/month
- Partitioning
- Open space
- Building type
- Office building
- Street
- Strada Progresului
Amenities
- Internet
- Phone
- Glass curtain
- Windows that open
- Inclined windows
- Hone
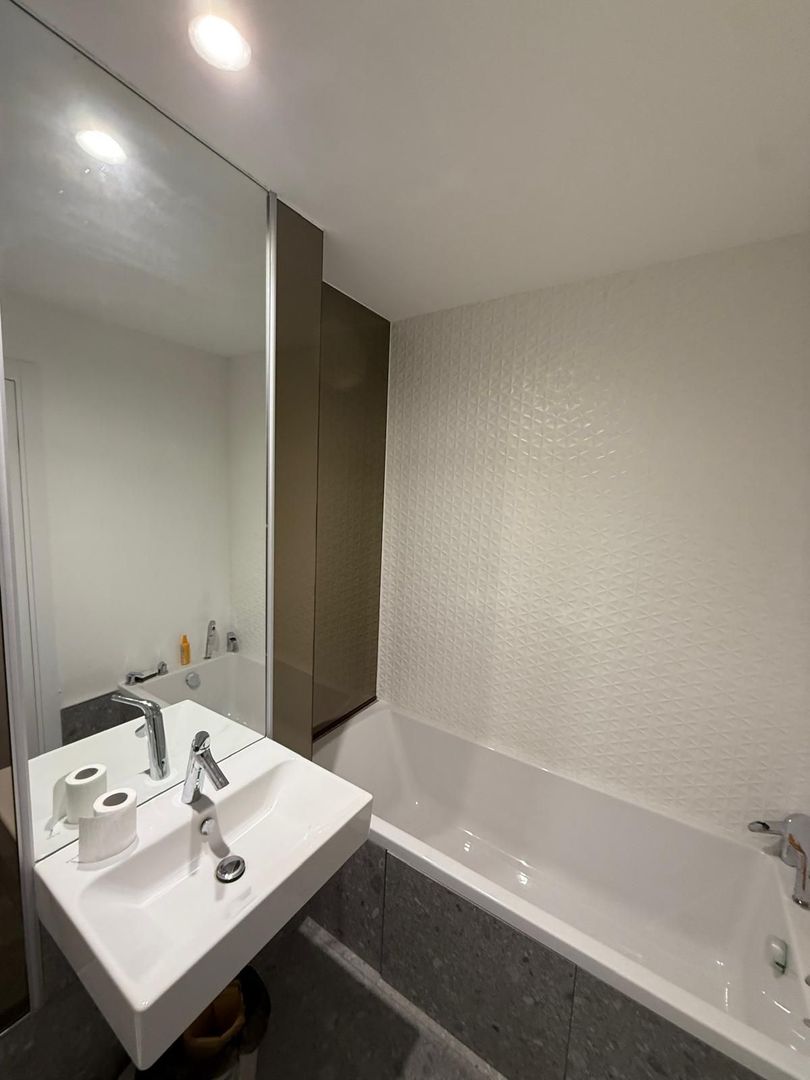
- Bathrooms furnished and equipped
- Programmable destination elevator
- Carpet
- Parquet
- Raised floor
- Post trafo
- Fake ceilling
- Building management system
- Green Building Certification
- Modern / silent equipment
- Ventilated facade
- Electric car charger
- Bicycle parking
- Intelligent electrical system
- Intelligent lift system
- Fresh air
- Central heating
- Individual AC controls for each office
- 4-pipes climate control
- Individual electrical control for each office
- Emergency generator
- UPS Source
- Secure parking access
- Server room
- CCTV
- Secure card-based access control
- Access zone control
- Smoke detectors
- Sprinklers
- Permanent guard
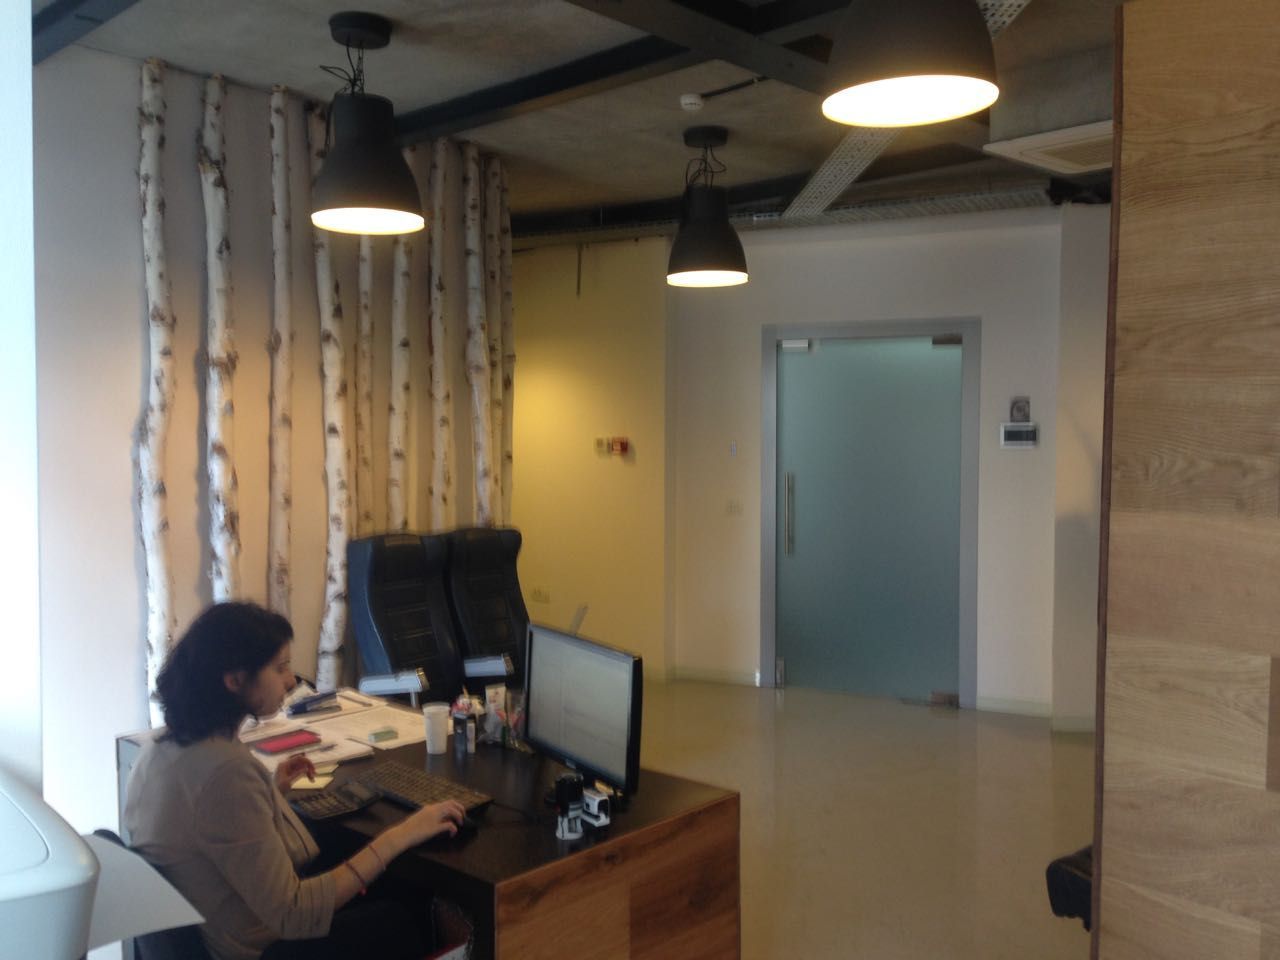
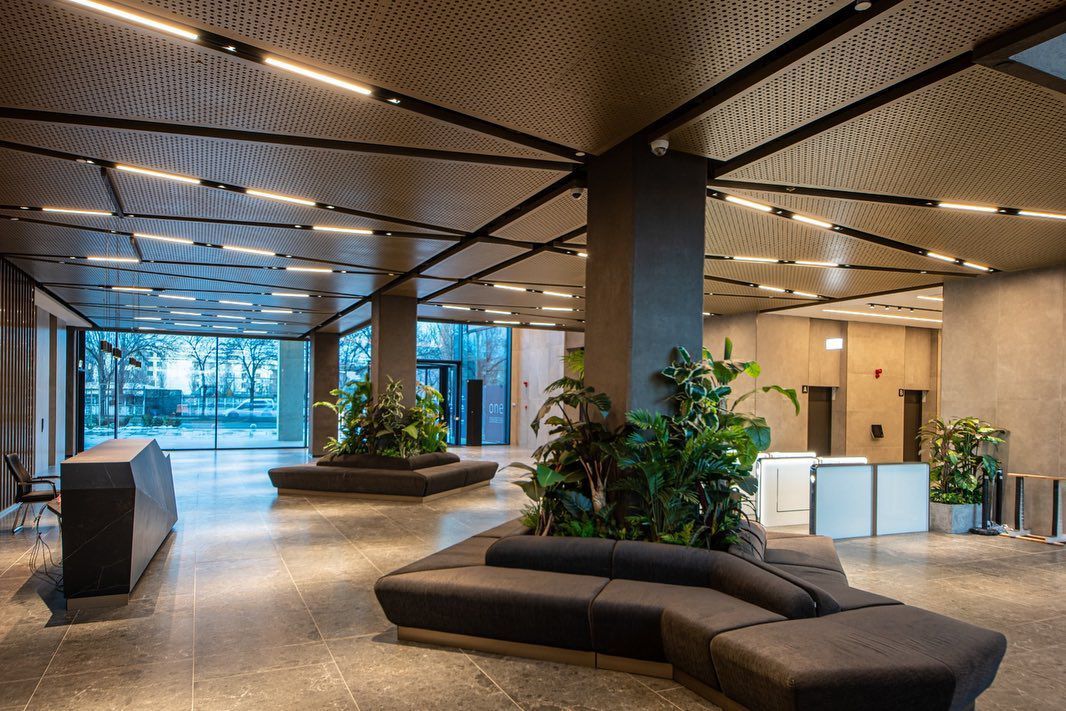
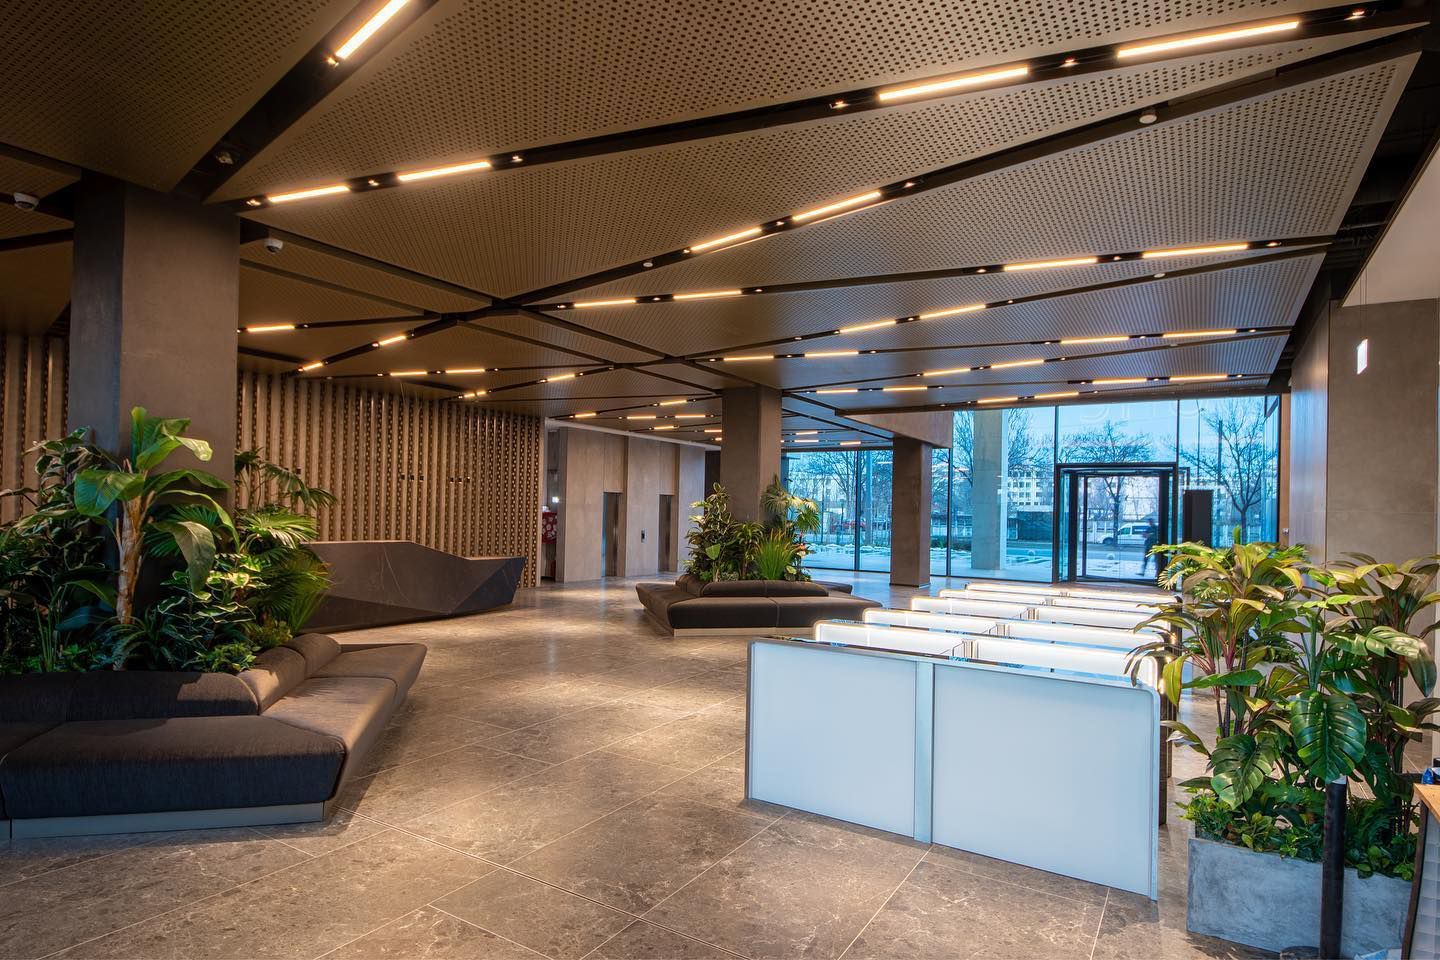
- Reception
- Parking traffic lights
- Server room with racks, ventilation and access control
- Alarm system
- Evacuation system
- Integrated BMS security systems
- Bus stop nearby
- Coffee shop nearby
- Shopping center nearby
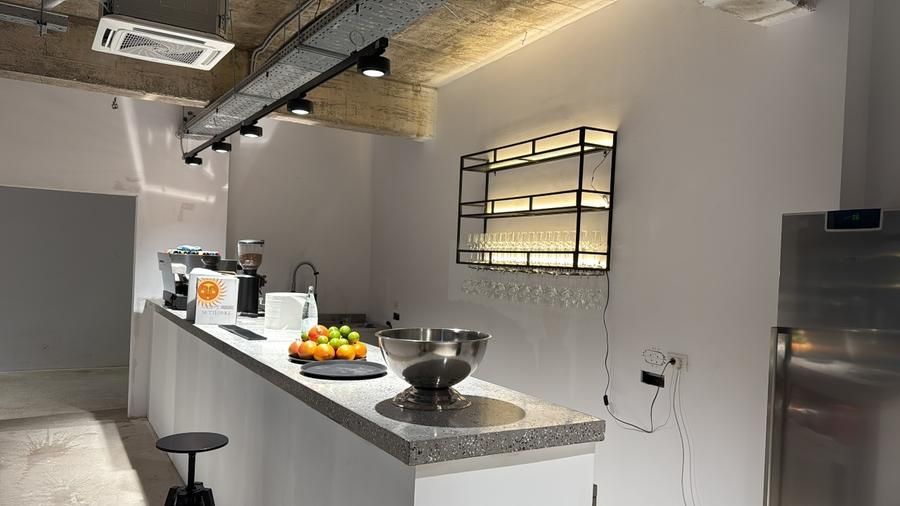
- Restaurant in building
- Subway station nearby
- Tram station nearby
- Wheelchair access
- Real estate management and administration
- Logo on building
- Bathroom consumables
- Separate metering
- Exterior cleaning
- Parking cleaning
- Common space cleaning
- Snow removal
- Green space maintenance
- Sanitation
- Elevetor maintenance and repairs
- Ventilation system
Location & infrastructure
Nearby: Panduri Road, 13 Septembrie Road,