- Offices
- For rent
- Class A
- ID: CP52693
Casa Daneza
Universitate, Bucuresti
11.5 €/sqm+ VAT
- Minimum surface
- 250 sqm
- Class
- A
- Height regime
- 1S+P+4E+5R
- Year built
- 2012
Description
Office space located between University Square (800 m away) and Romana Square (1 km away), in the area between Maria Rosetti Street, Batistei Street and Vasile Lascar Street.
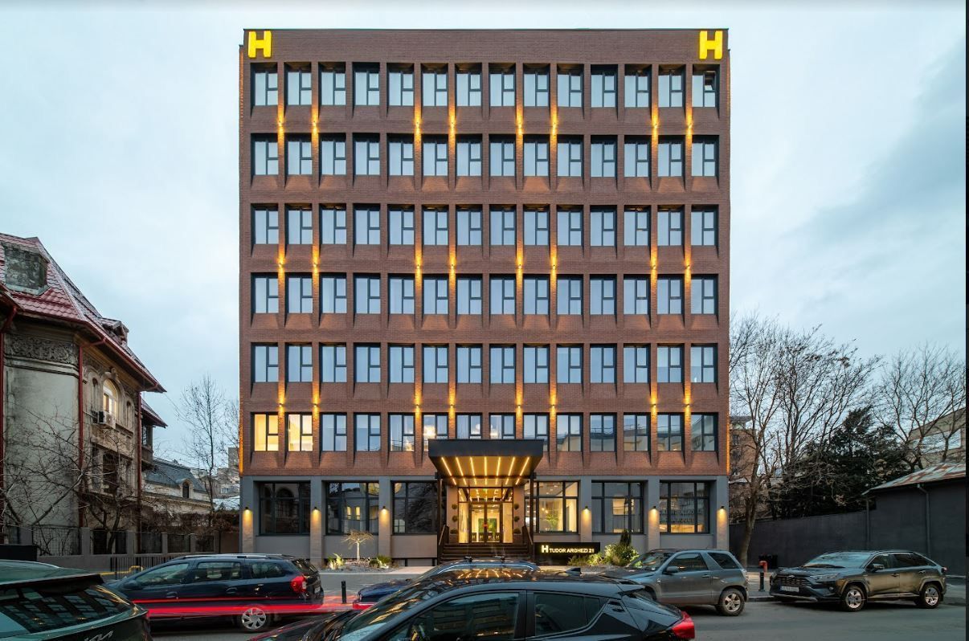
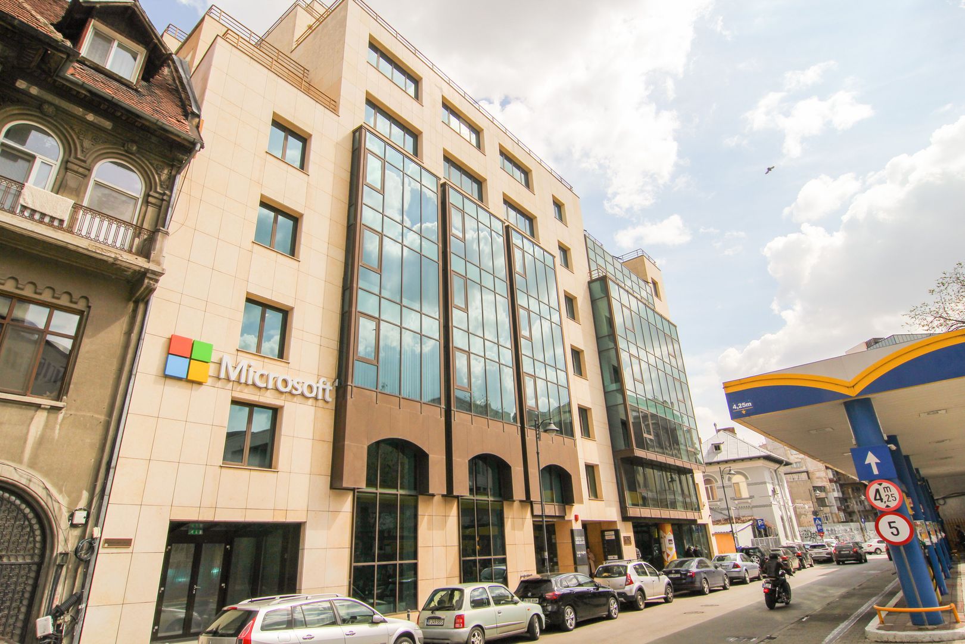
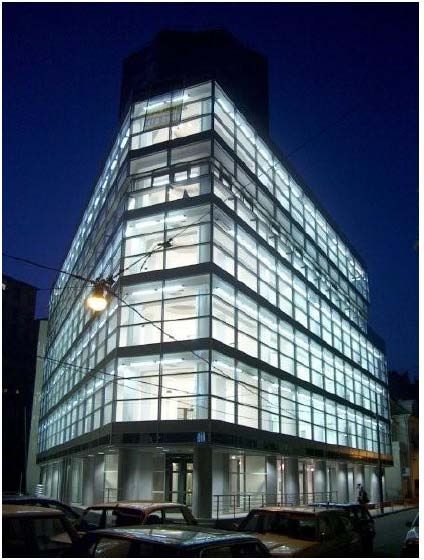
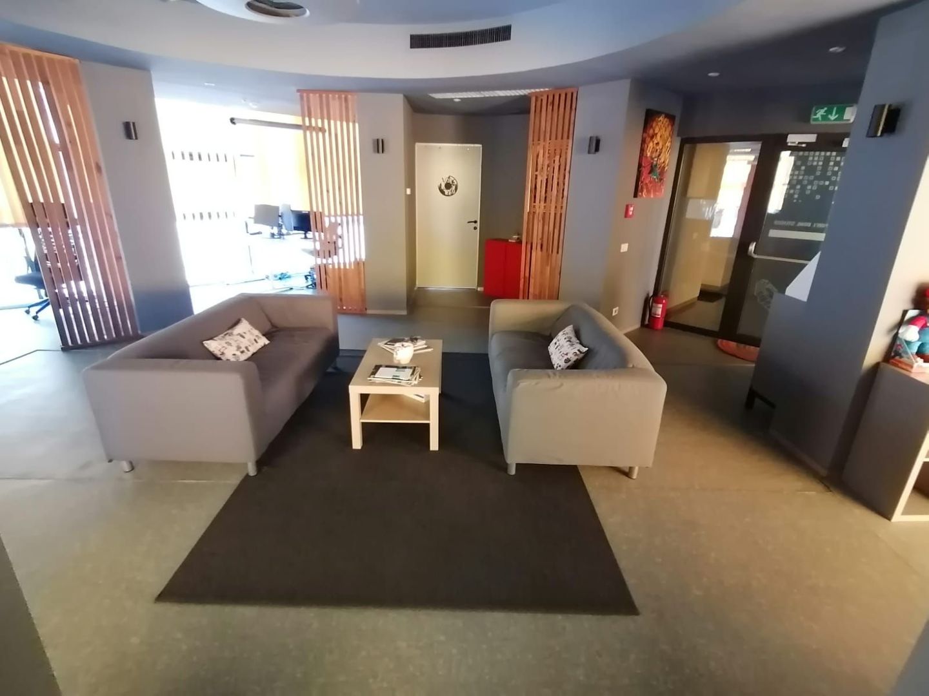
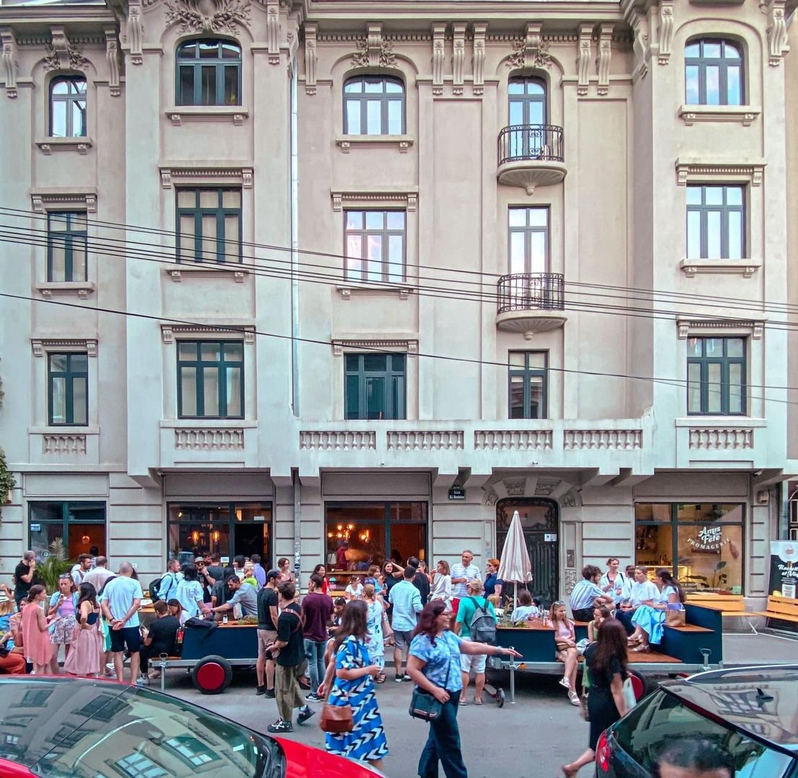
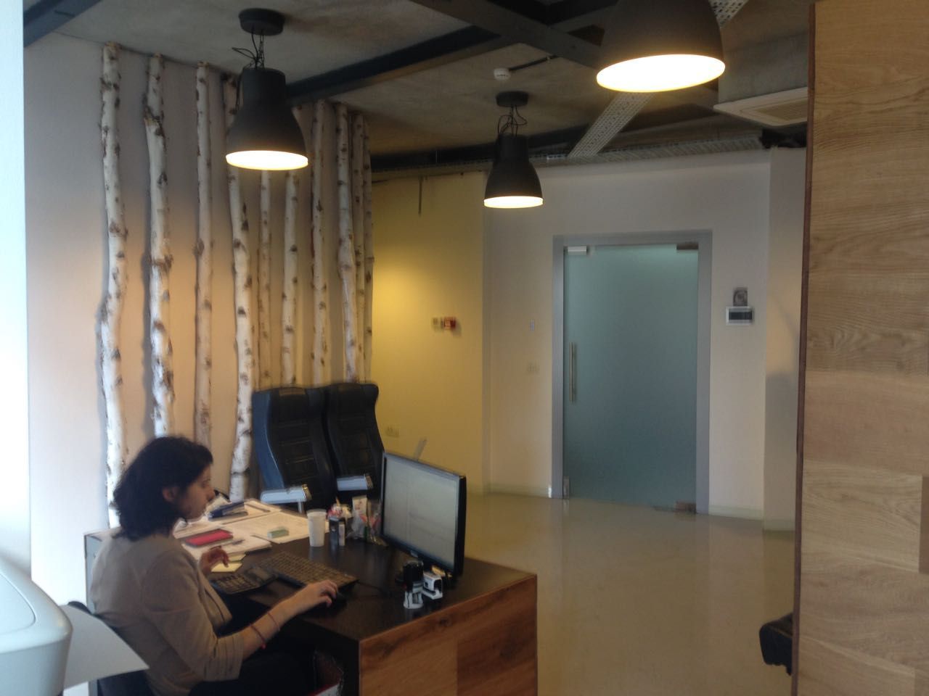
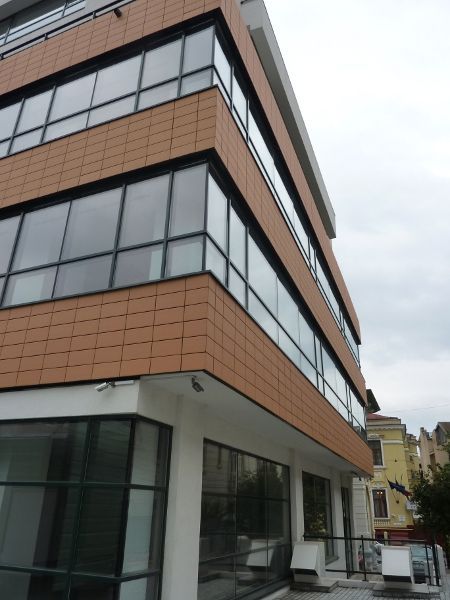
The buildings are located in pedestrian proximity to promenade areas, such as Gradina Icoanei Park and Ion Voicu Park, monuments (Central School, Darvari Hermitage, etc.), restaurants and cafes, institutions, embassies and bank offices, hotels, etc. The Danish House is an office complex inaugurated in 2009, including a completely renovated and modernized historic building, along with a new class A building.
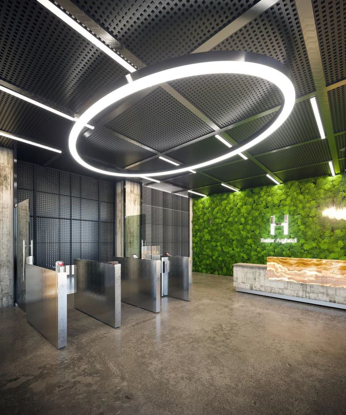
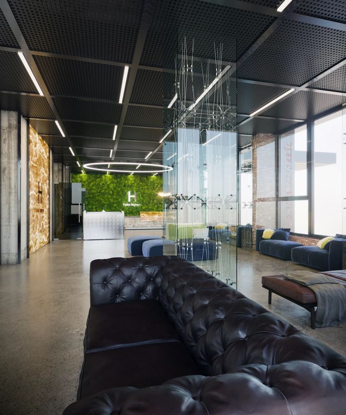
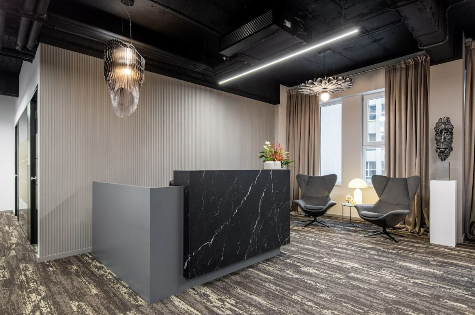
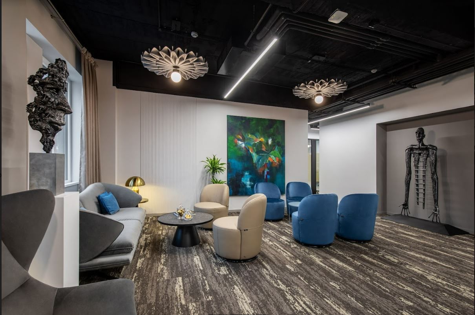
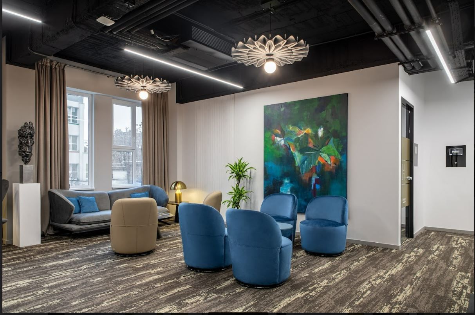
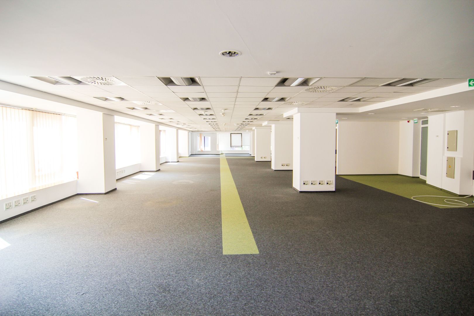
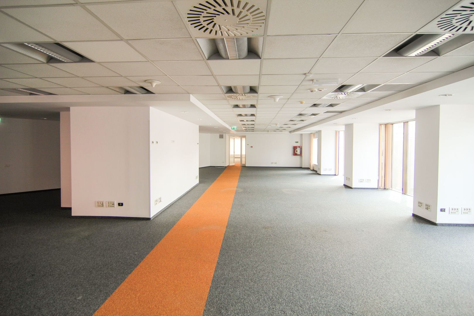
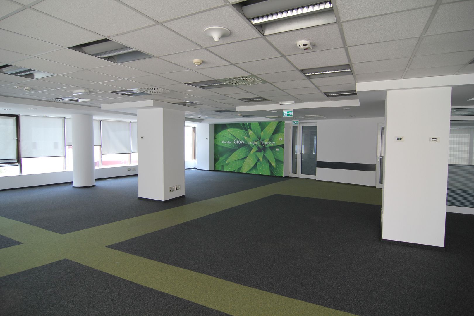
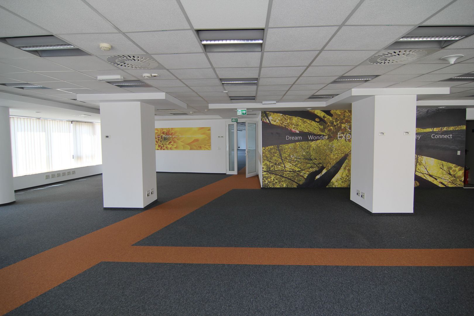
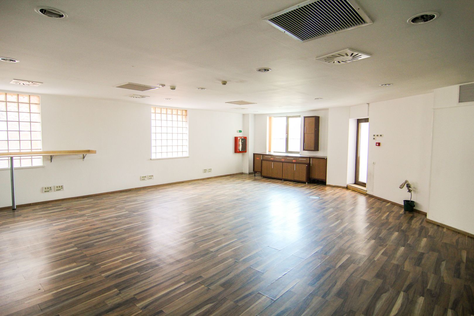
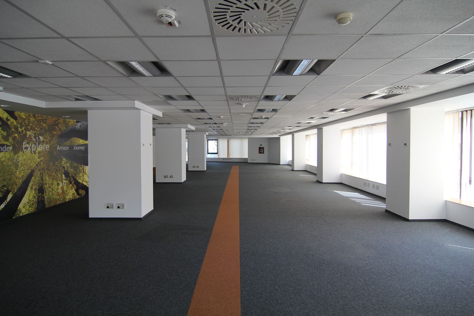
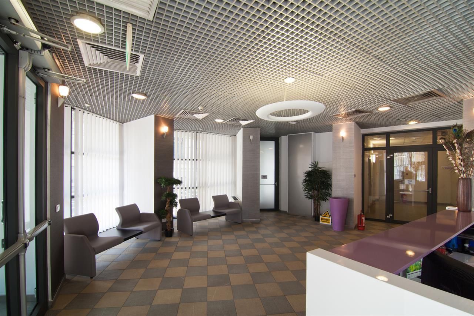
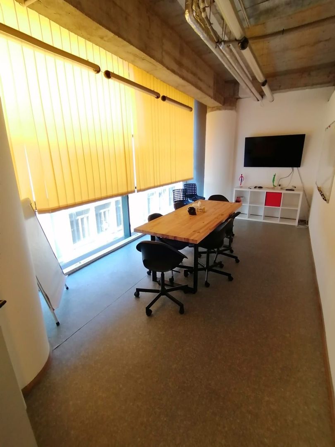
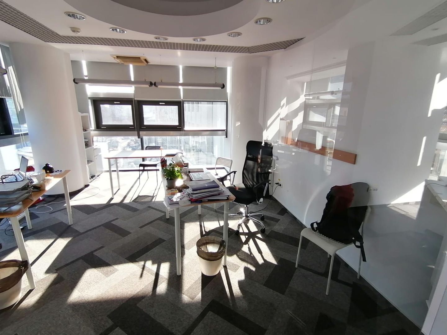
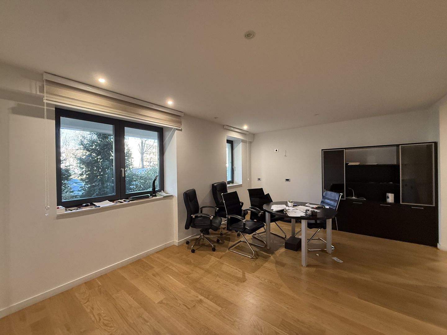
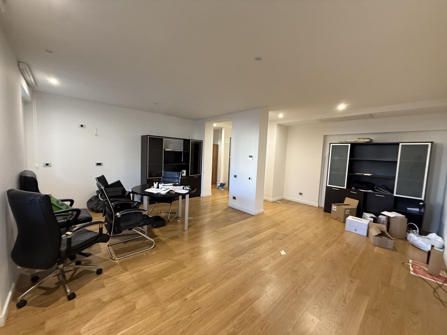
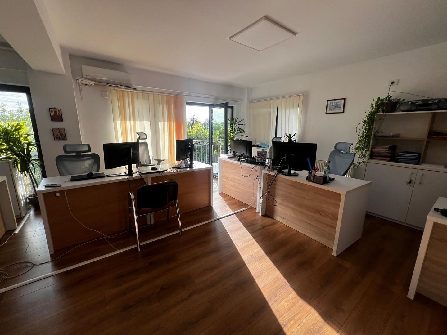
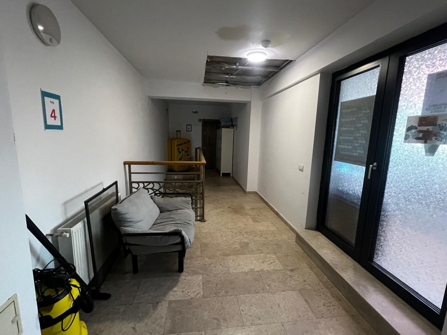
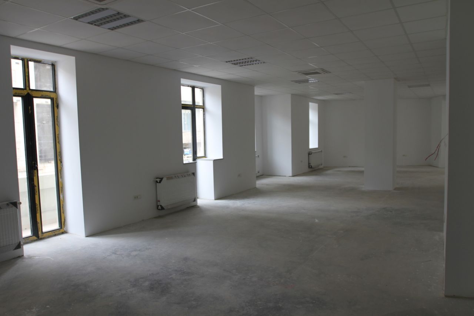
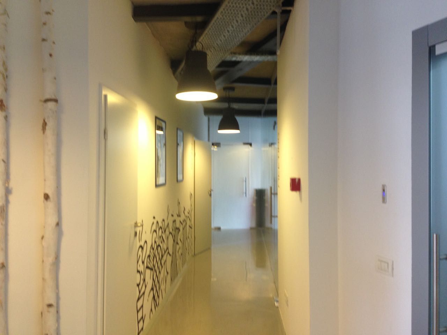
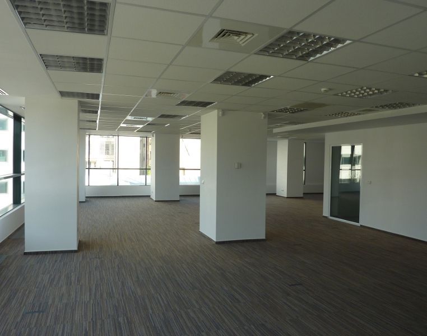
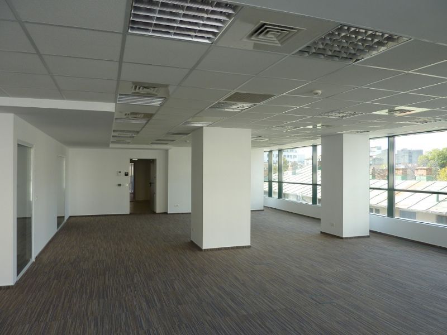
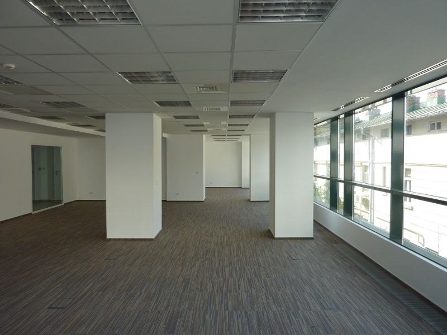
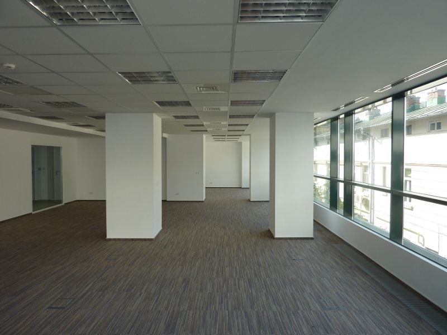
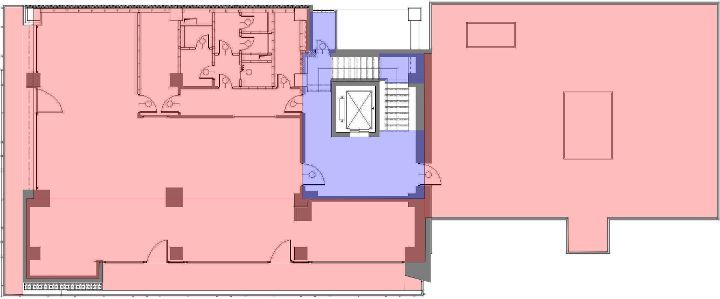
The complex has a total leasable area of 1,993 m2 and an area of the current floor of approx. 465 m2 (new building + old building). The new building is located in the basement, ground floor and 4 floors, including both open space office spaces (raised floor, HVAC system) and several apartments (parquet flooring and underfloor heating, electrically operated outdoor blinds). The 5th floor is a technical level and includes a circulating terrace of 167 m2.
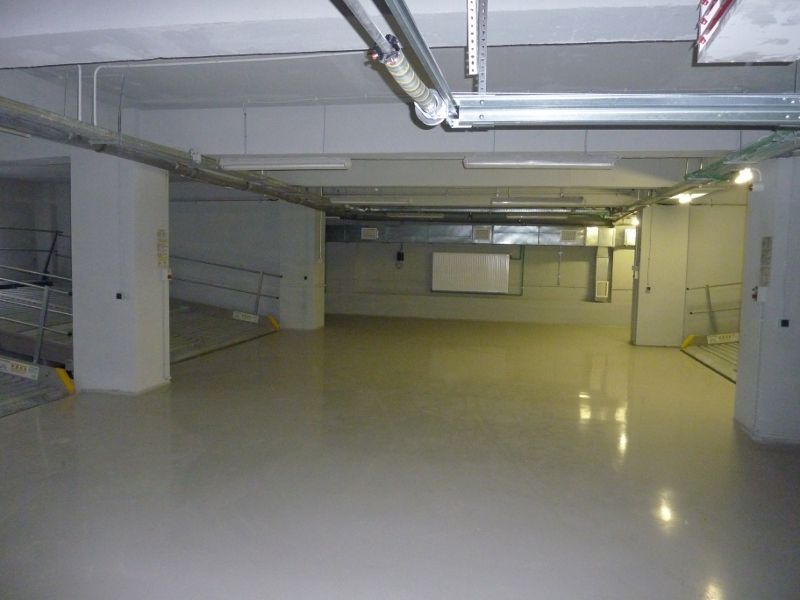
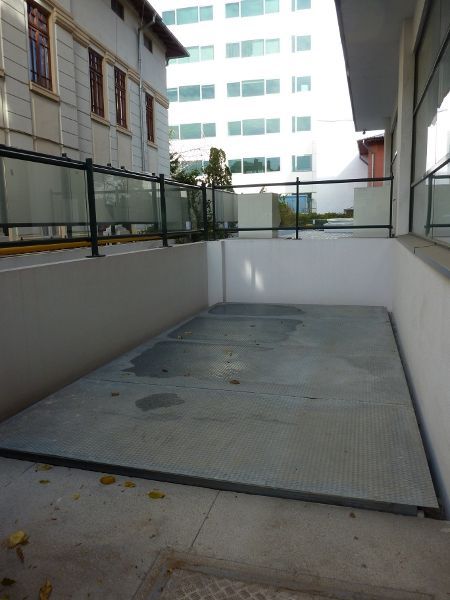
The parking lot is located entirely underground, including 14 spaces in the Klaus system, grouped 2-4, access being made by car lift. Available building spaces:
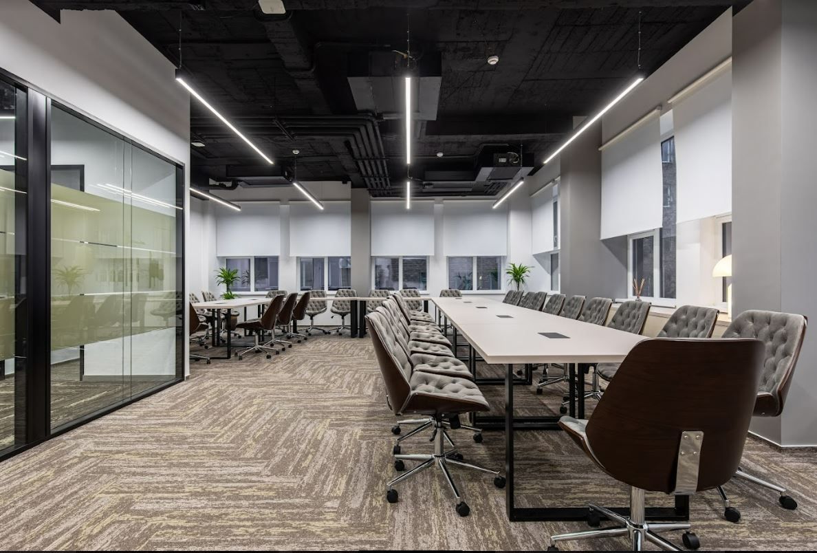
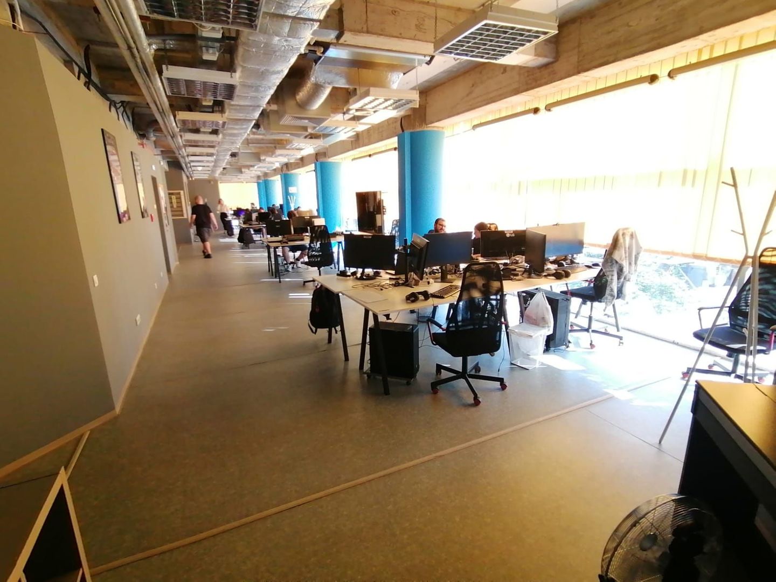
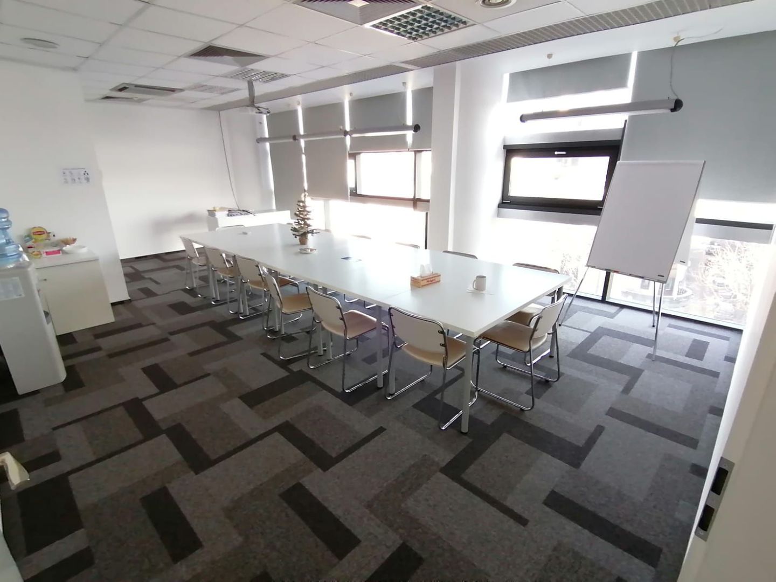
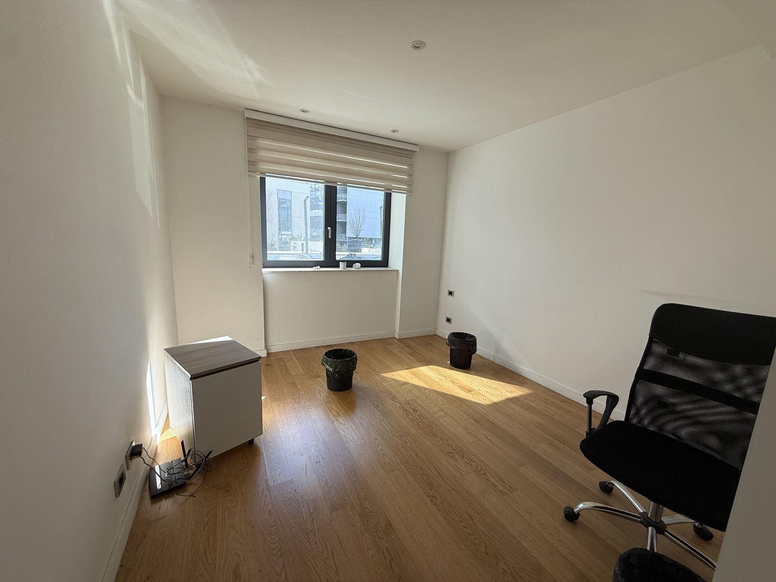
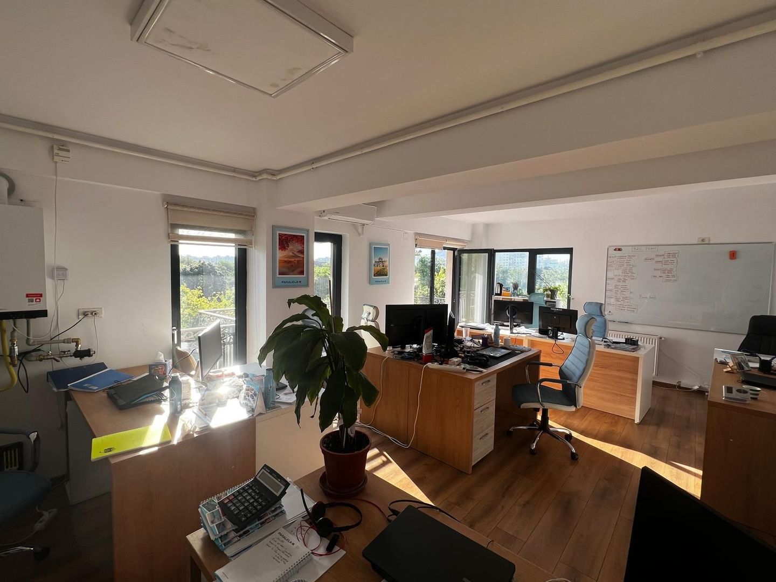
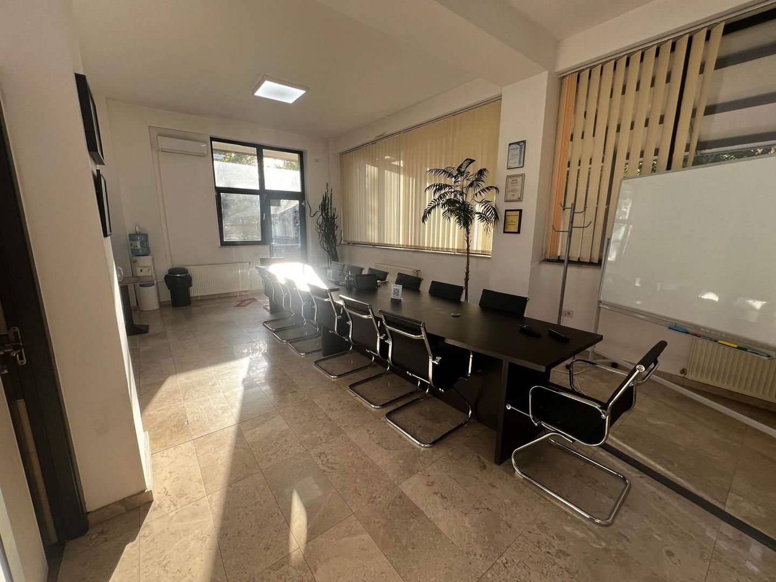
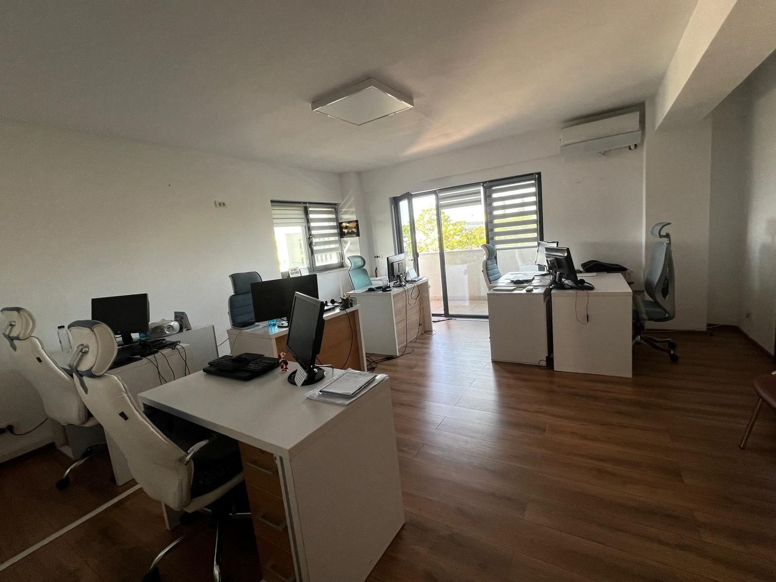
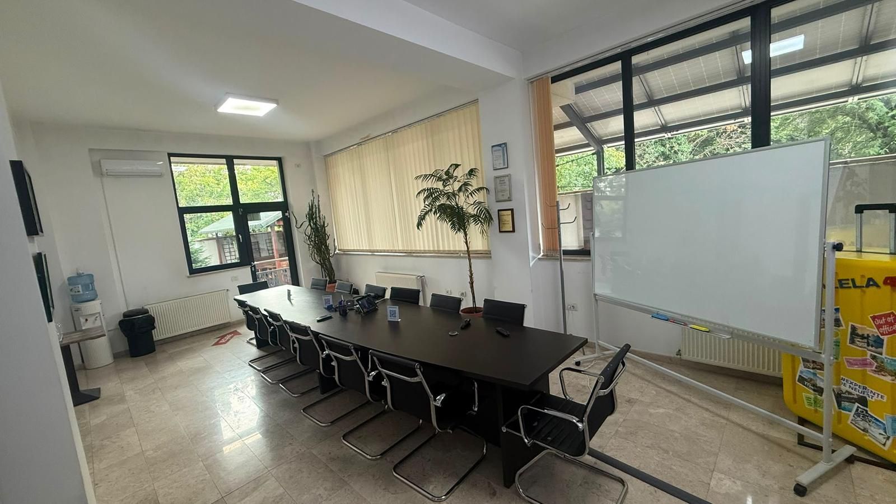
1st floor 256 open space, meeting room, office manager, server room, GS, storage room; Access to the balcony
2nd floor 259 open space, meeting room, server room, GS, storage room; Access to the balcony
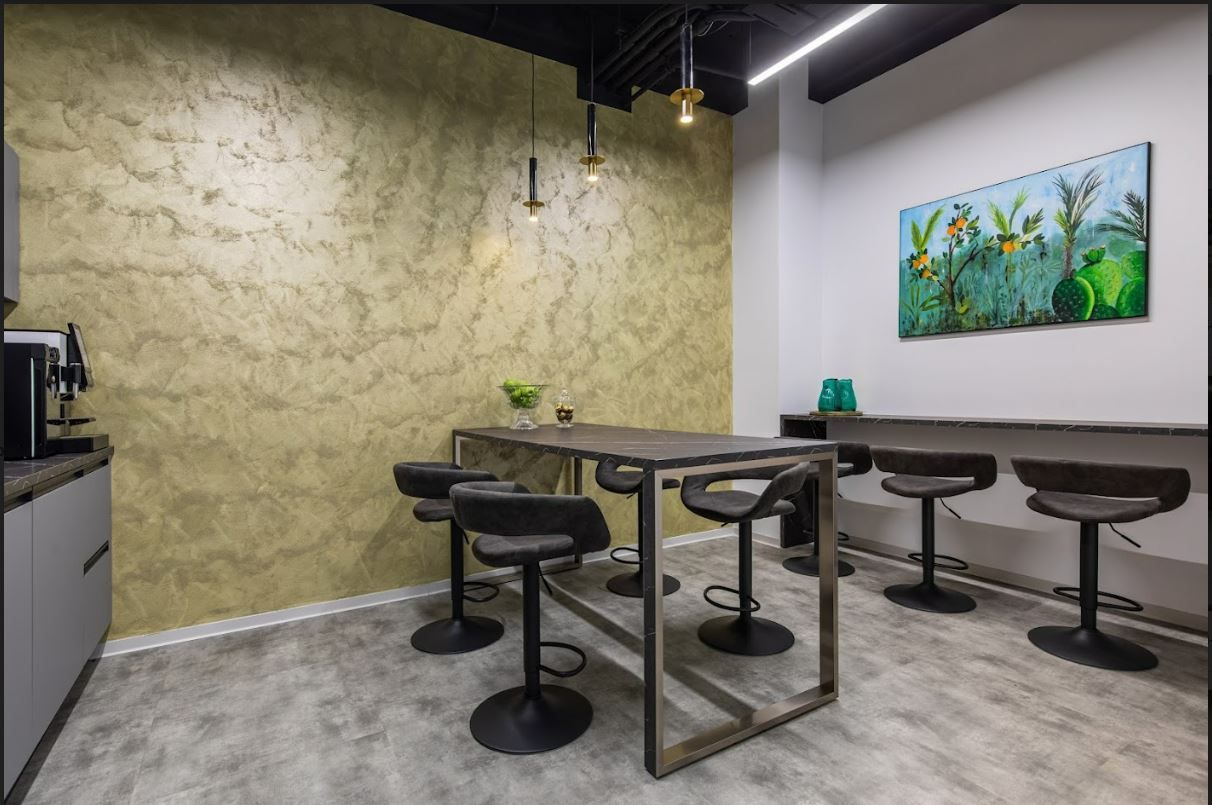
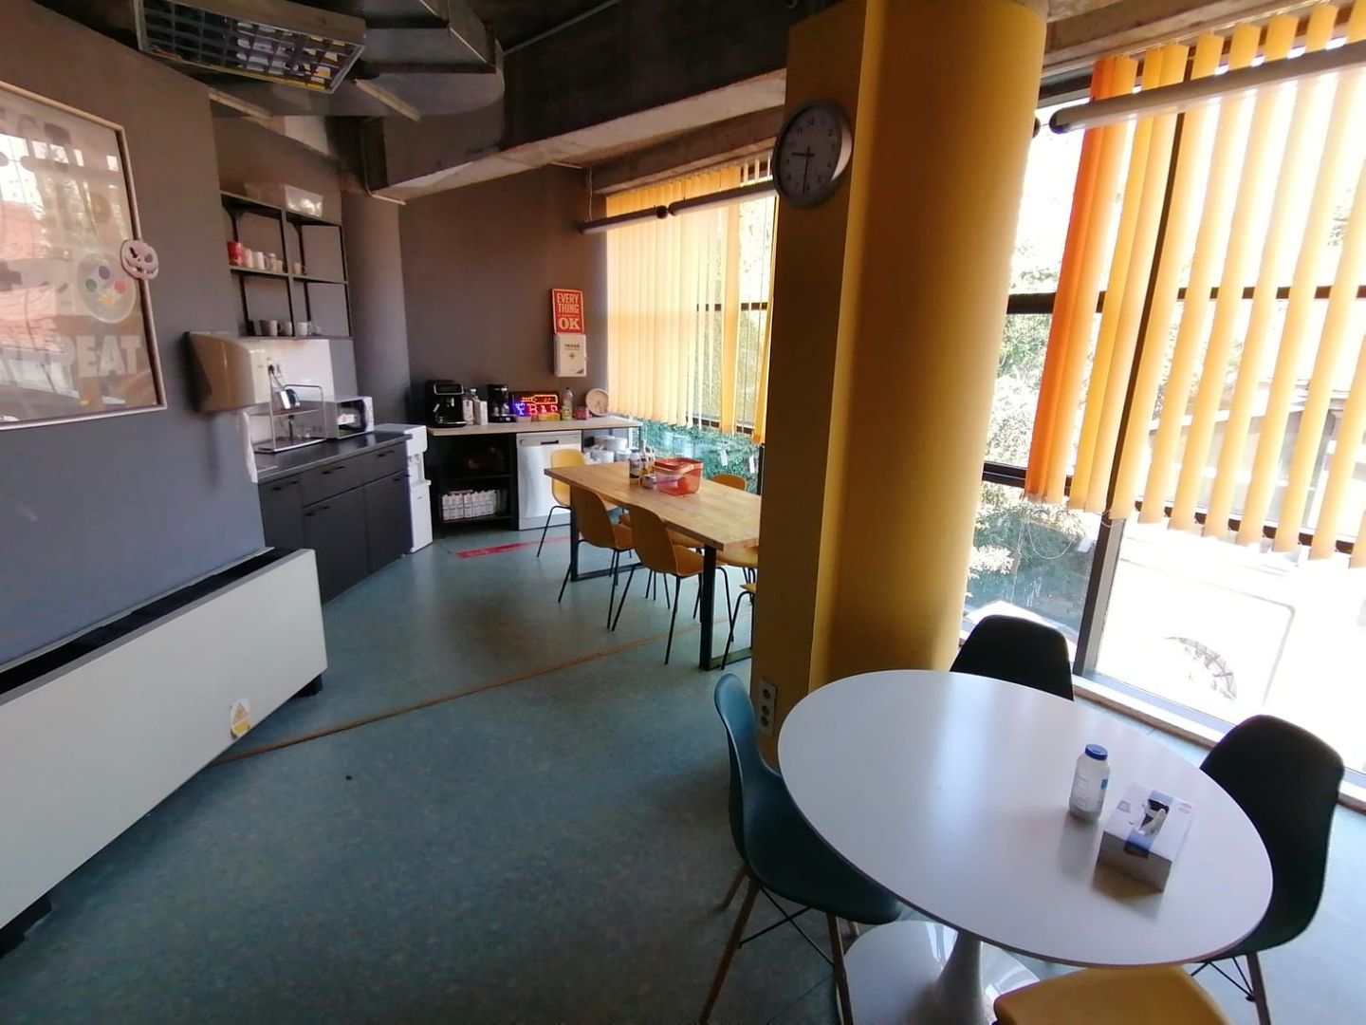
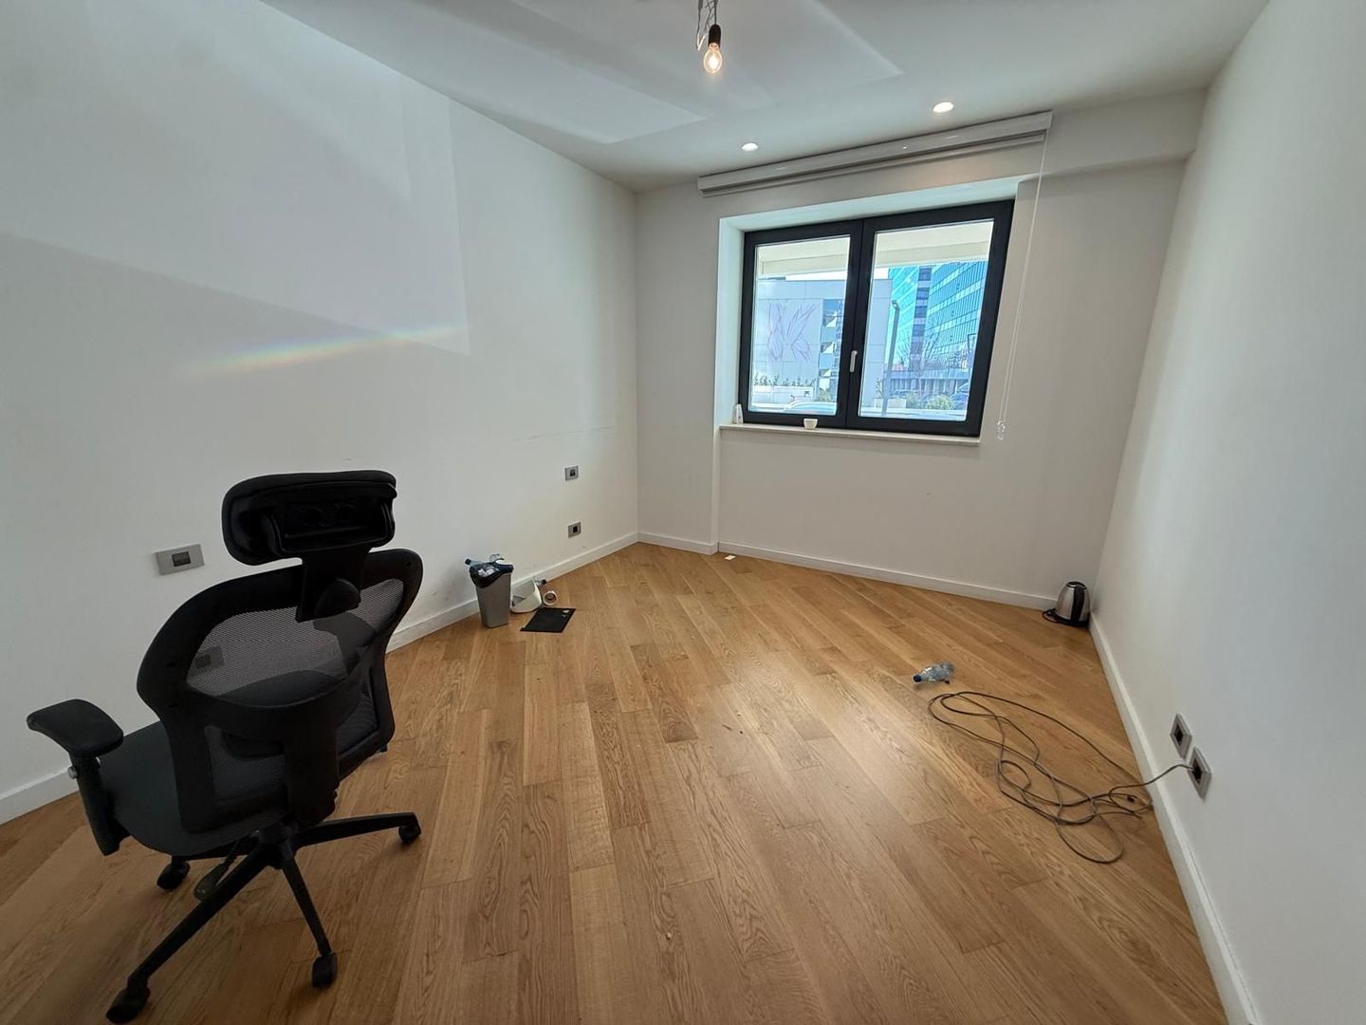
3rd floor 212 open space, 4 offices, balconies 17 m2 and 19 m2, server room, open kitchenette, GS
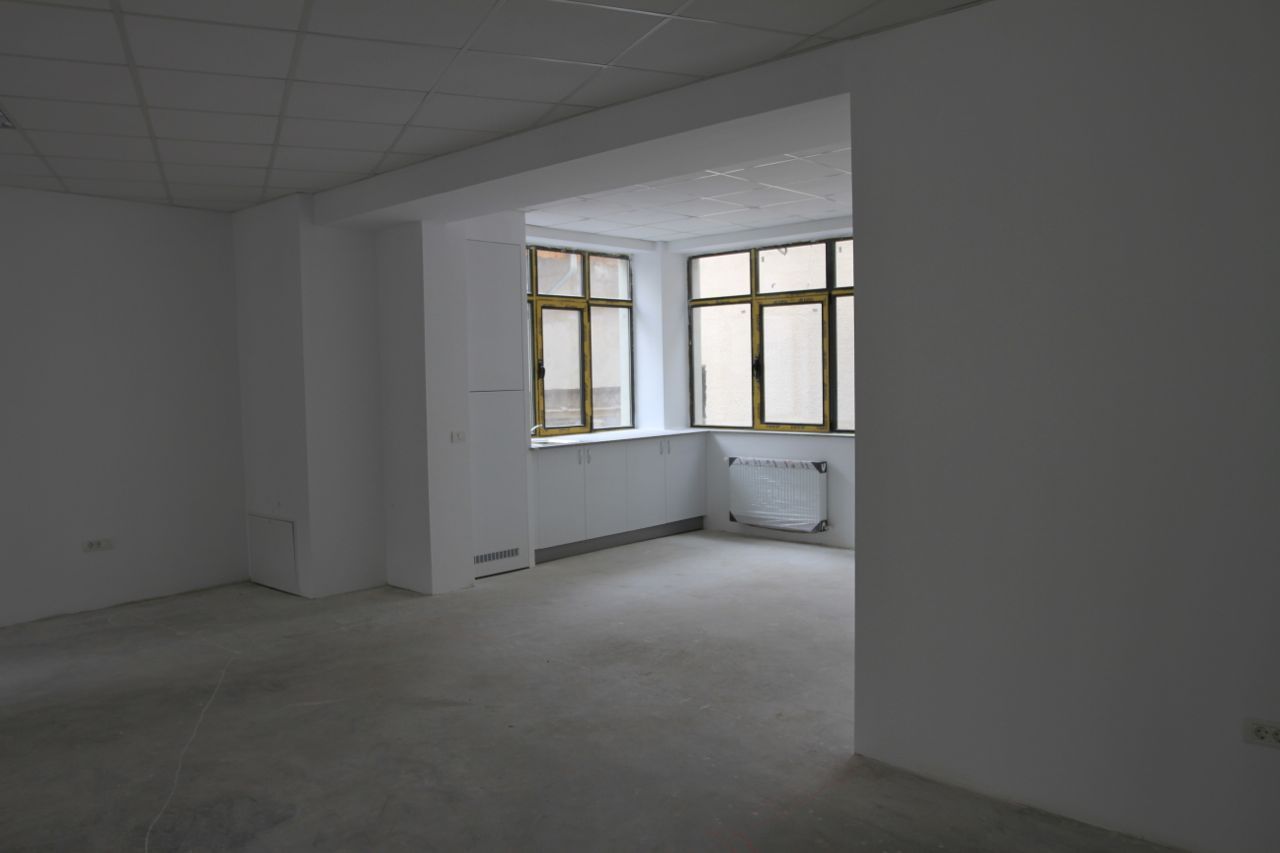
D+GF+1 608 Historic building, located on the basement (190m2), ground floor (210m2) and 1st floor (208m2); Full rental, rent 6954€/month
Technical specifications
- Height regime
- 1S+P+4E+5R
- Year built
- 2012
- Class
- A
- Parking spaces
- 16
- Minimum surface
- 250 sqm
- Total available surface
- 1,993 sqm
- Building floors
- 4
- Underground floors
- 1
- Construction year
- 2012
- Service charge
- 4.5 €/sqm/month
- Parking spots
- 16
- Underground parking
- 16
- Underground parking cost
- 100 €/month
- Partitioning
- Open space
- Building type
- Office building
Amenities
- Modern telecom system
- Windows that open
- Carpet
- Raised floor
- Fake ceilling
- Mechanical ventilation
- Emergency generator
- Main power supply
- UPS Source
- Server room
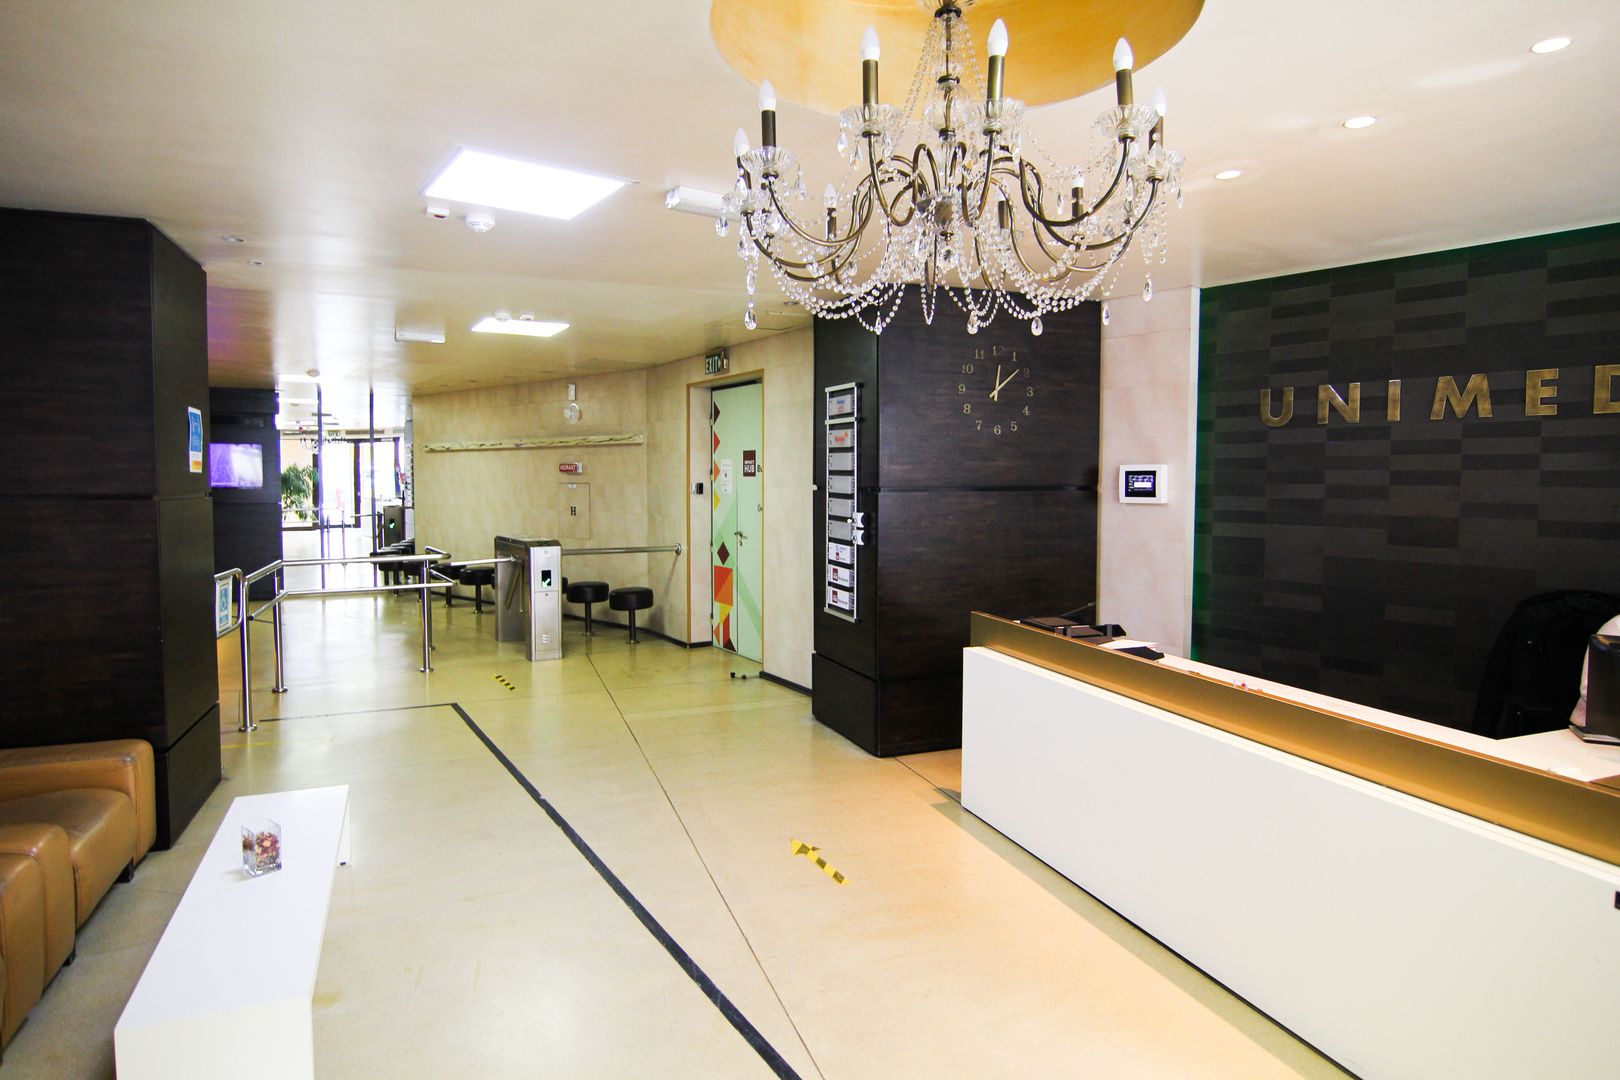
- Access zone control
- Smoke detectors
- Permanent guard
- Alarm system
- Evacuation system
- Wheelchair access
- Real estate management and administration
- Snow removal
- Green space maintenance
- Elevetor maintenance and repairs
Location & infrastructure
Nearby: Located in the Center of Bucharest, this historical building has recently been strengthened and transformed from an old building (S + P + E), in a building of a big utility by adding a new construction. The final project offers modern class A + office spaces.