- Residential
- For sale
- ID: CP2719893
Interwar villa elegantly restored / Capital District
Capitale, Bucuresti
5,500,000 €
- Usable surface
- 521 sqm
- Built surface
- 636 sqm
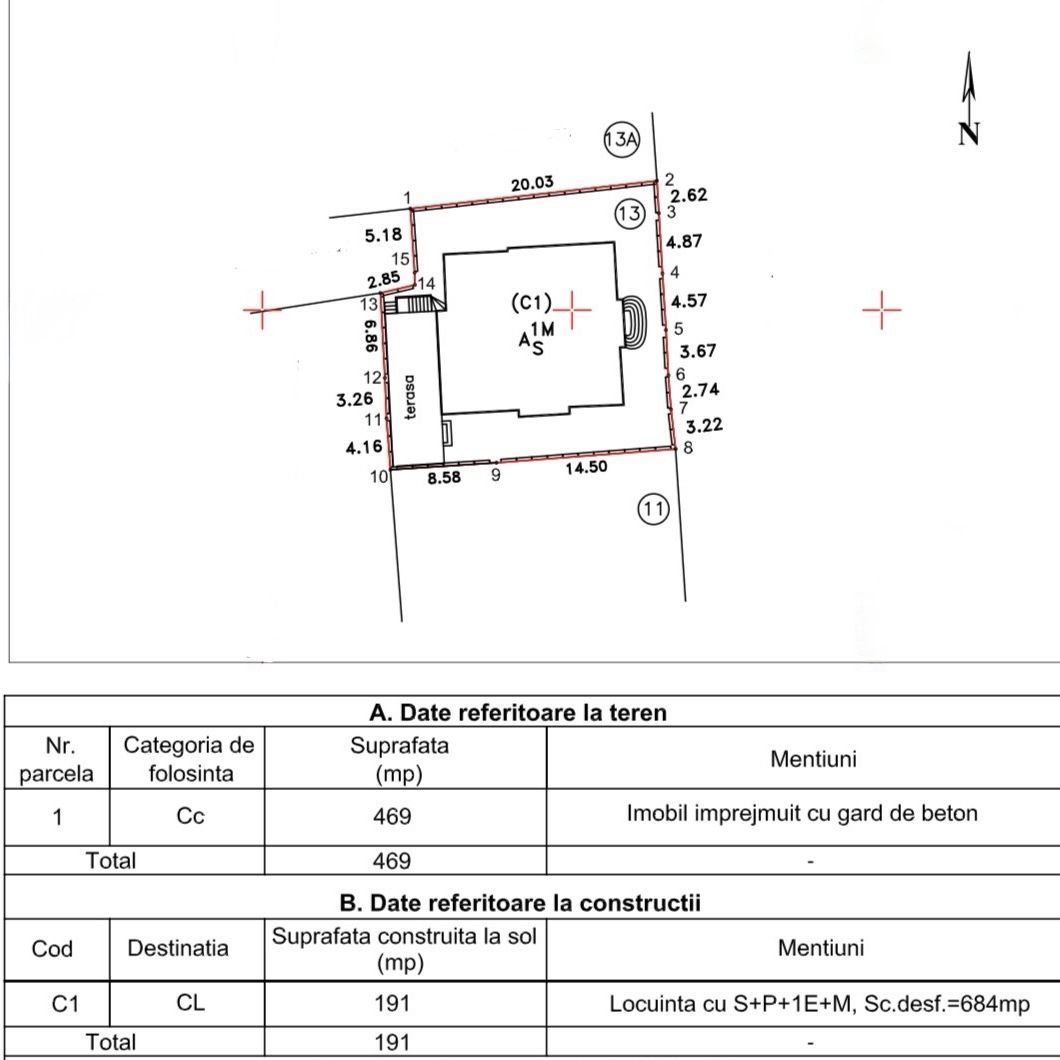
- Land surface
- 469 sqm
- Rooms
- 14
Description
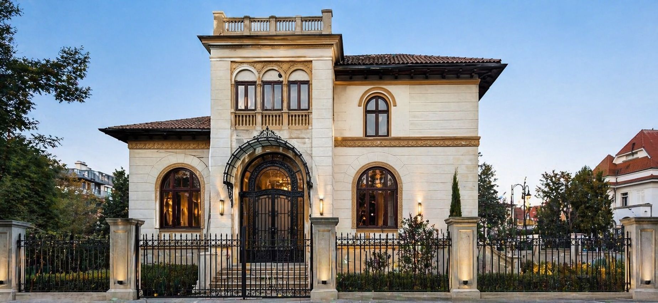
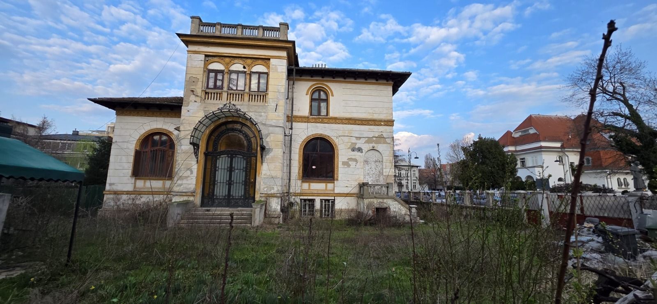
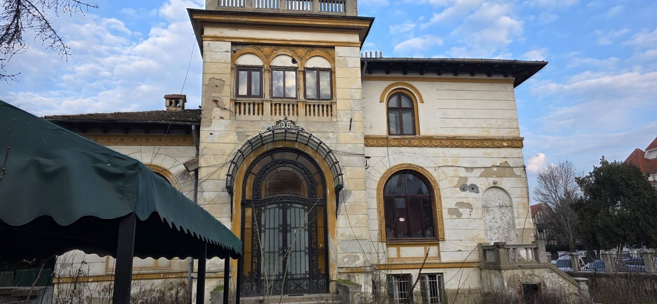
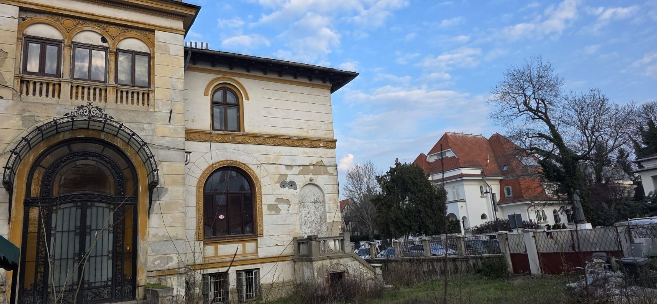
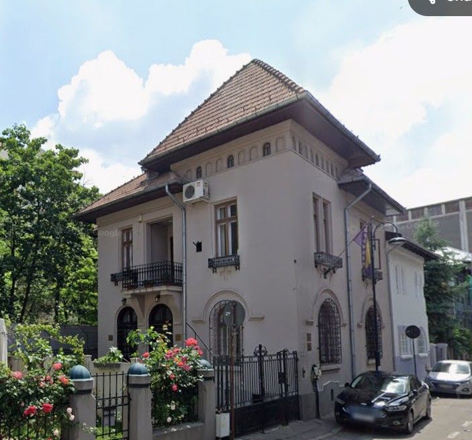
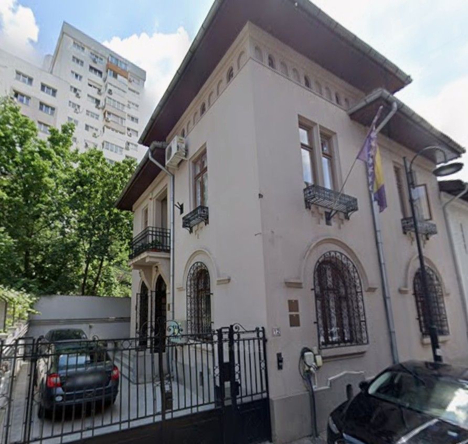
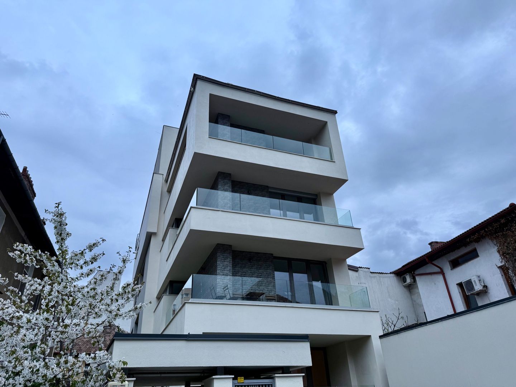
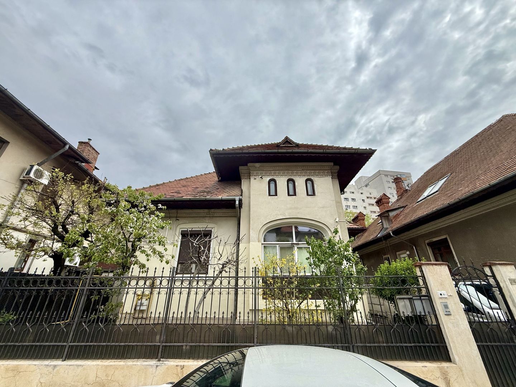
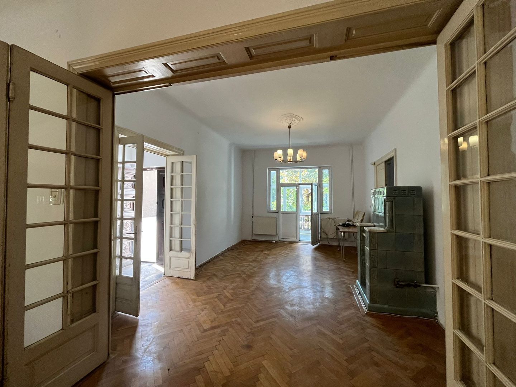
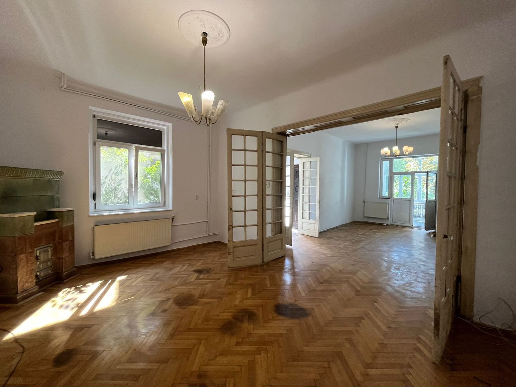
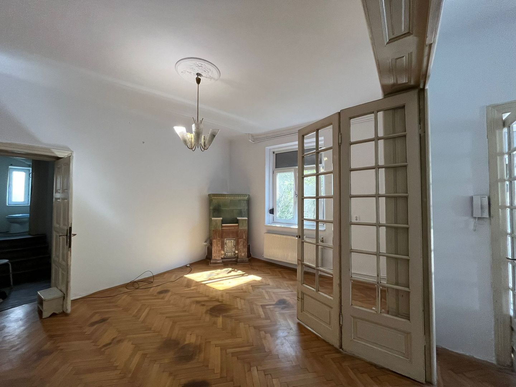
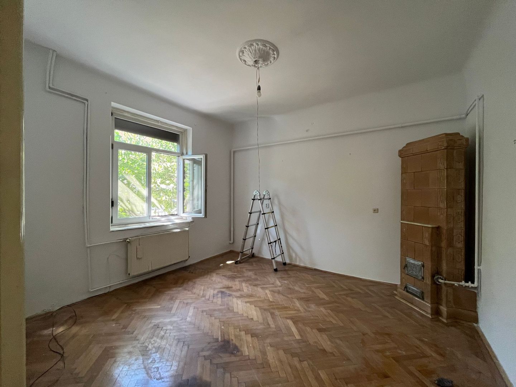
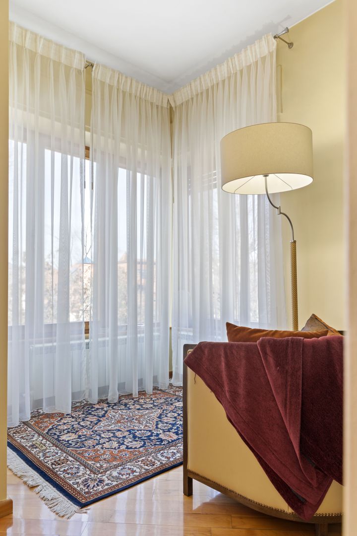
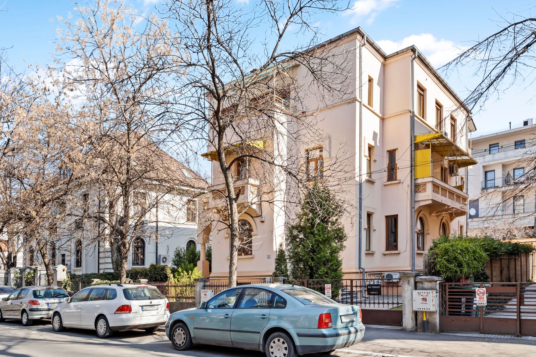
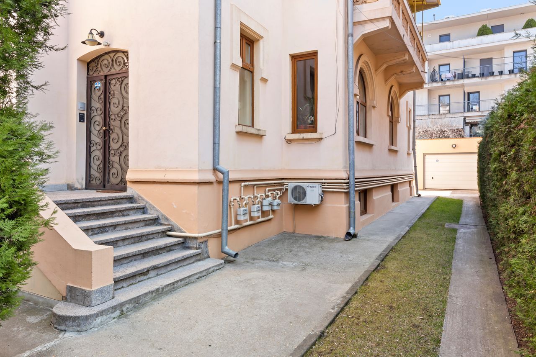
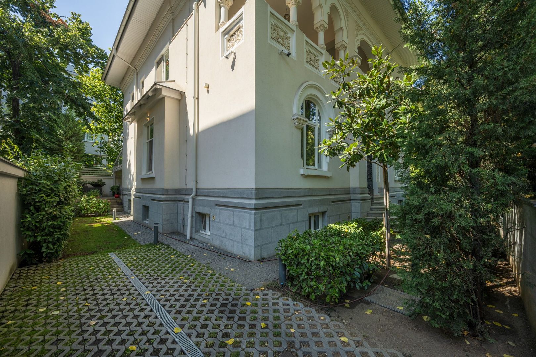
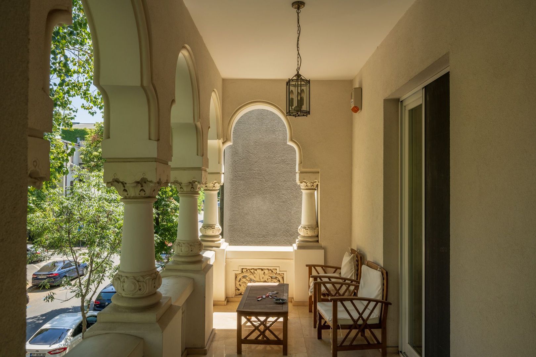
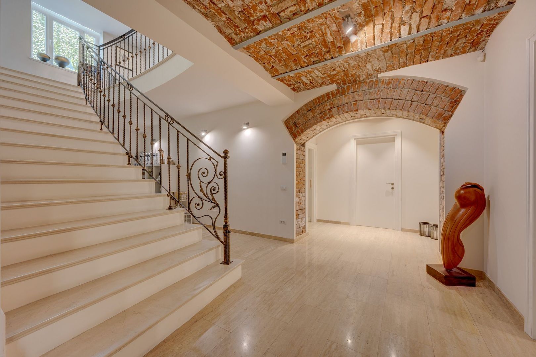
Crosspoint Real Estate offers for sale a special interwar villa, restored with care and respect for details, located in the heart of one of the most appreciated and refined areas of Bucharest – the Capitale district. The property went through an extensive renovation process, carried out over three years, in which each element was carefully redone or preserved, so as to combine the charm of interwar architecture with modern comfort.
Result... A house with a soul, an ideal home for a family that wants both comfort and prestige, but can be the perfect choice for a company's headquarters, representative office or embassy.
Comprising:
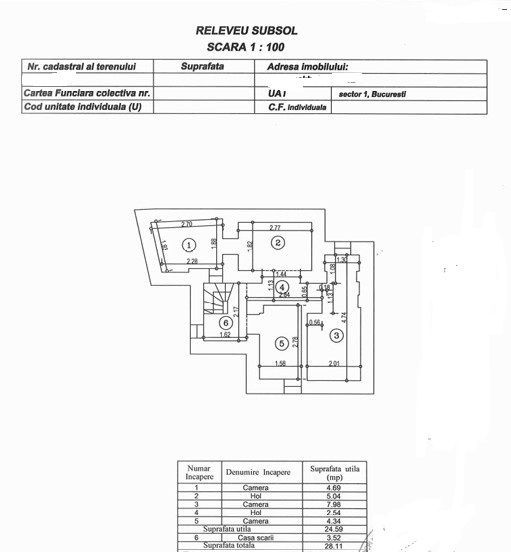
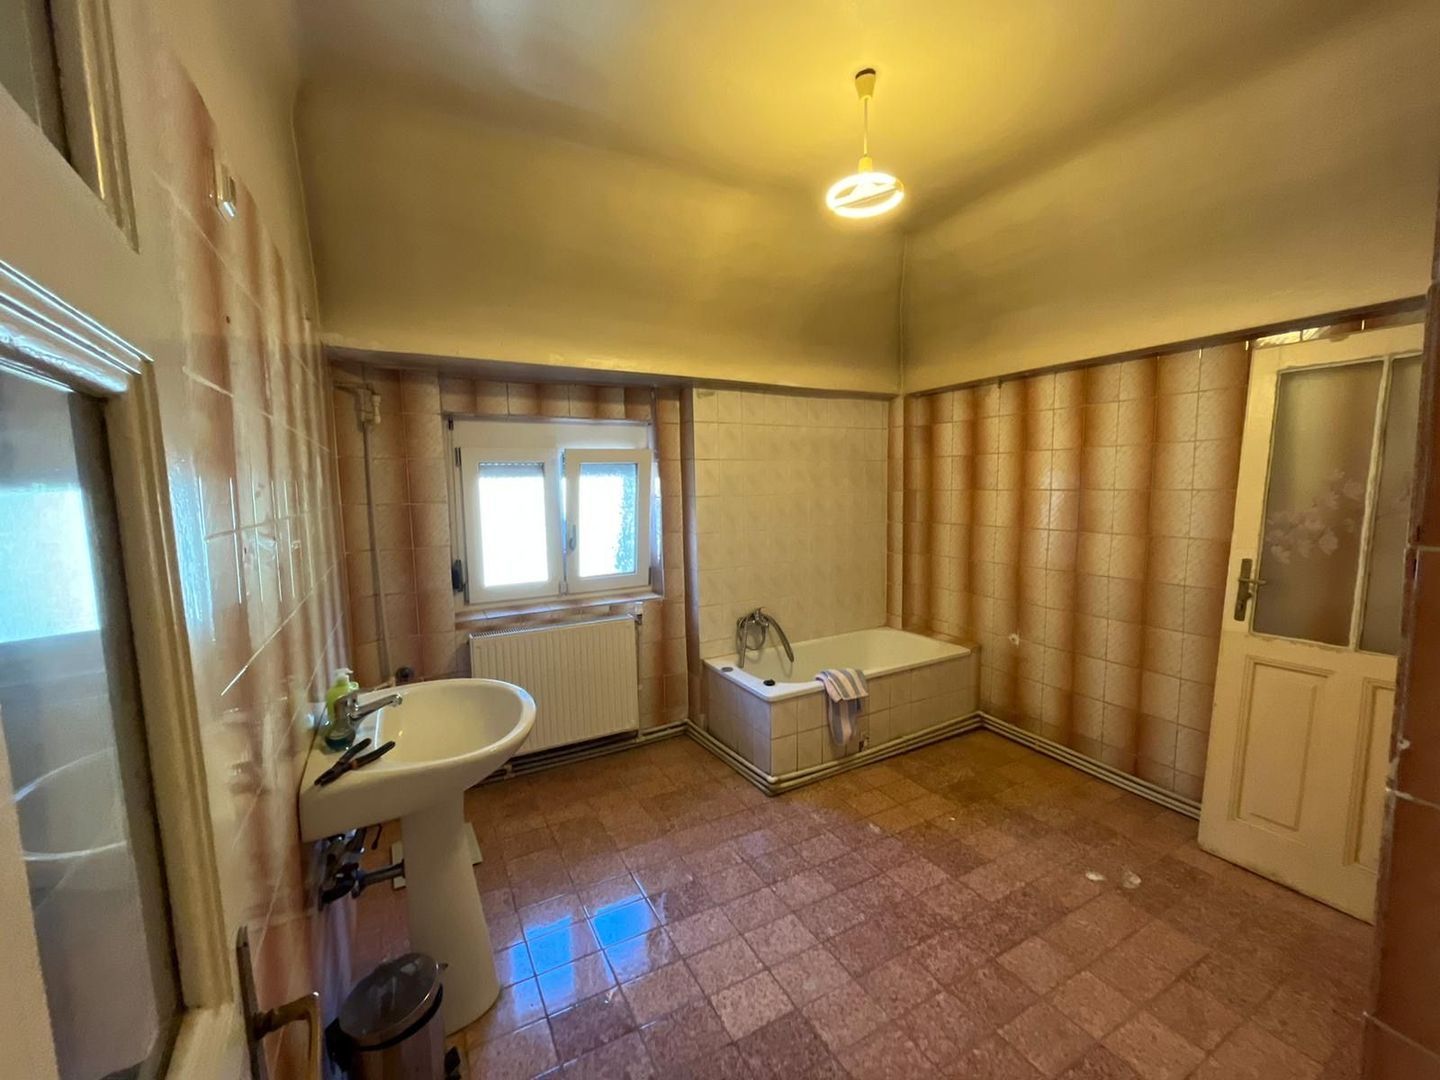
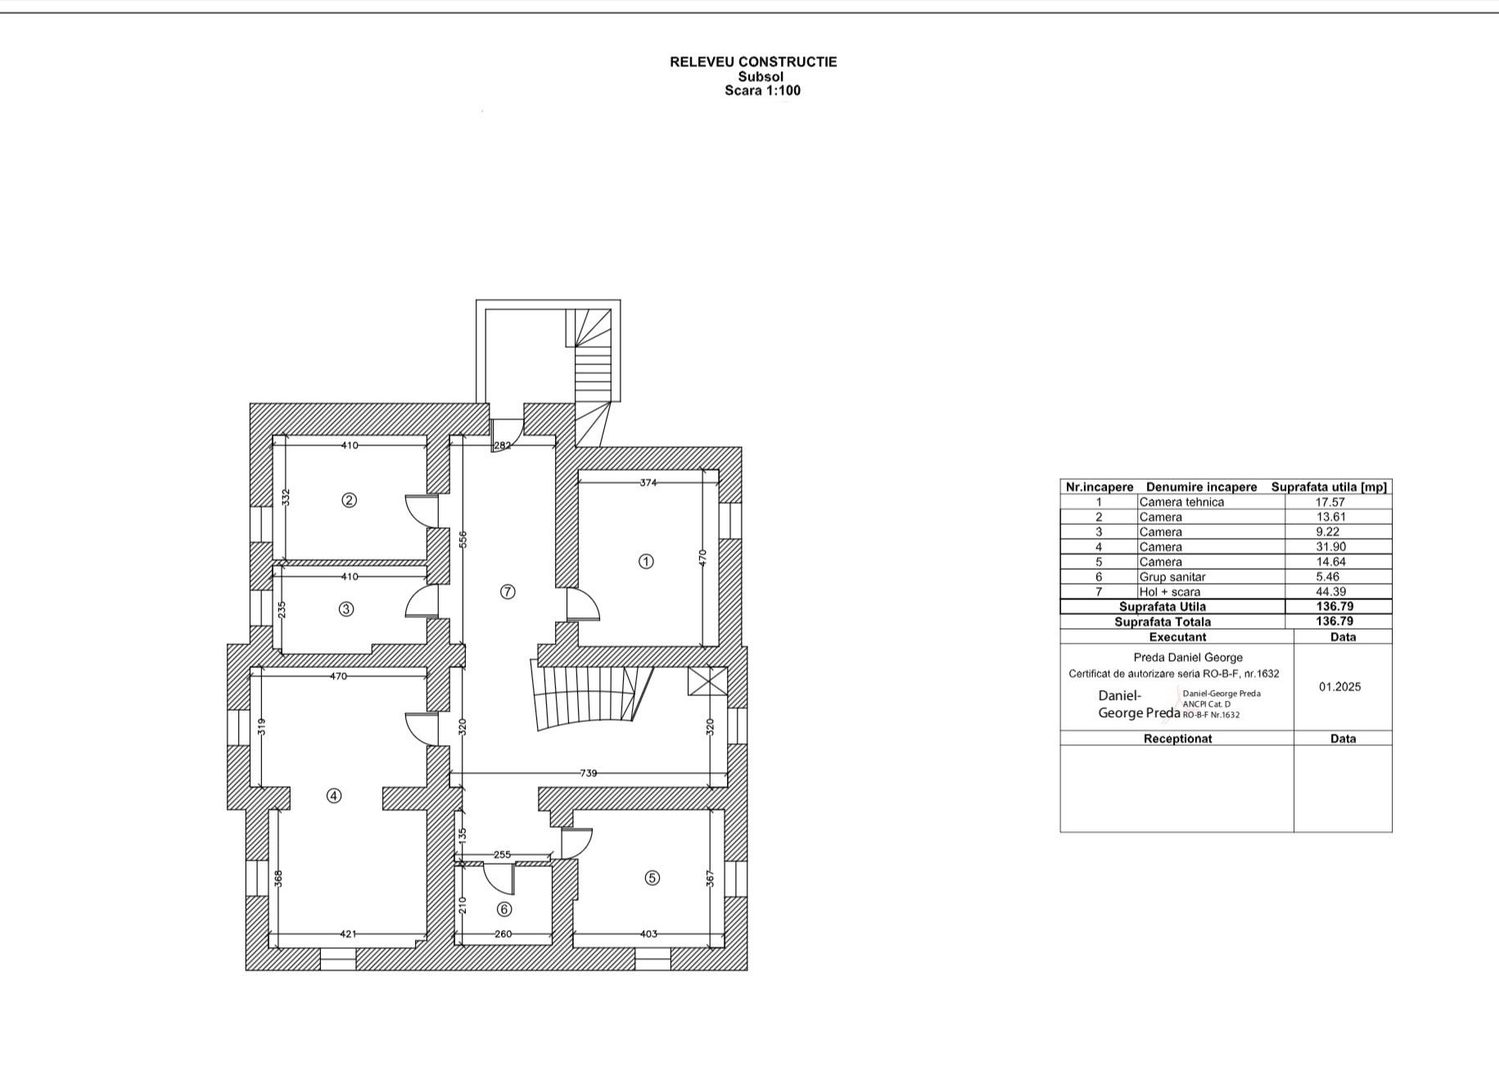
Semi-basement: functional and well-thought-out spaces – hobby room, fitness room, laundry, storage areas and bathroom.
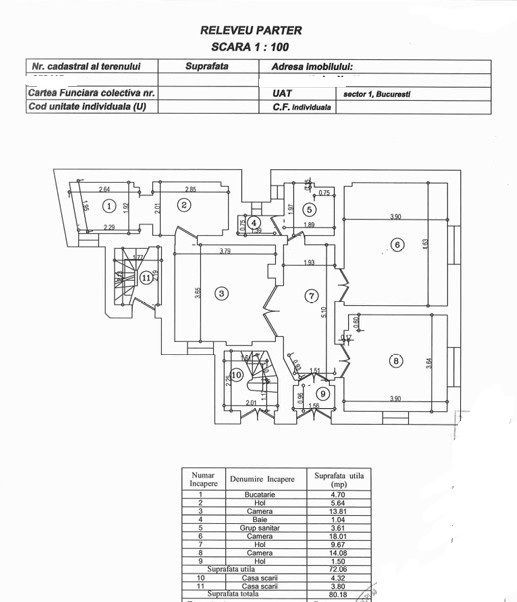
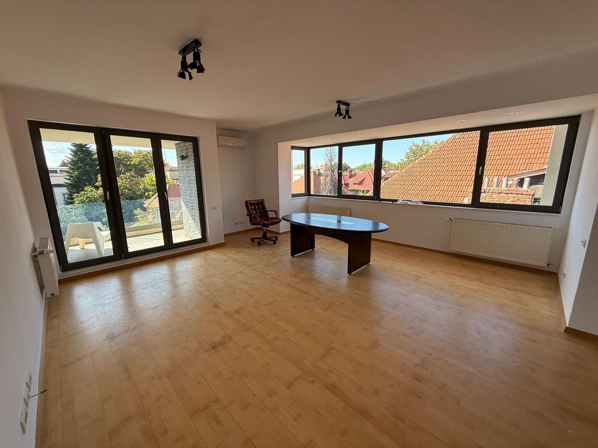
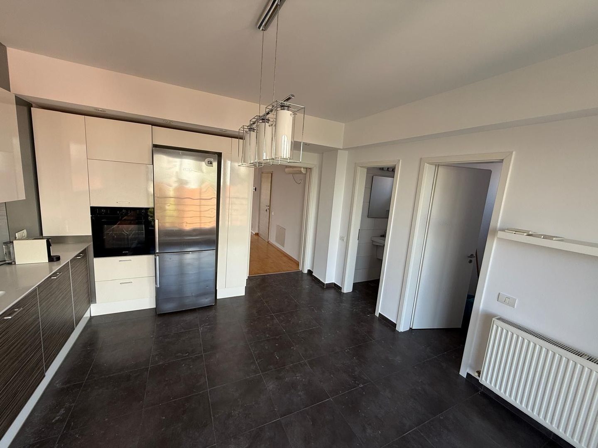
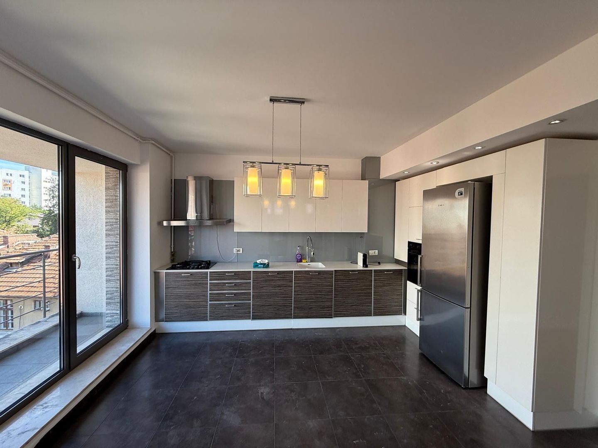
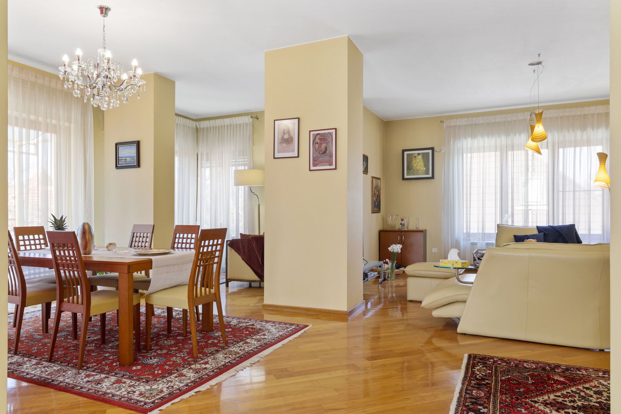
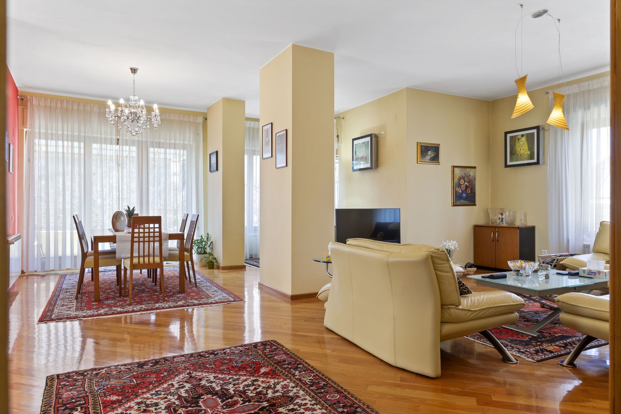
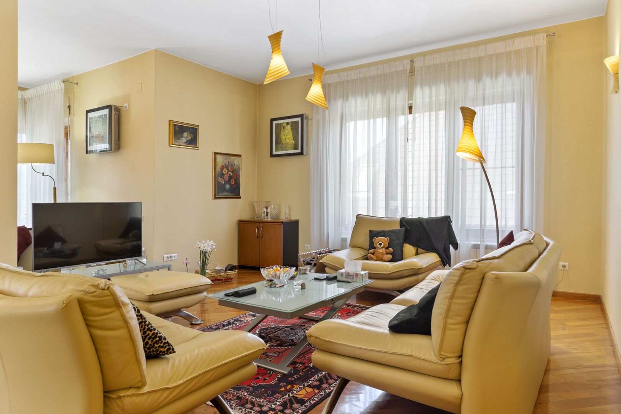
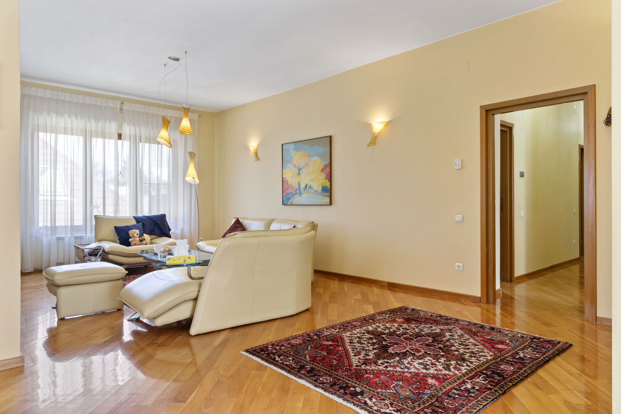
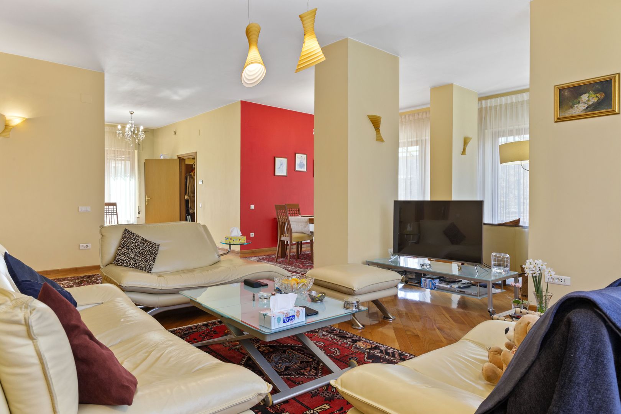
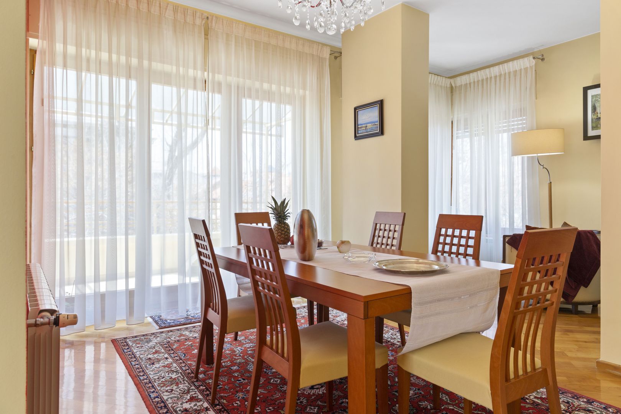
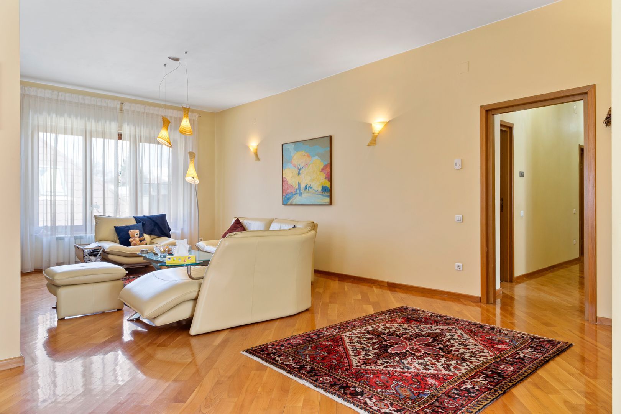
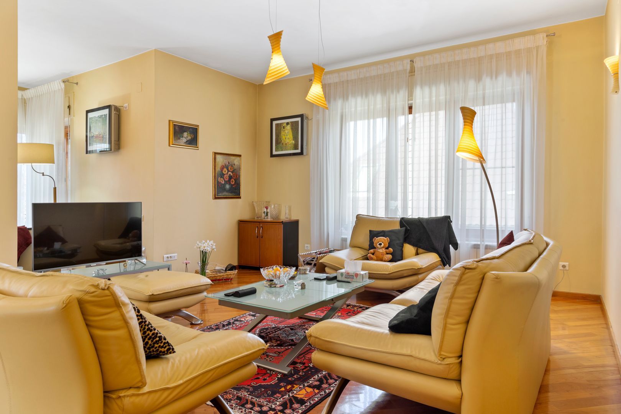
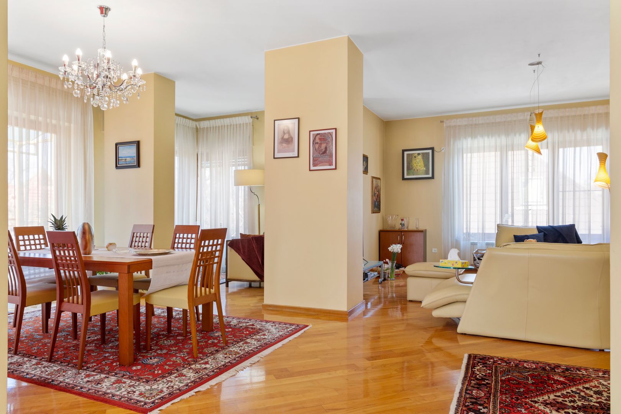
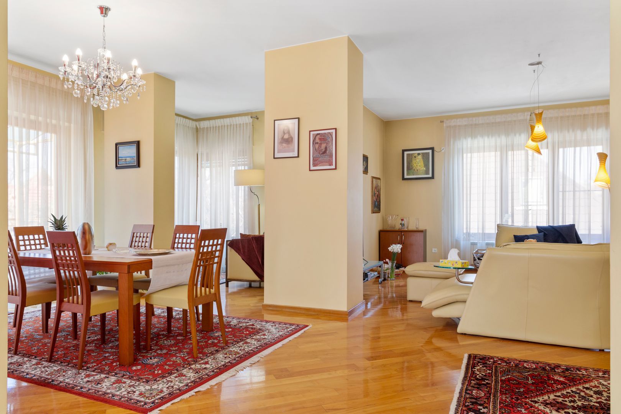
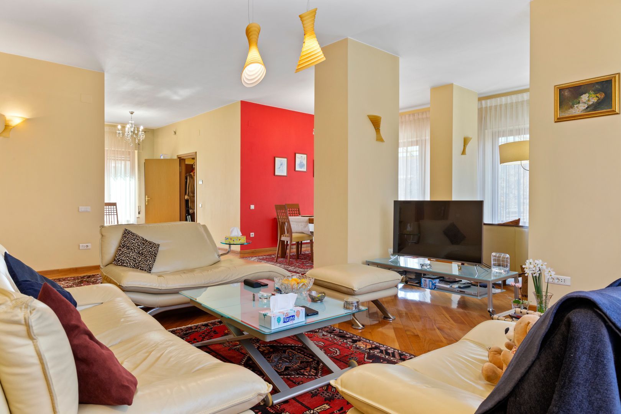
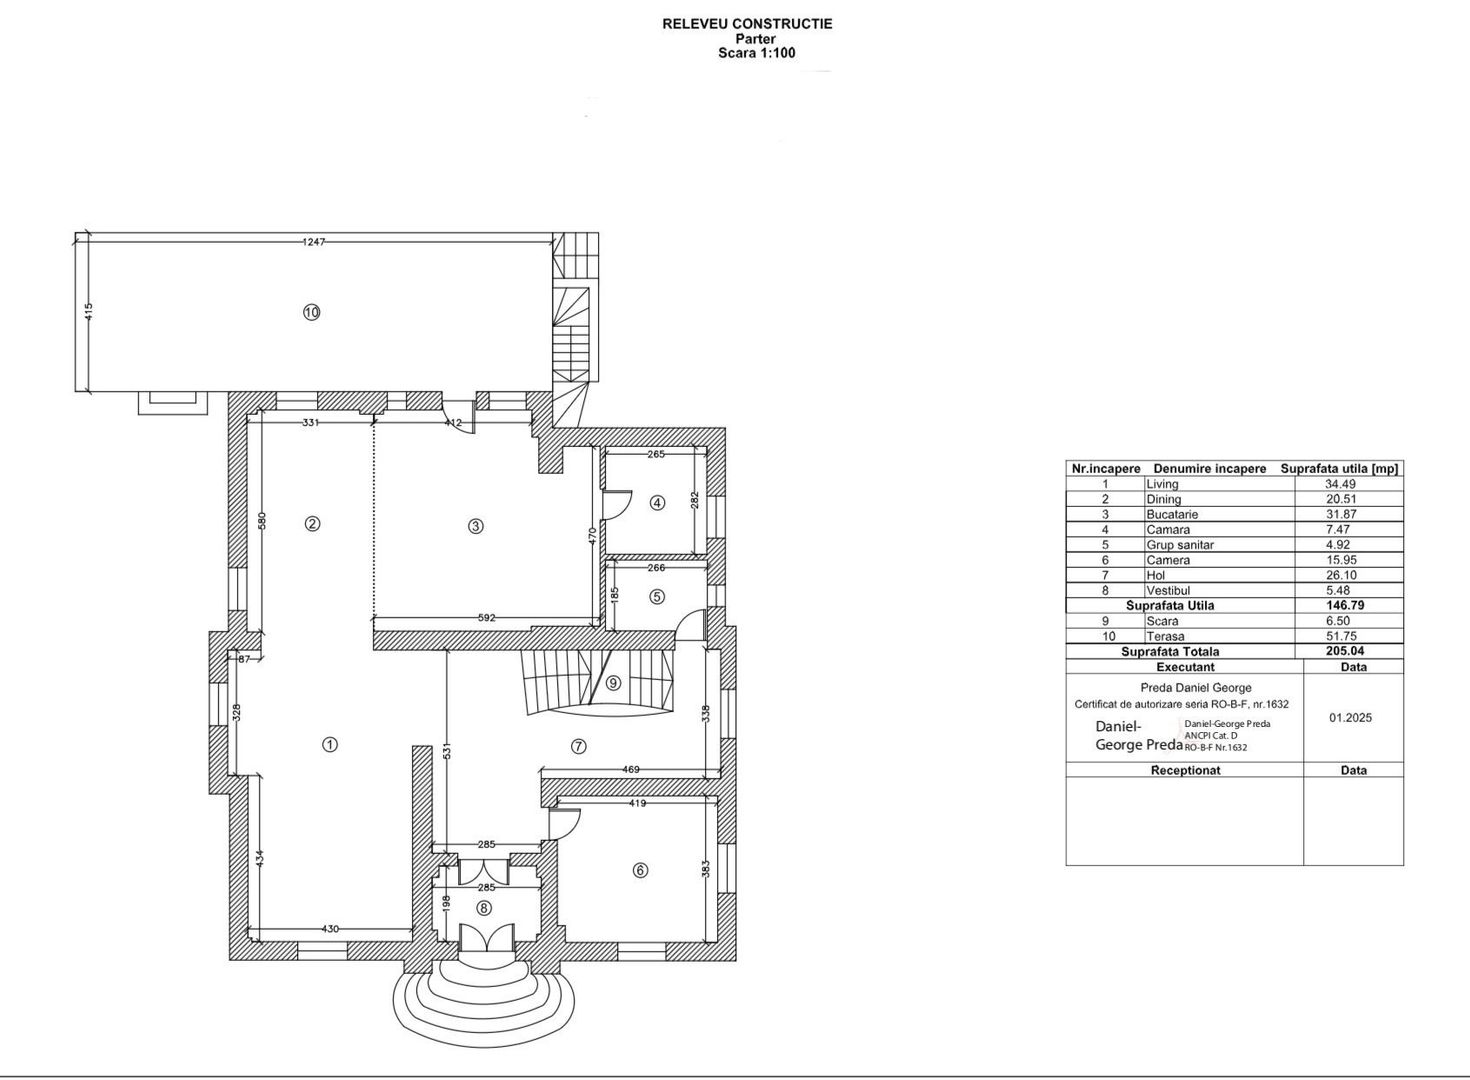
Ground floor: a spectacular living area, consisting of a living room and dining room, a bedroom/office, bathroom, kitchen and exit to an elegant terrace, ideal for moments of relaxation.
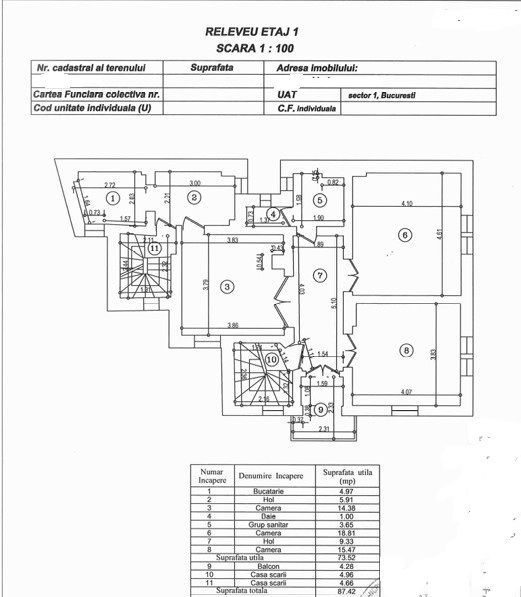
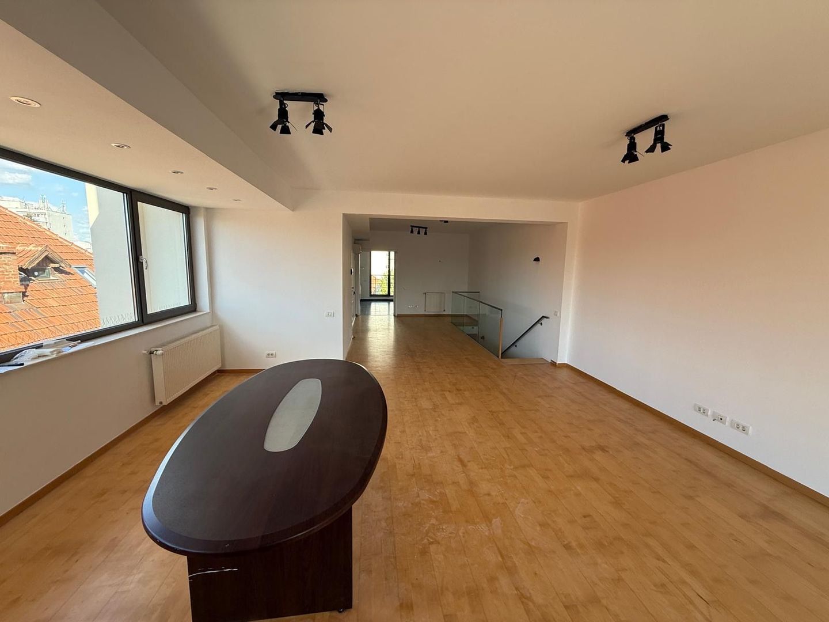
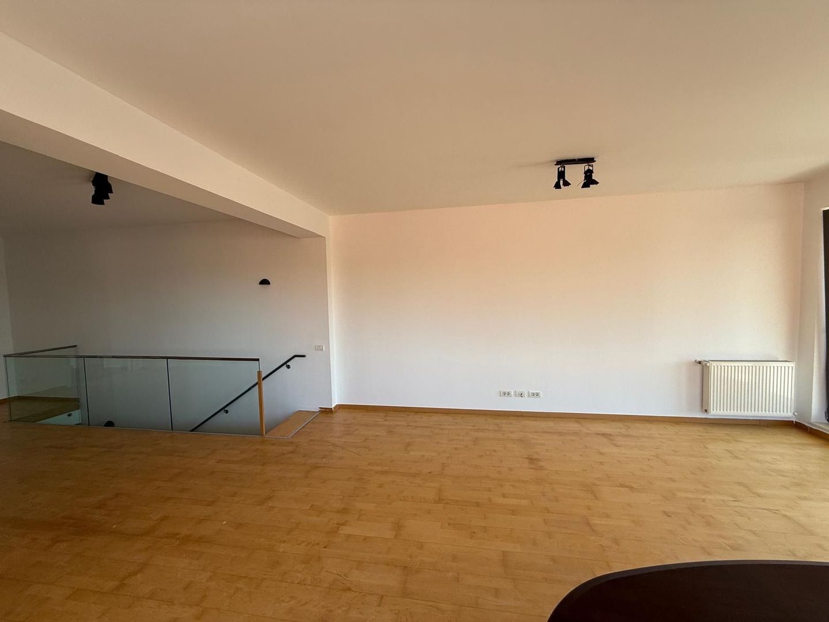
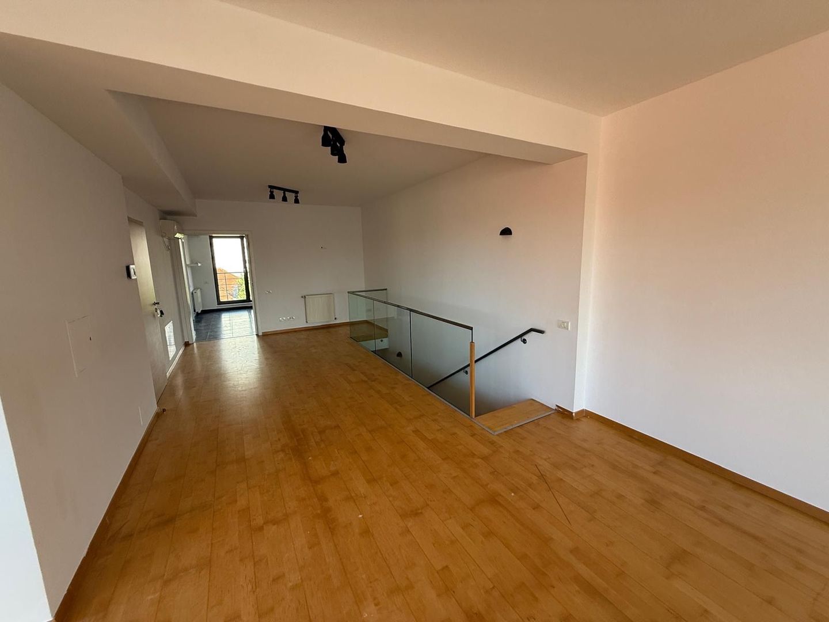
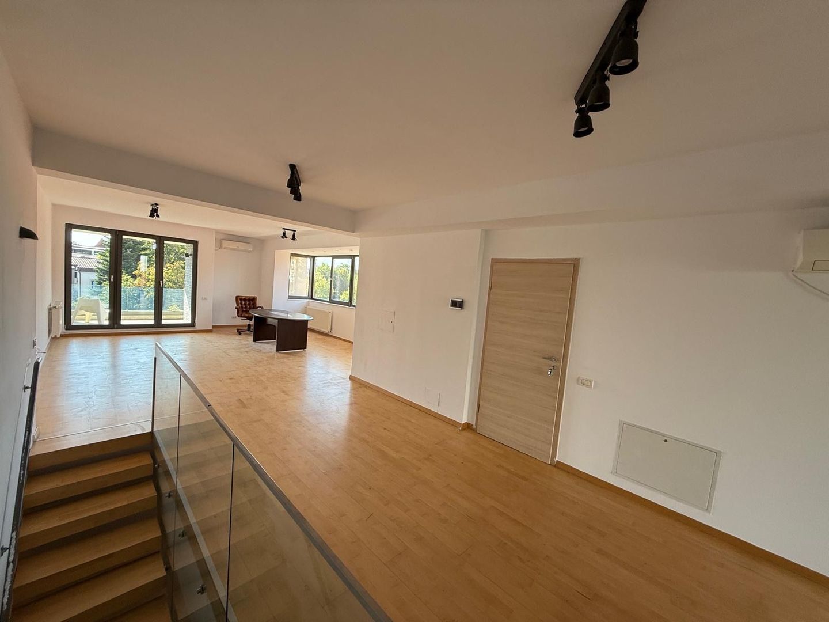
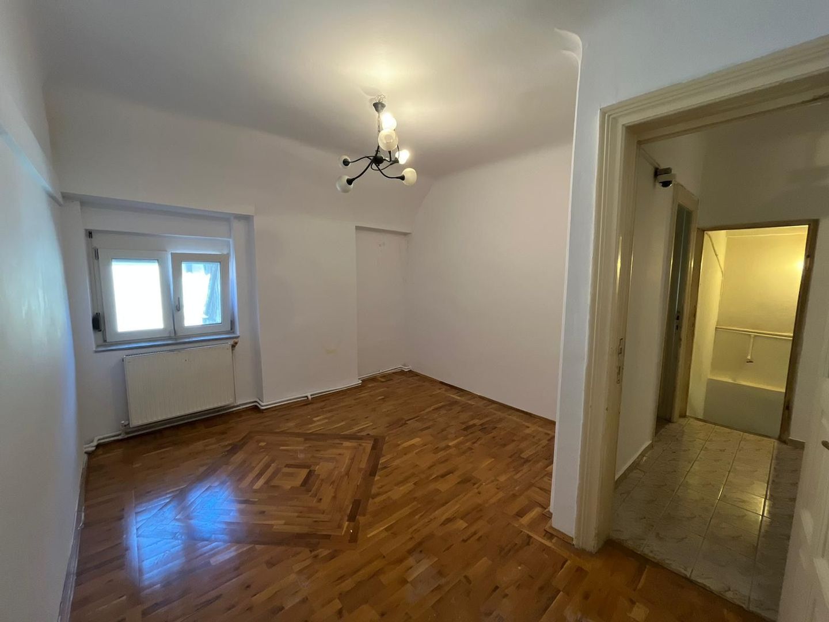
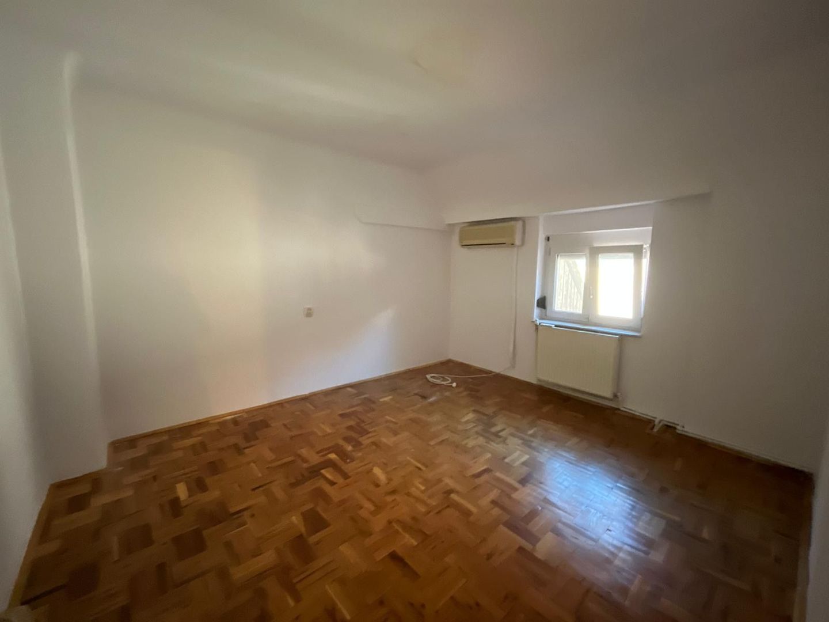
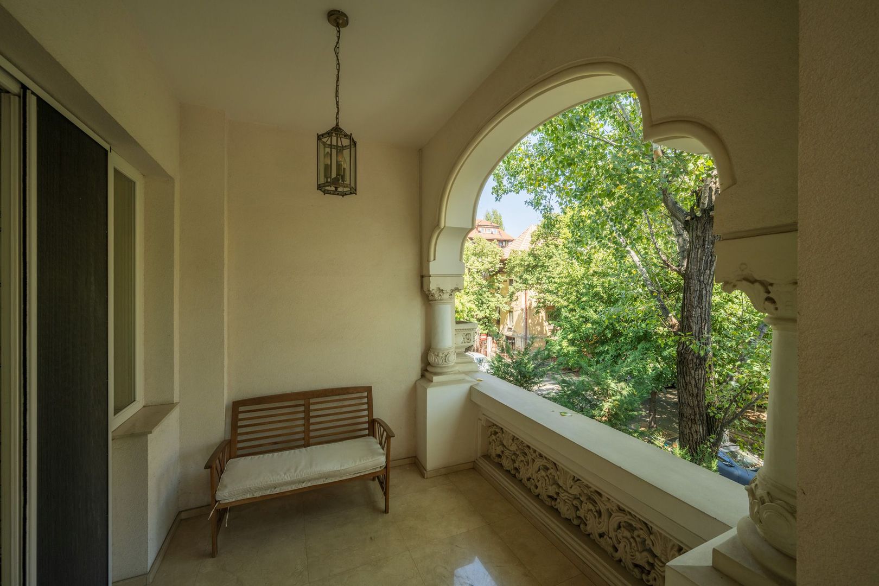
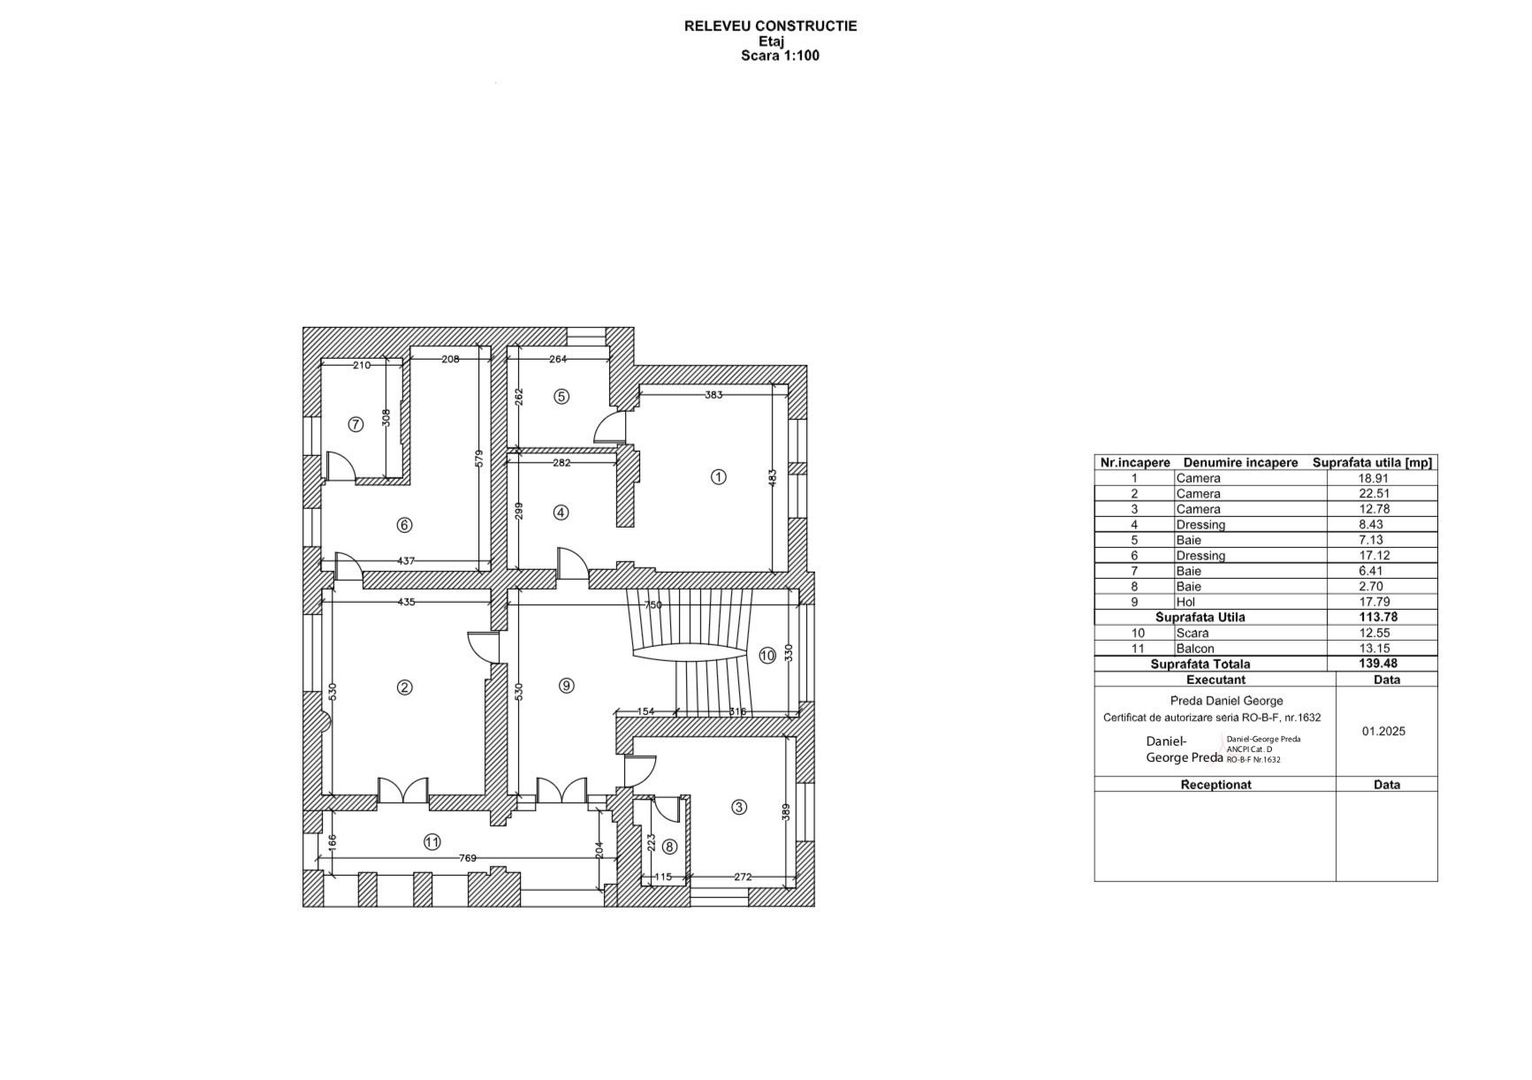
Upstairs: three generous bedrooms (two of which are doubles), an additional living area and a charming terrace.
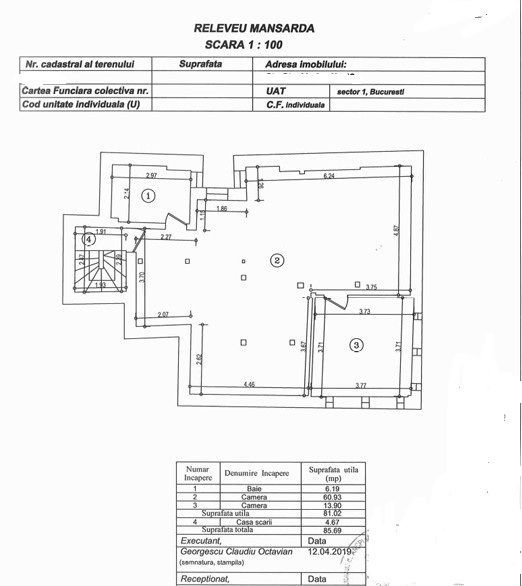
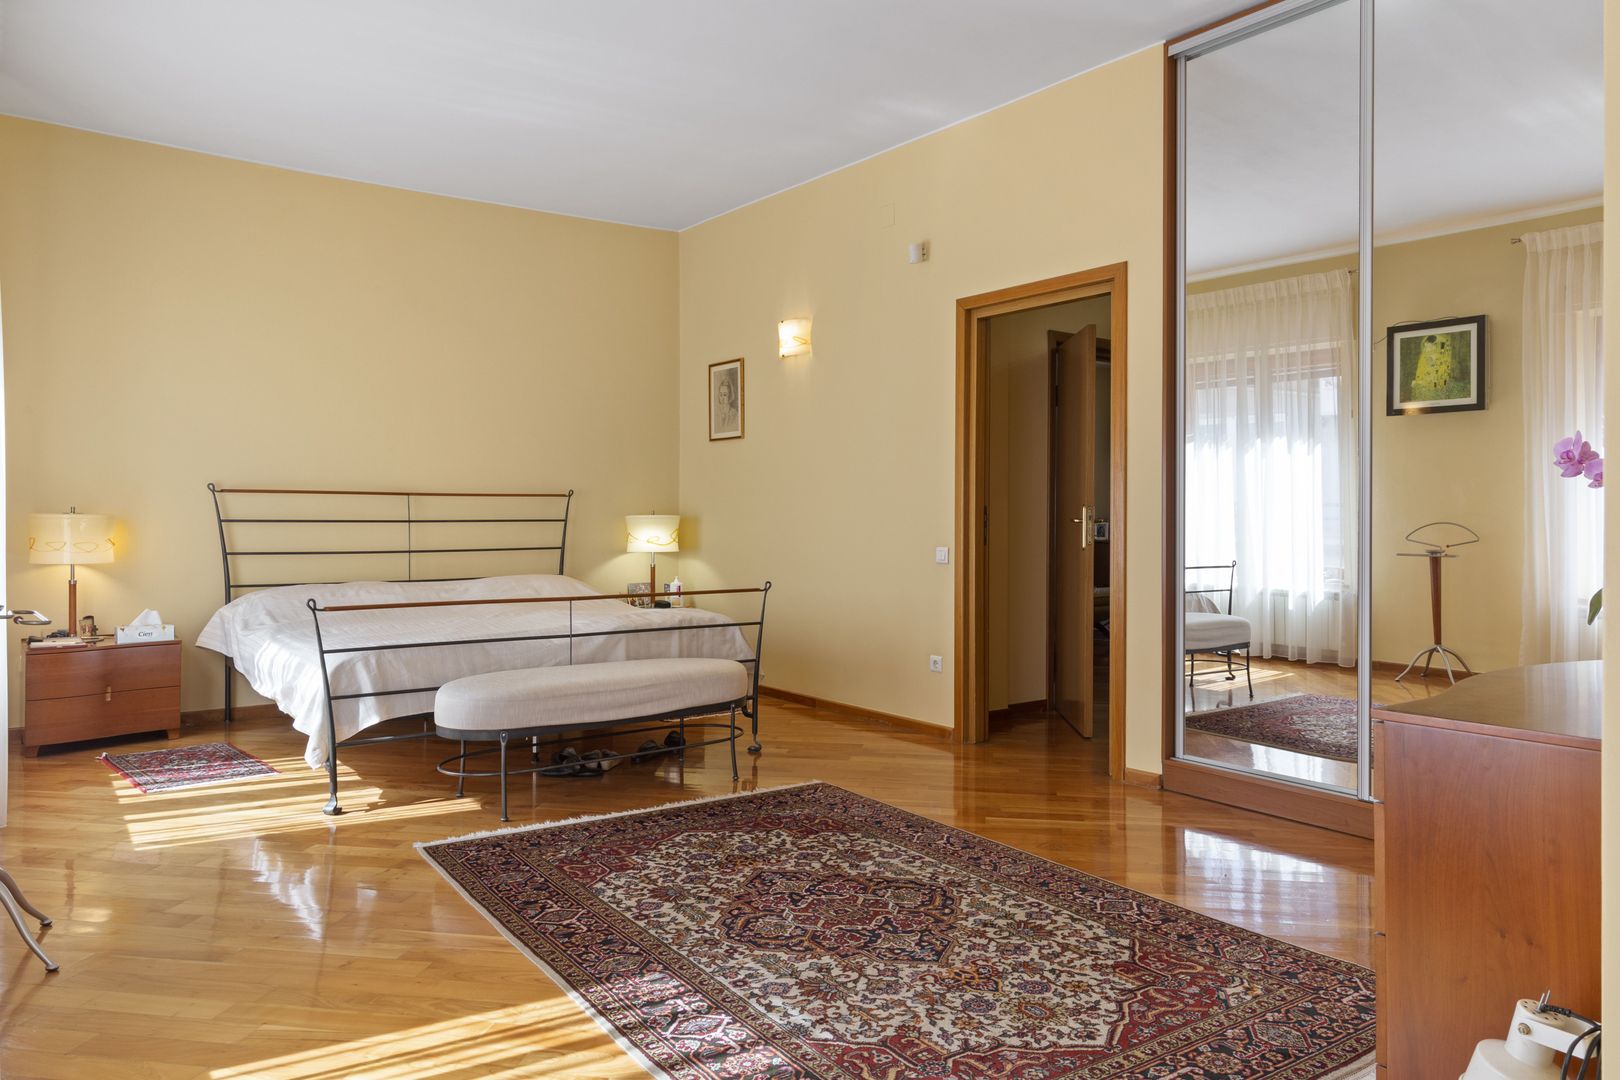
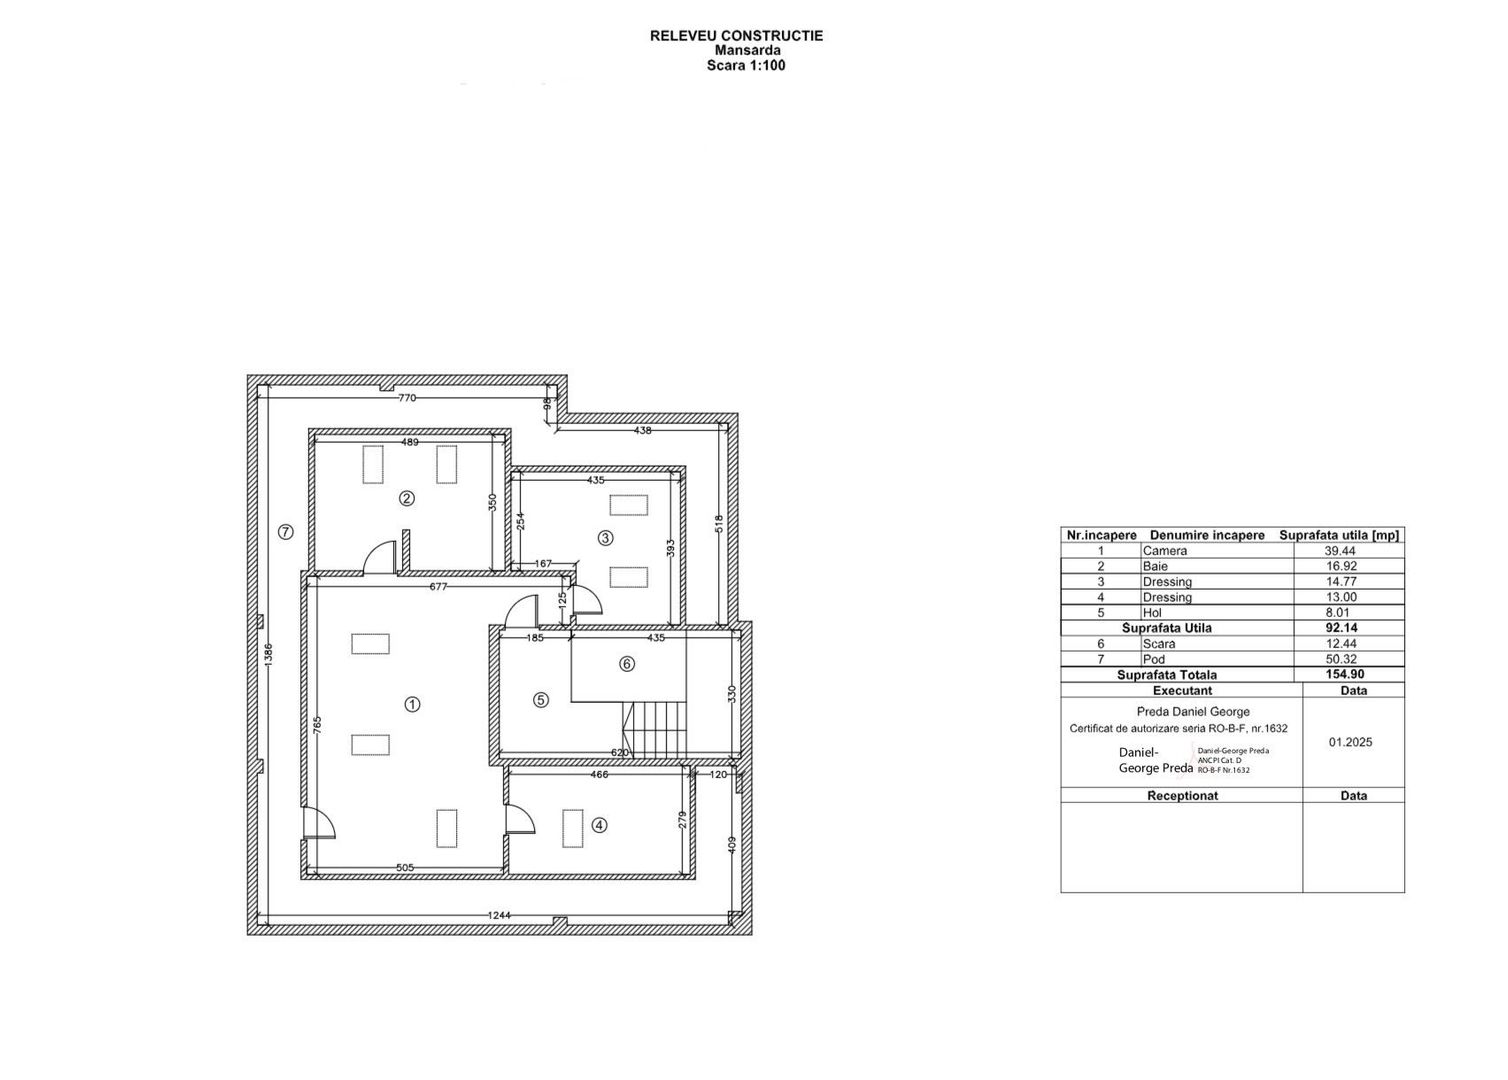
Attic: an impressive master bedroom with its own bathroom and separate dressing room for him and her.
Outside:
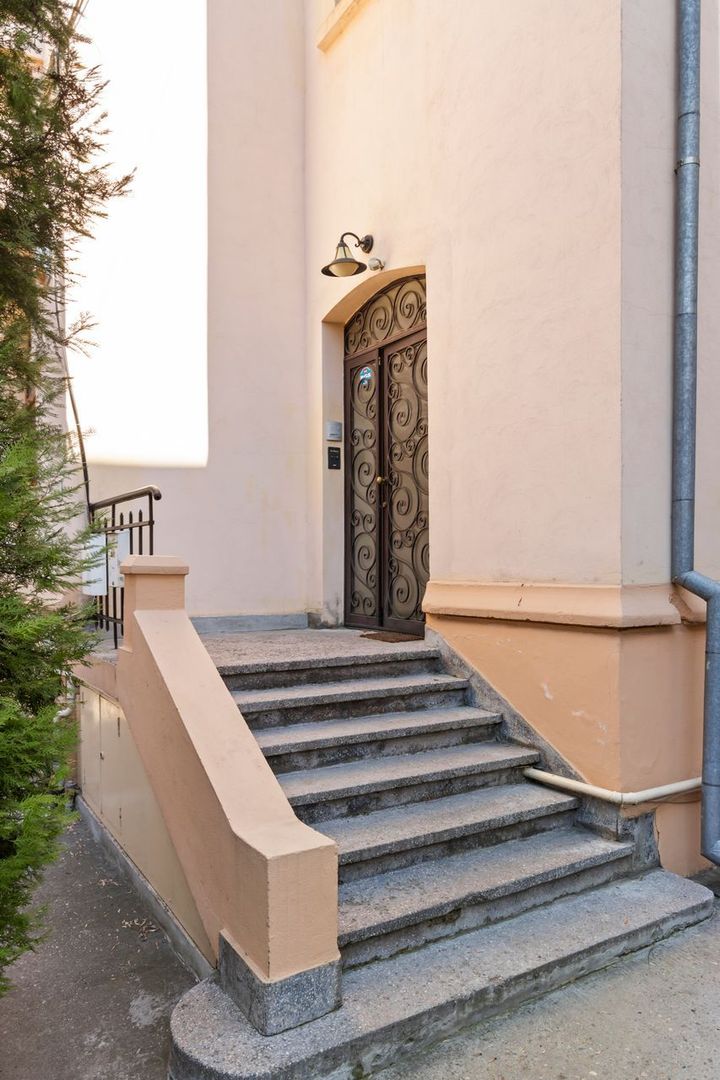
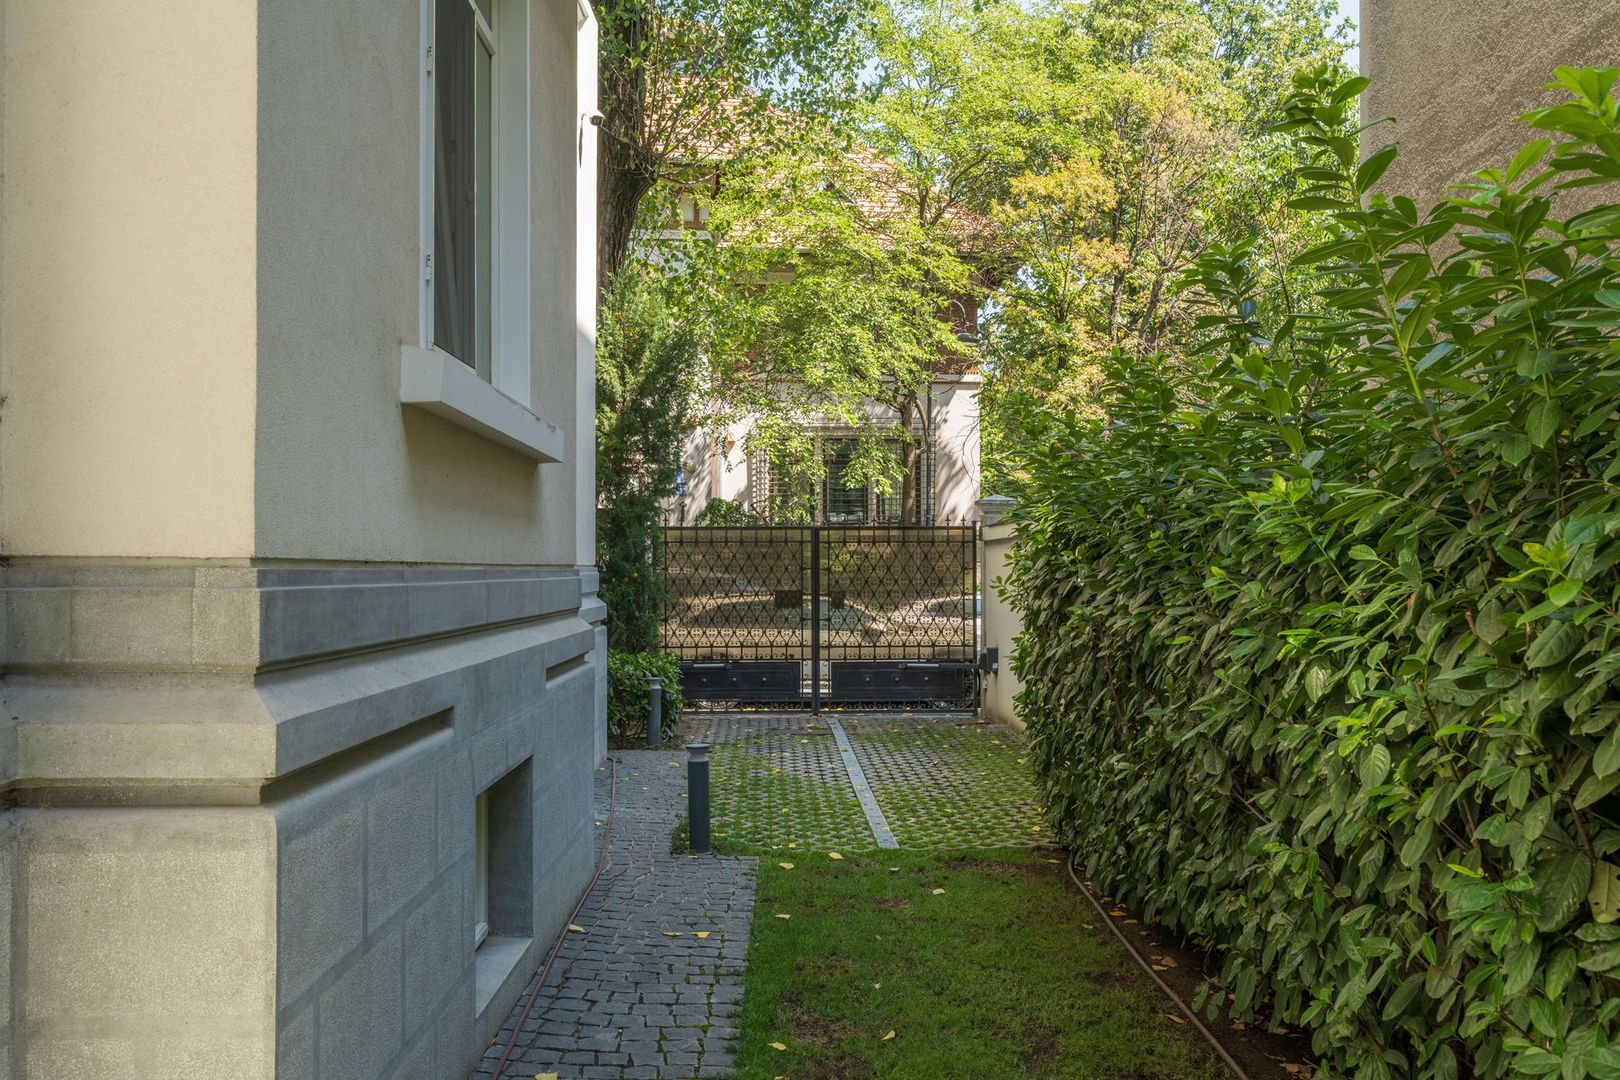
The property benefits from a green courtyard with mature vegetation that offers privacy and tranquility, as well as parking spaces. The villa has three individual accesses, which gives it versatility and multiple options of use.
This is not just a house, but a property that tells a story – ready to welcome its new owners.
For more details and photos, we invite you to contact us.
For more details and photos, we invite you to contact us.
Technical specifications
- Usable surface
- 521 sqm
- Built surface
- 636 sqm
- Land surface
- 469 sqm
- Rooms
- 14
- Floor
- P
- Terrace surface
- 52 sqm
- House type
- Detached
Amenities
- Asphalted streets
- Street lighting
- Public transport
- Water
- Sewage
- Cable / Satellite TV
- Electricity
- Gas
- Internet
- Phone
Location & infrastructure
Nearby: Calea Dorobanti, Dorobanti, Calea Victoriei, Kiseleff,