- Residential
- For rent
- For sale
- ID: CP1047346
Interwar villa - Romana Square
Dorobanti, Bucuresti
28,000 € / month+ VAT or 3,500,000 €+ VAT
- Usable surface
- 1,448 sqm
- Built surface
- 1,890 sqm
- Land surface
- 1,276 sqm
- Rooms
- 36
Description
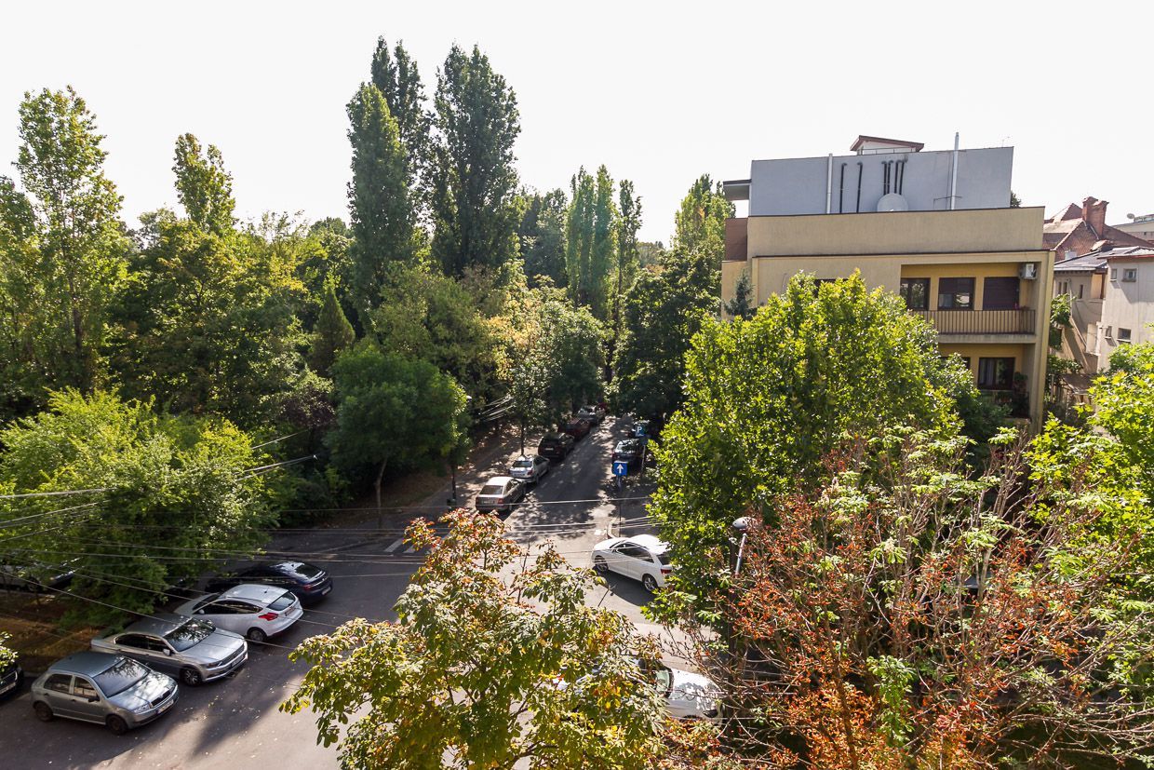
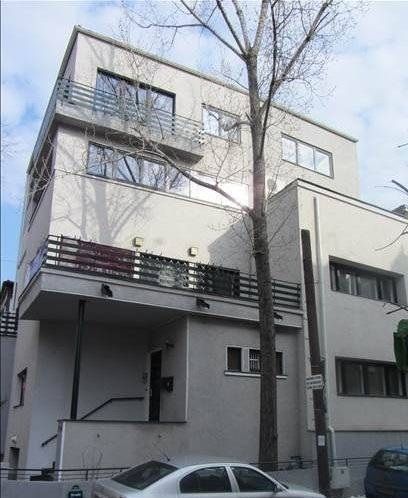
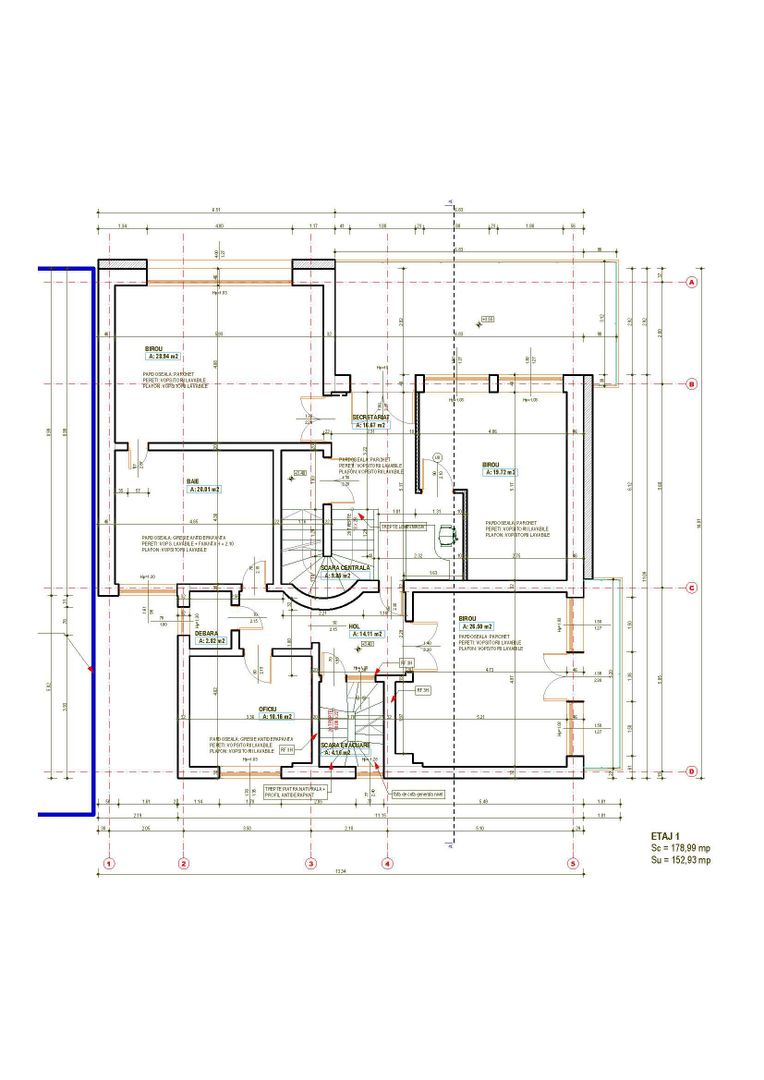
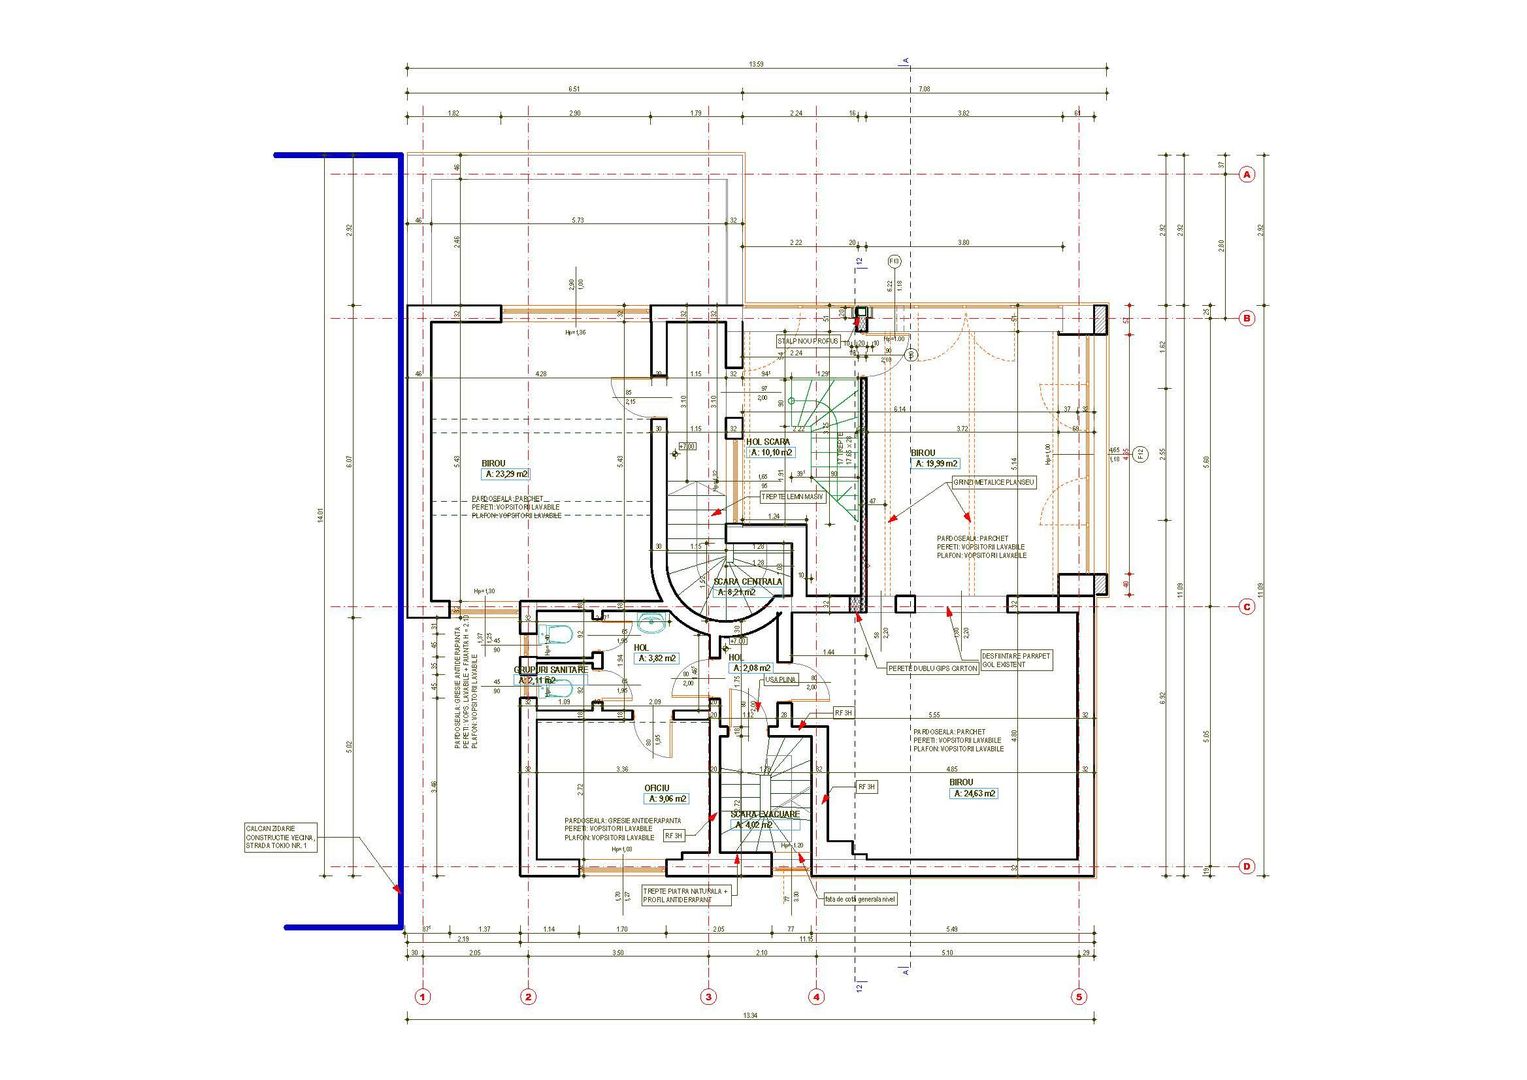
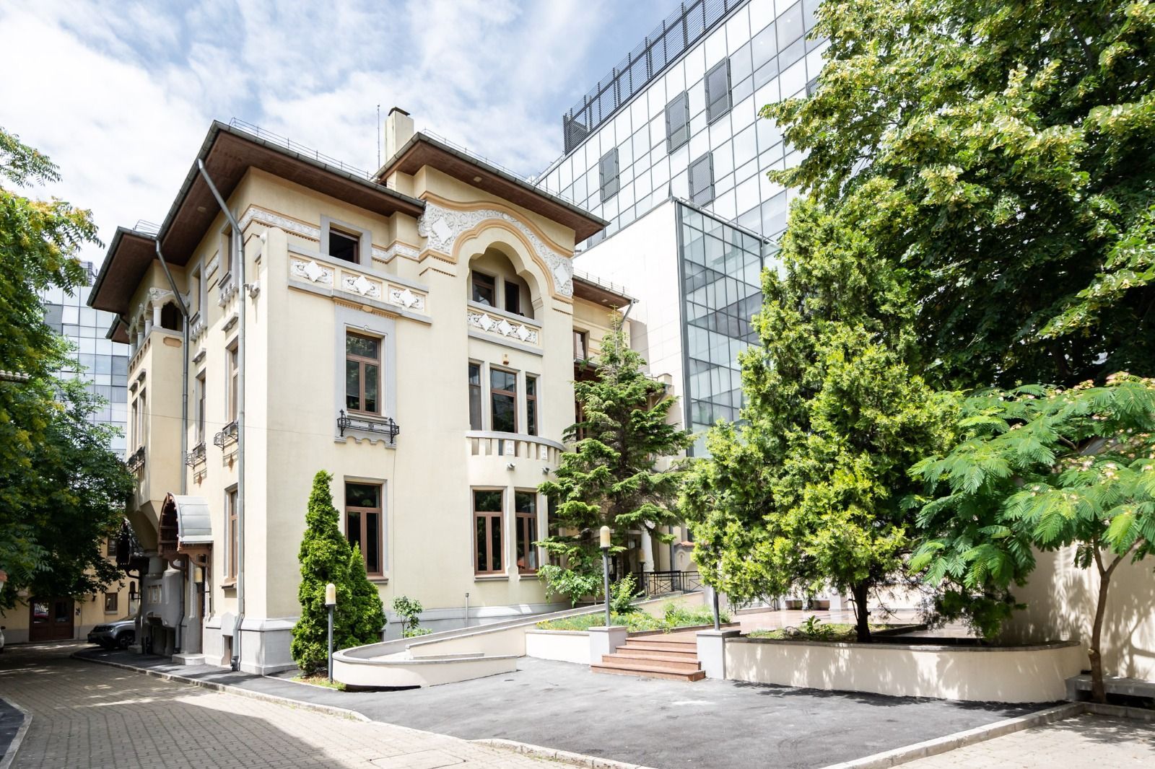
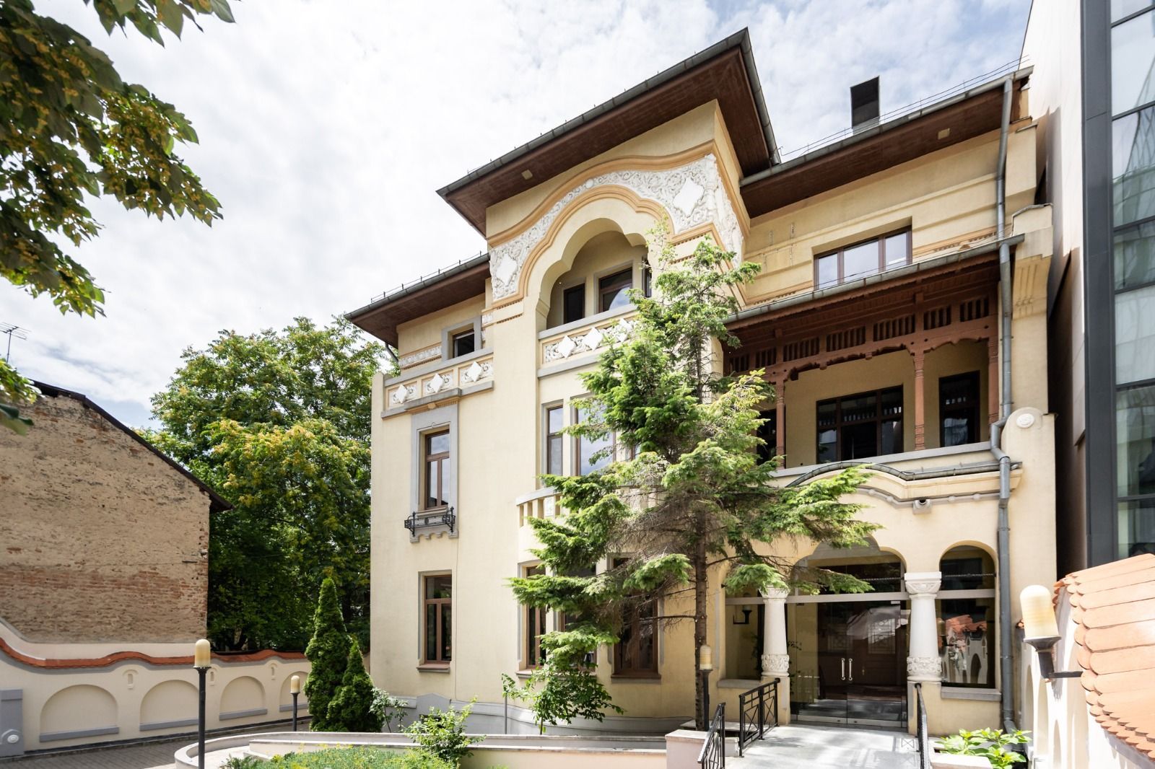
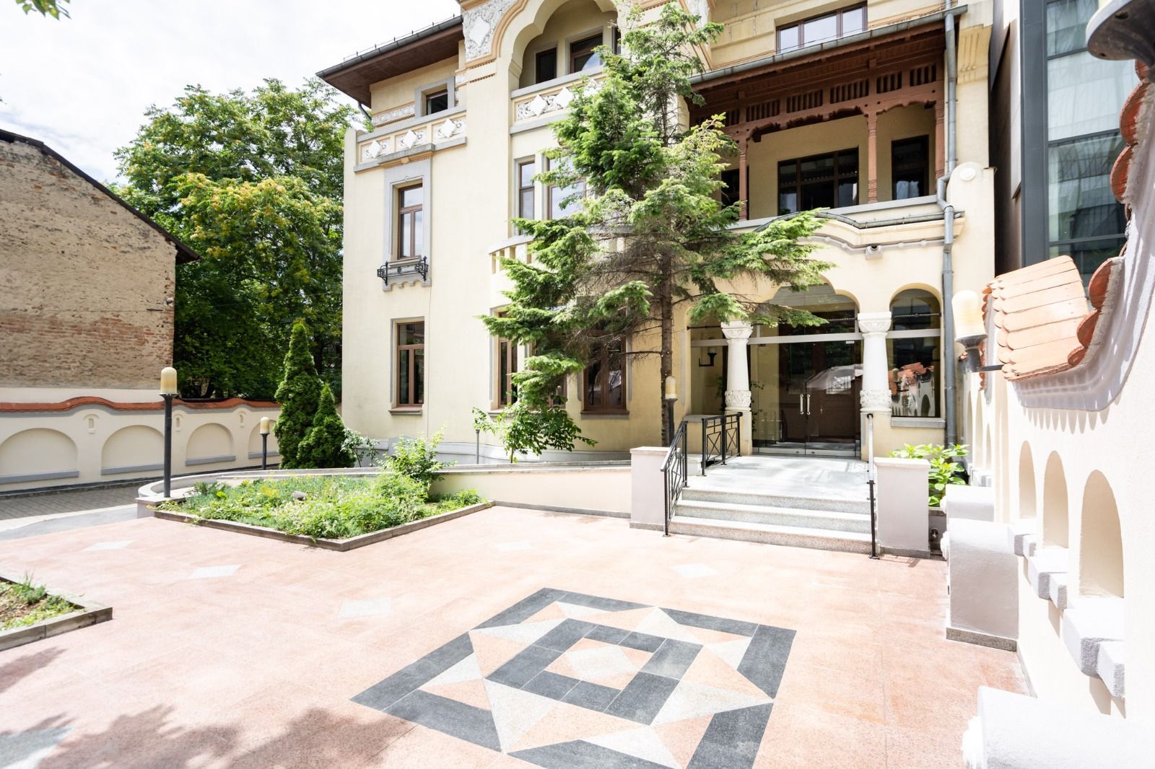
Interwar property, built in the early 1920s, located in the Romana Square, in the immediate vicinity of the Academy of Economic Studies.
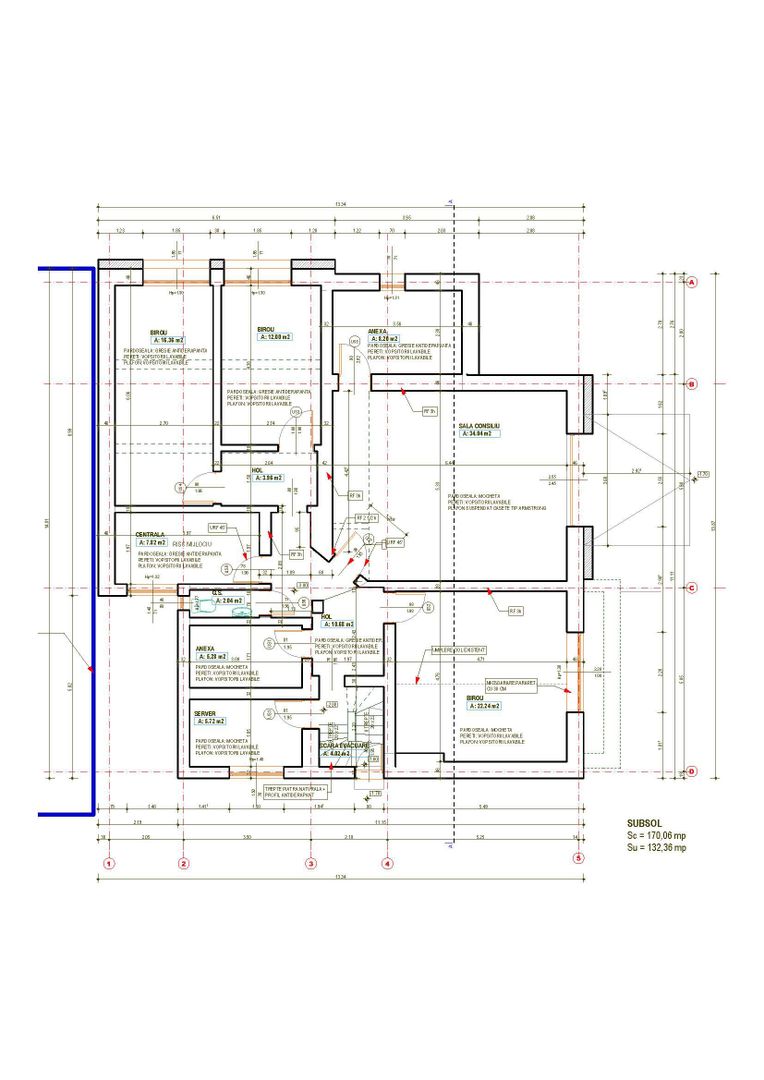
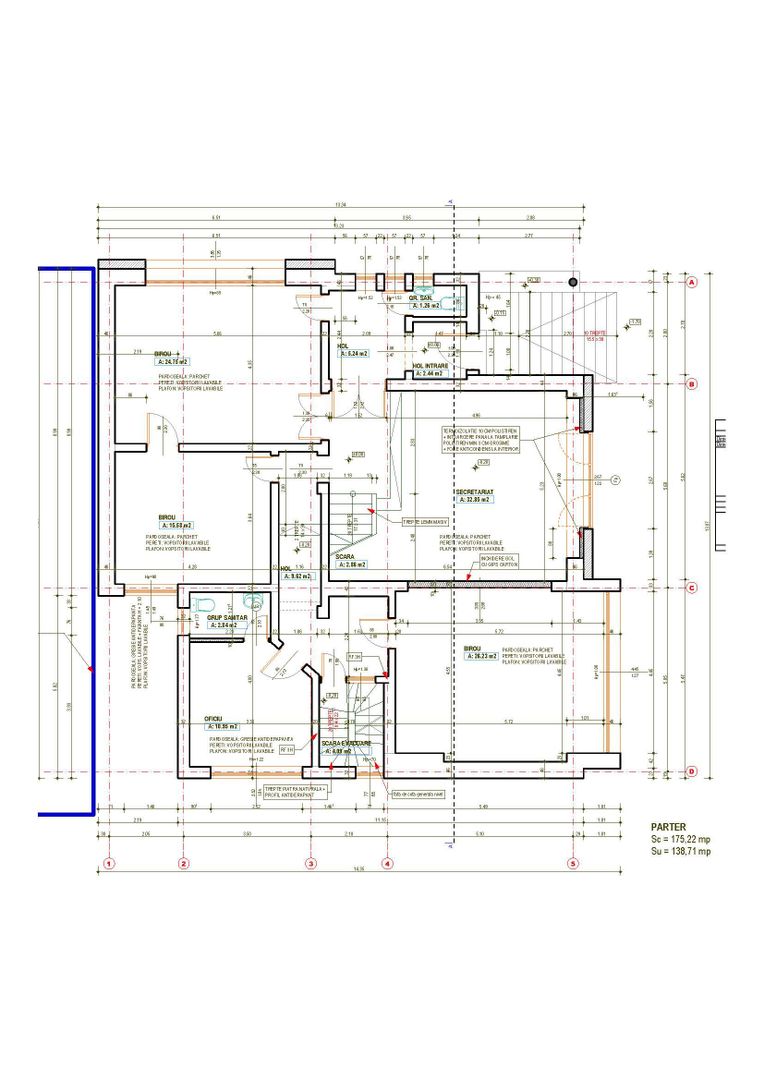
Consisting of two building bodies - the main body deployed D+P+2+M and the secondary building deployed D+P+1+M.
Both buildings have a built area of 1890 sqm, respectively useful area of 1448 sqm, located on a total land area of 1276 sqm.
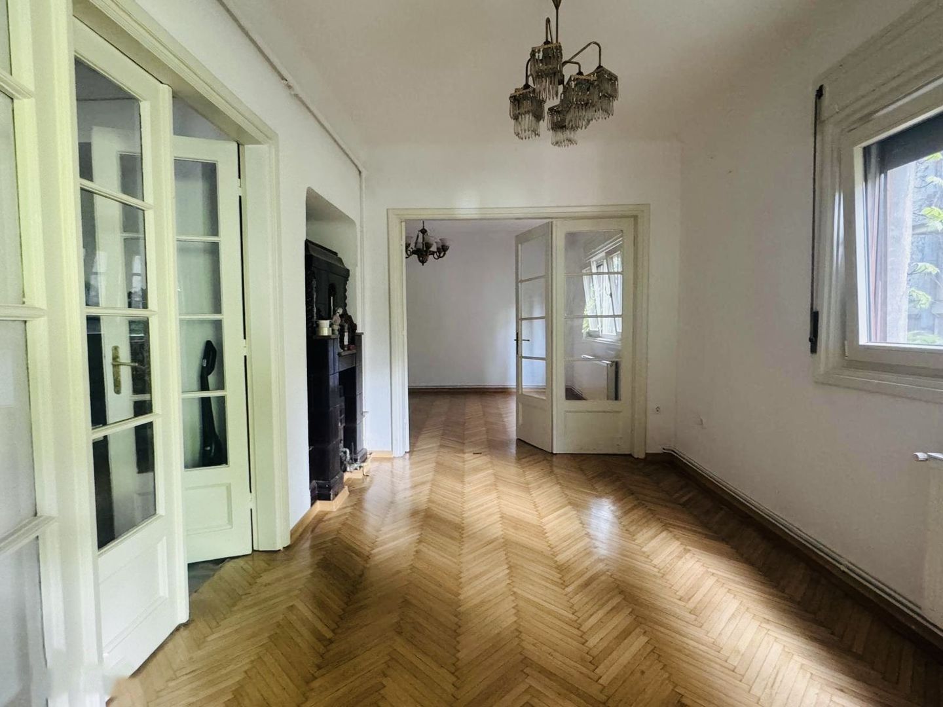
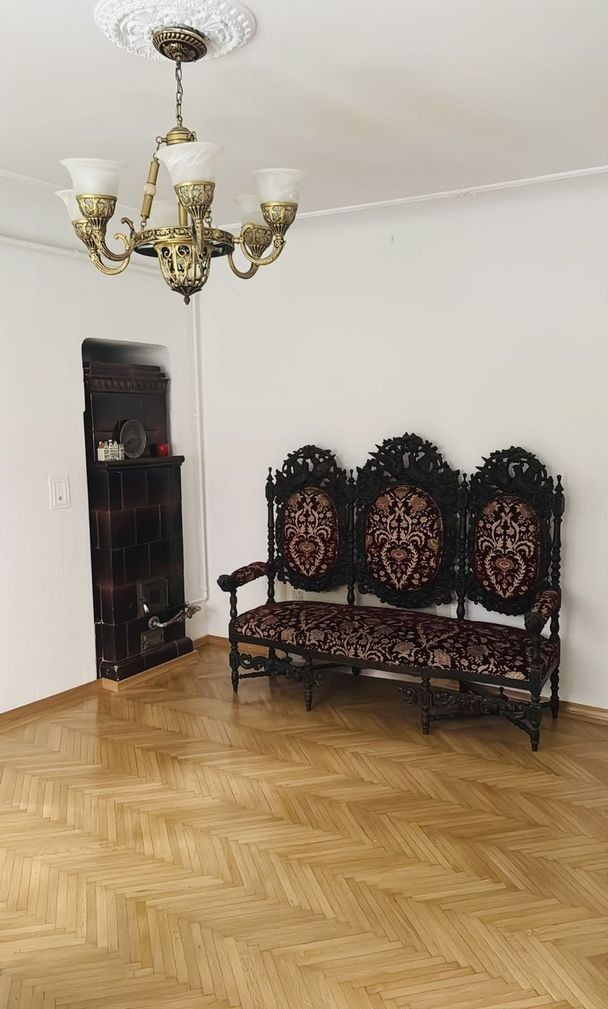
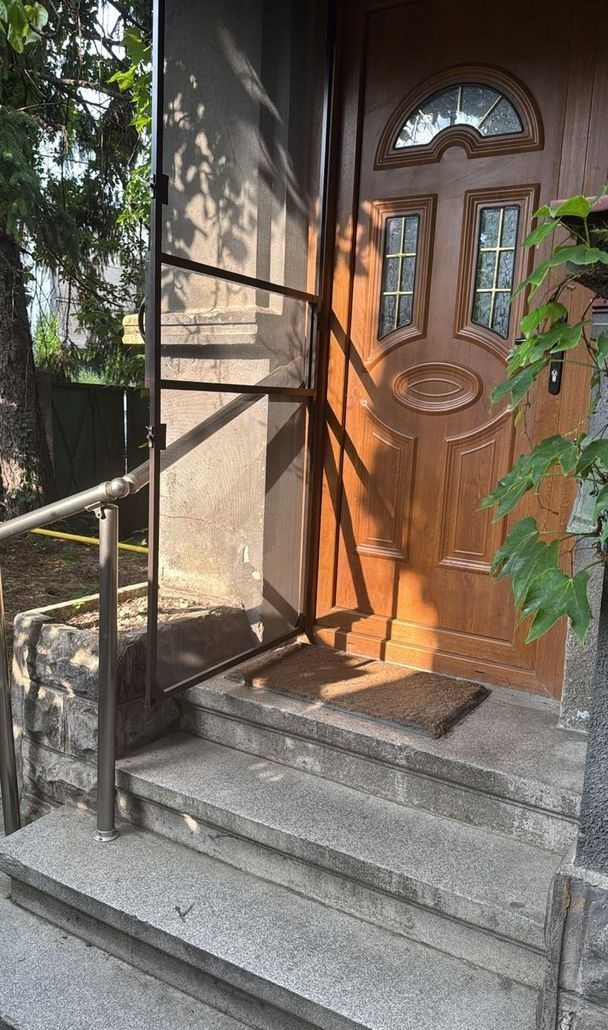
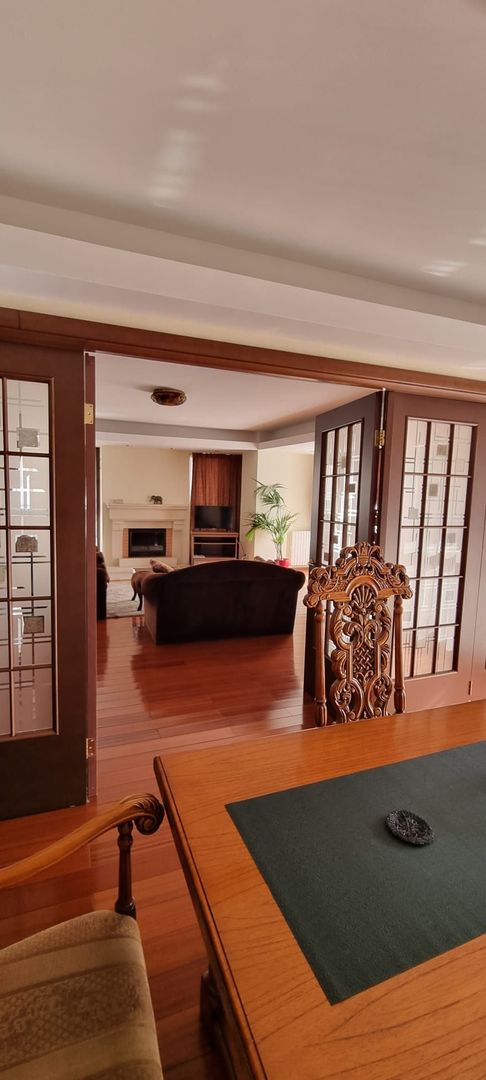
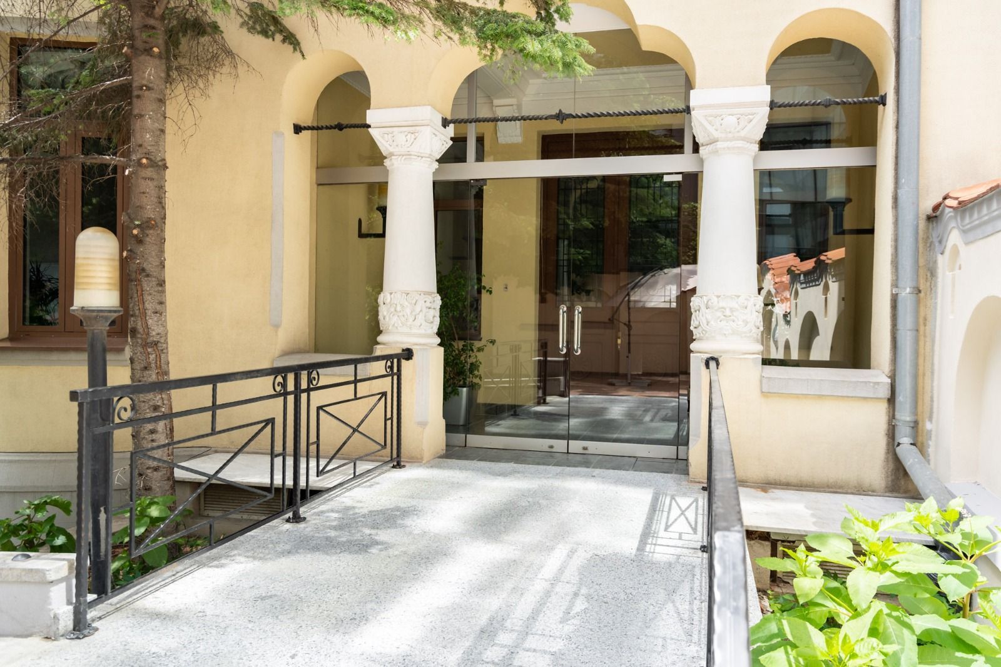
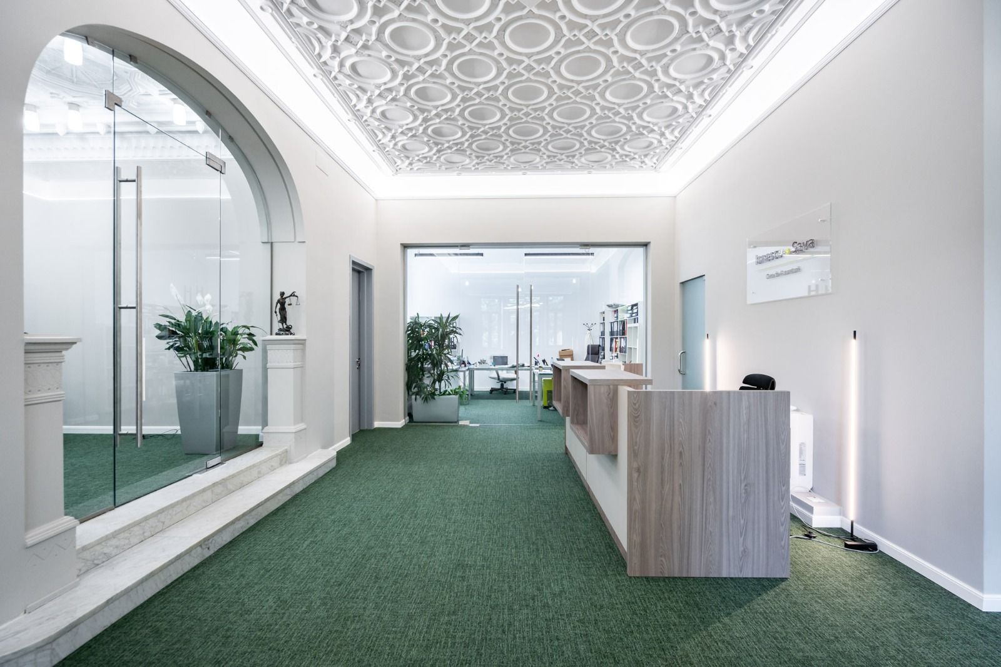
Both buildings were consolidated and reconditioned in 2000, preserving original elements of décor.
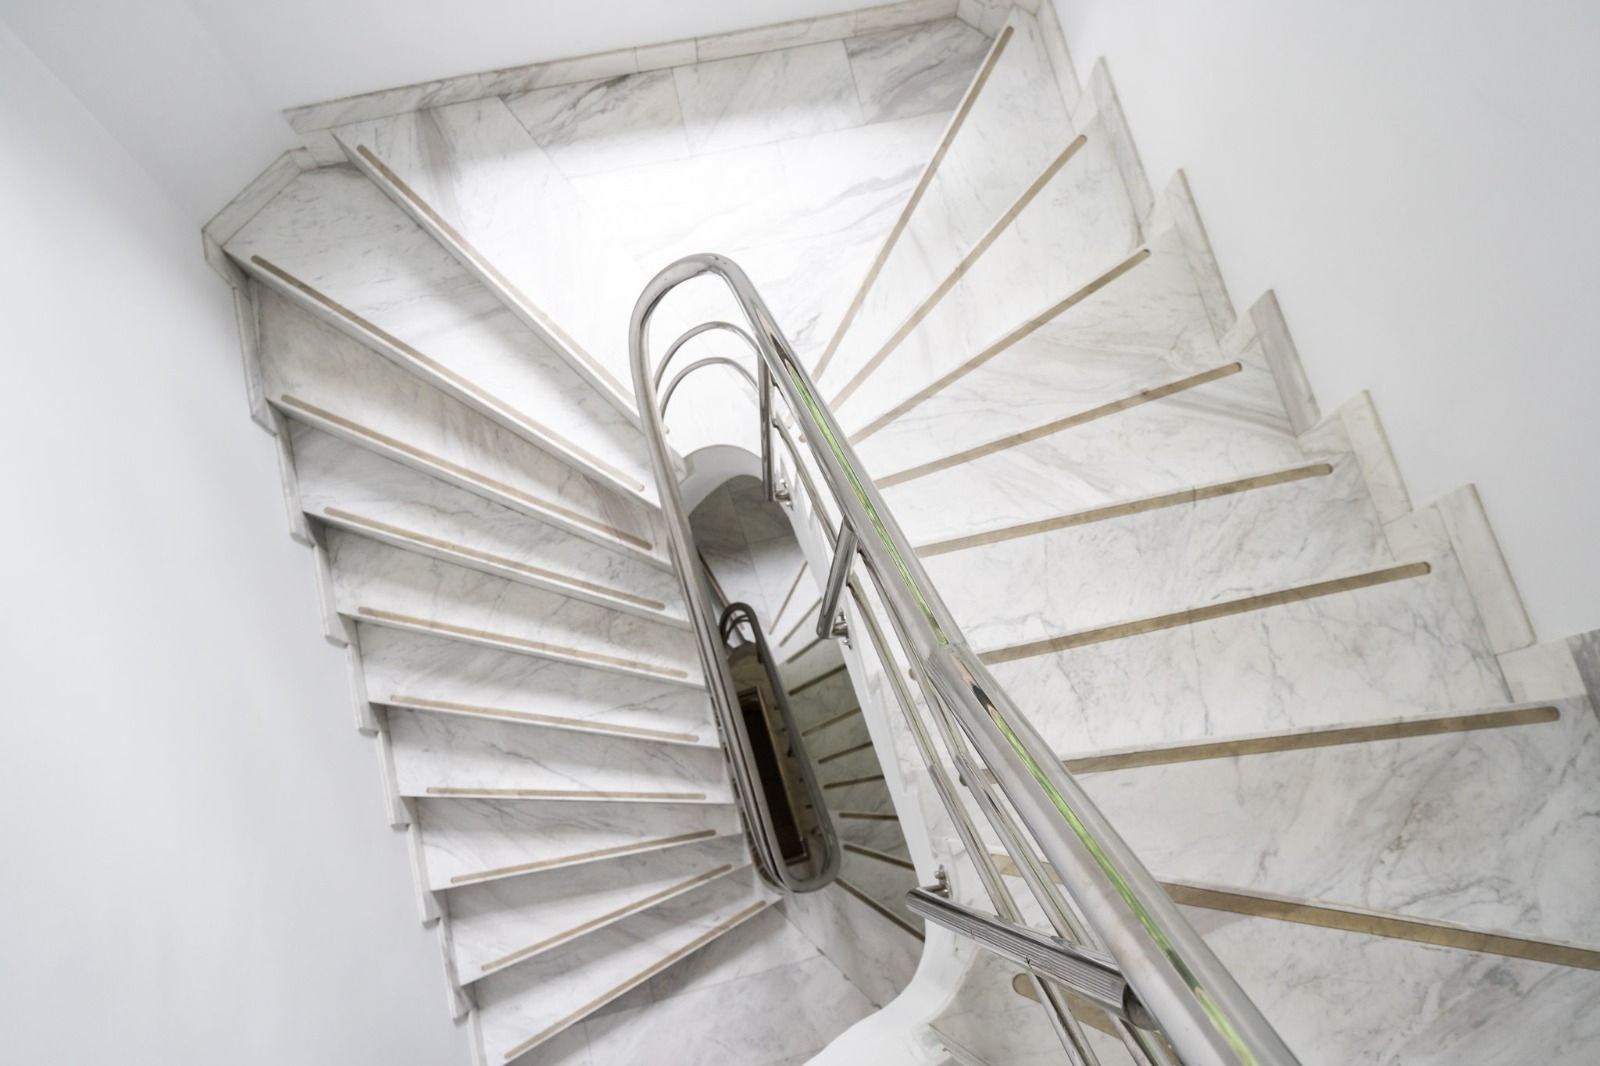
The main body has a useful area of 1250 sqm, has 4 access paths and benefits from two interior stairs that connect all floors, as well as the indoor elevator.
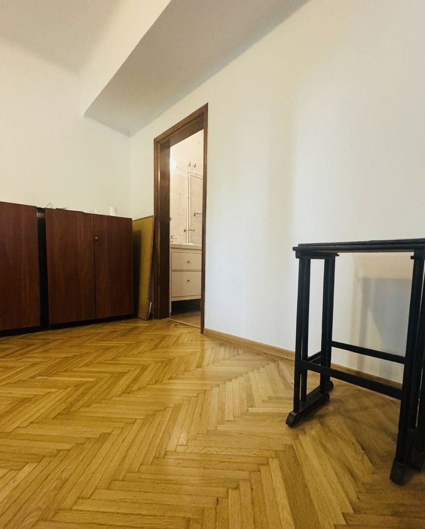
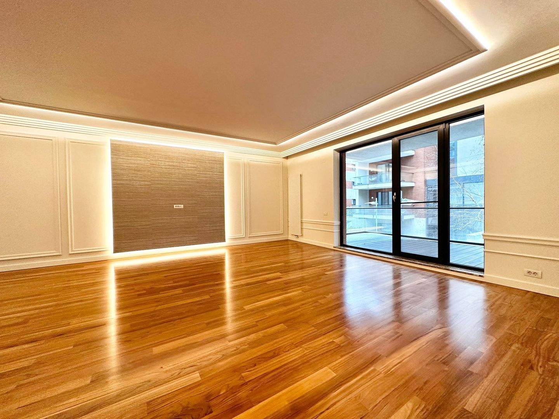
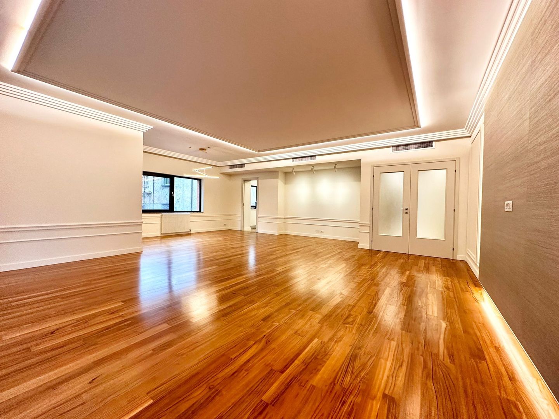
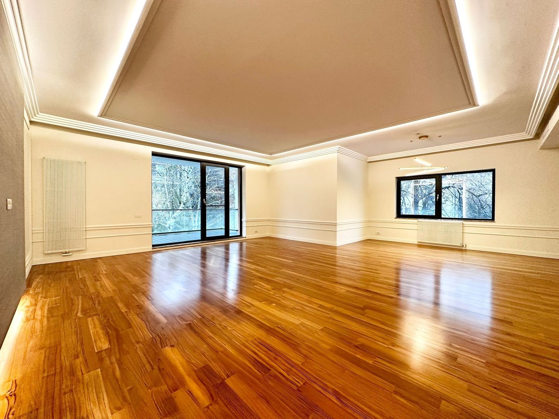
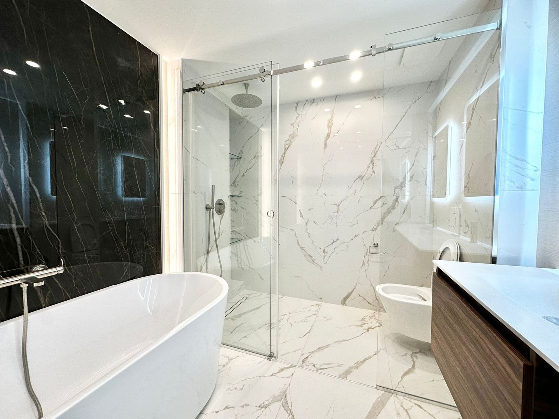
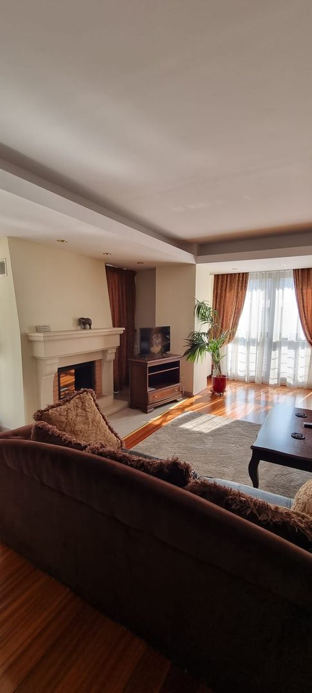
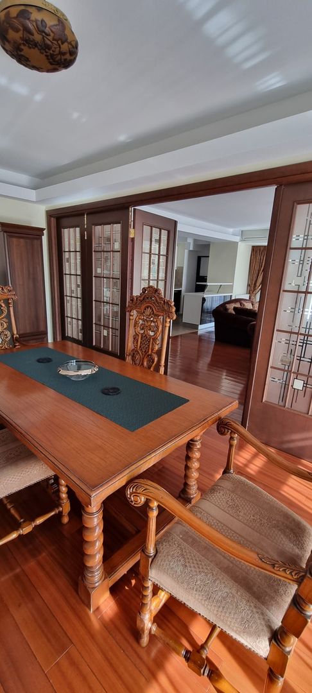
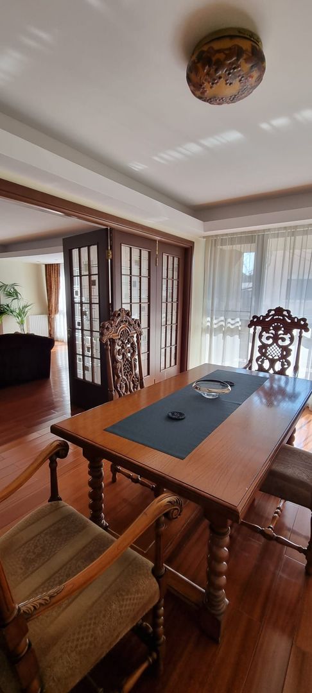
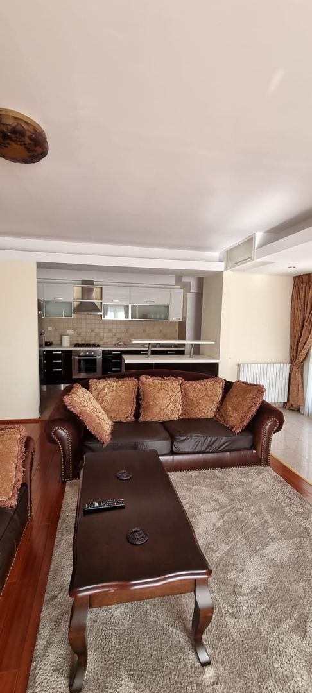
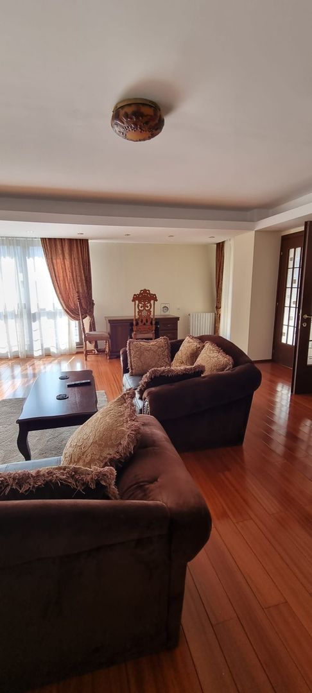
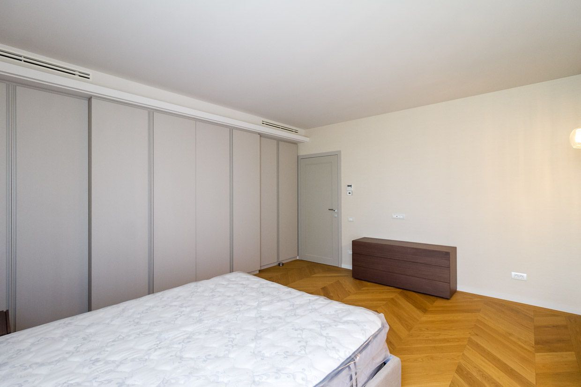
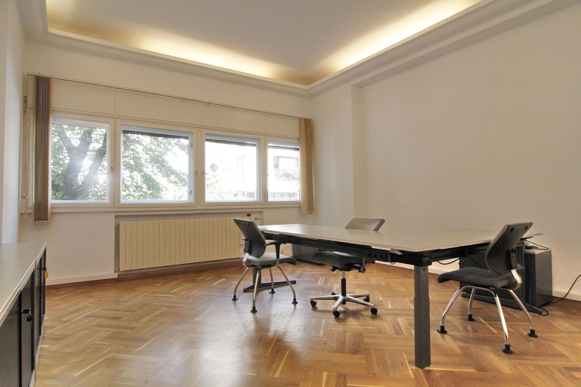
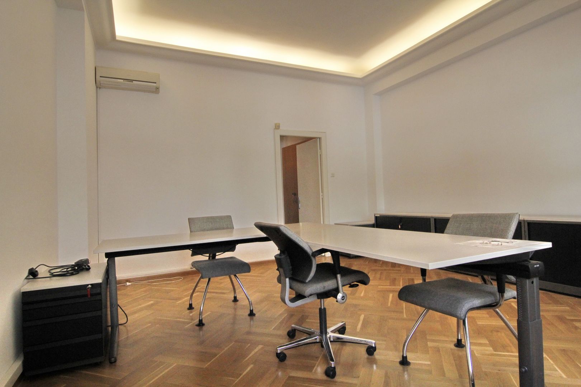
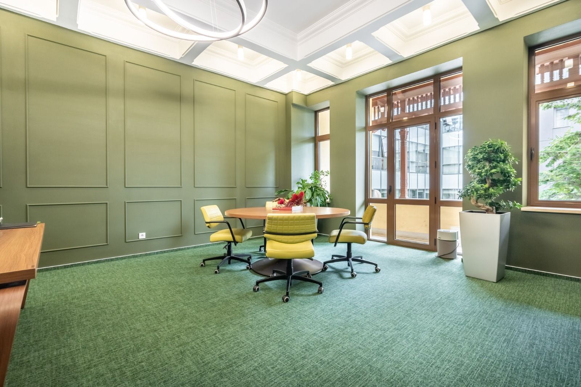
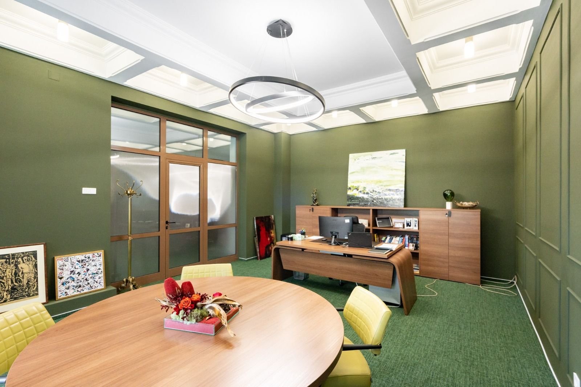
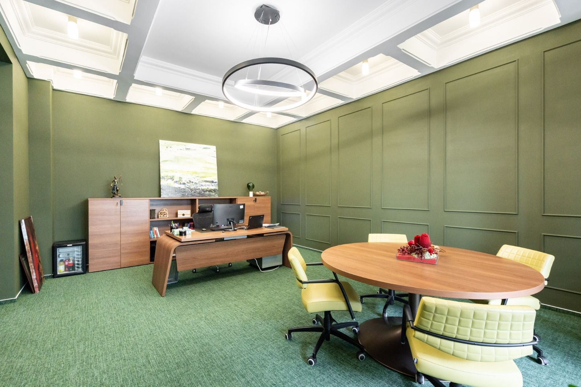
Partitioned in 36 rooms, with ample interior spaces, with a height of about 4 m, the building benefits from an extraordinary architecture, corresponding to the interwar buildings and the functionality of our days.
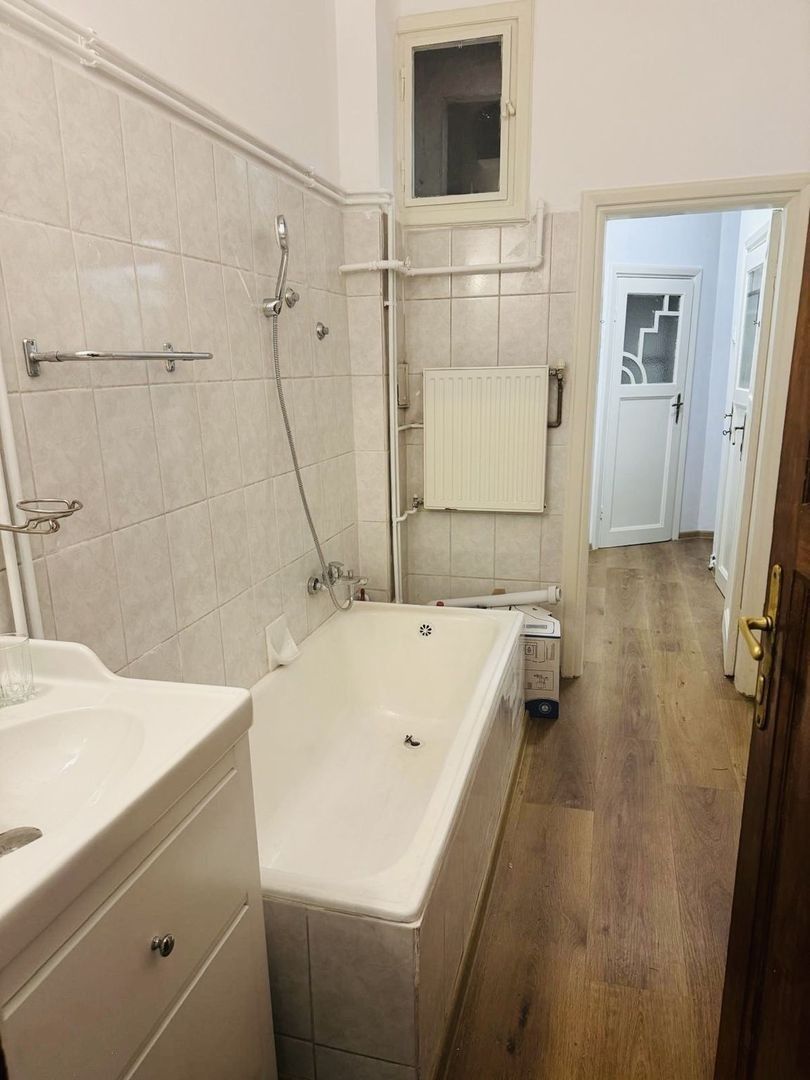
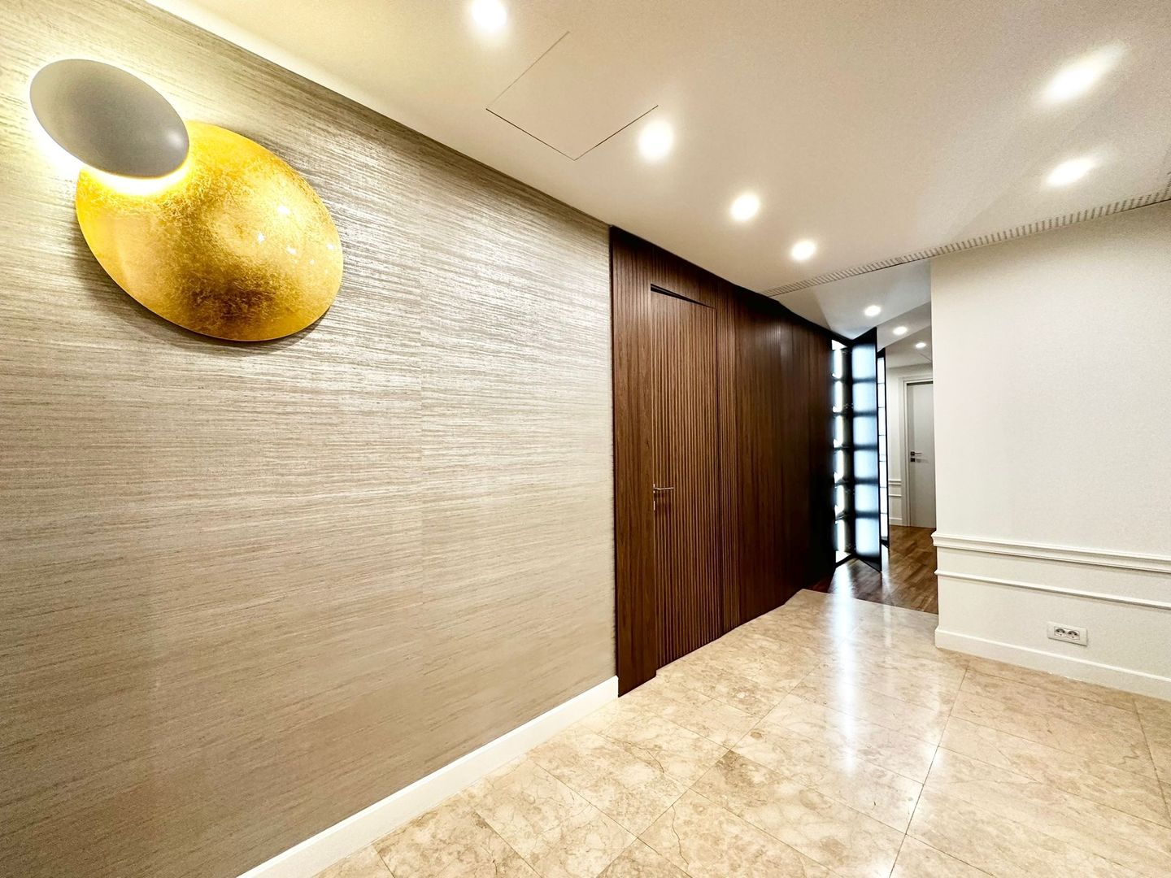
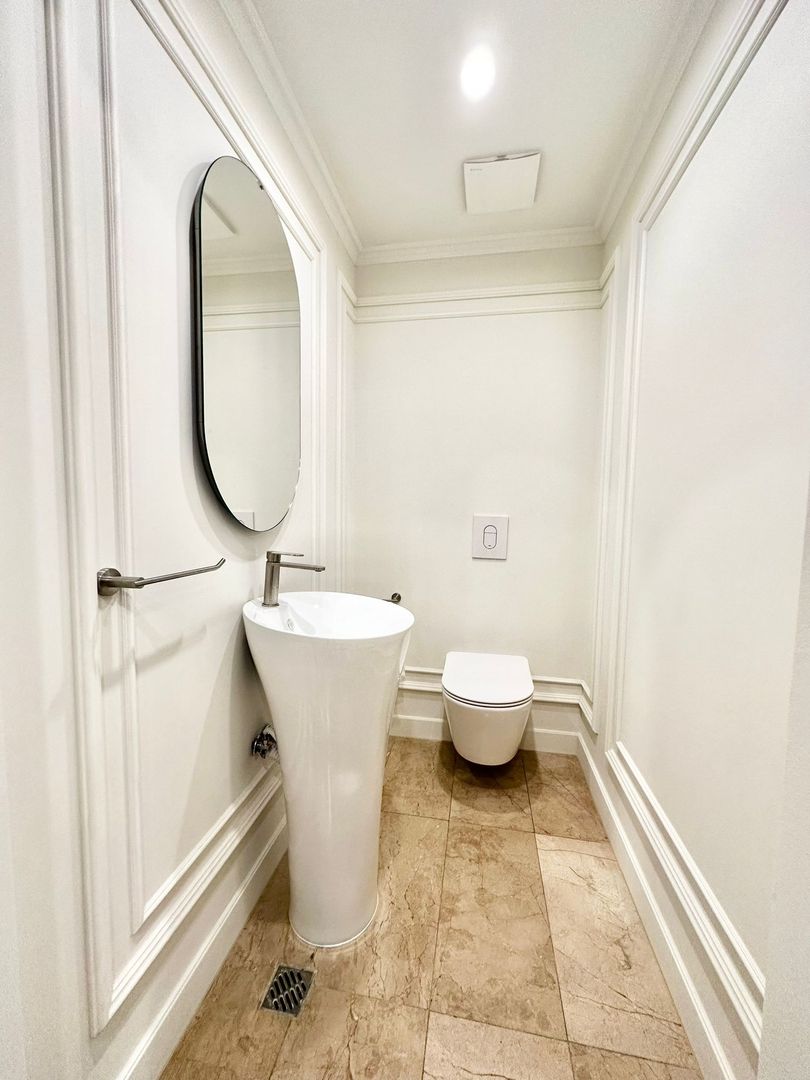
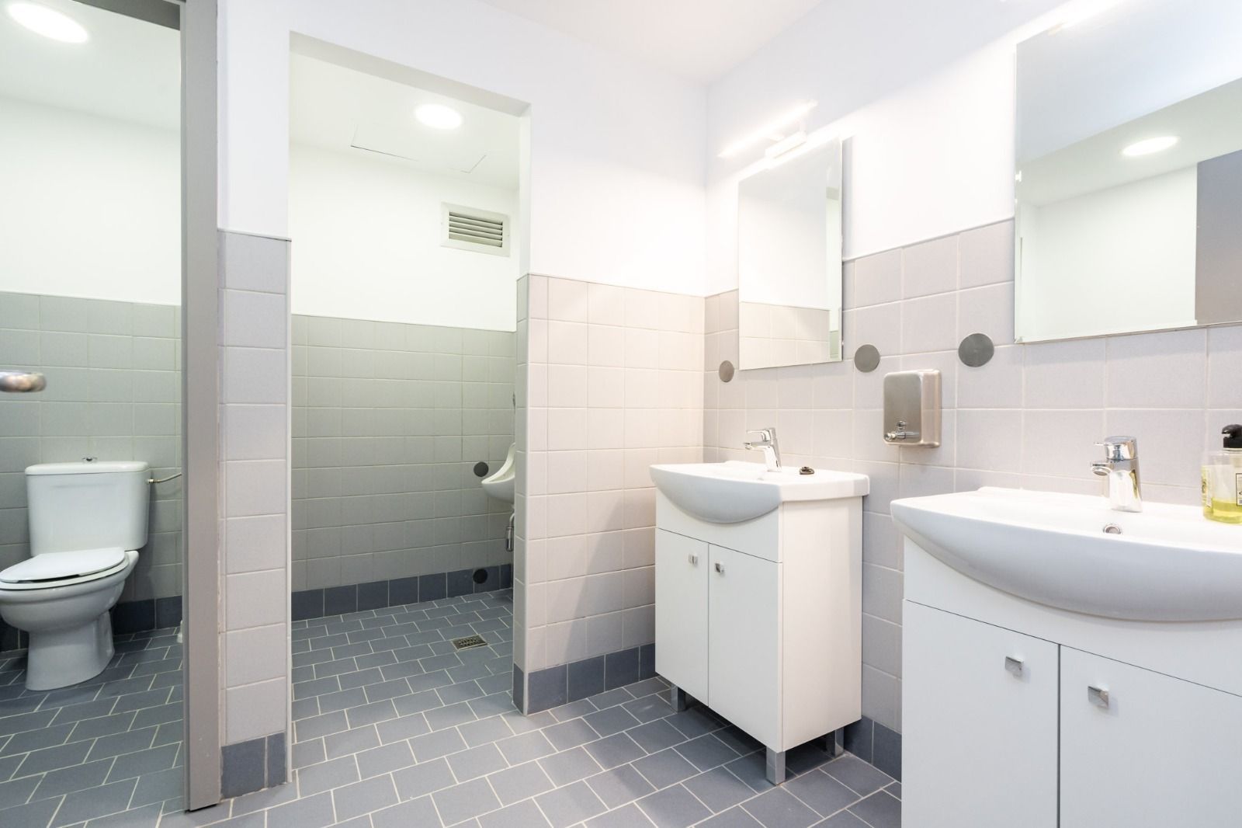
The building is suitable for offices, each floor being ordered by an imposing central lobby (35 sqm), and served by its own toilets.
The secondary body, in the useful area of 201 sqm, benefits from an internal staircase and is divided into 8 rooms, smaller size, also suitable for offices.
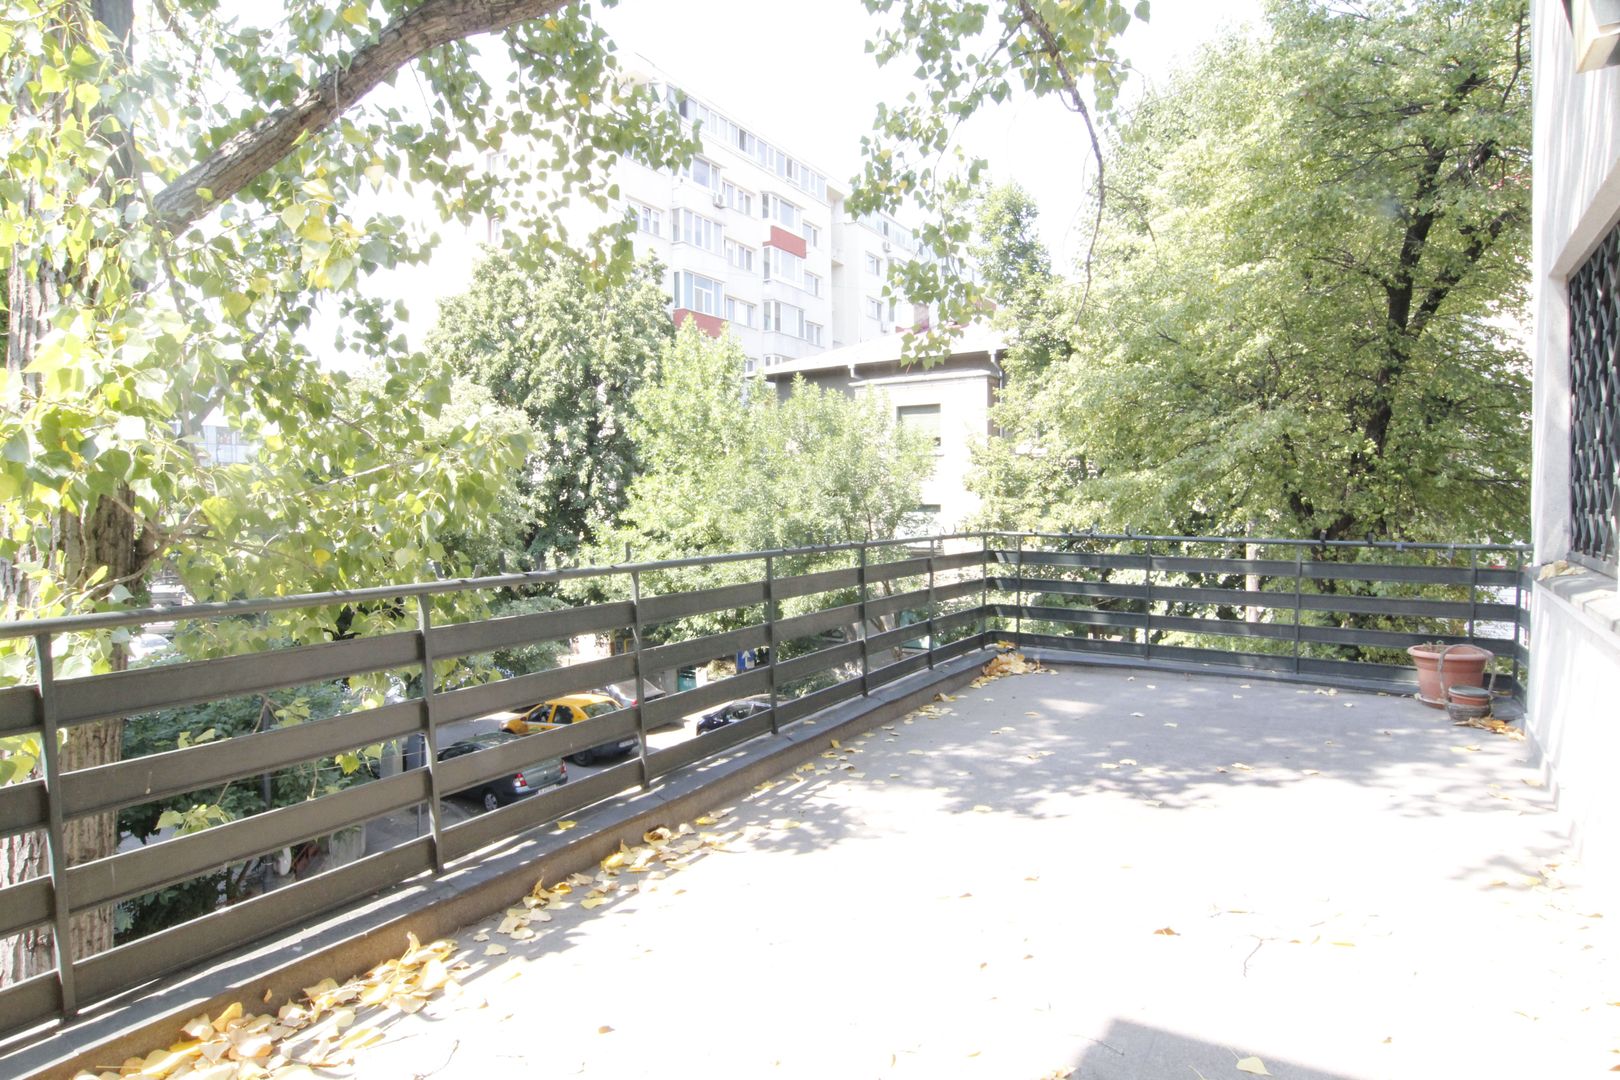
The free courtyard, in the area of 870 sqm, is concreted and allows parking of at least 10 cars.
Technical specifications
- Usable surface
- 1,448 sqm
- Built surface
- 1,890 sqm
- Land surface
- 1,276 sqm
- Rooms
- 36
- Bathrooms
- 12
- Floor
- 1S+P+2E+M
- Year built
- 1920
- Parking spaces
- 10
- Construction year
- 1920
- Interior state
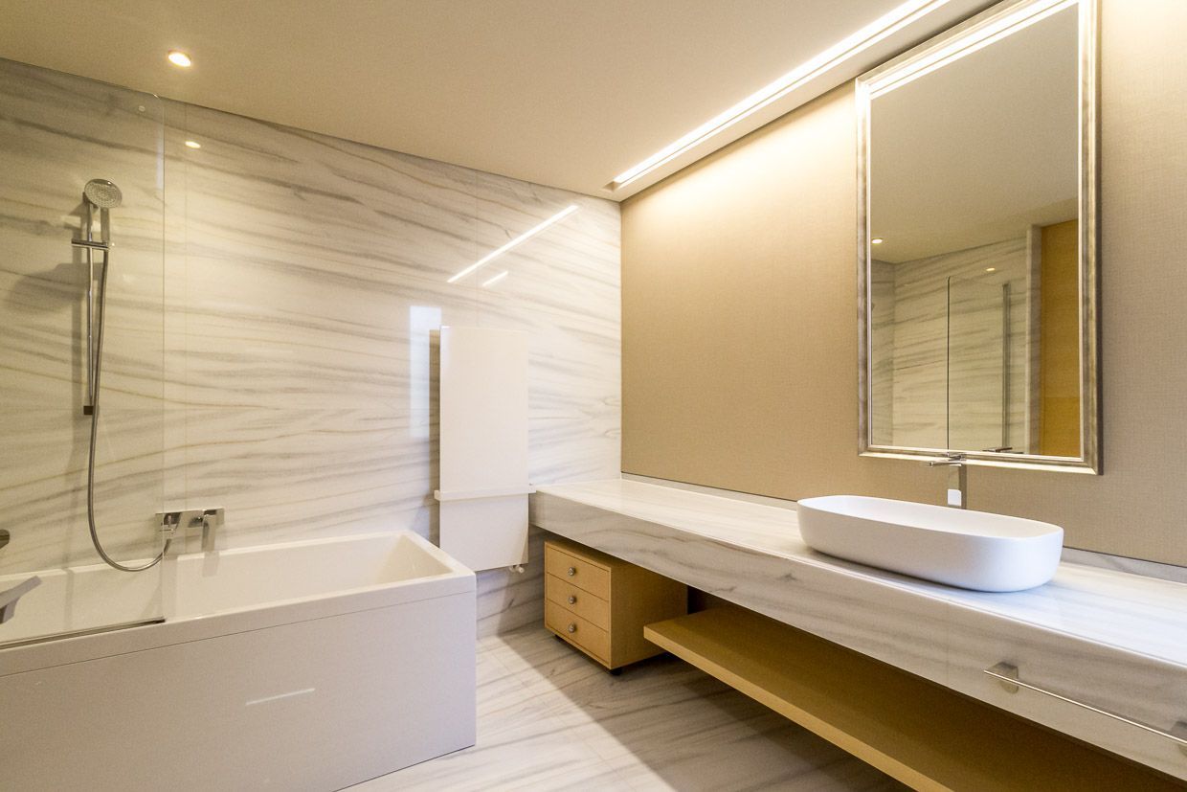
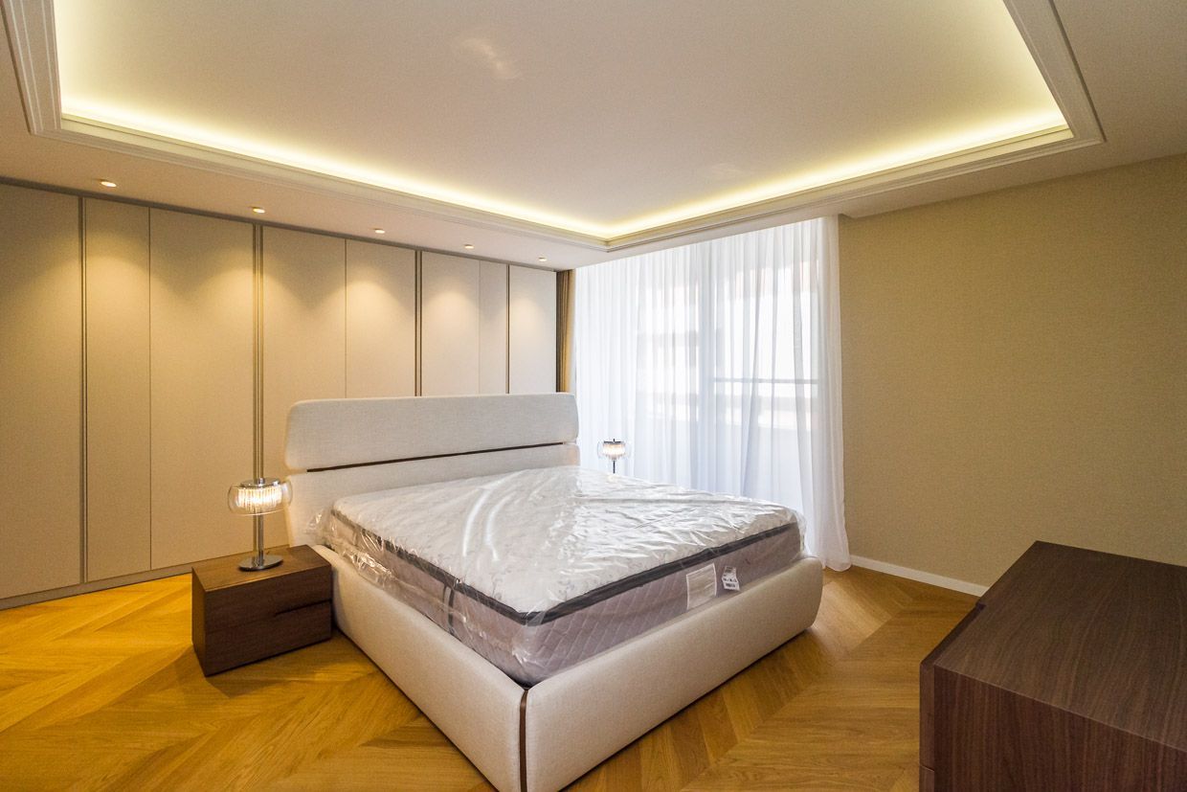
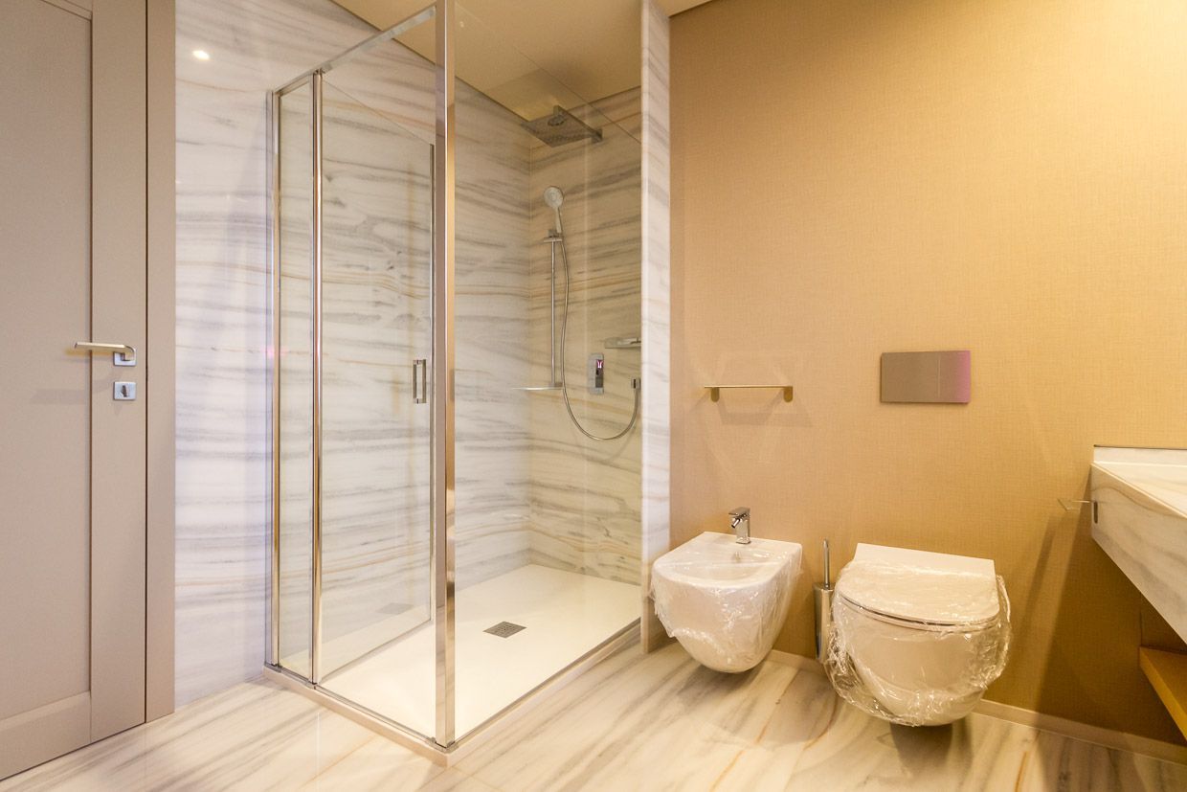
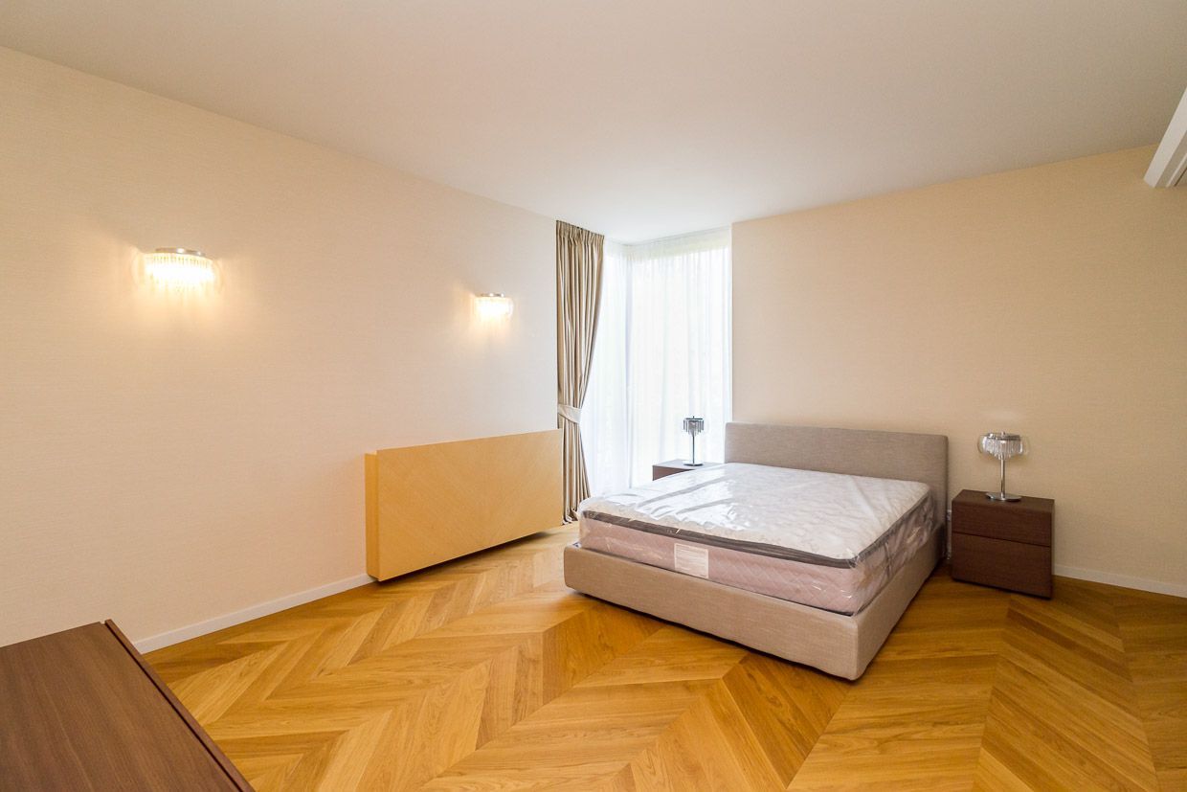
- High-end finish
- Structure
- Concrete
- Parking spots
- 10
- Building floors
- 2
- Underground floors
- 1
- House type
- Detached
- Landmark
- ASE
Amenities
- Parquet
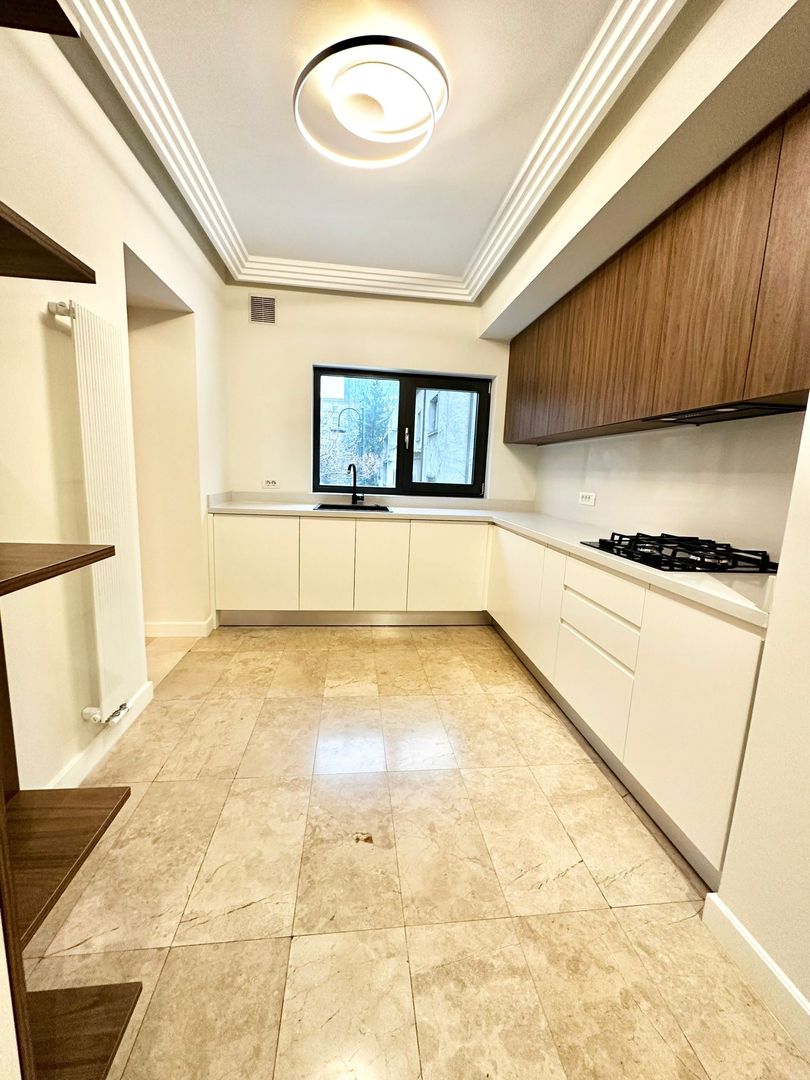
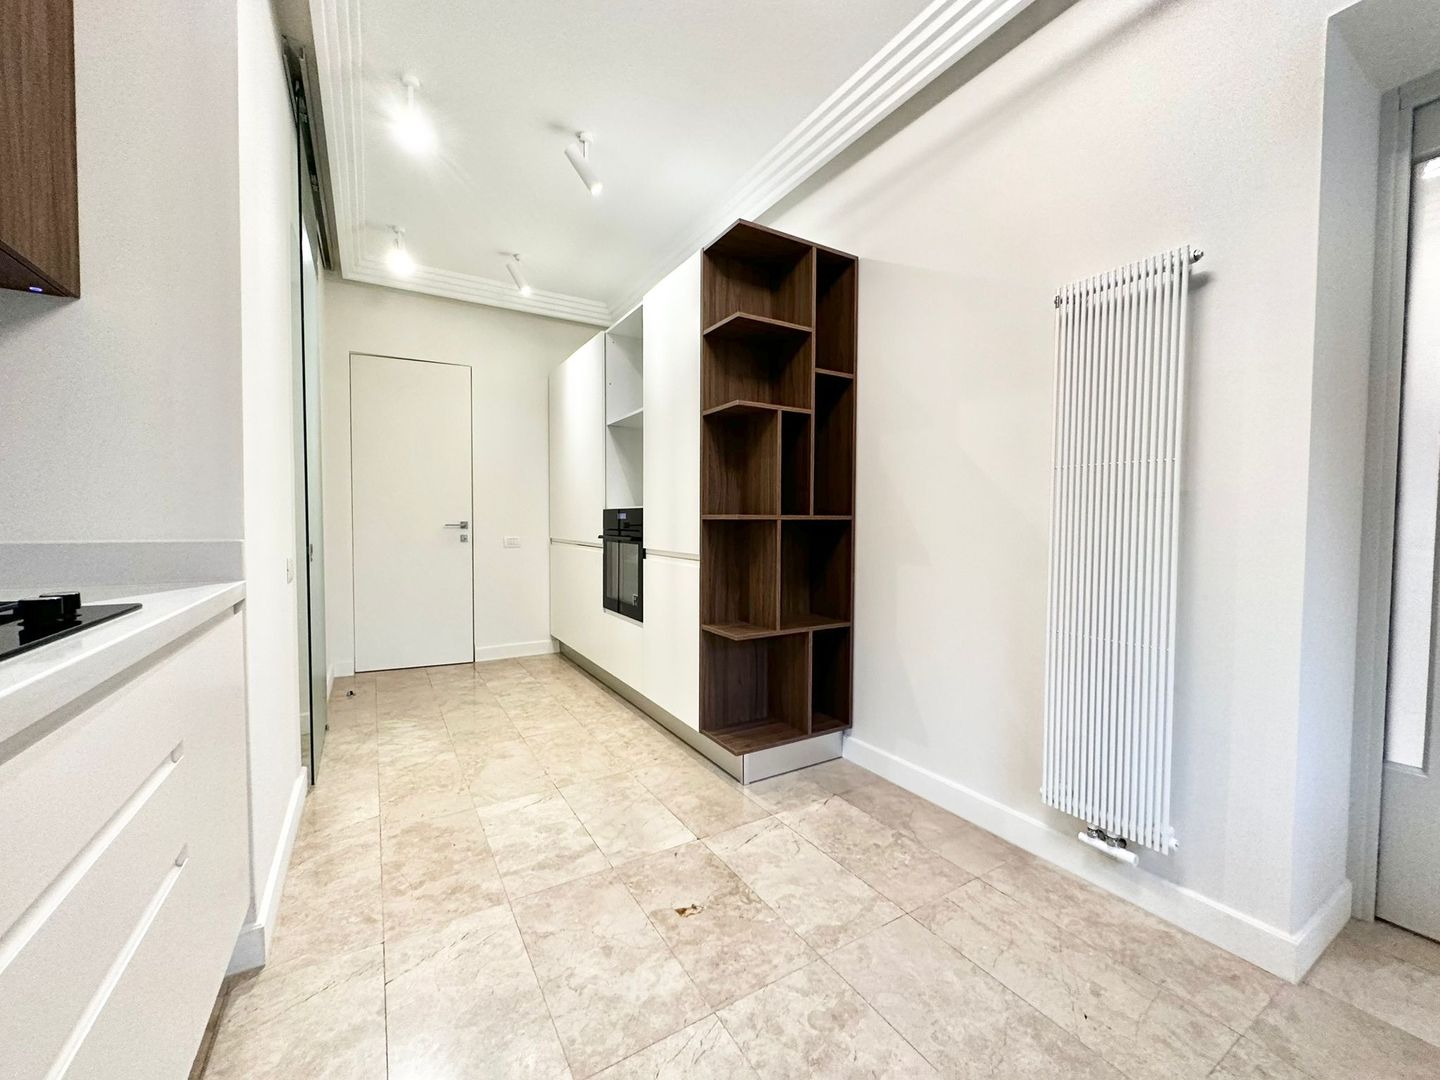
- Granite floors
- Double glazed windows
- Wooden front door
- Central heating
- Fan coil units
- Glass interior doors
- Asphalted streets
- Street lighting
- Public transport
- Water
- Sewage
- Cable / Satellite TV
- Electricity
- Gas
- Internet
- Phone
- Wheelchair access
- Intercom
- Permanent guard
- Video surveillance
- Remote control vehicle access gate
Location & infrastructure
- LandmarkASE
Nearby: Dorobant Square, Victory Square