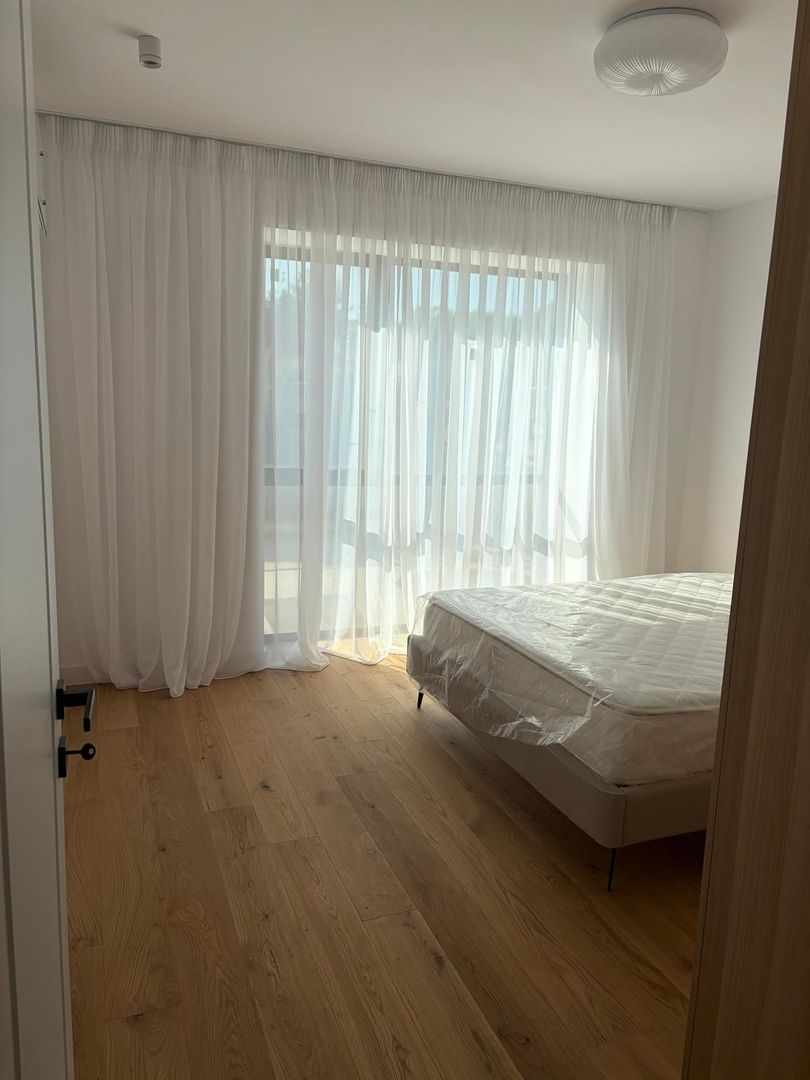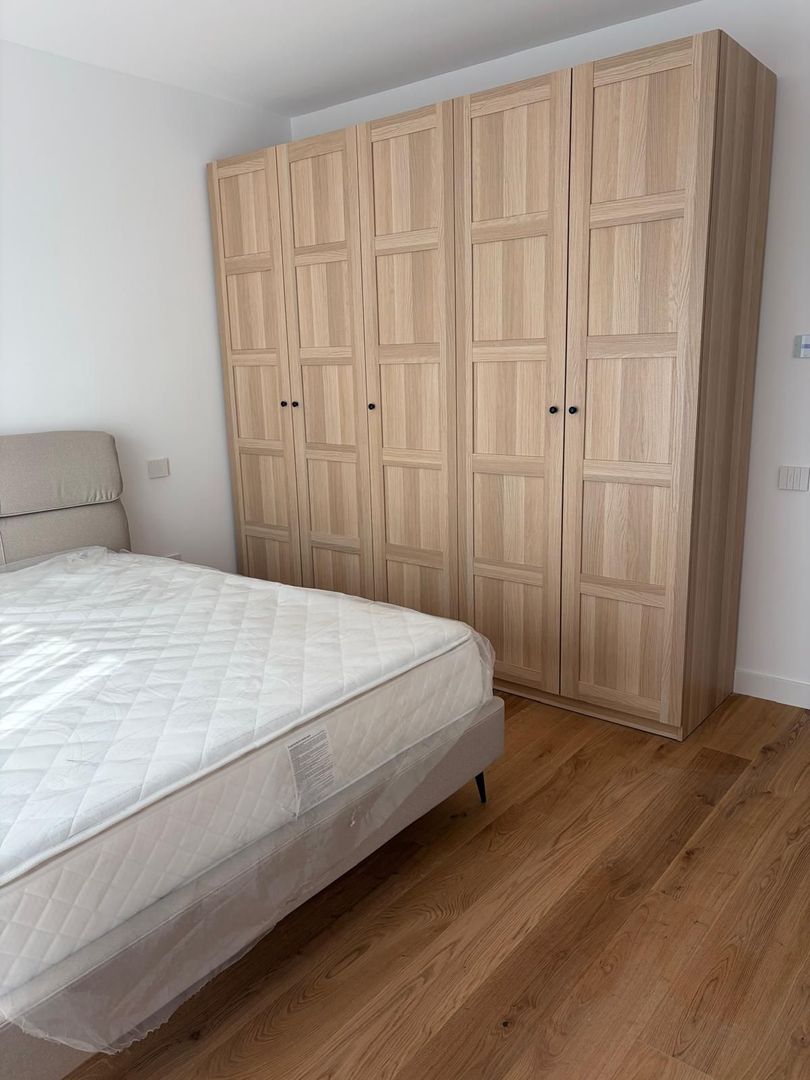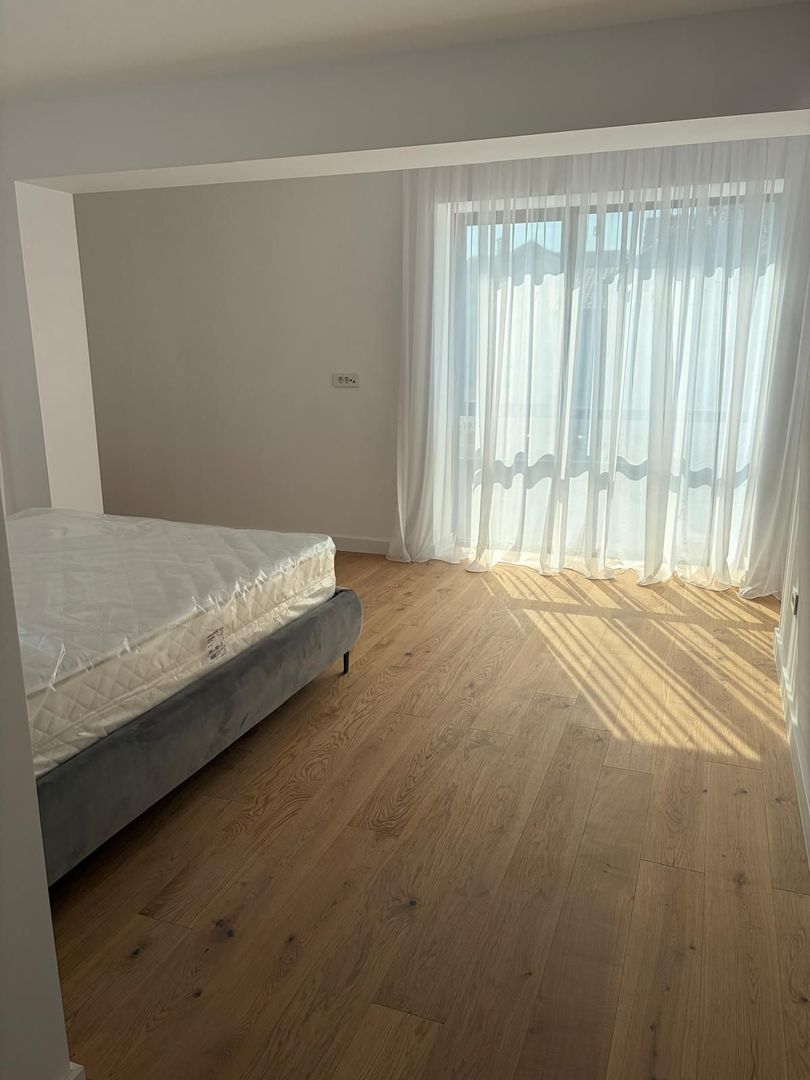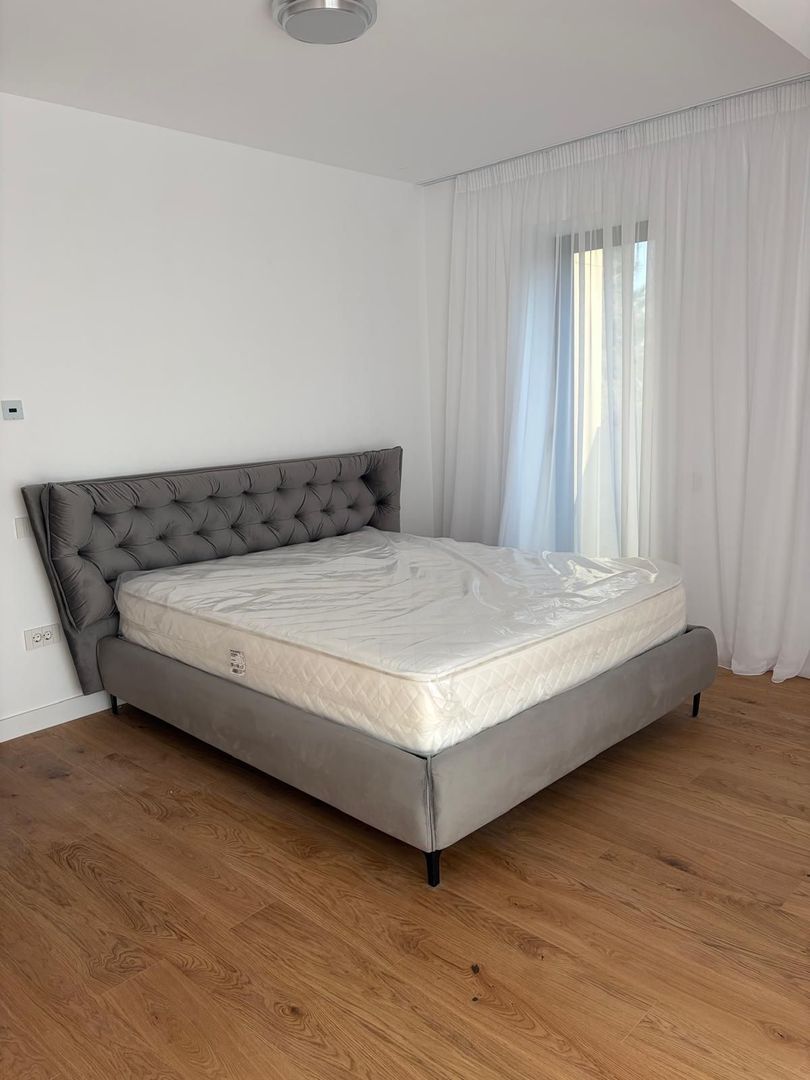
- Residential
- For rent
- ID: CP2931378
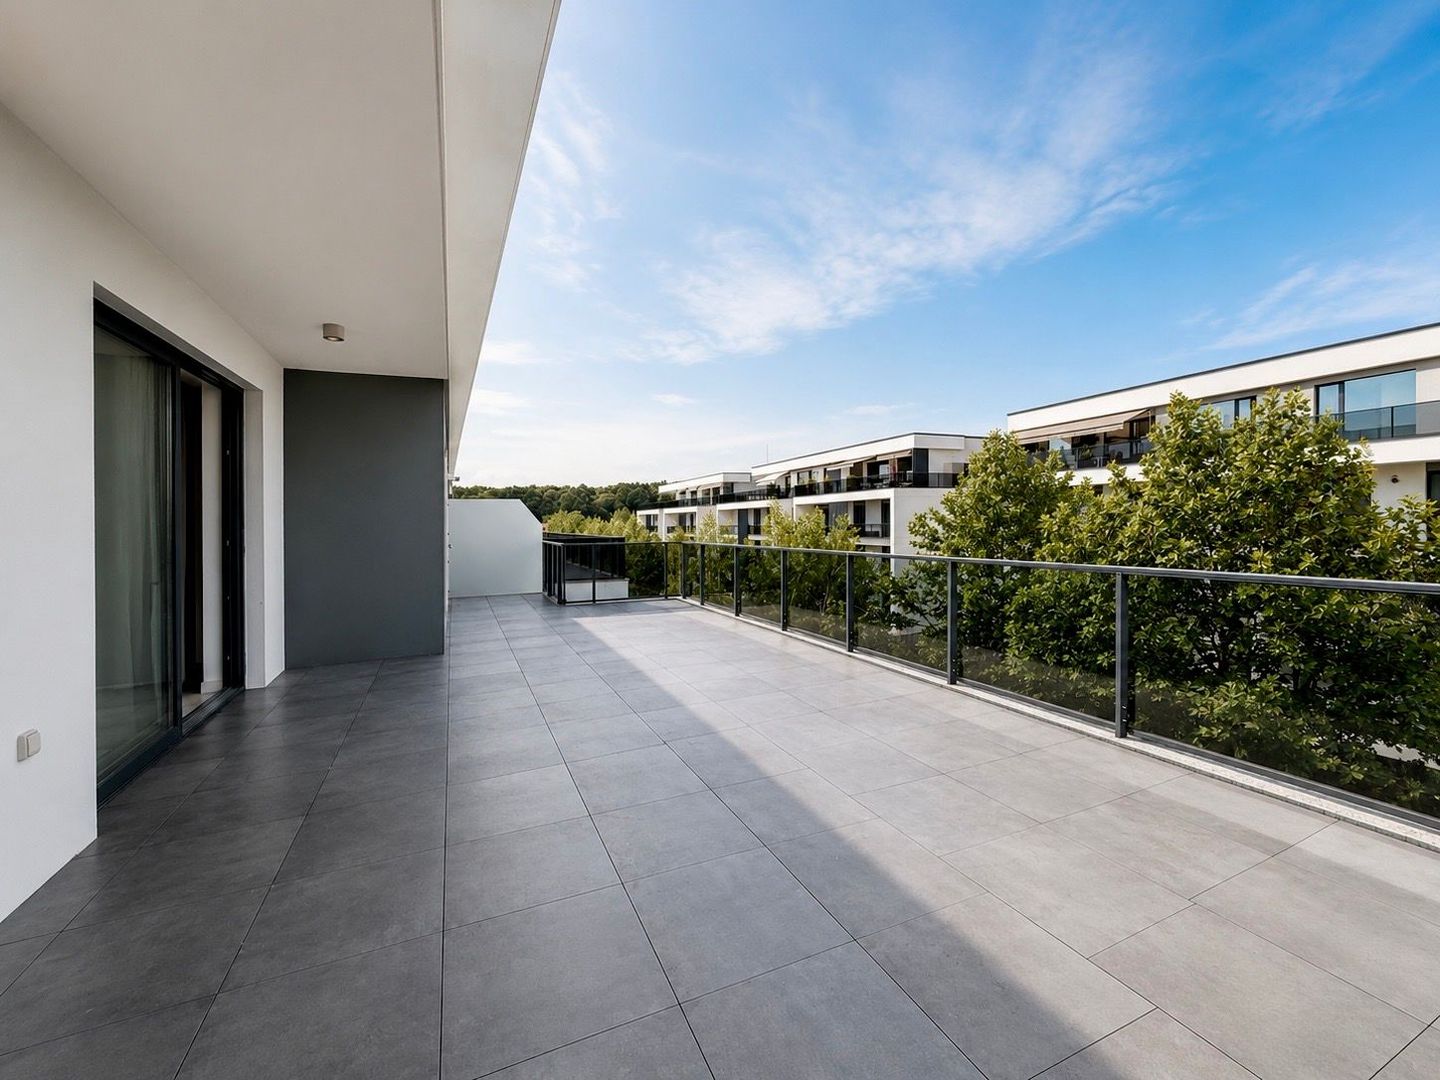
Forest view / Penthouse with spectacular terrace / 2 parking spaces
Strada Erou Iancu Nicolae, Iancu Nicolae, Bucuresti
2,700 € / month
- Usable surface
- 180 sqm
- Rooms
- 4
- Bedrooms
- 3
- Bathrooms
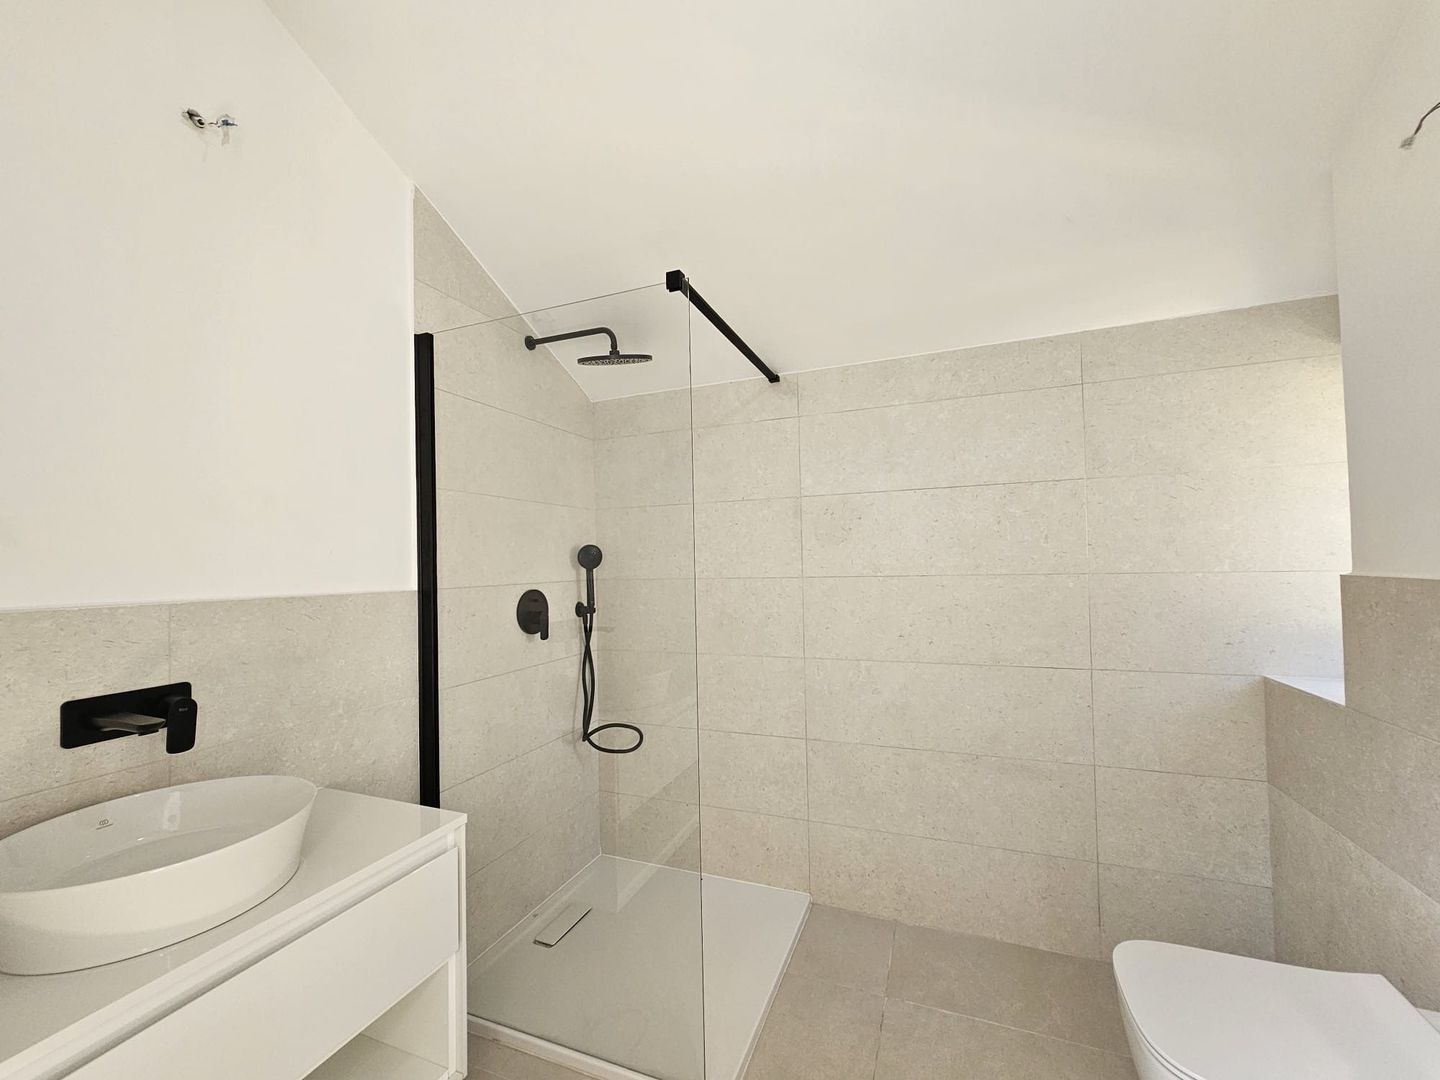
- 3
Description
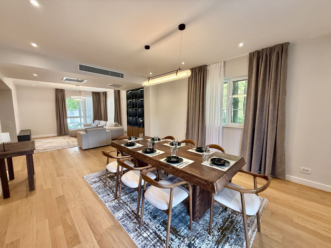
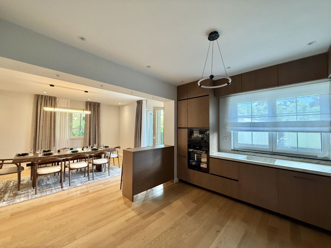
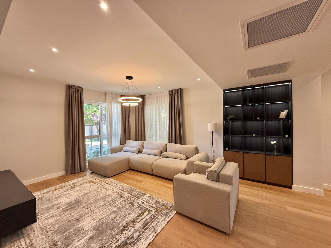
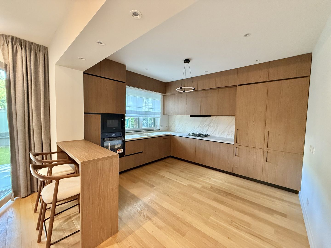
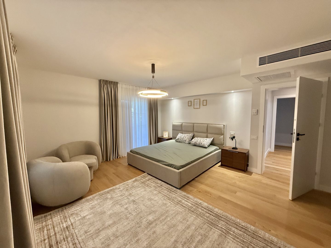
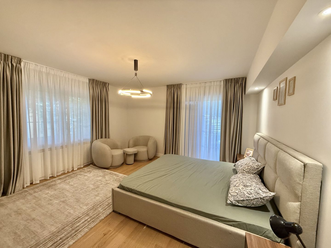
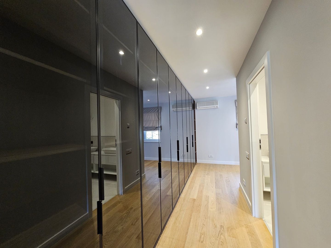
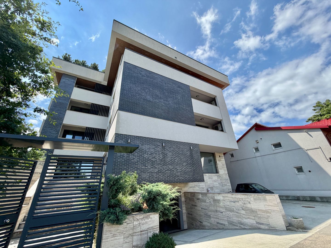
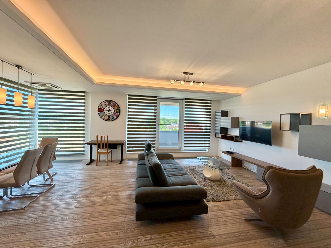
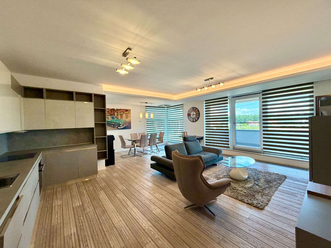
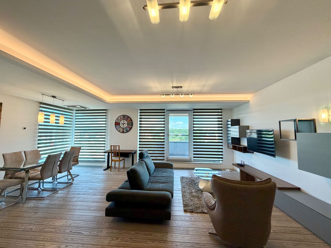
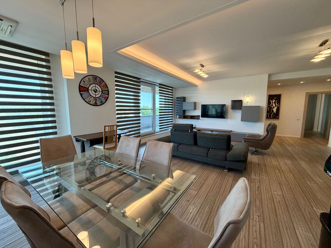
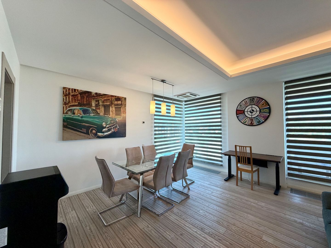
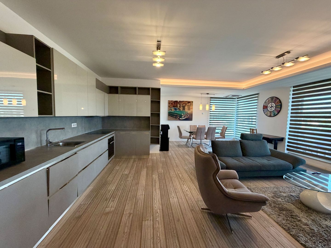
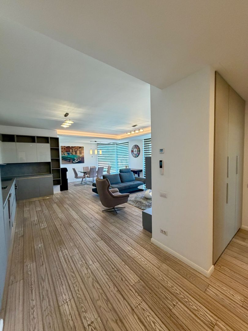
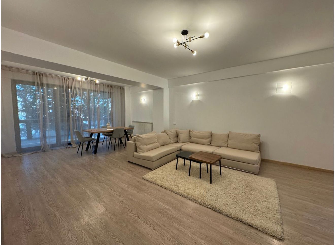
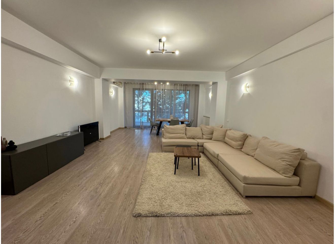
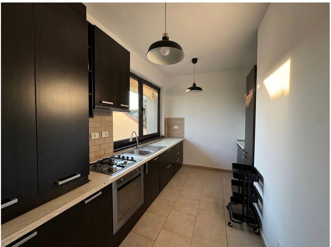
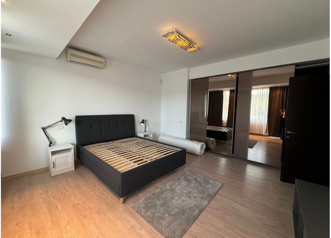
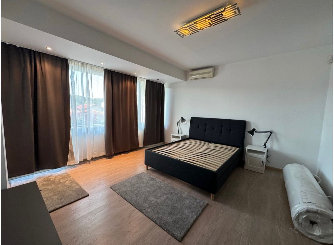
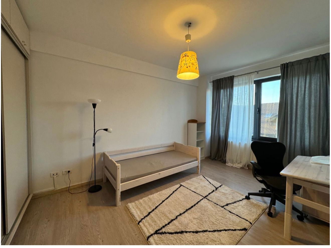
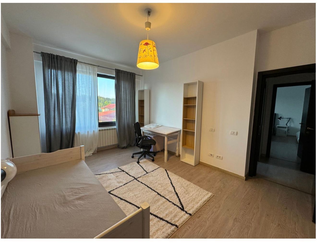
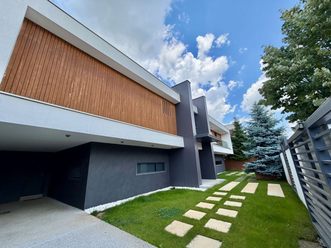
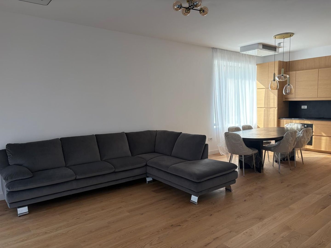
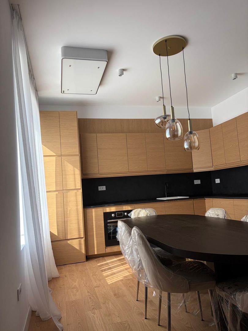
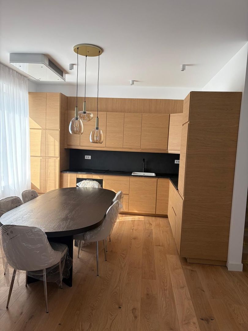
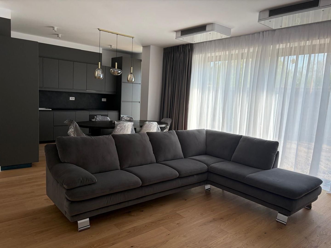
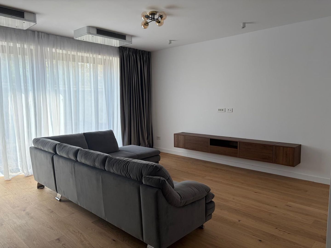
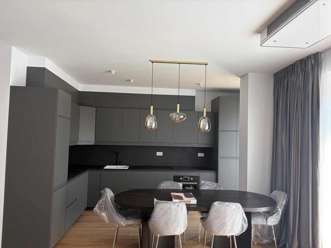
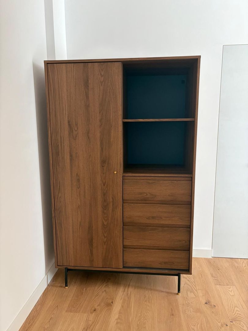
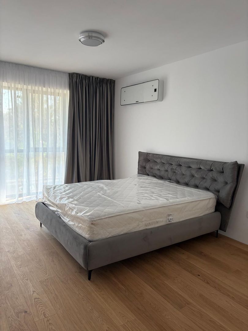
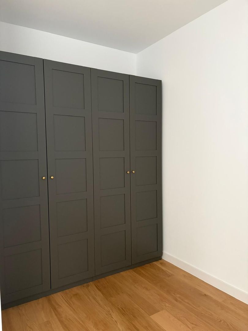
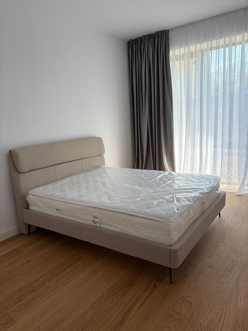
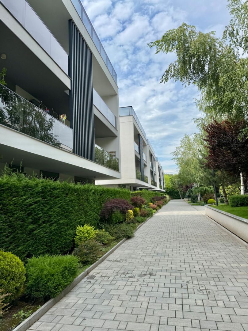
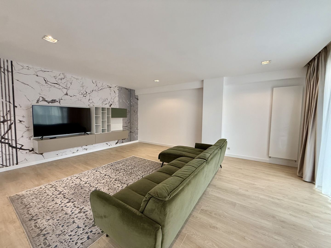
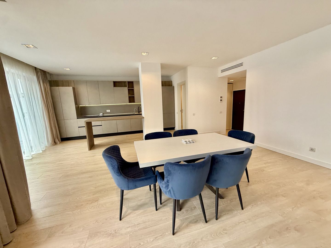
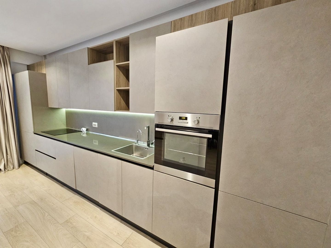
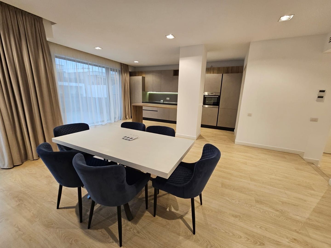
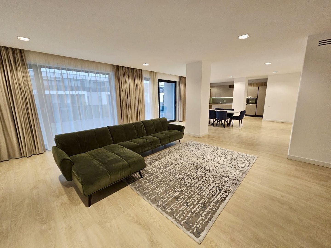
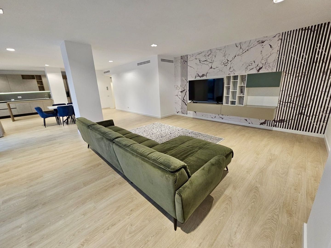
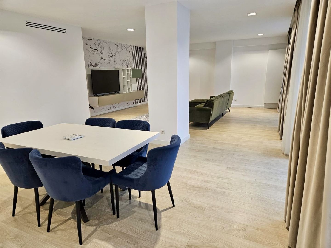
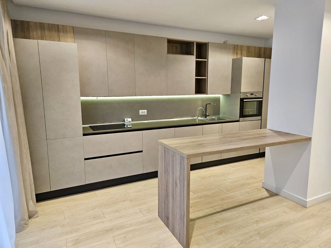
Everything you could want: an exclusive residential complex, with 24/24 security, a landscaped inner courtyard, bright rooms, generous storage spaces and a fully furnished and equipped Rovere apartment.
The apartment is located in the Erou Iancu Nicolae area, minutes away from the most prestigious private schools and kindergartens in the area (Cambridge, American School, Lycée Français, British School, Herman Oberth, Olga Gudynn, Avenor, Questfield, Little London, etc.).
Features of the apartment:
* located on the top floor;
* total area: 260 sqm (of which 180 sqm usable);
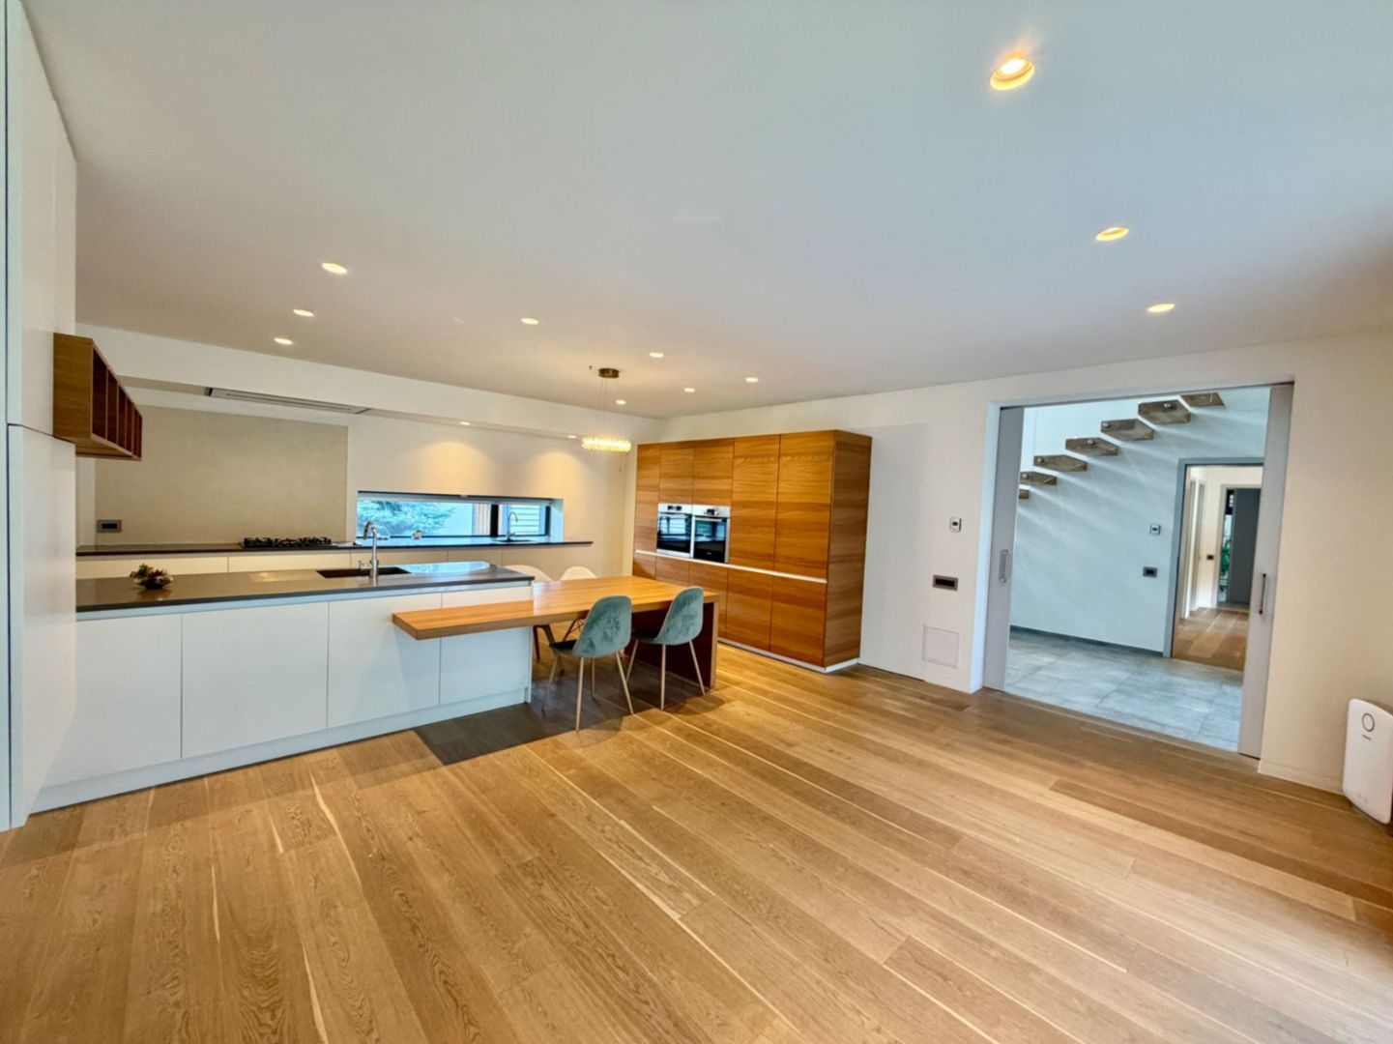
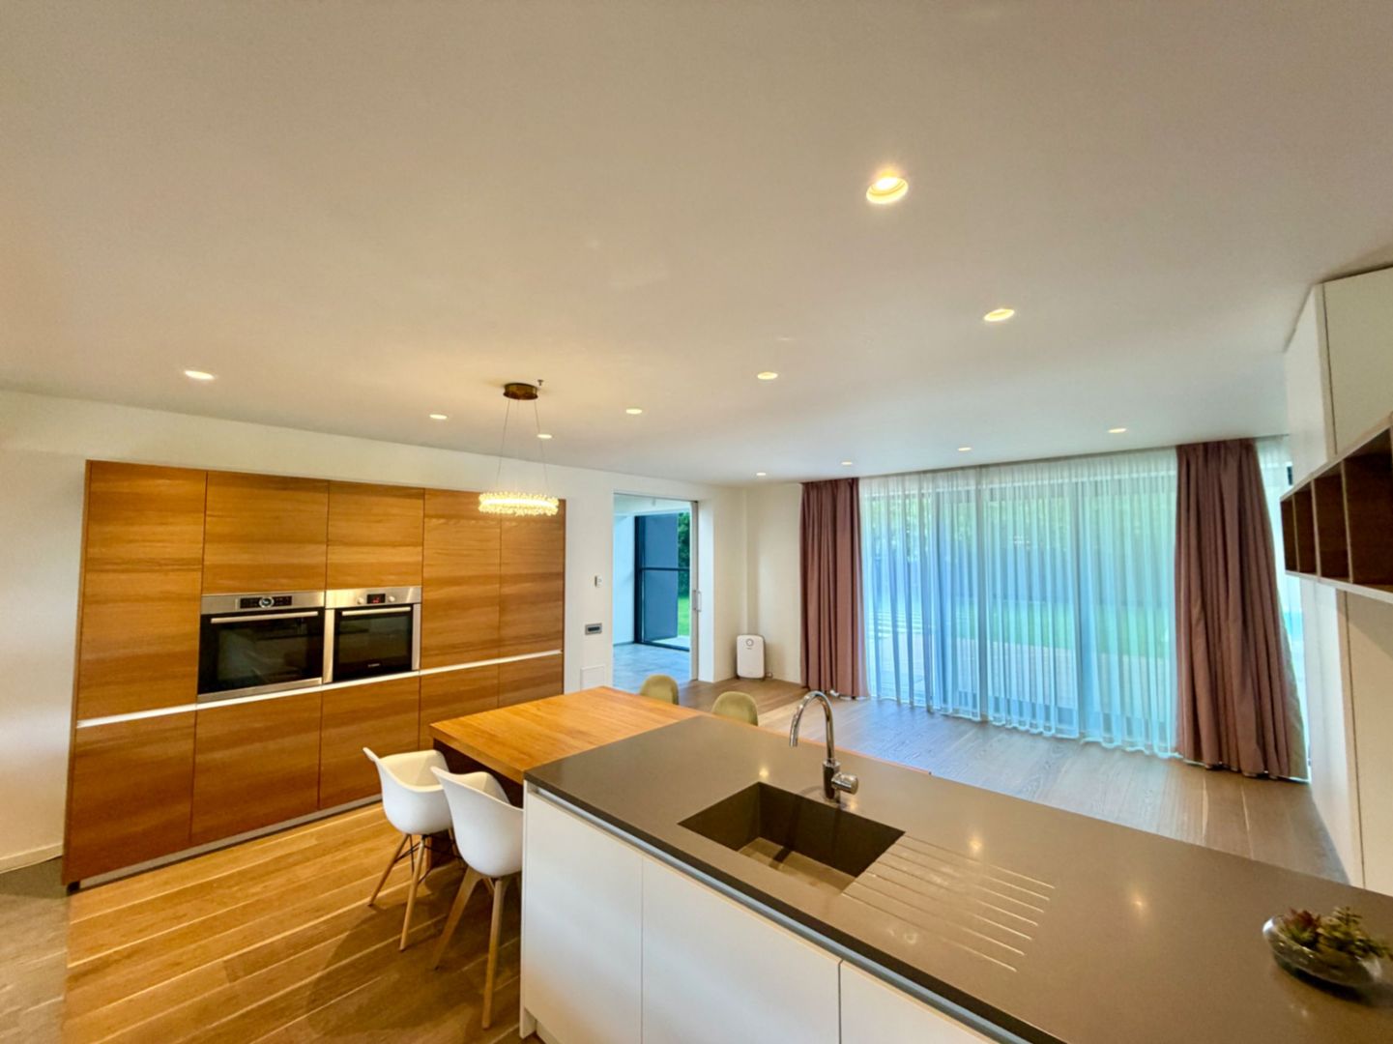
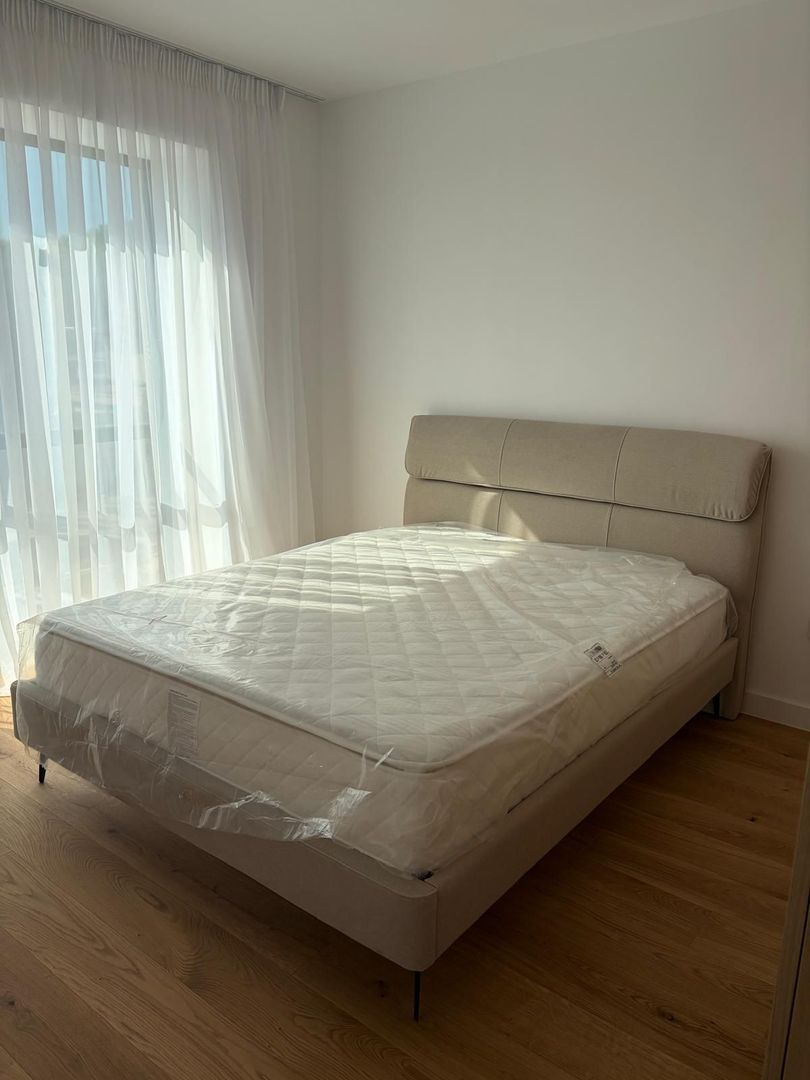
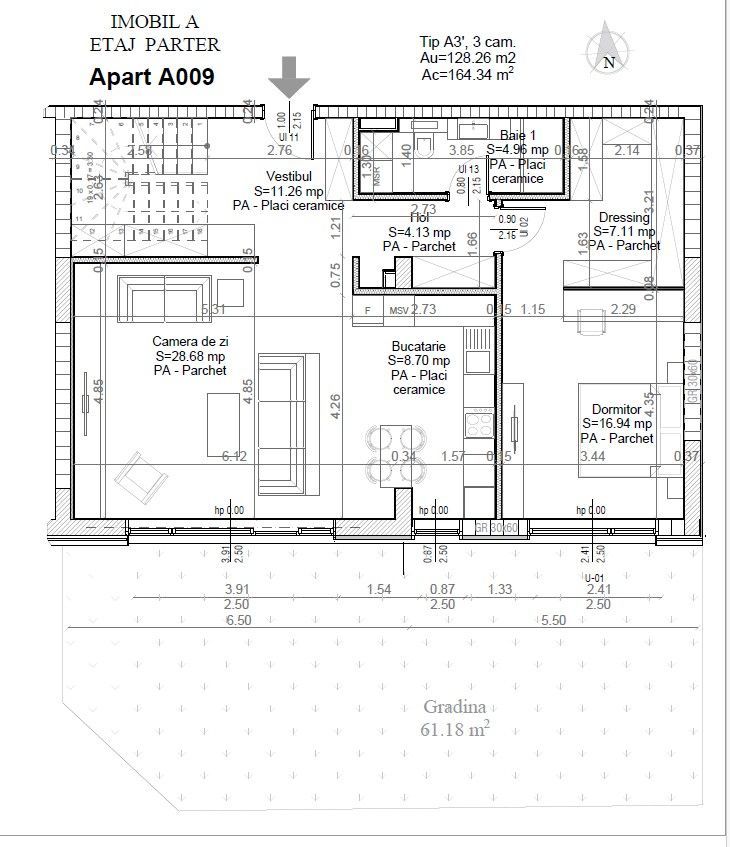
* partitioning: living room with open space kitchen and pantry, 3 bedrooms, 3 bathrooms, 2 dressing rooms;
* two terraces totaling 80 sqm;
* fully furnished and equipped Rovere;
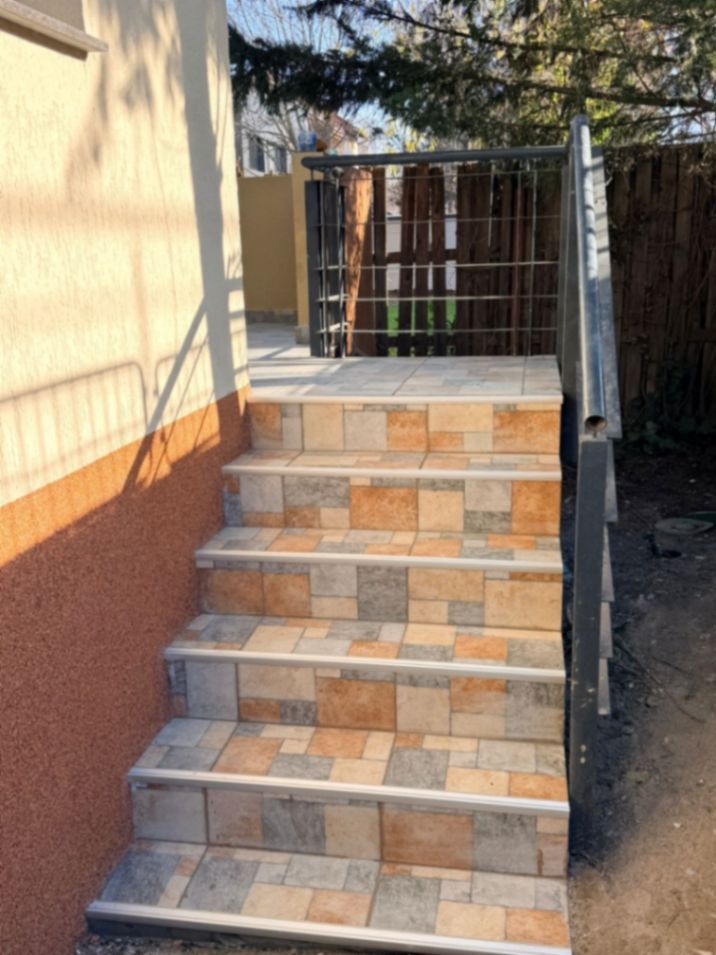
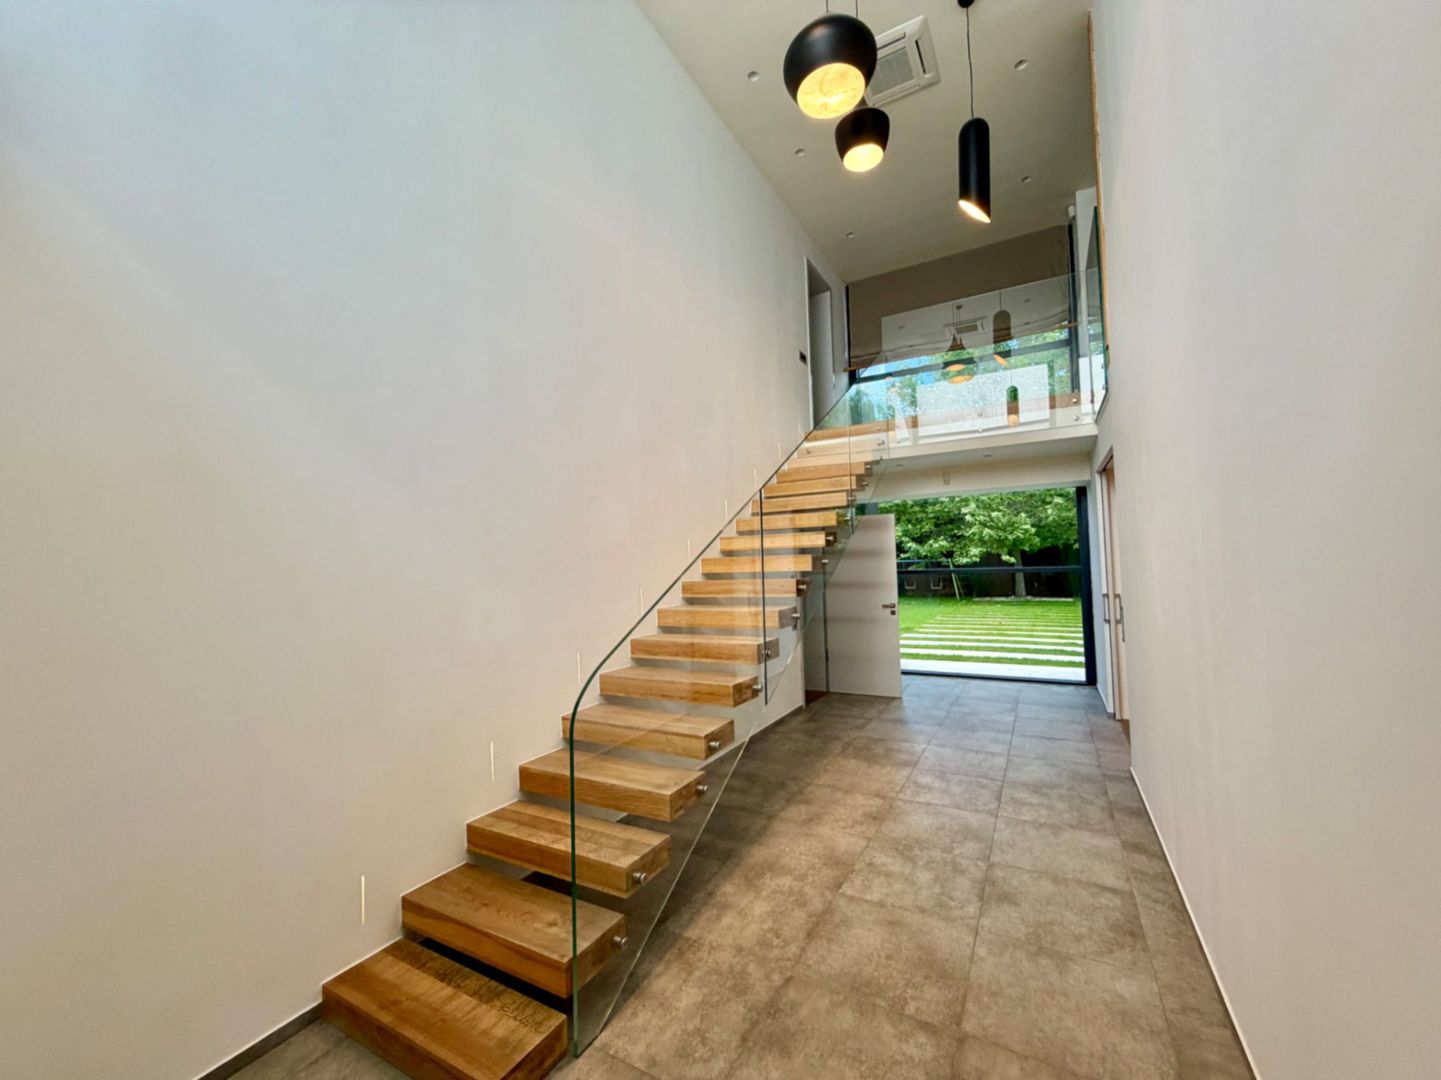
* two generous underground parking spaces, with direct access from the elevator or on the interior staircase.
Facilities of the complex:
*green spaces, playground
*restaurant
* Pilates studio;
* Beauty clinic.
Technical specifications
- Usable surface
- 180 sqm
- Rooms
- 4
- Bedrooms
- 3
- Bathrooms
- 3
- Floor
- 3
- Parking spaces
- 2
- Apartment type
- Apartment
- Kitchens
- 1
- Terrace surface
- 80 sqm
- Building
- Apartment block
- Parking spots
- 2
Amenities
- Asphalted streets
- Street lighting
- Public transport
- Water
- Sewage
- Cable / Satellite TV
- Electricity
- Gas
- Internet
- Phone