- Residential
- For sale
- ID: CP3241644
Family house in an excellent area of Iancu Nicolae
Strada Erou Iancu Nicolae, Iancu Nicolae, Bucuresti
950,000 €
- Usable surface
- 294 sqm
- Land surface
- 640 sqm
- Rooms
- 6
- Bedrooms
- 4
Description
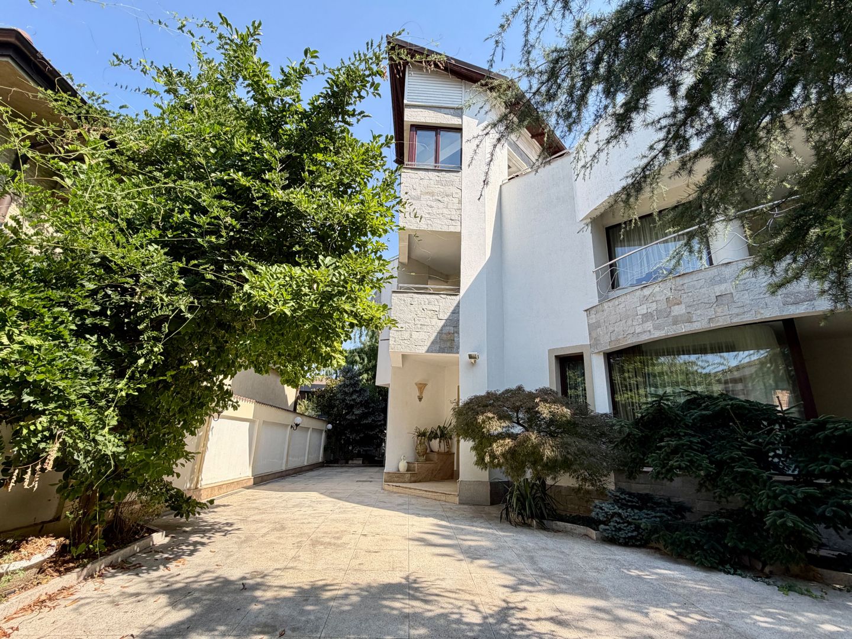
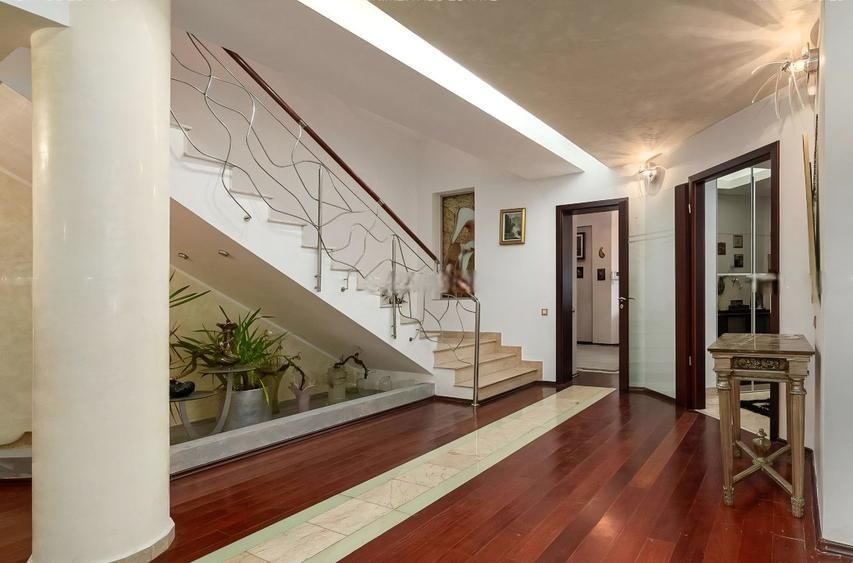
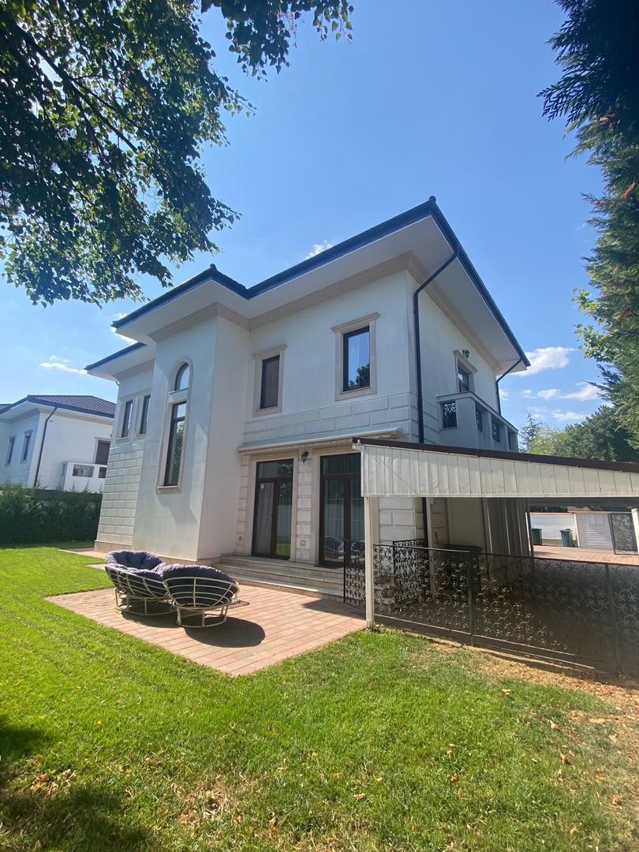
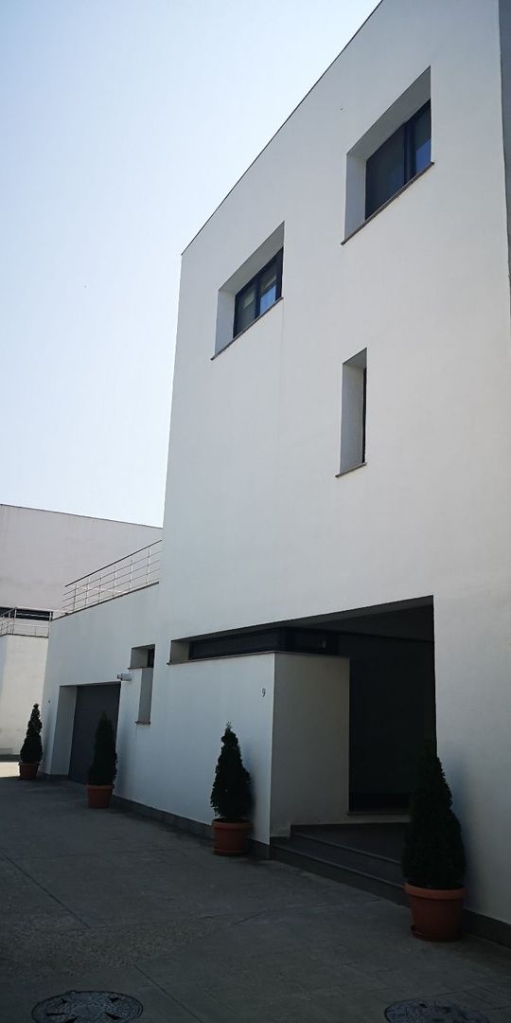
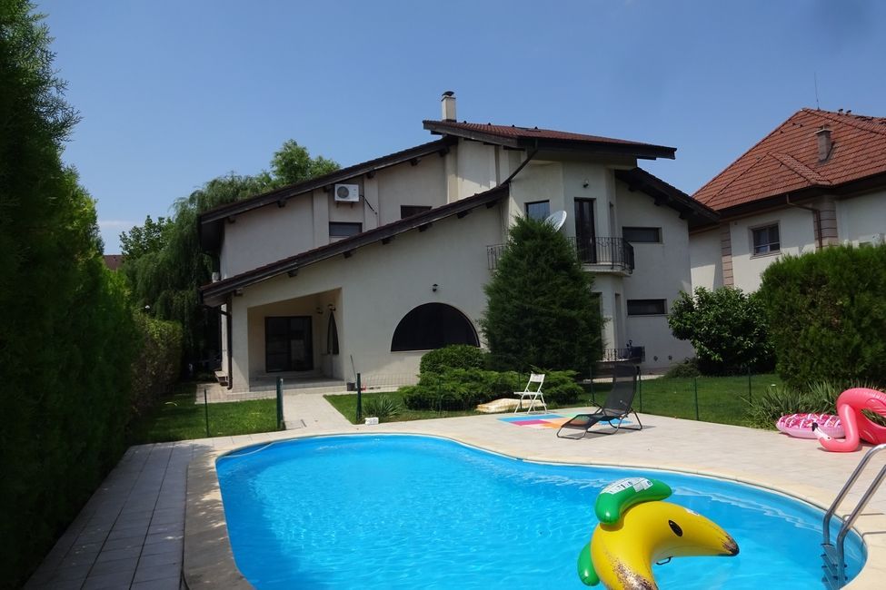
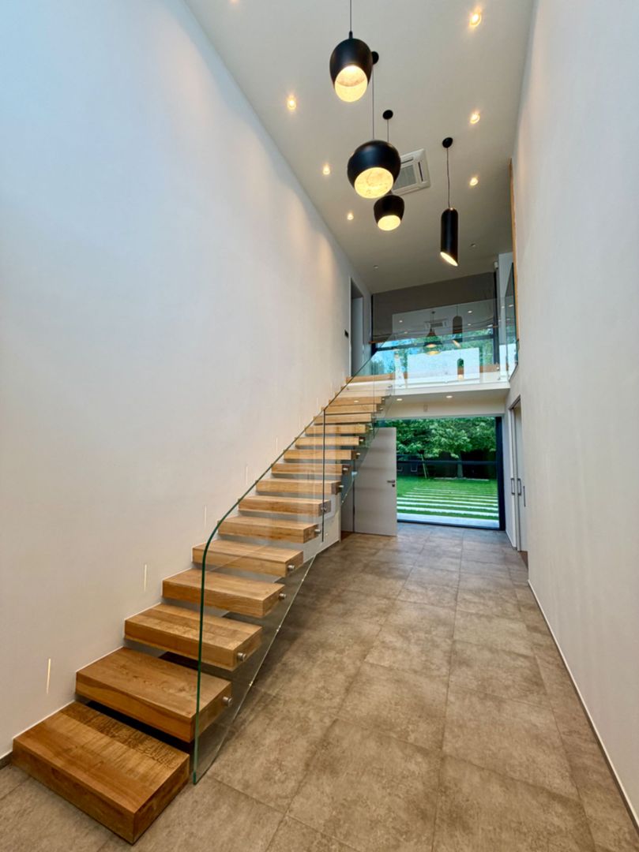
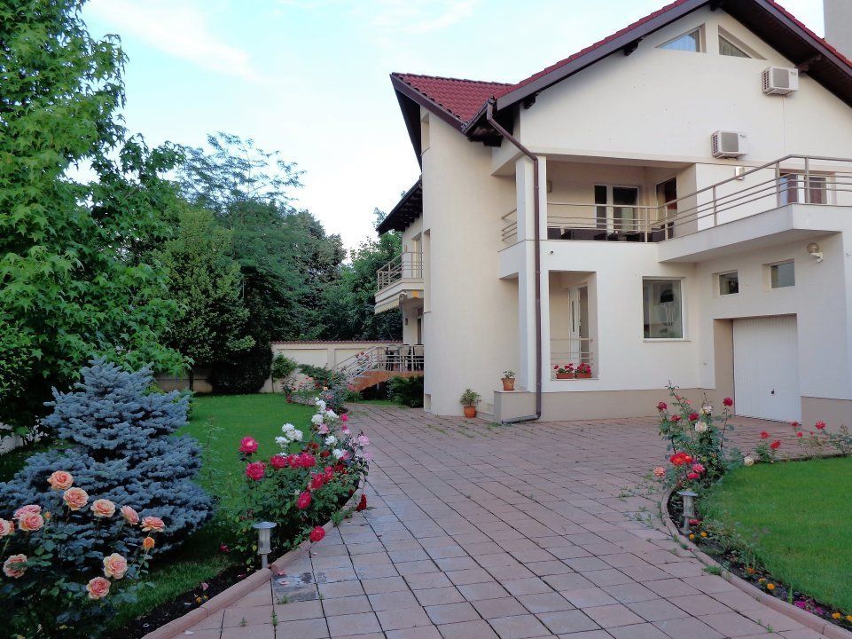
In one of the most exclusive and appreciated residential areas in the north of Bucharest, this villa impresses with its generous surfaces, intelligent partitioning and ideal atmosphere for a family that wants comfort, privacy and easy access to the most important points of interest of the city.
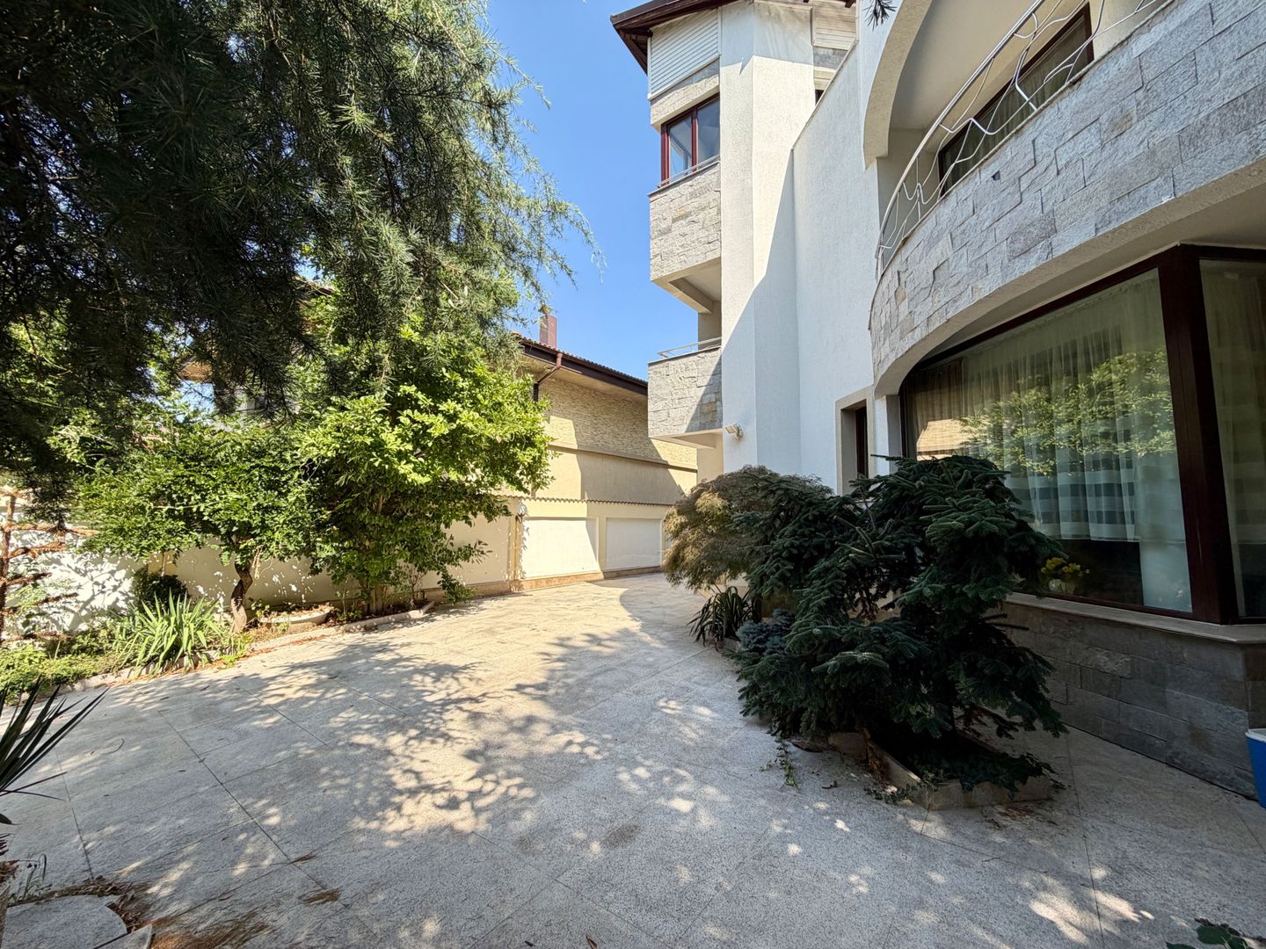
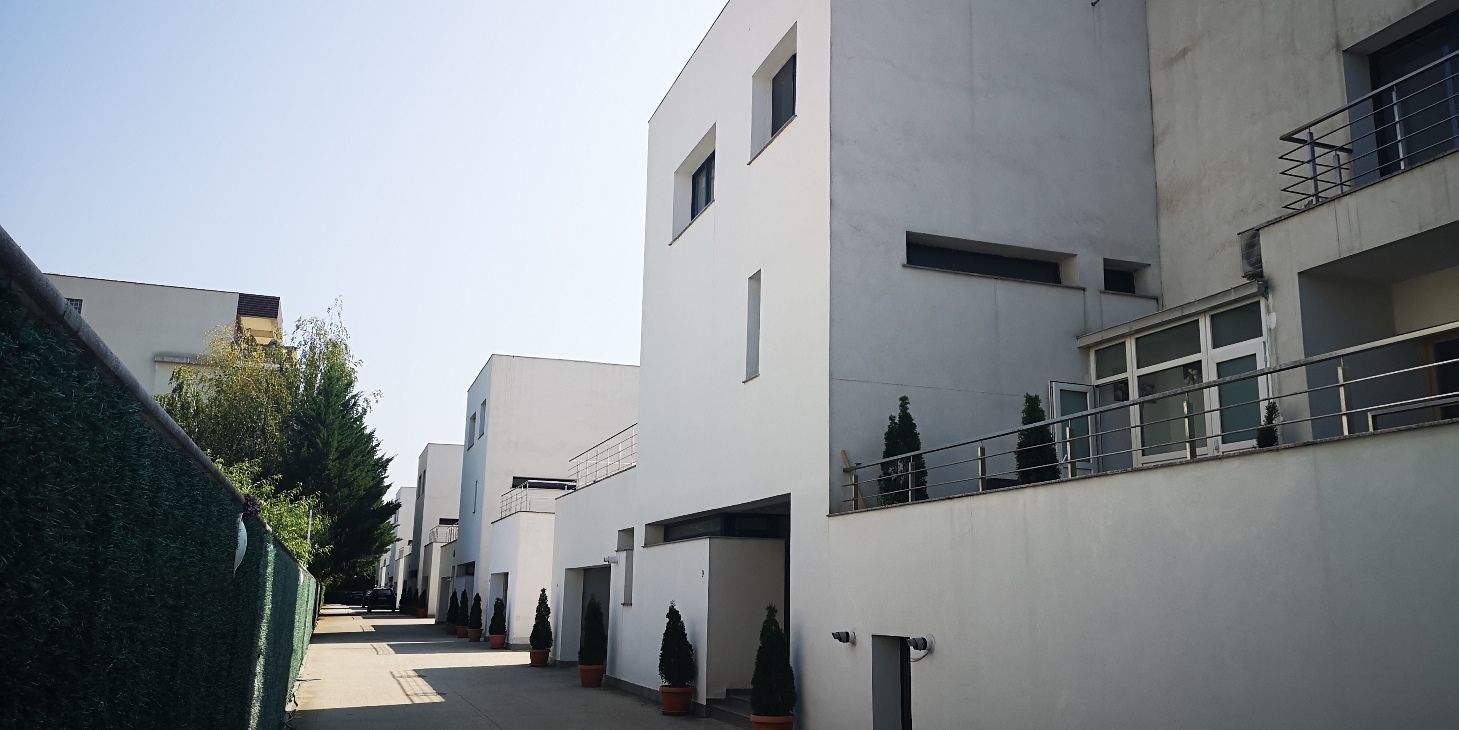
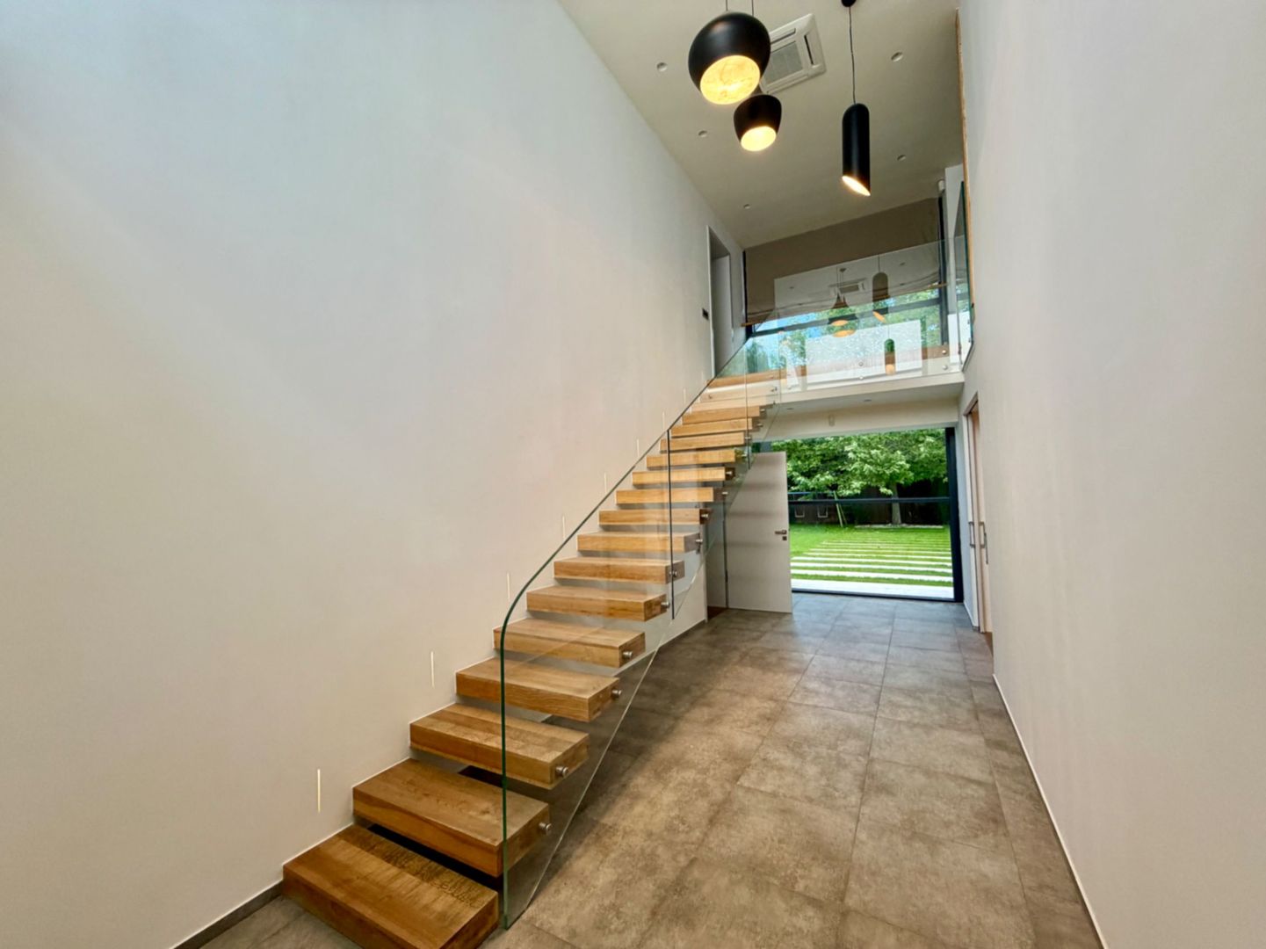
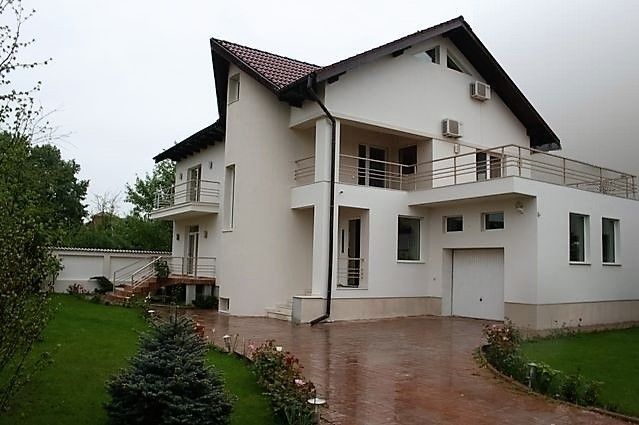
Located on a plot of 640 sqm, the property is built on a semi-basement, ground floor, first floor and attic, which offers a generous total area and excellent flexibility in the use of spaces.
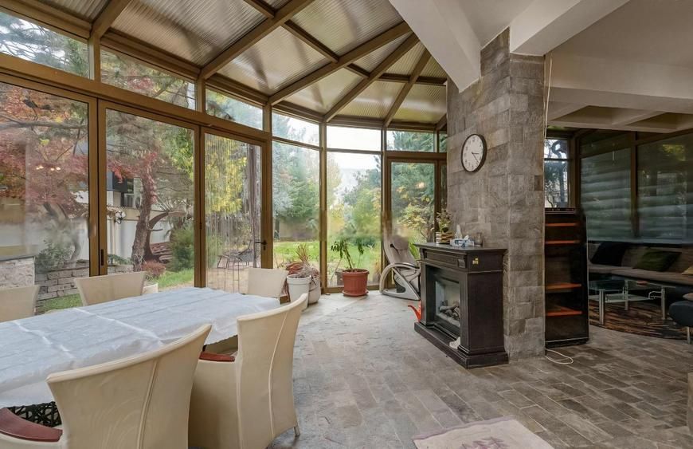
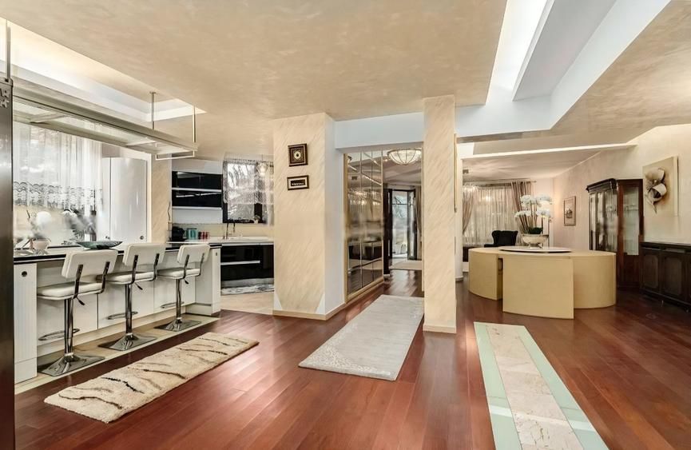
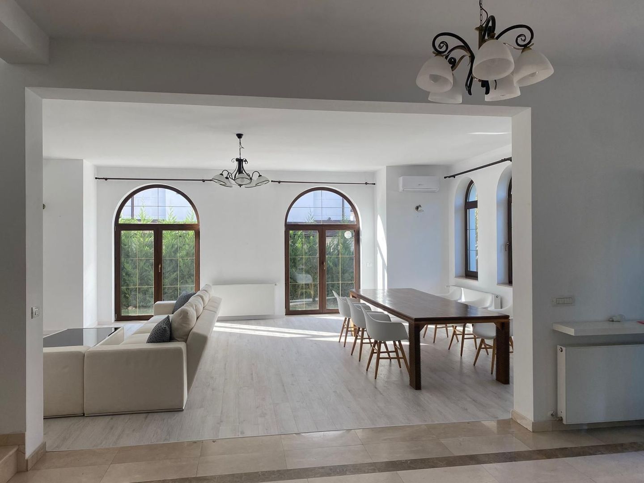
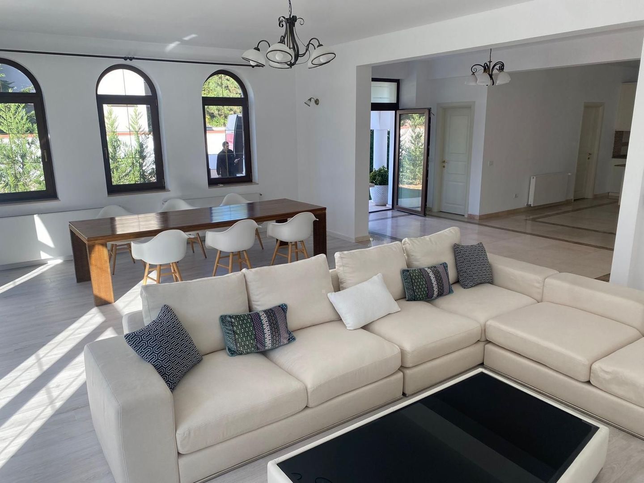
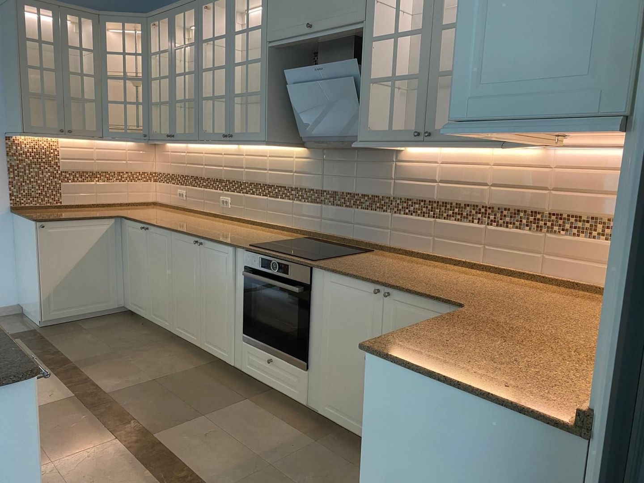
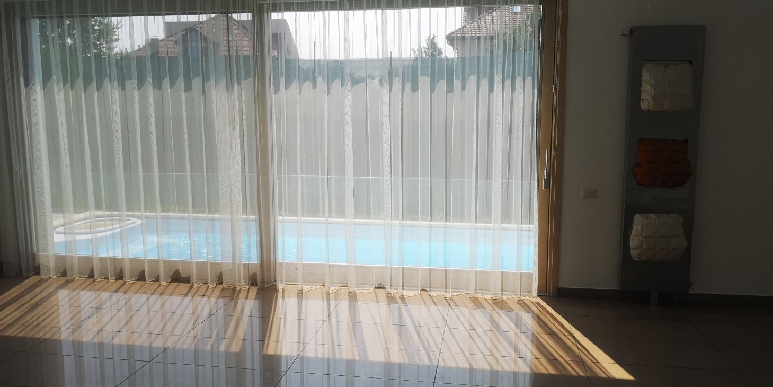
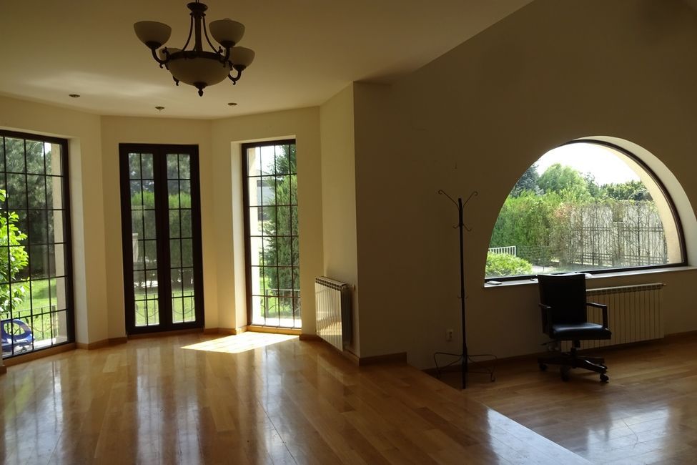
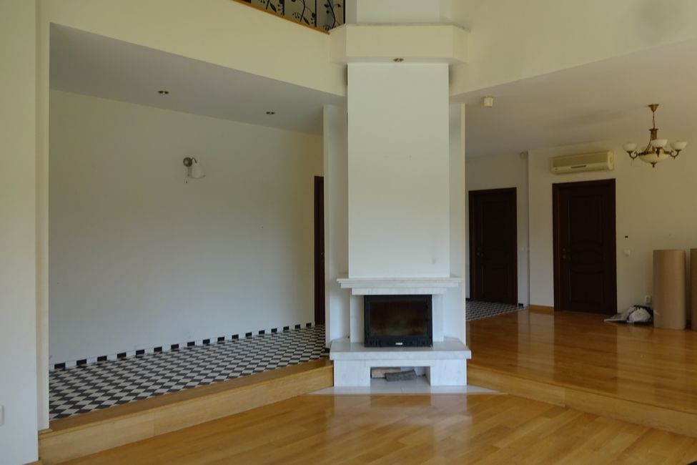
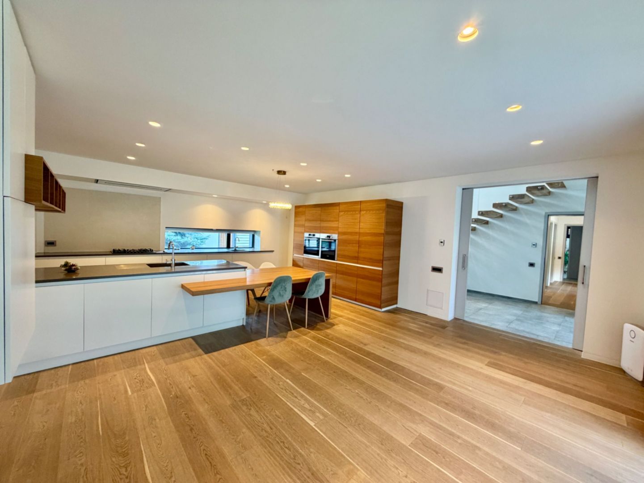
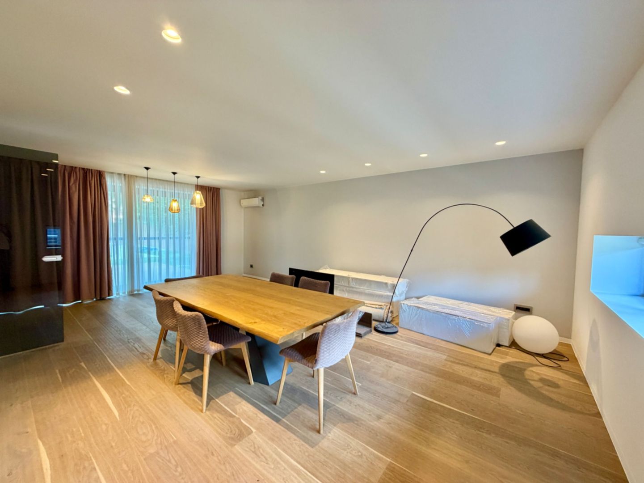
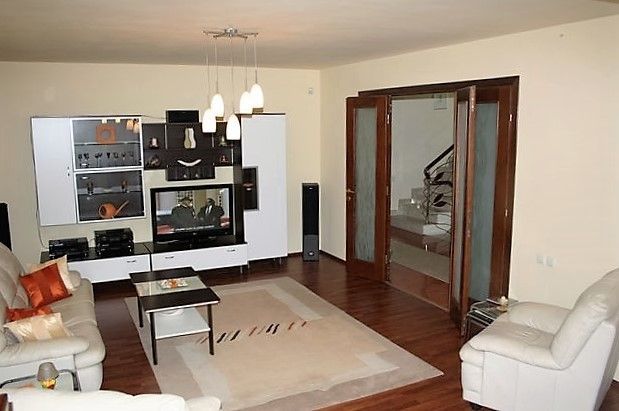
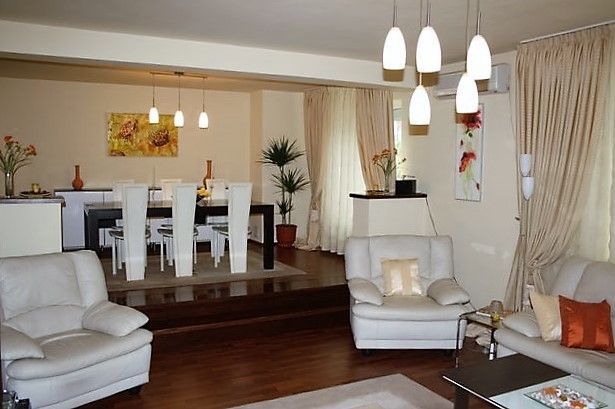
The ground floor is dedicated to the living area and offers a bright living room with dining area, kitchen, office/bedroom and bathroom, creating the perfect setting for both family time and meetings with friends.
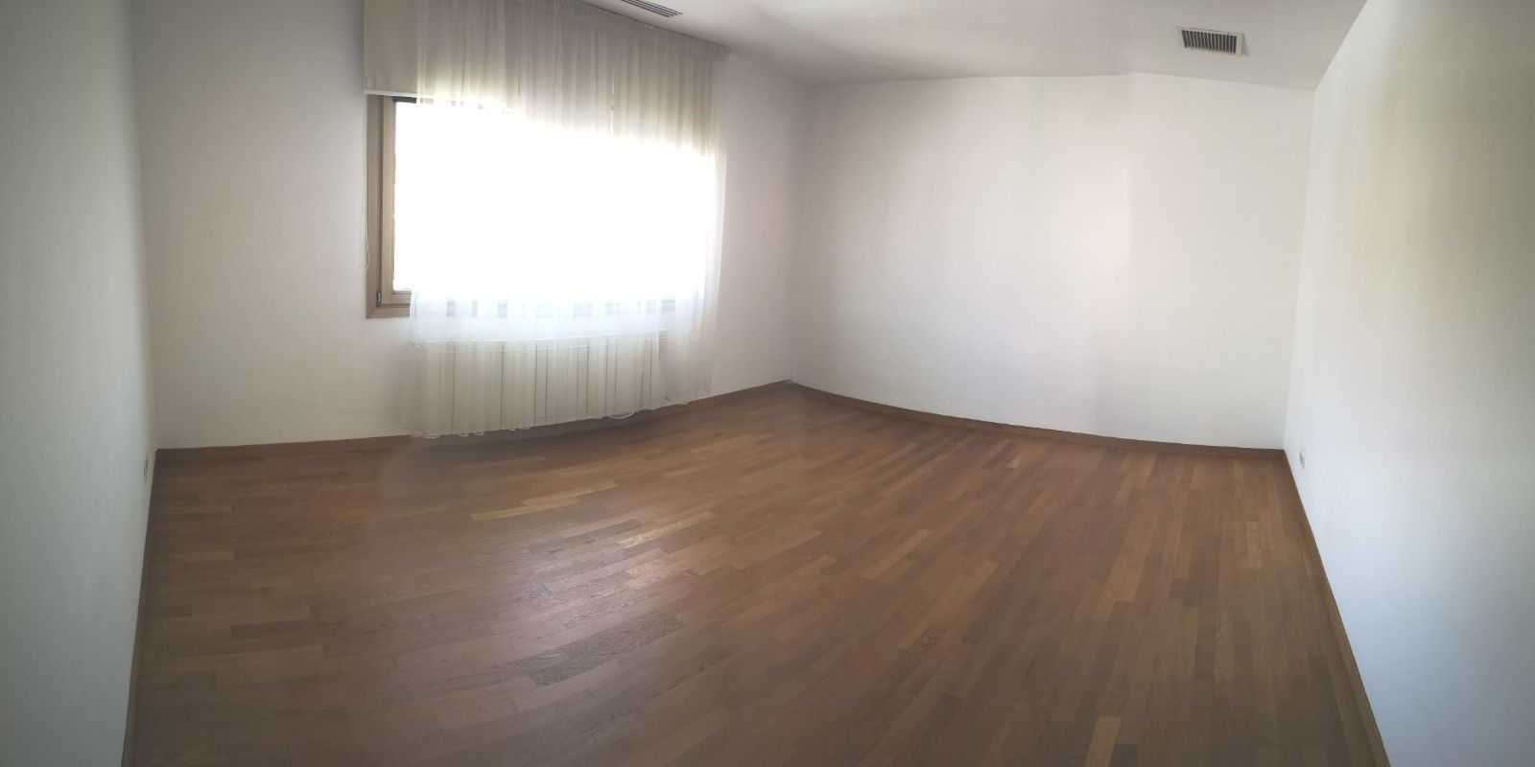
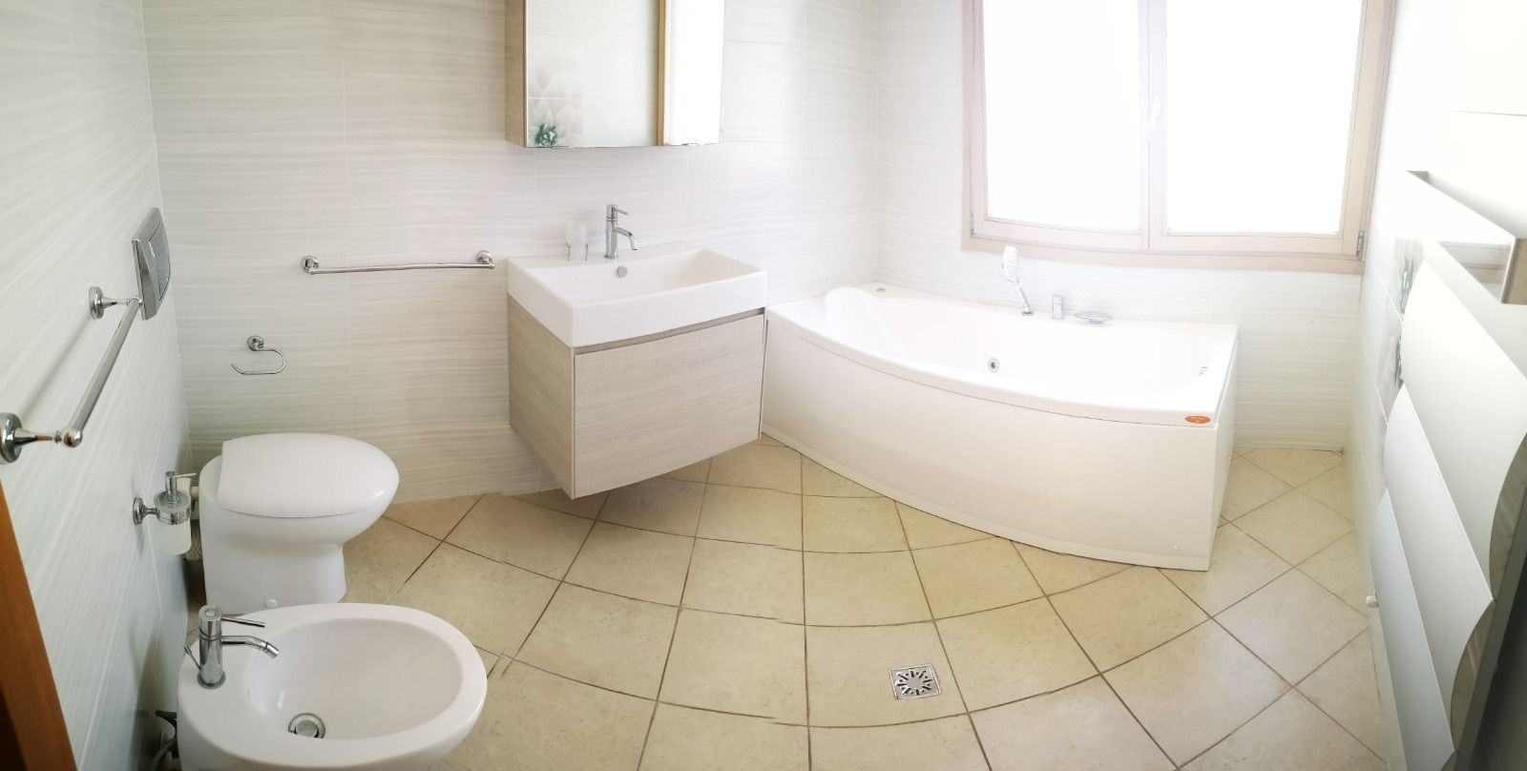
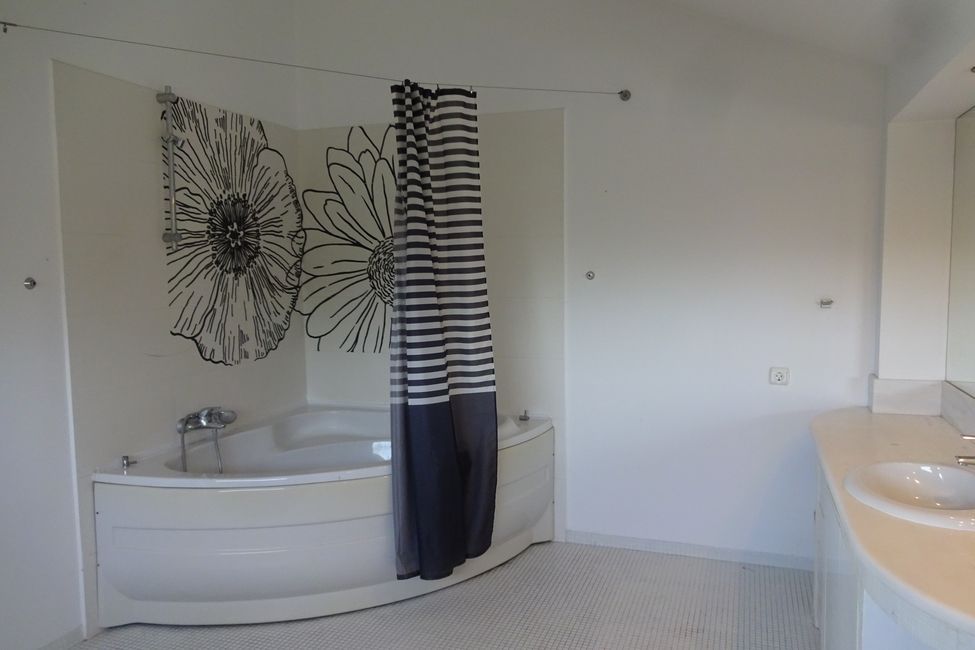
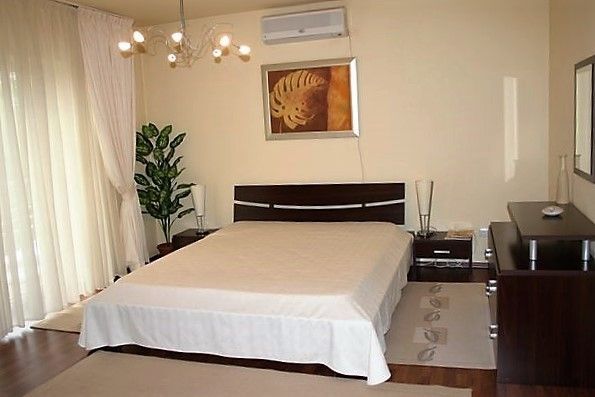
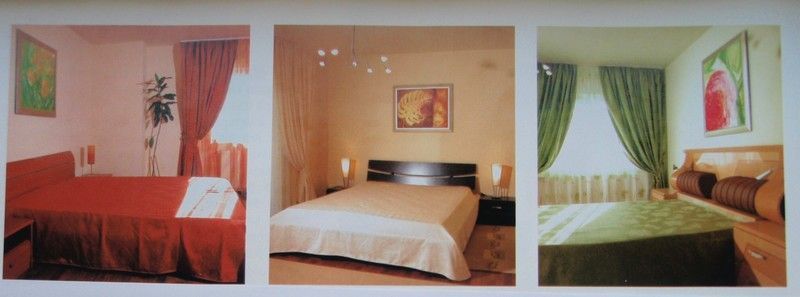
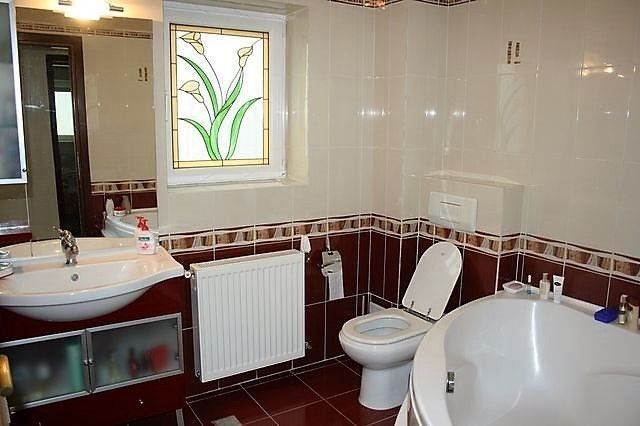
The first floor houses the night area, consisting of three bedrooms and two bathrooms, ensuring comfort and privacy for each member of the family.
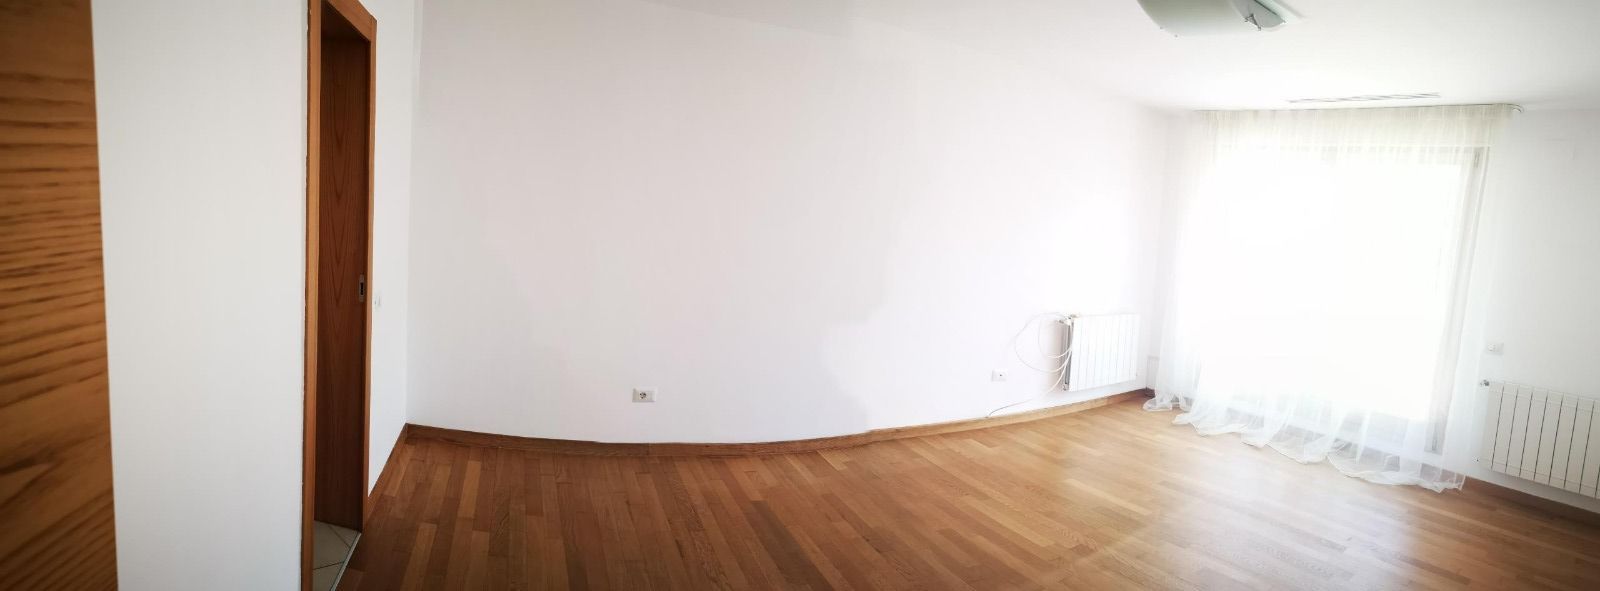
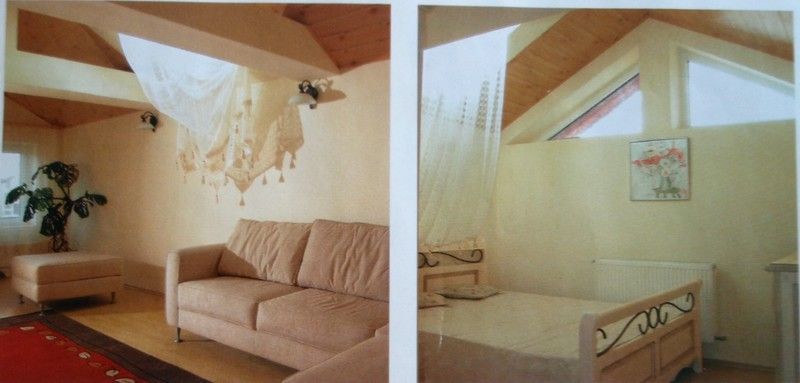
The attic harmoniously completes the home with a multifunctional space consisting of a living room and a bedroom, ideal for teenagers, guests, a dedicated office or a relaxation area.
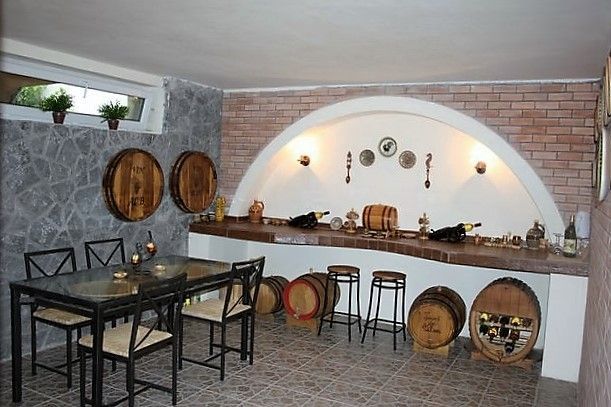
One of the strengths of the property is the fully landscaped semi-basement, a rare space that includes a wine cellar, gym, cellar and laundry/dryer area, adding a considerable addition of comfort and functionality.
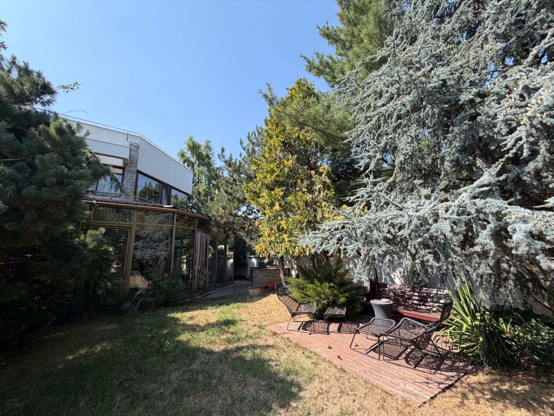
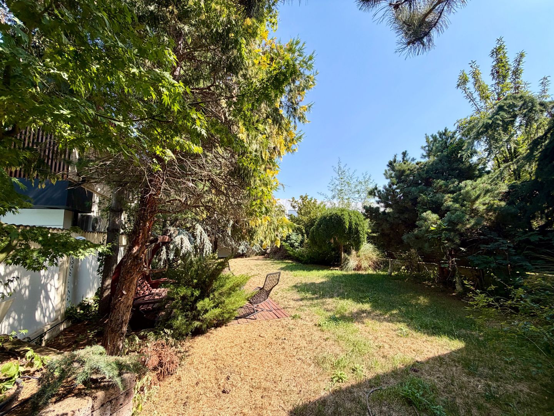
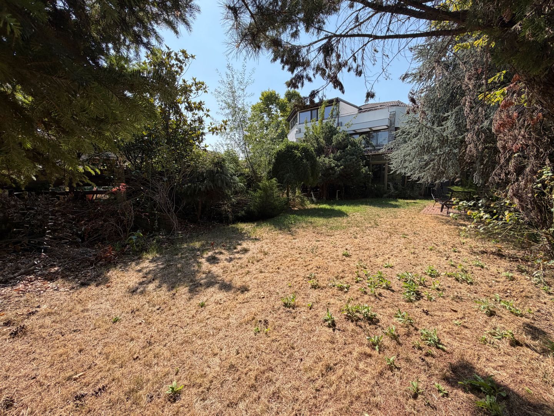
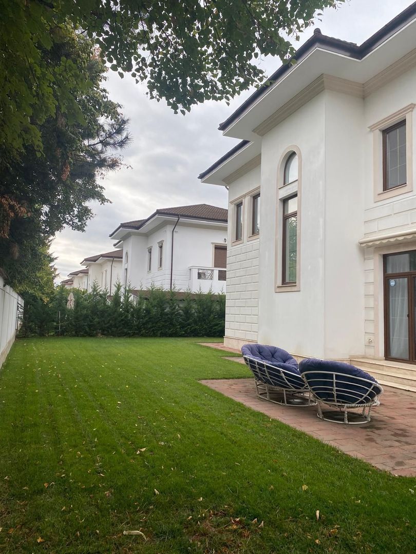
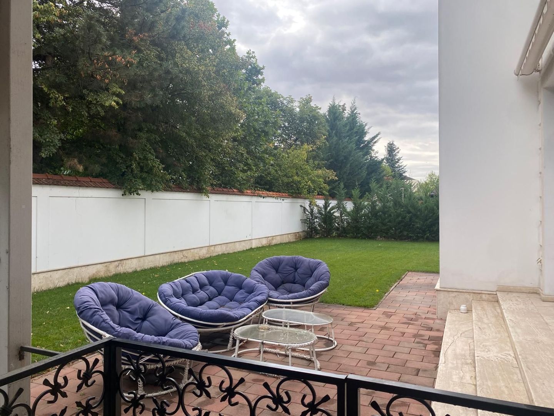
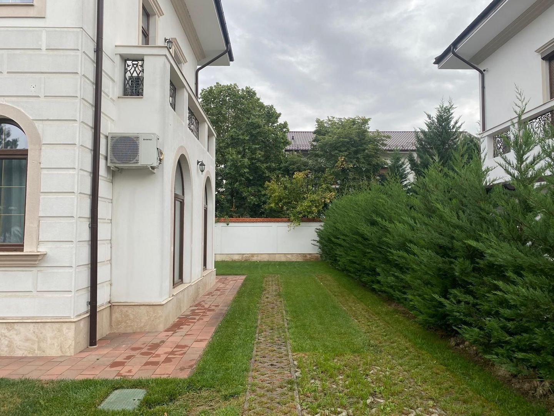
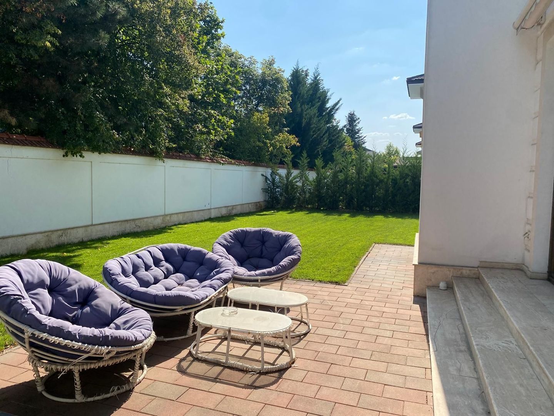
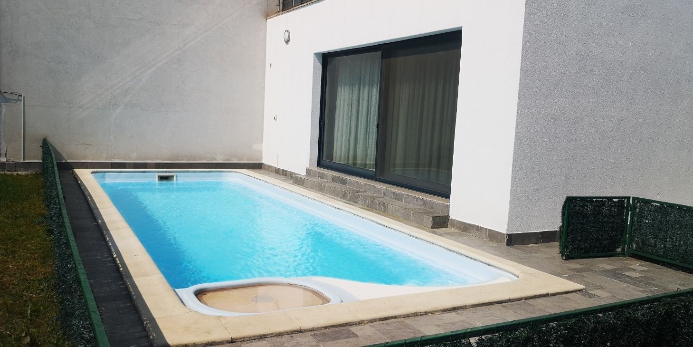
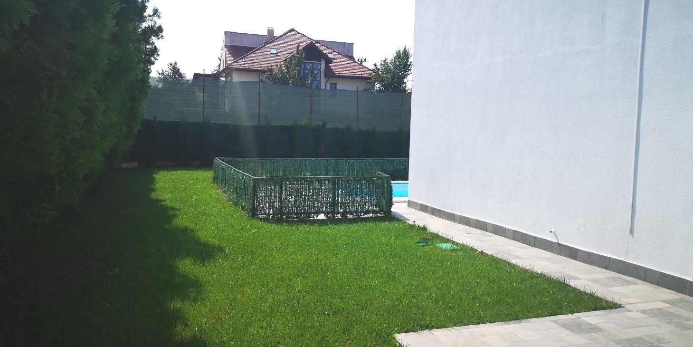
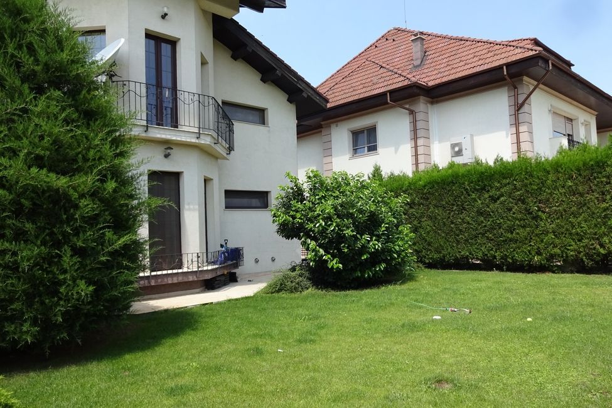
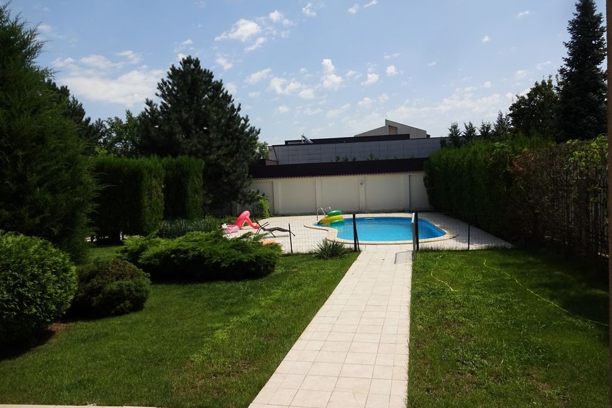
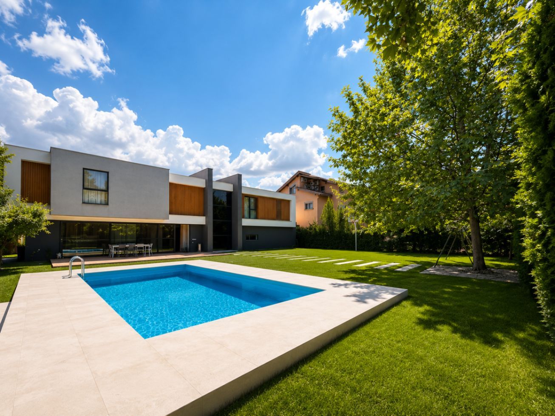
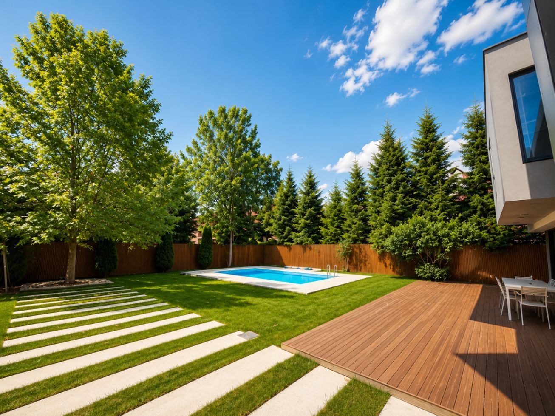
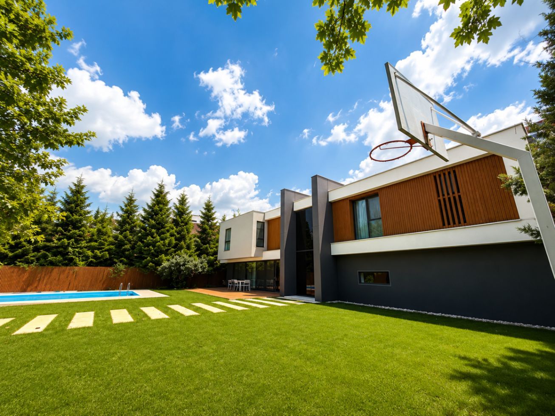
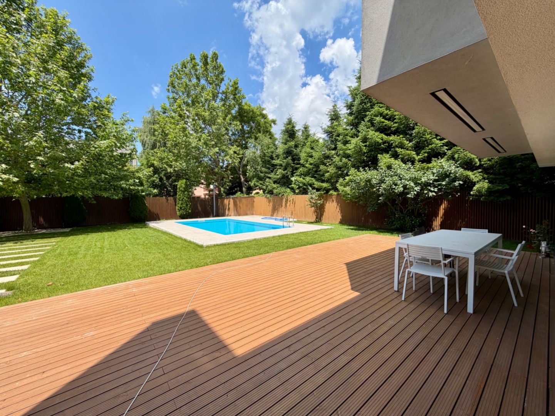
Outside, the villa benefits from a 24 sqm garage and a generous courtyard, arranged in such a way as to offer privacy and multiple possibilities for relaxation, outdoor activities or the arrangement of a spectacular garden.
Positioning is one of the most important advantages of the property. Located in the immediate vicinity of the most famous international schools, the Baneasa Forest, shopping centers and the main business hubs in the north of the Capital, the villa offers a perfect balance between the tranquility of a premium residential area and quick access to all urban facilities.
This property is the ideal choice for families looking for a spacious, well-compartmentalized home located in one of the most desirable areas of Bucharest, where comfort, privacy and quality of life combine harmoniously.
Technical specifications
- Usable surface
- 294 sqm
- Land surface
- 640 sqm
- Rooms
- 6
- Bedrooms
- 4
- Bathrooms
- 4
- Floor
- P
- Year built
- 2005
- Construction year
- 2005
- Construction status
- Completed
- House type
- Detached
Amenities
- Air conditioning
- Alarm system
- Cellar
- Central heating
- Water
- Sewage
- Gas
- Exterior thermal isolation