- Residential
- For sale
- ID: CP2806436
Premium villa GF+1+M, 156 sqm usable, own yard2 parking spaces
Strada Fabrica de Caramida, Straulesti, Bucuresti
485,900 €+ VAT
- Usable surface
- 156 sqm
- Land surface
- 100 sqm
- Rooms
- 4
- Bedrooms
- 3
Description
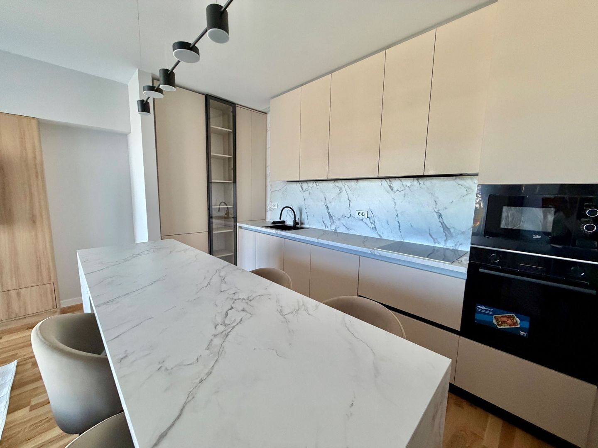
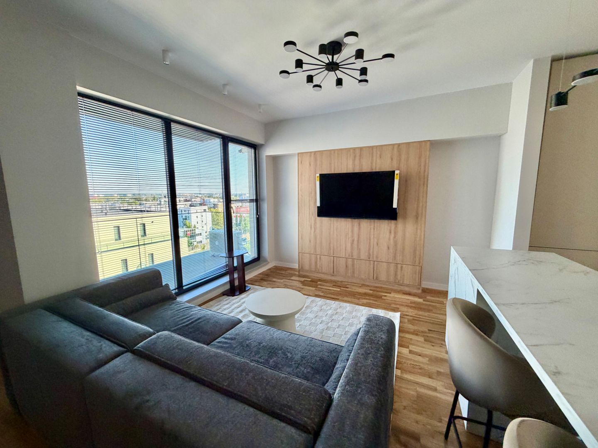
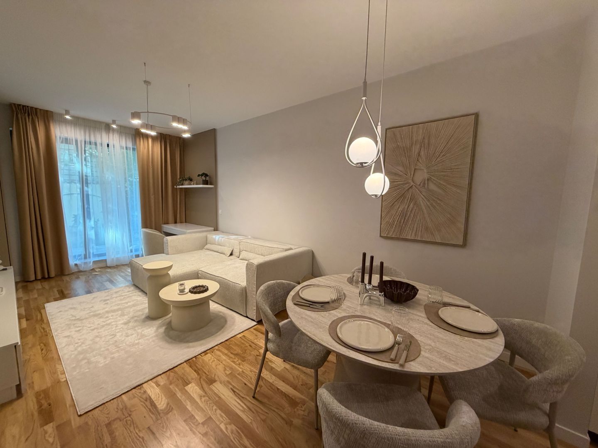
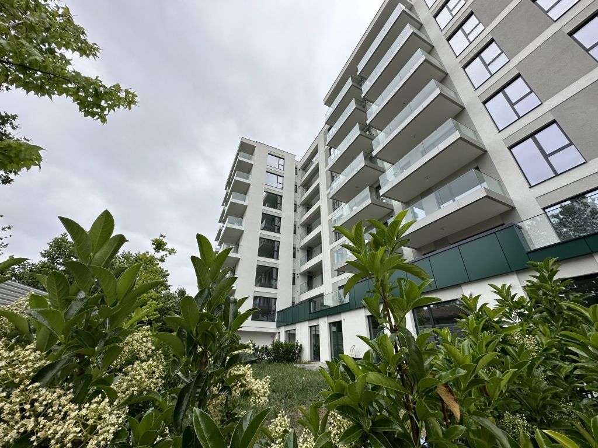
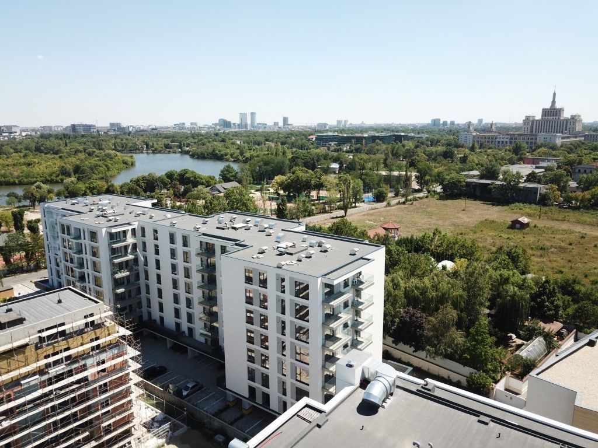
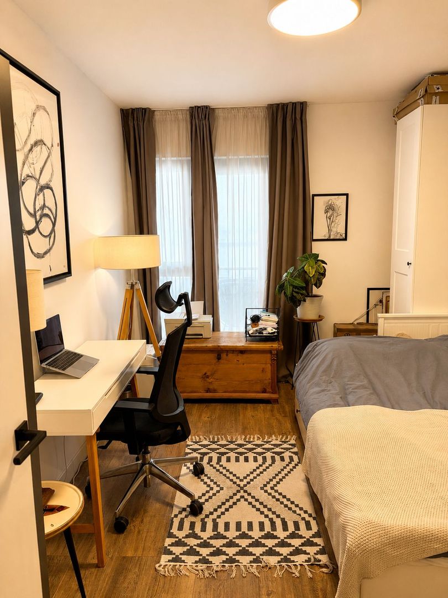
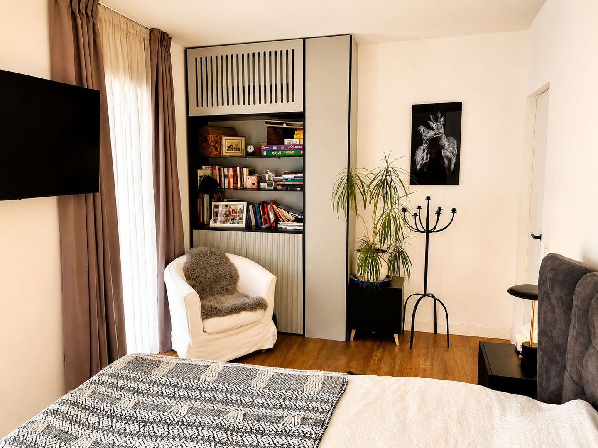
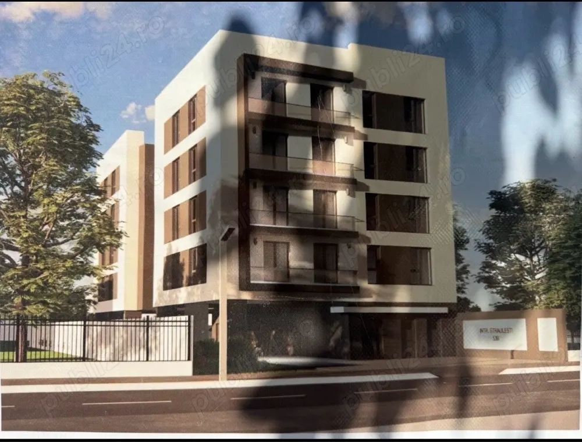
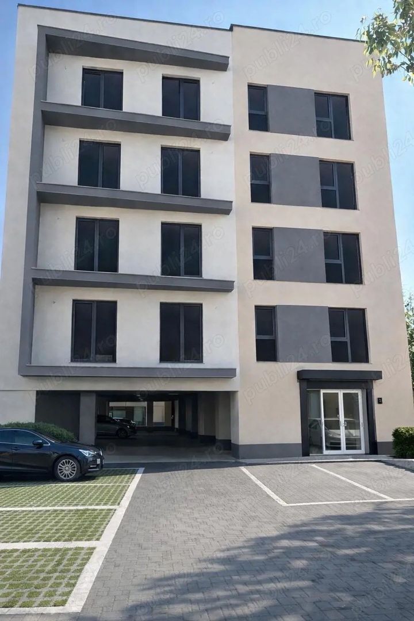
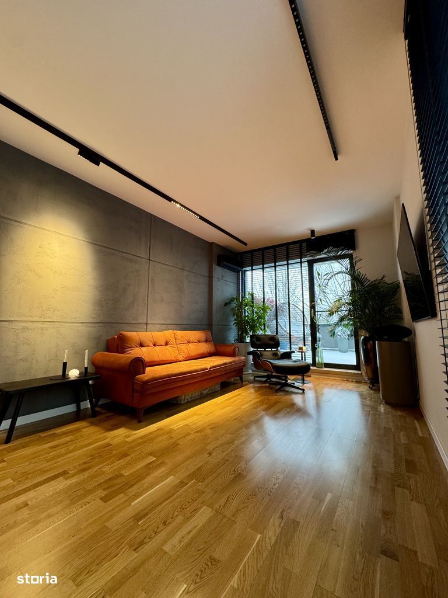
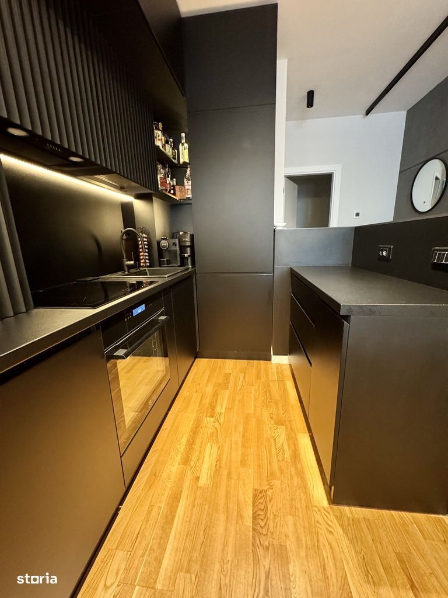
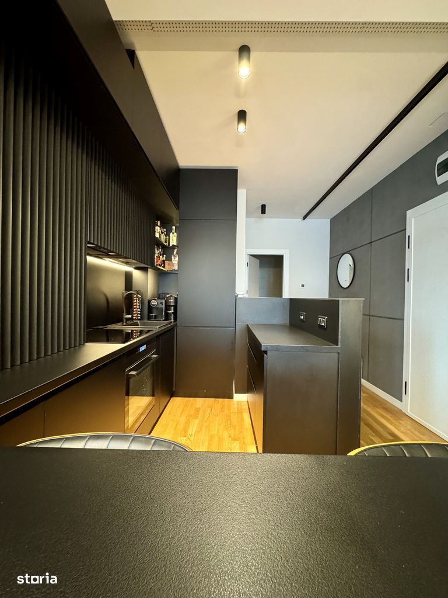
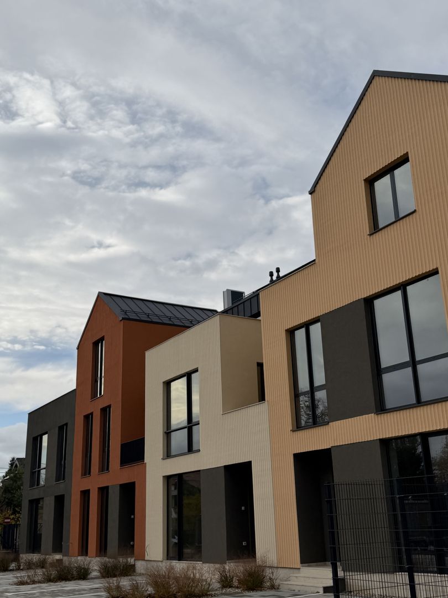
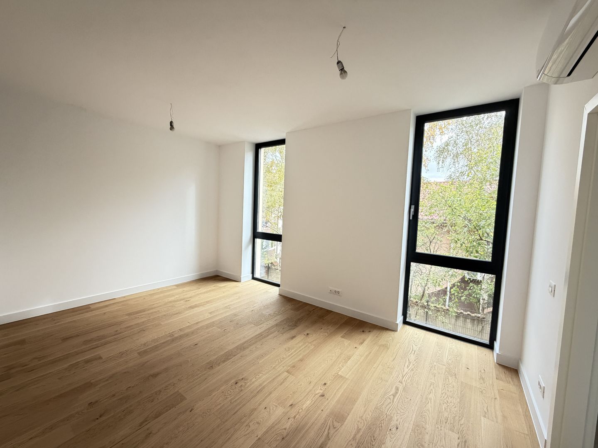
We offer for sale an elegant villa, part of a modern triplex located in a quiet area of Damaroaia, which stands out for its premium finishes and an ideal partitioning for a family.
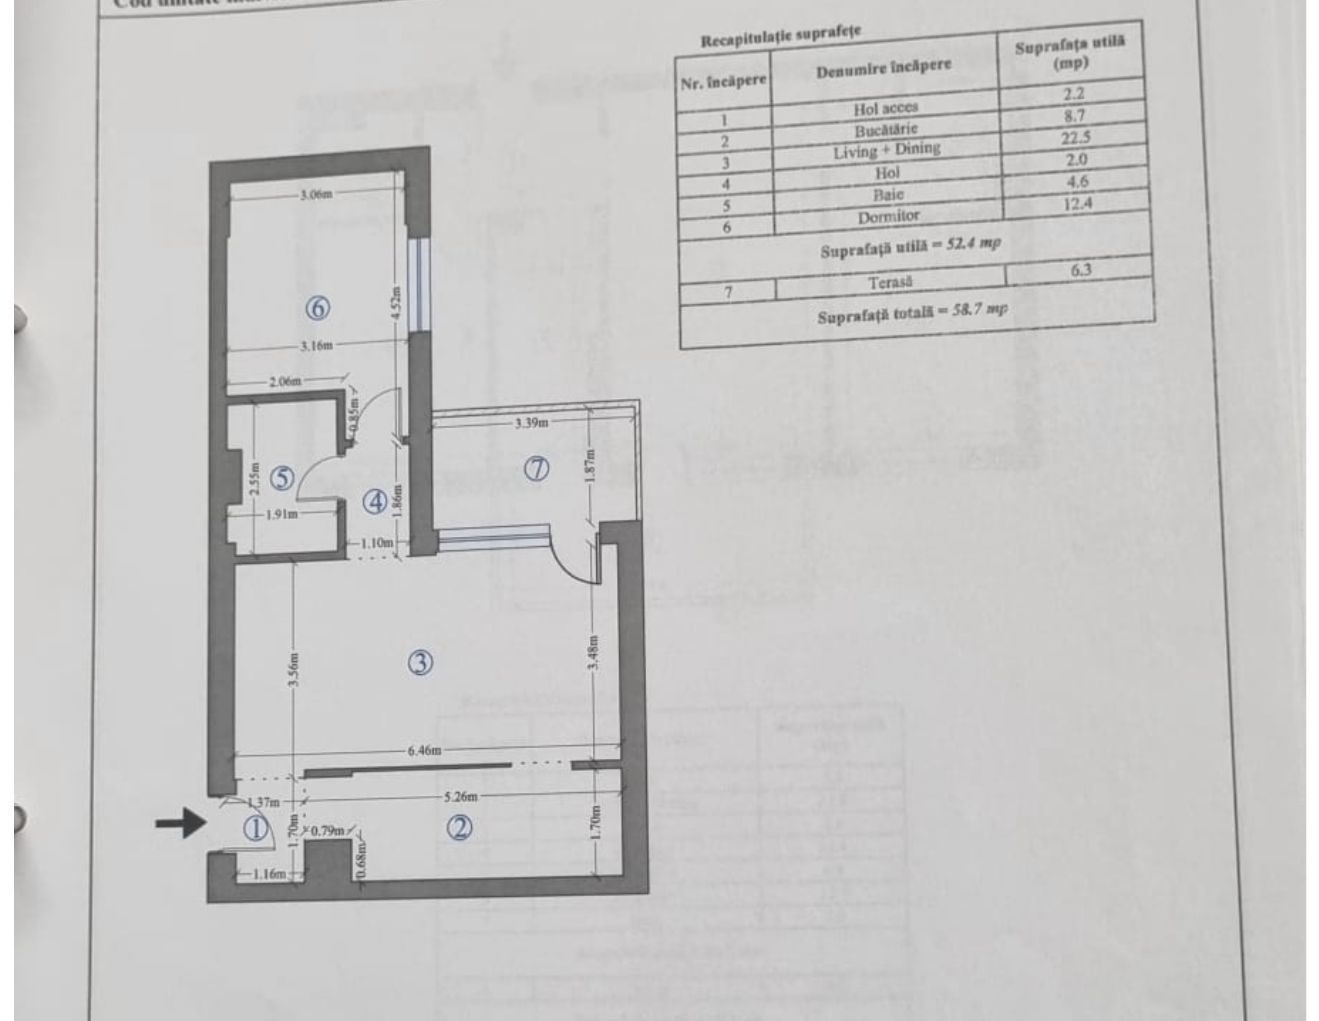
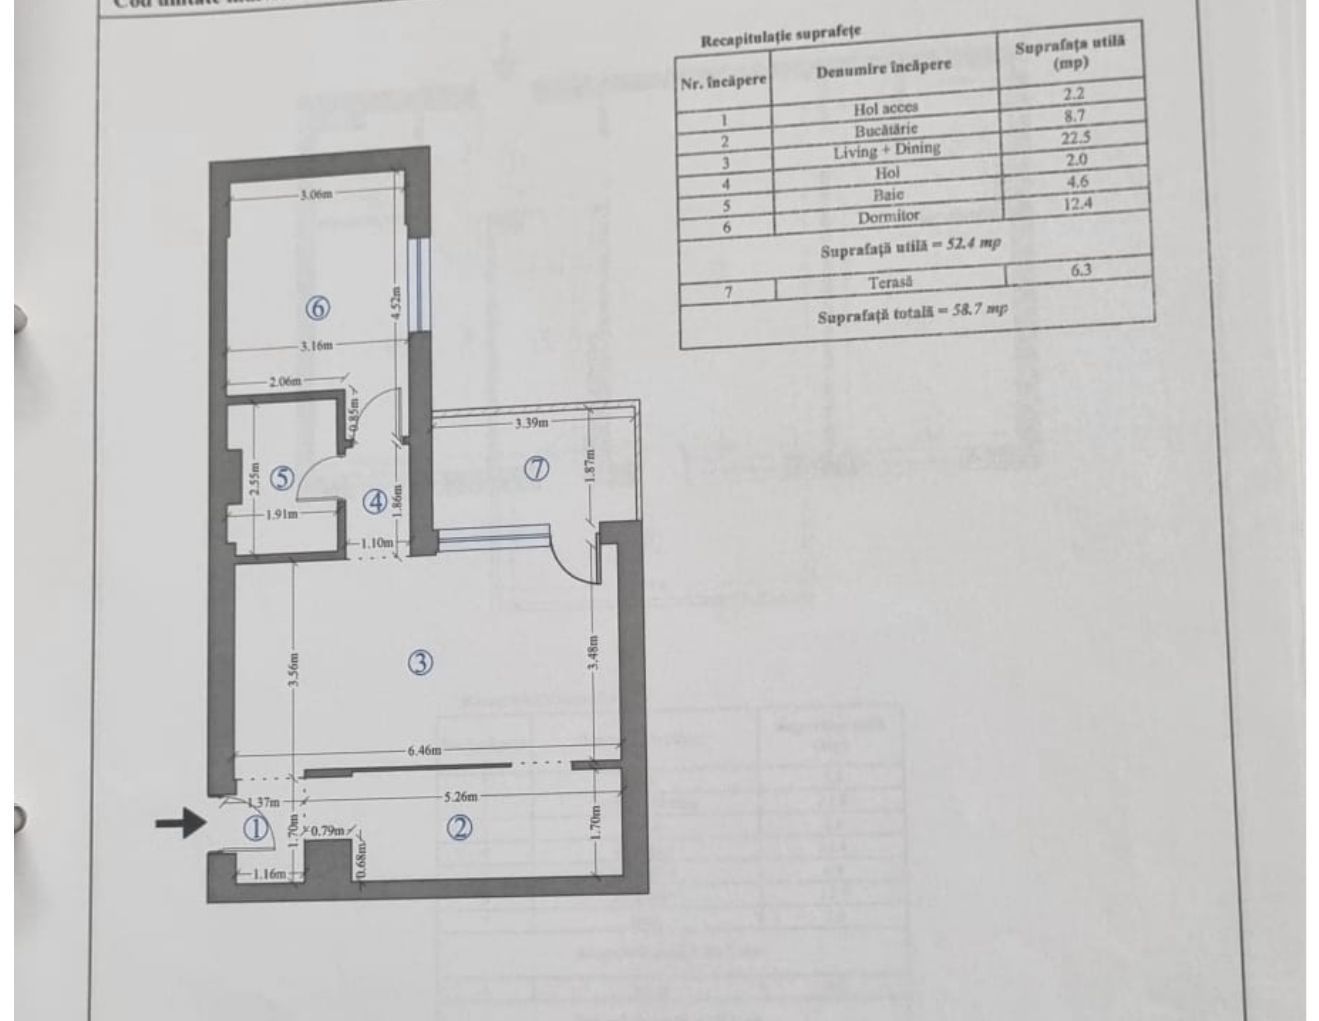
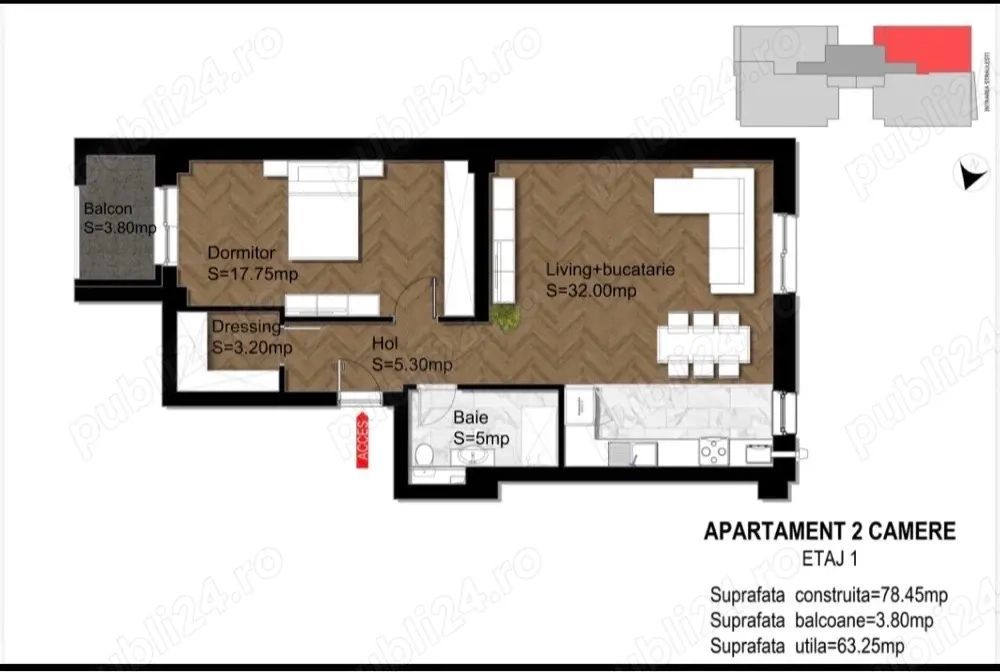
The property has a usable area of 156 sqm, located on a plot of 150 sqm, being arranged on the Ground Floor + Floor + Attic, as follows:
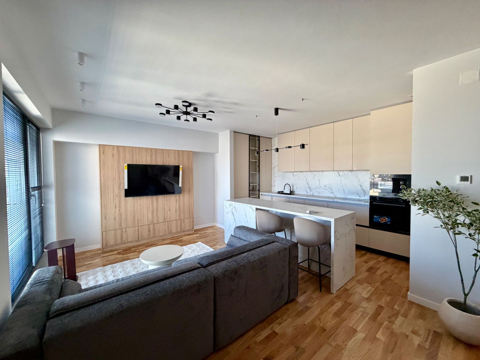
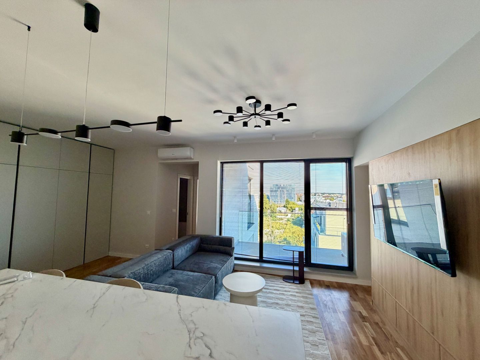
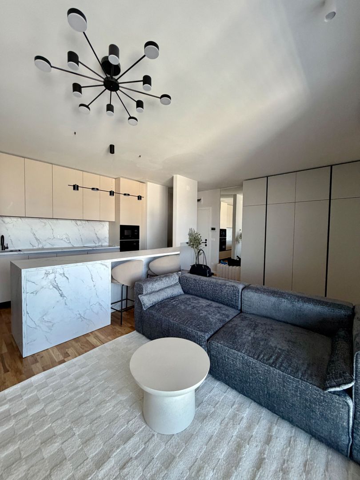
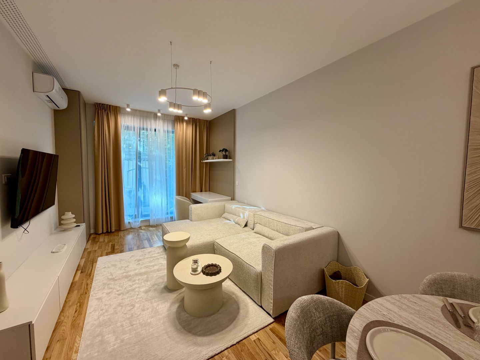
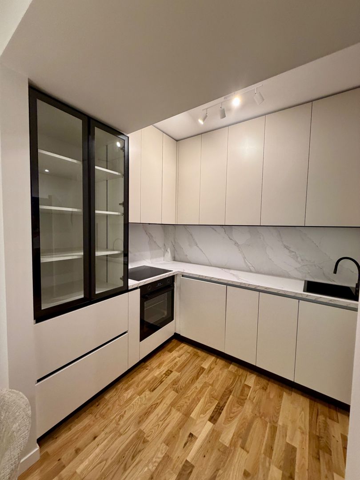
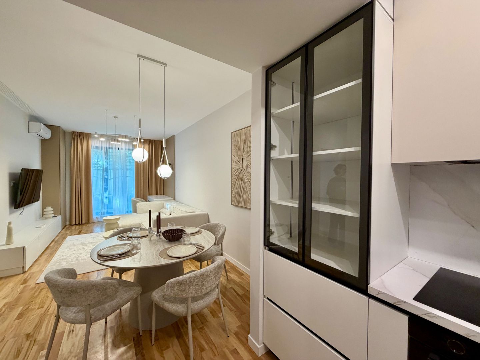
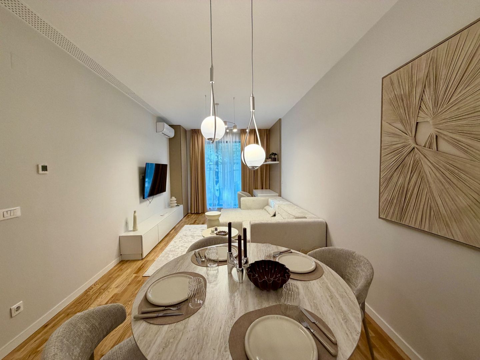
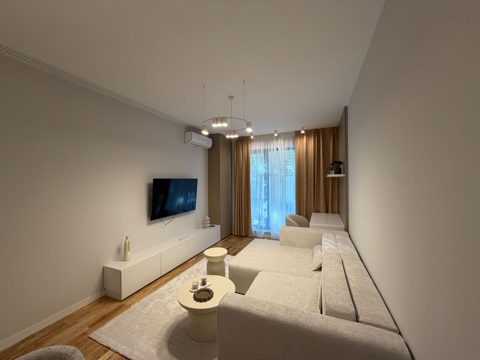
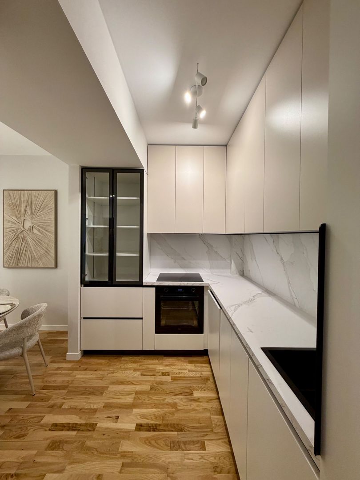
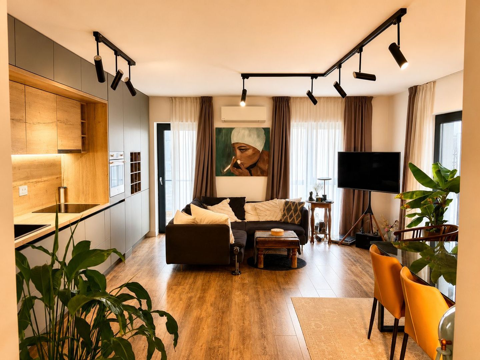
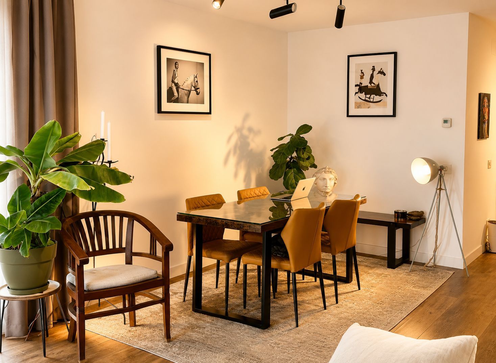
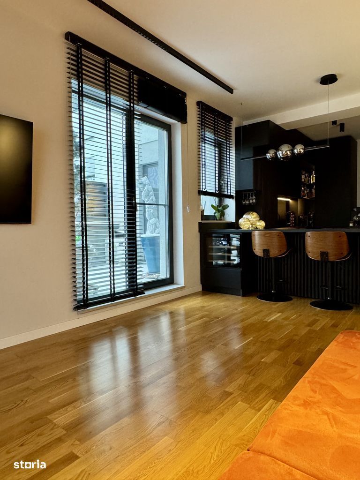
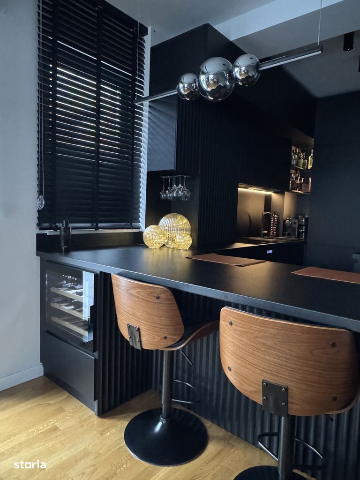
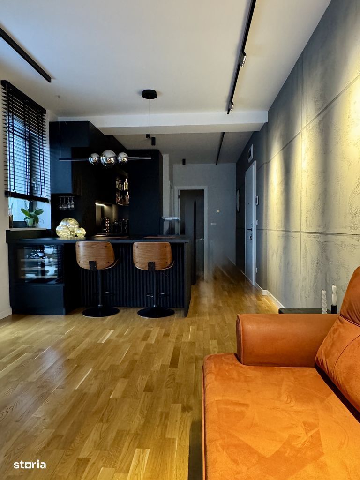
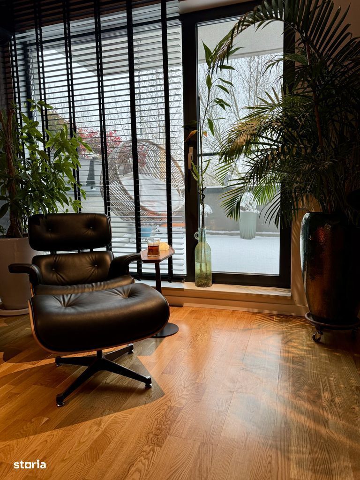
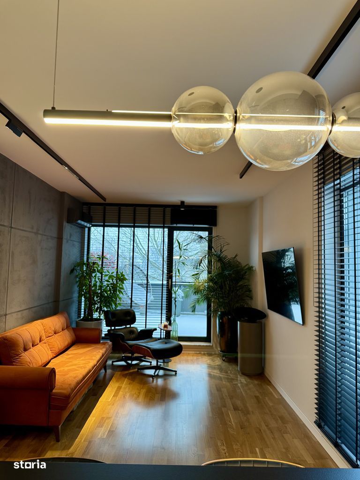
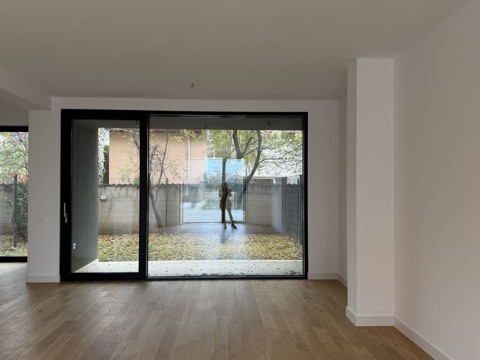
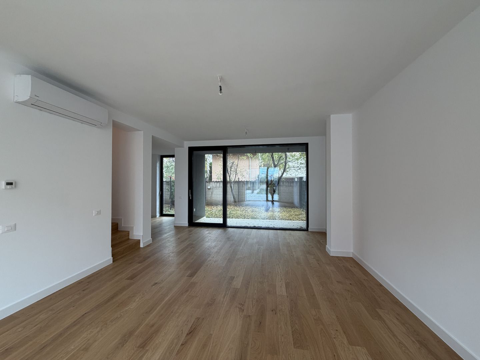
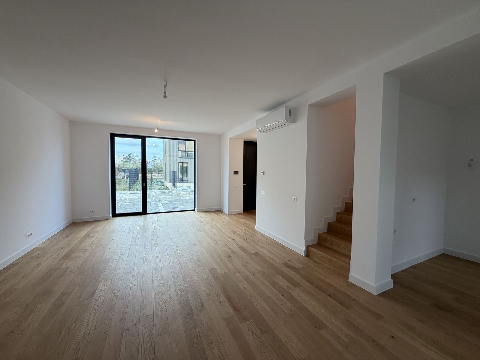
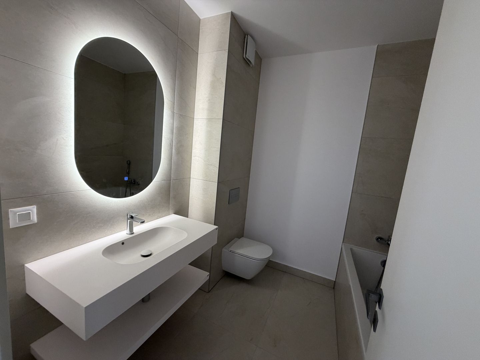
Ground floor: generous open-space with living room and kitchen, plus service bathroom;
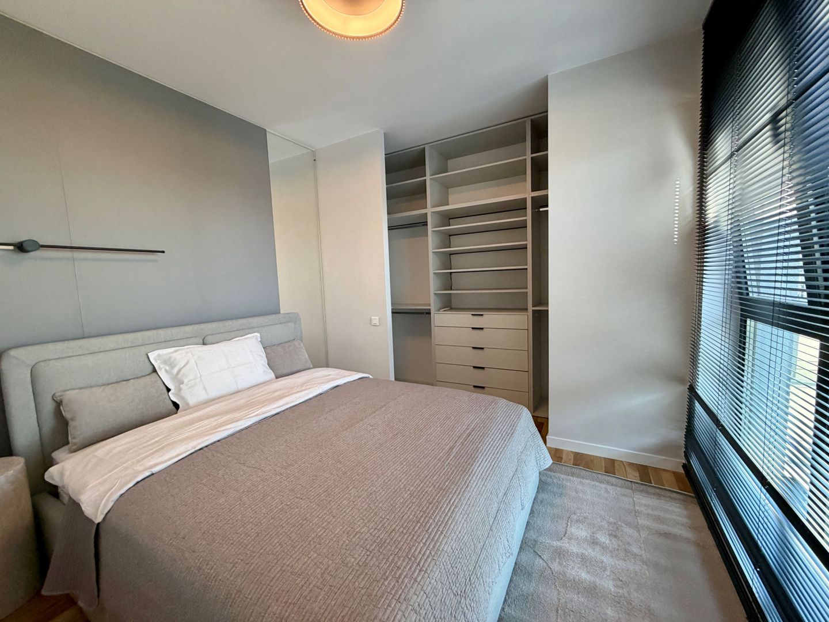
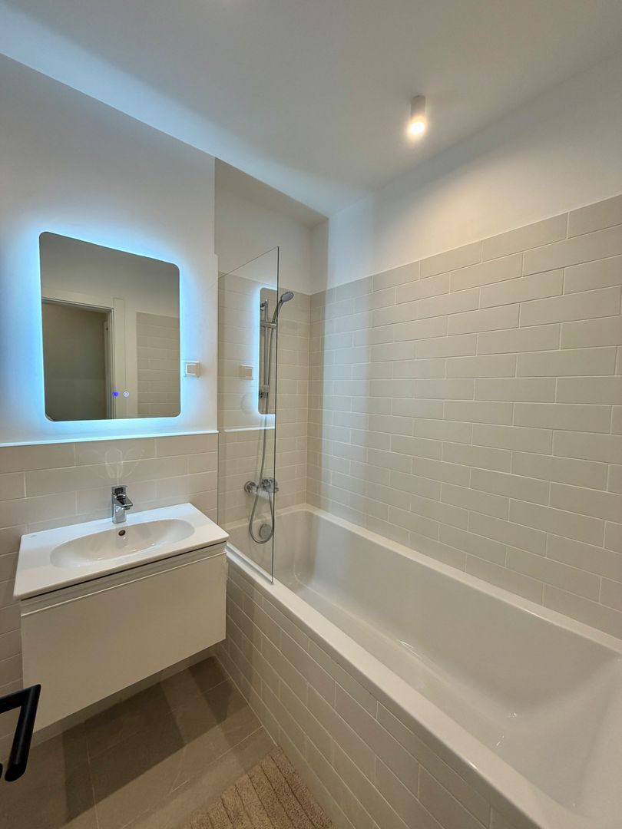
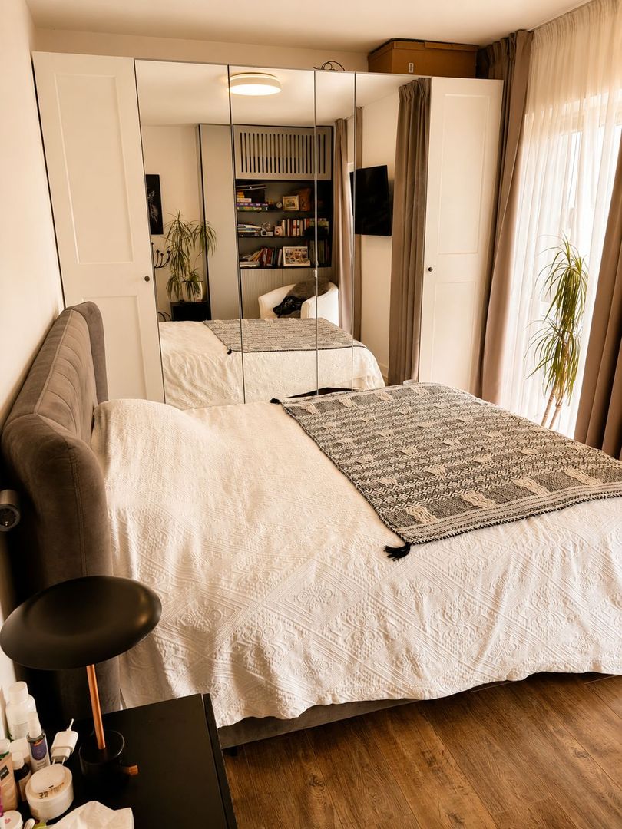
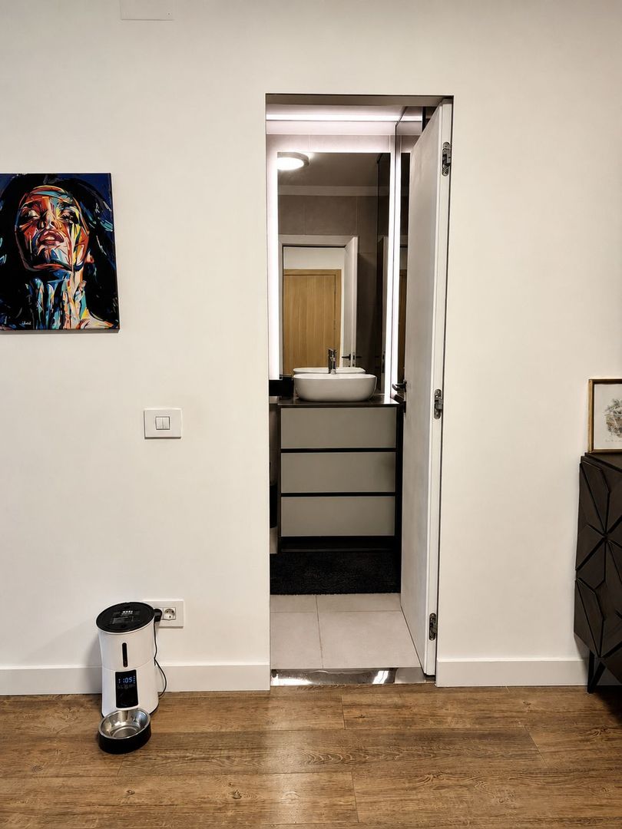
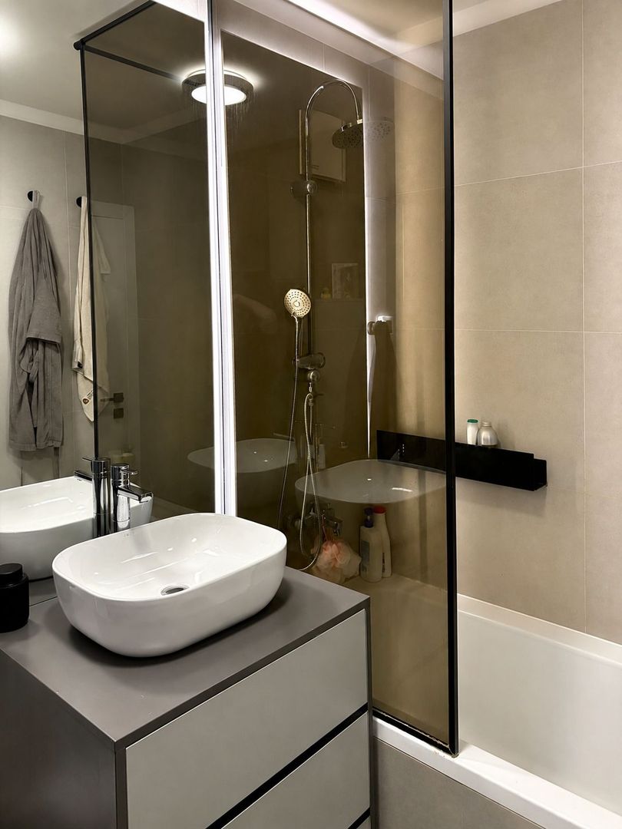
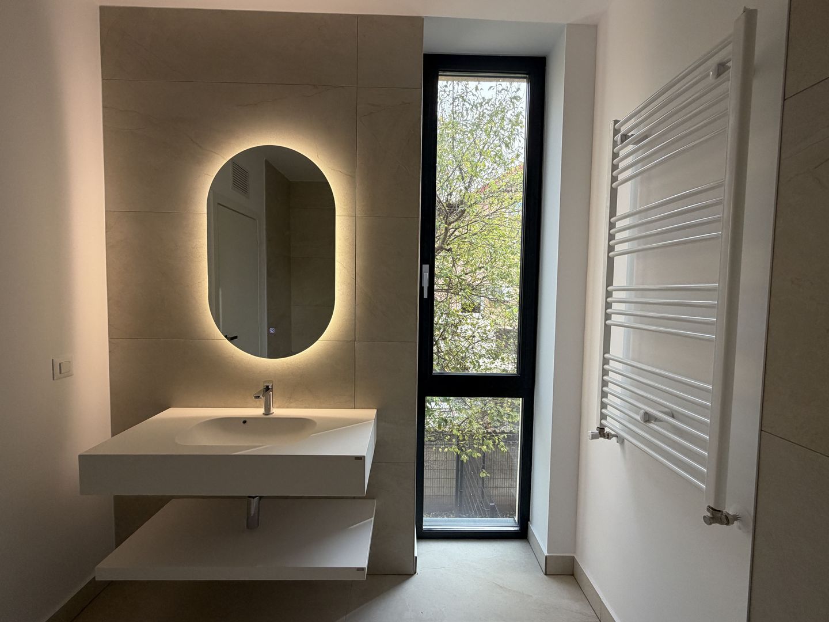
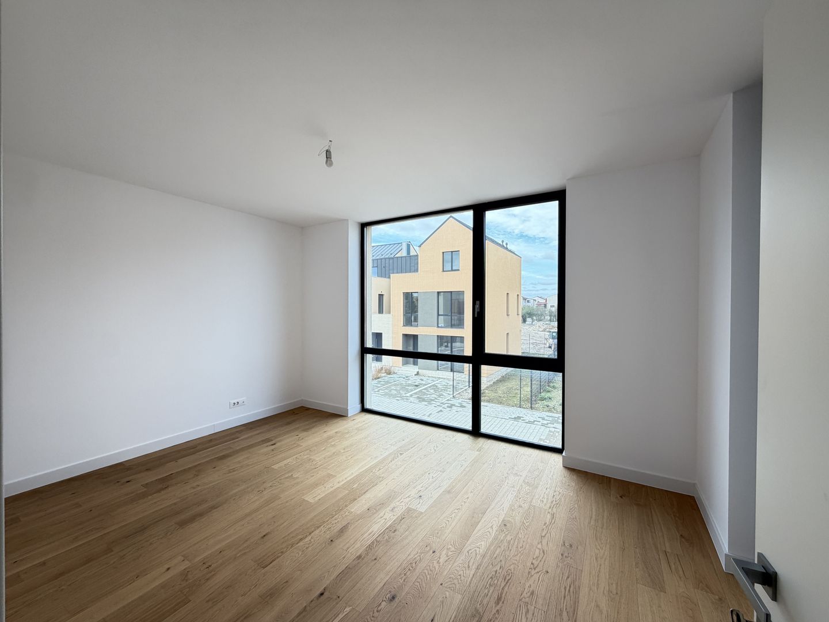
Floor: two spacious bedrooms, each with its own bathroom;
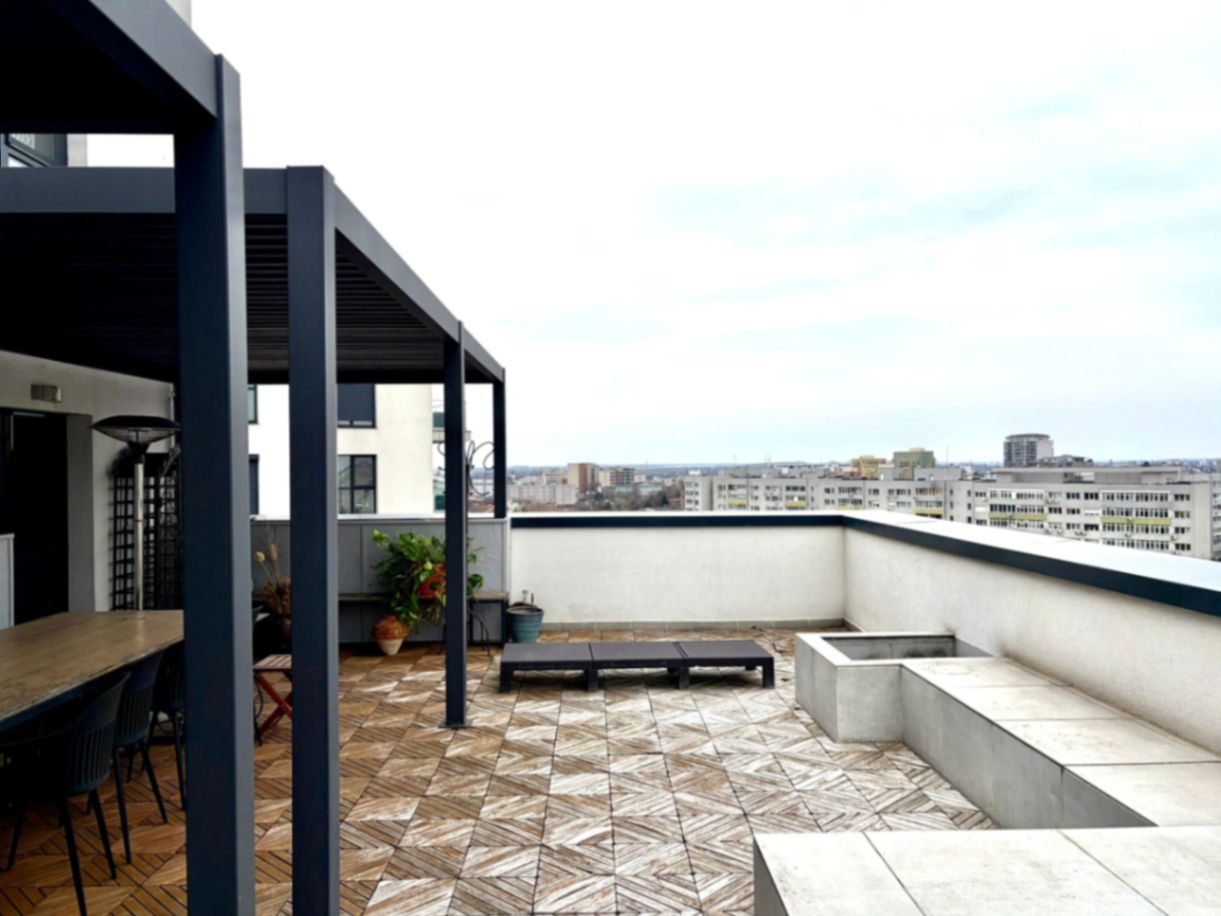
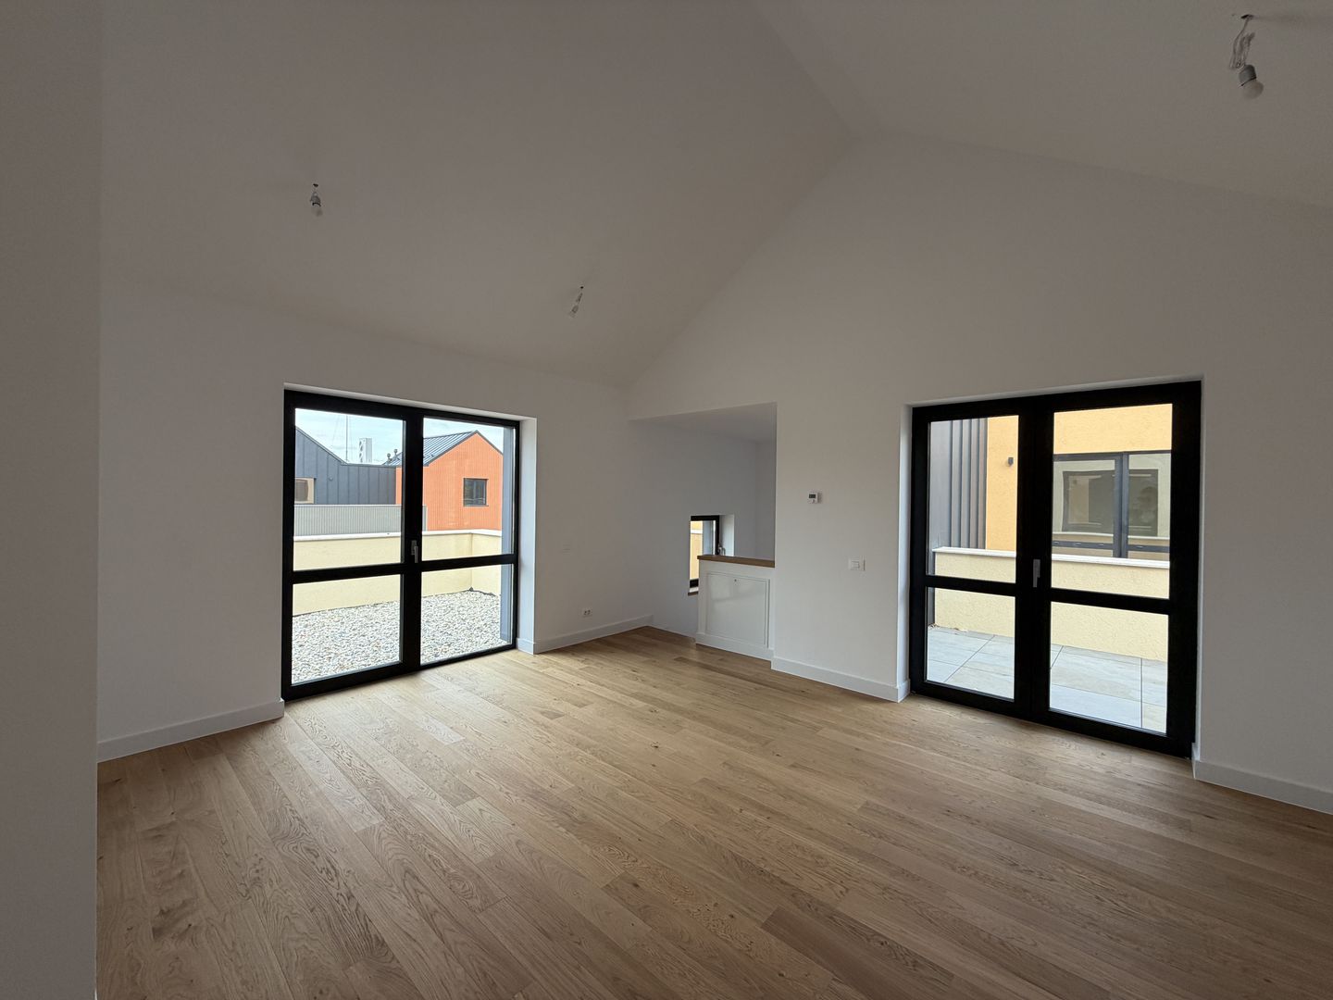
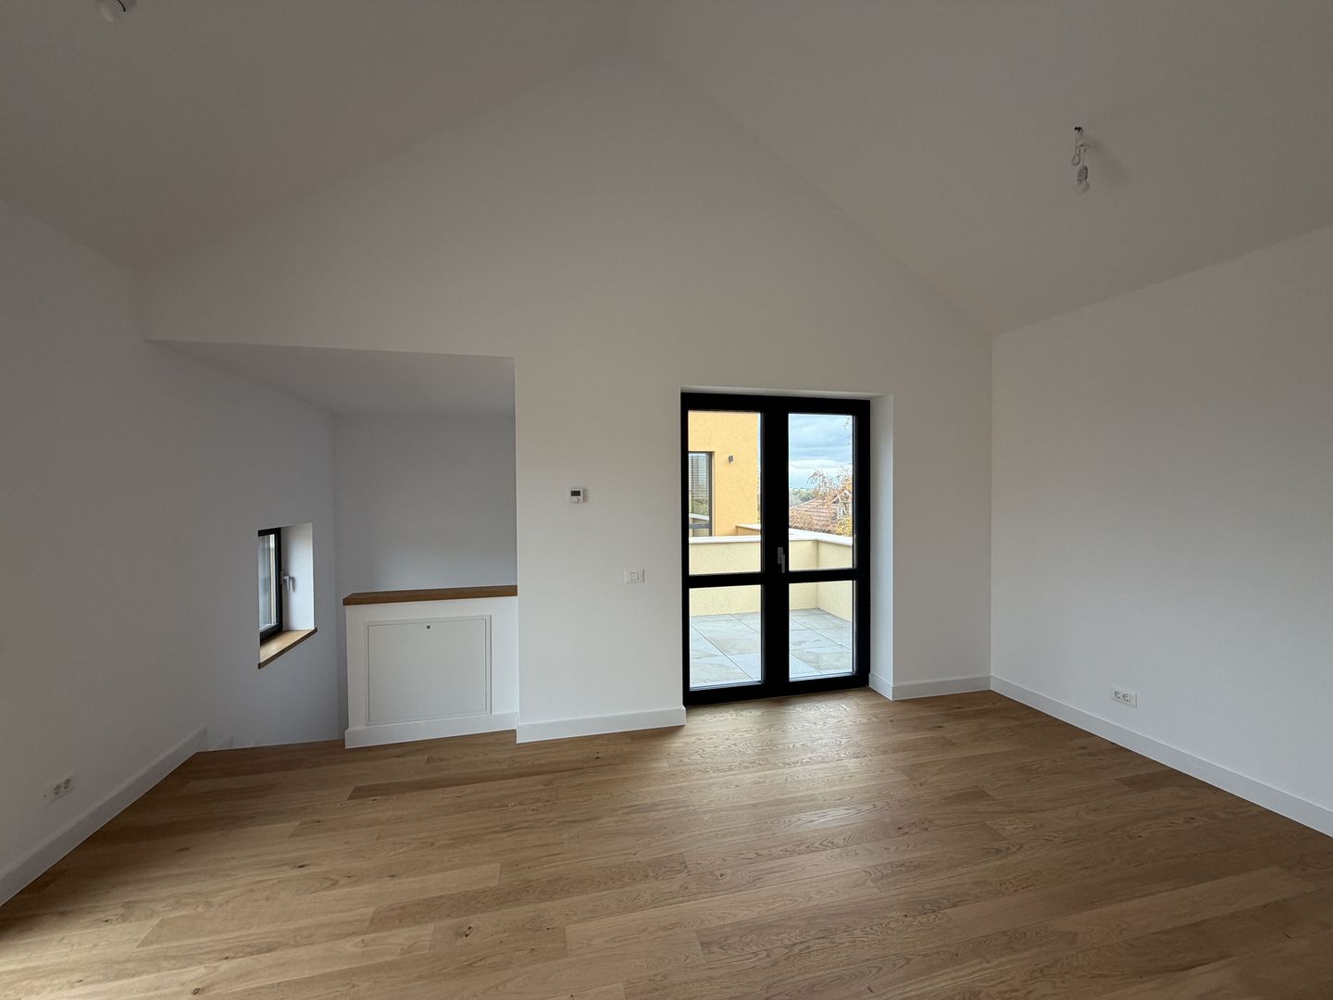
Attic: bright open-space, which can be arranged as an office, additional bedroom, playground or relaxation area.
✅ Premium features and finishes:
Underfloor heat and heating pump;
Fan coils for efficient air conditioning;
Double brick walls for superior sound and thermal insulation;
Large floor-to-ceiling glazed surfaces that provide natural light throughout the day.
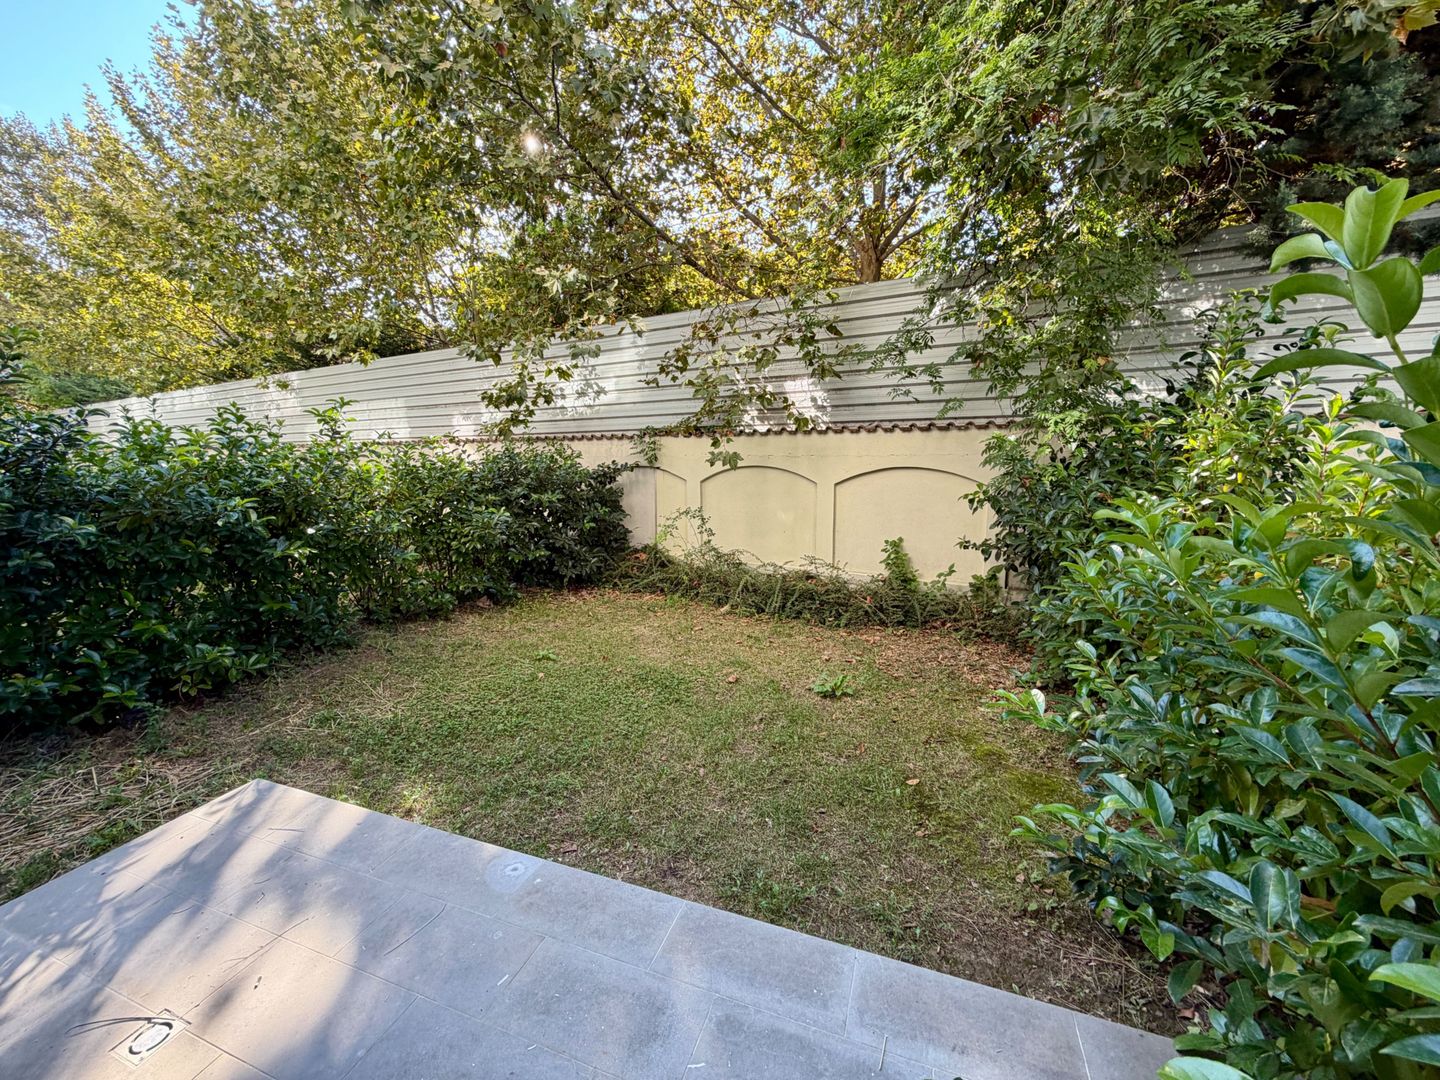
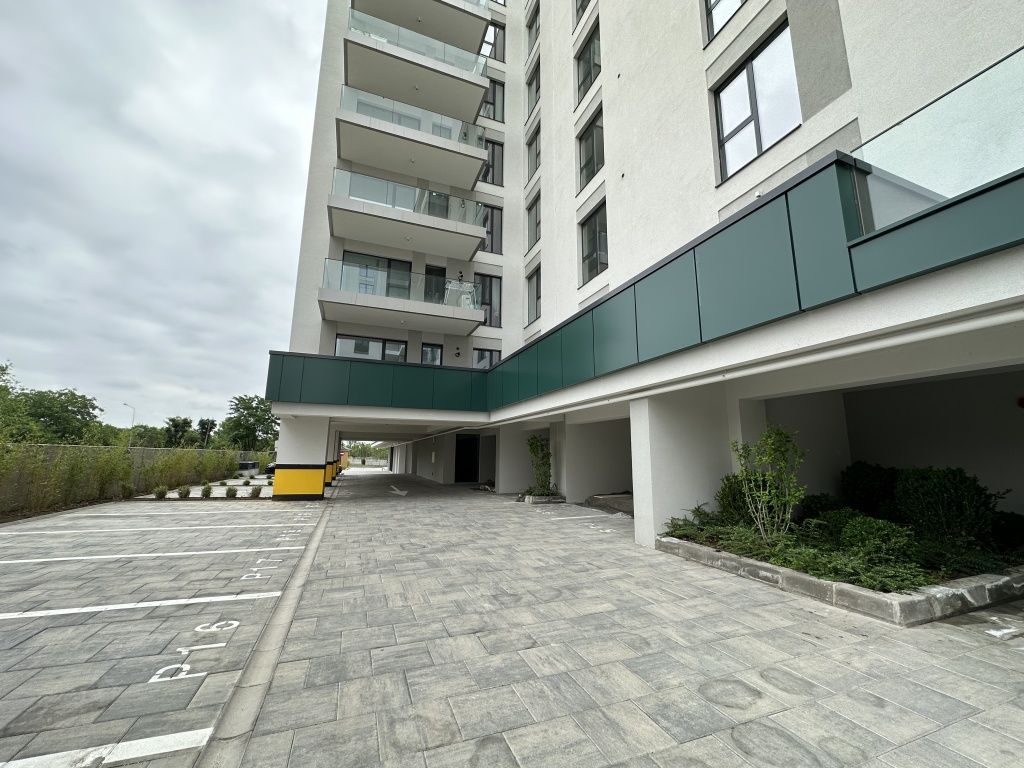
In front of the house there are two parking spaces, and in the back, a private courtyard, perfect for relaxation and leisure.
📍 Quiet area, with easy access to the main arteries and points of interest in the north of the Capital.
💰 Displayed price includes VAT
Technical specifications
- Usable surface
- 156 sqm
- Land surface
- 100 sqm
- Rooms
- 4
- Bedrooms
- 3
- Bathrooms
- 3
- Floor
- P+1E+M
- Year built
- 2025
- Parking spaces
- 2
- Kitchens
- 1
- Terrace surface
- 14 sqm
- Construction year
- 2025
- Interior state
- Needs renovation
- Construction status
- Completed
- Structure
- Brick
- Parking spots
- 2
- Building floors
- 1
- House type
- Triplex
- Roof
- Metal sheet
Amenities
- Town view
- Washable paint
- Parquet
- Natural stone floors
- Open kitchen
- Uncovered parking
- Aluminum windows
- Triple glazed windows
- Air conditioning
- Shower
- Bathtub
- Staircase
- Unfurnished
- Metal front door
- Yard
- Limber box
- Private garden
- Children playground
- Underfloor heating
- Heat pump
- Fan coil units
- Cellular interior doors
- Asphalted streets
- Street lighting
- Public transport
- Water
- Sewage
- Cable / Satellite TV
- Electricity
- Gas
- Internet
- Phone
- Wheelchair access
- Intercom
- Bicycle parking
- Common swimming pool
- Remote control vehicle access gate
- Exterior thermal isolation
Location & infrastructure
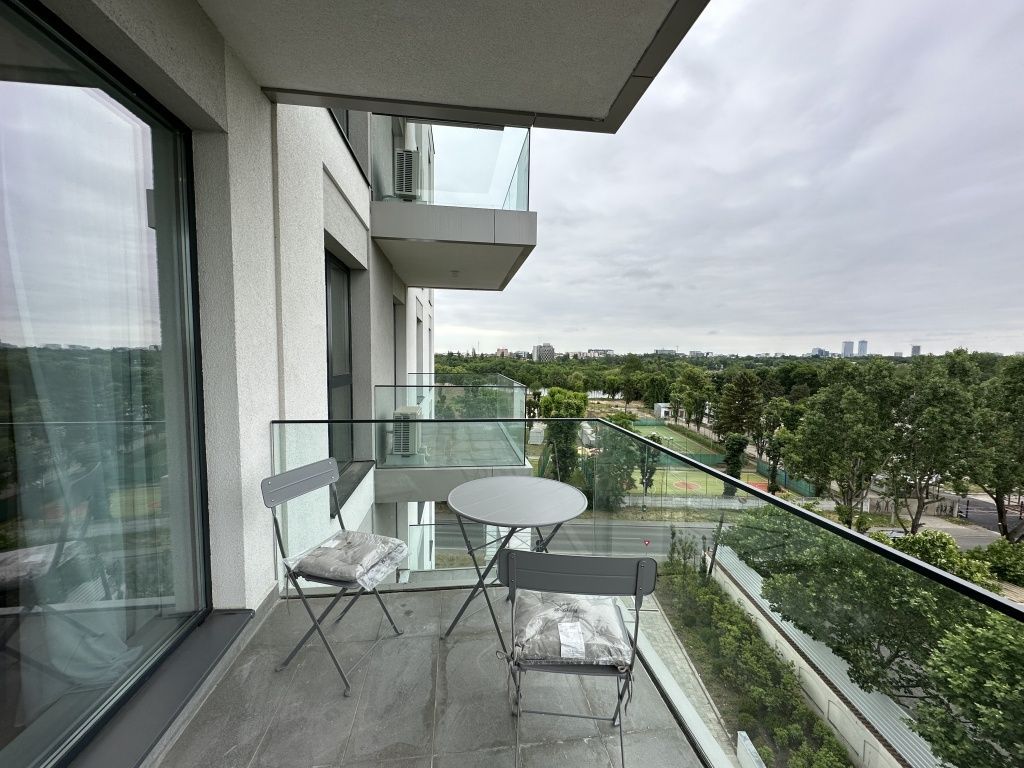
Nearby: Colentina Lake