- Industrial
- For sale
- ID: CP644290
Industrial Space in Pantelimon
Bulevardul Biruintei, Est, Pantelimon
1,850,000 €
- Usable surface
- 1,400 sqm
- Land surface
- 15,000 sqm
- Clear height
- 9 m
- Height regime
- P
Description
The property is for sale and is located in Pantelimon.
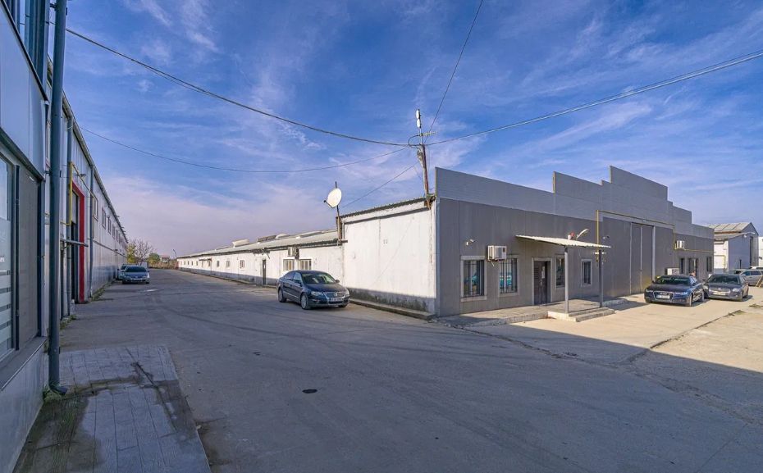
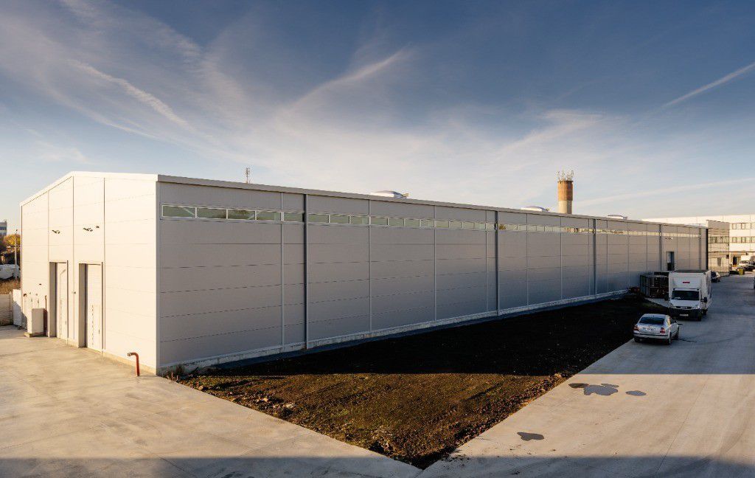
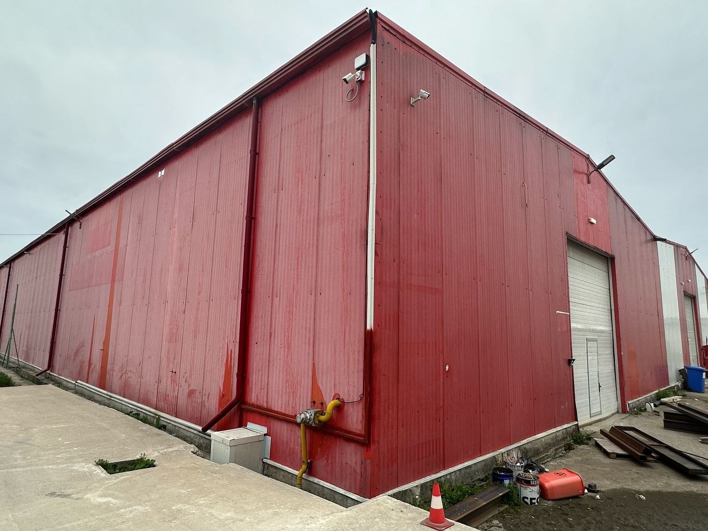
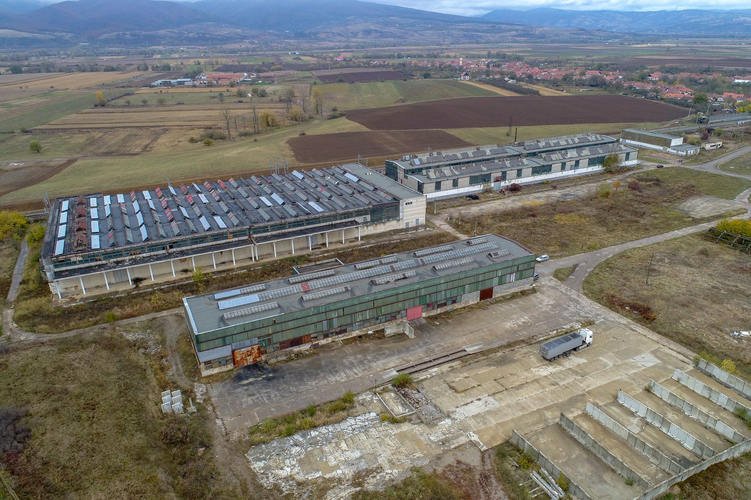
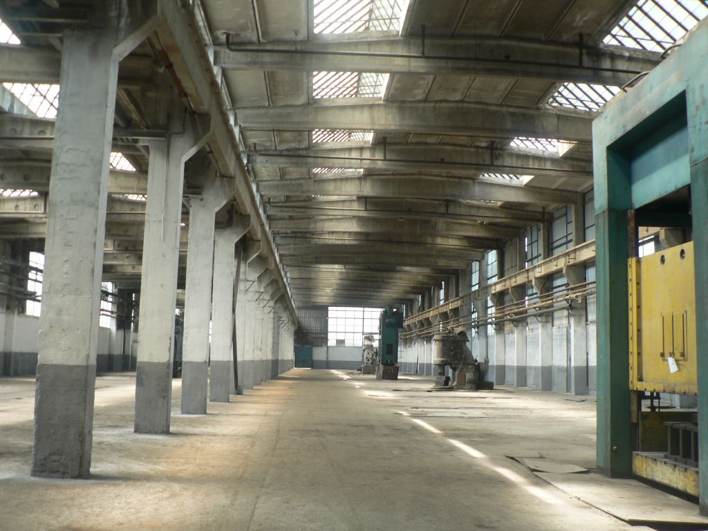
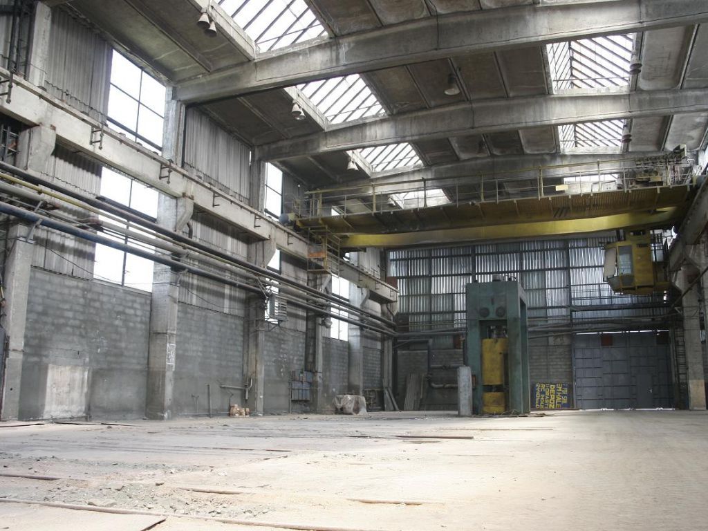
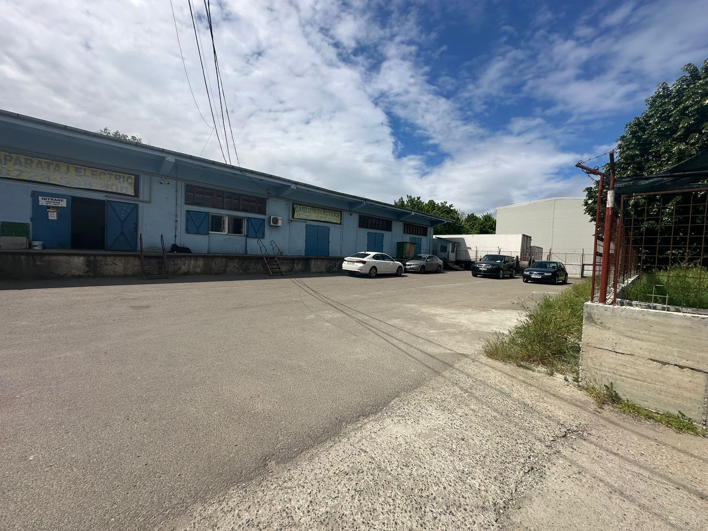
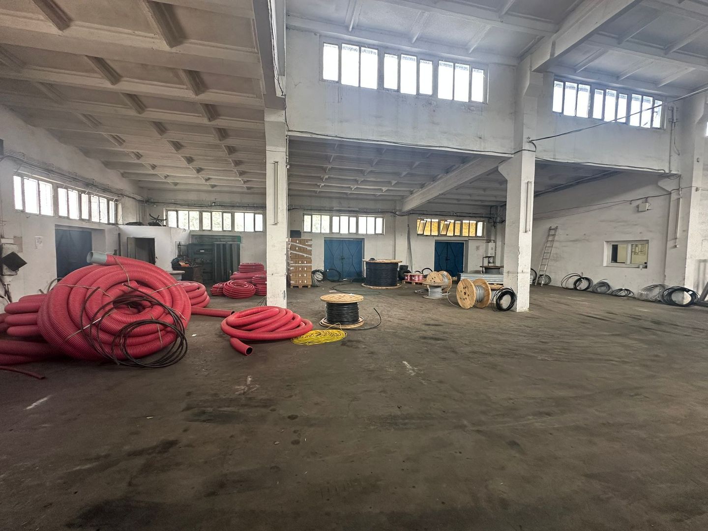
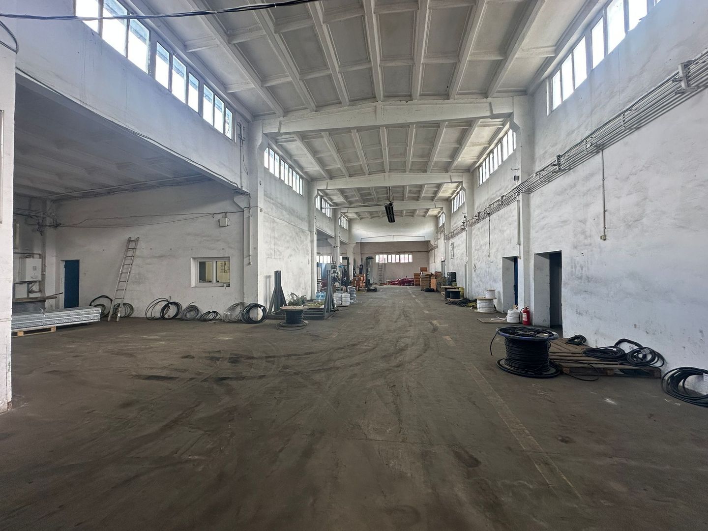
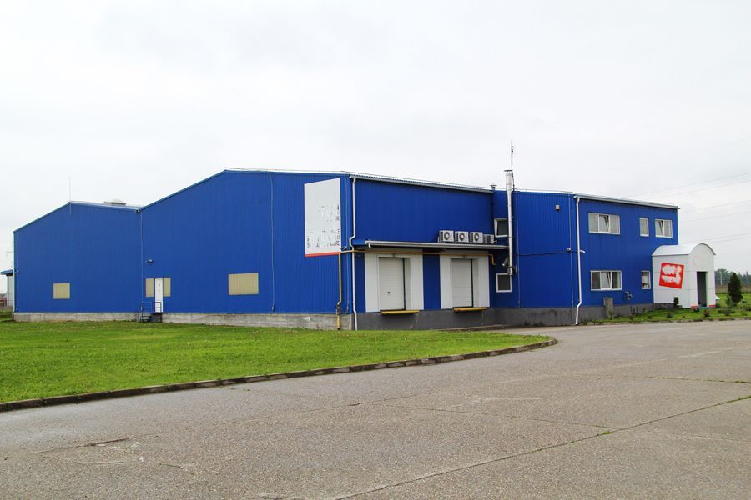
The property's surface is composed of 15,000 square meters of land and an industrial building - approximately 1,400 sqm.
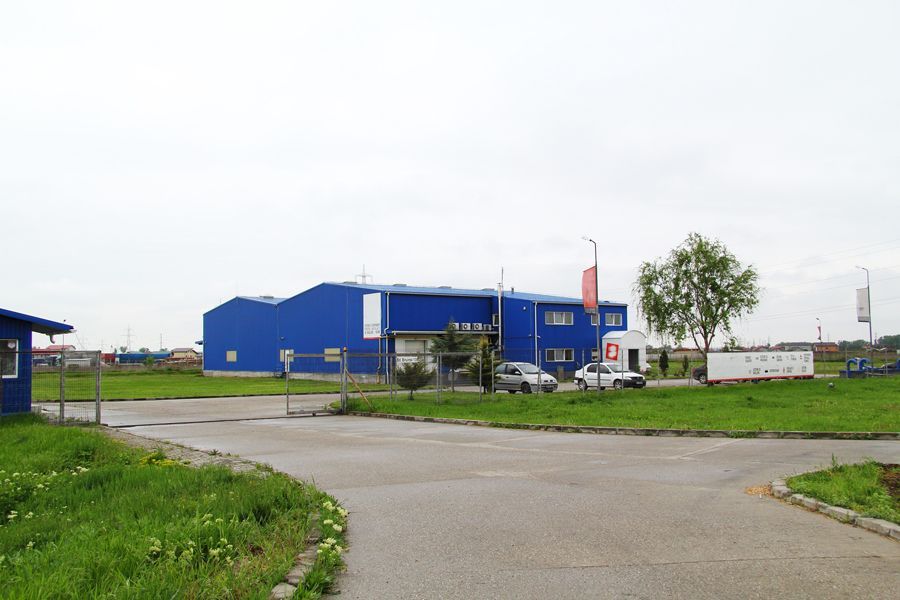
Land opening on the road is 110 ml.
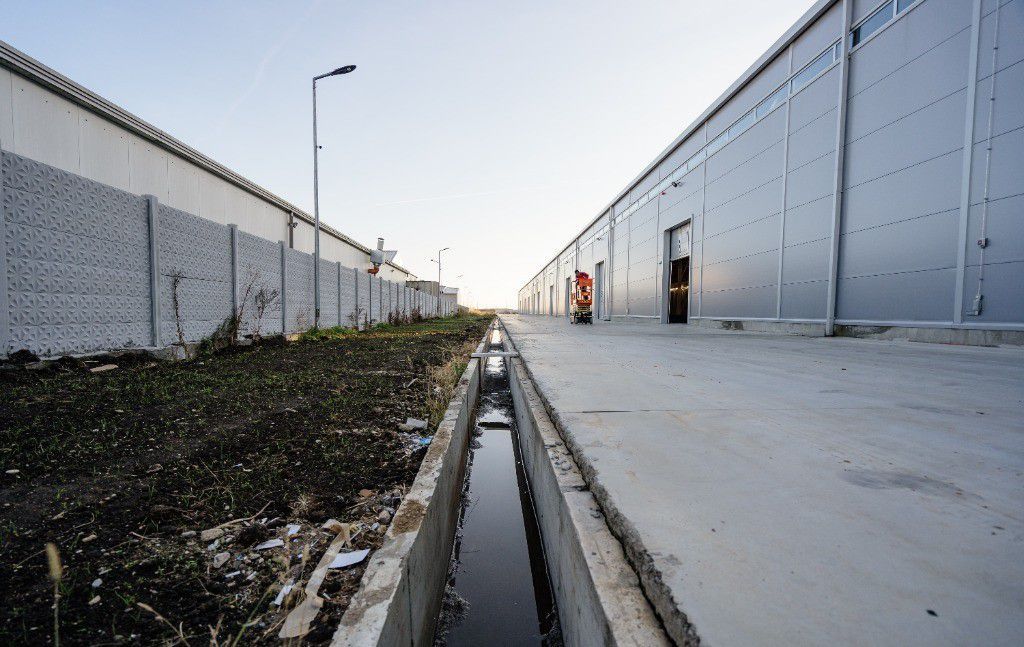
The land is enclosed by a zinc mesh fence.
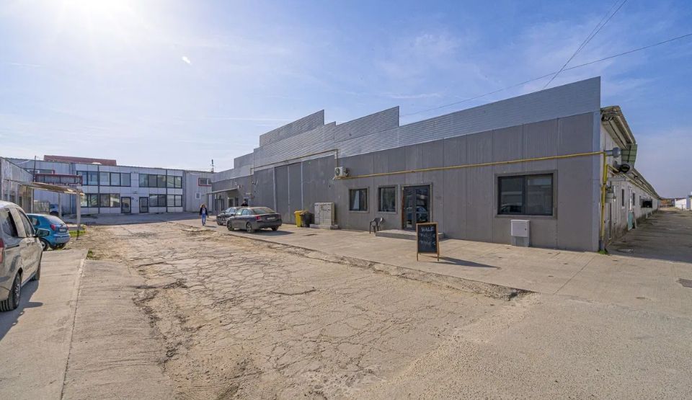
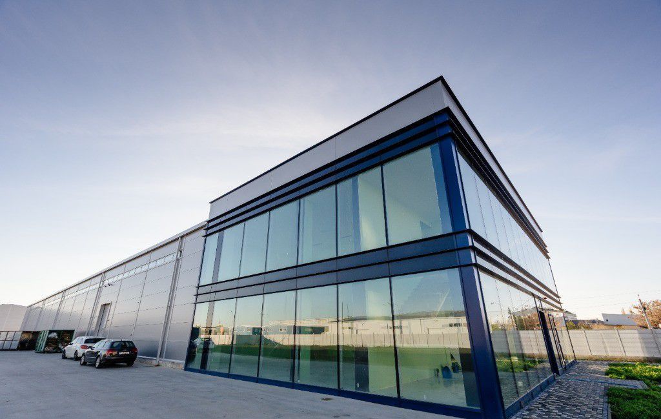
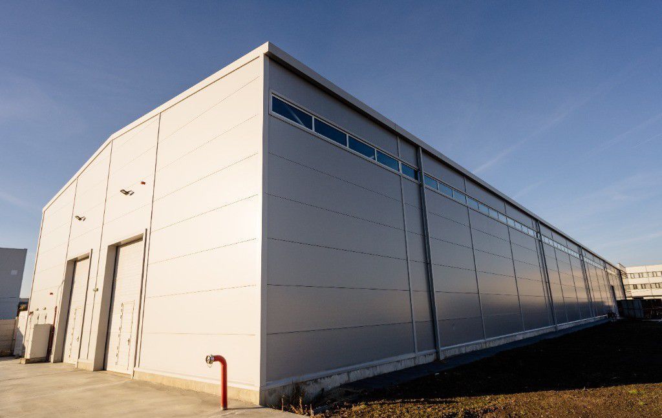
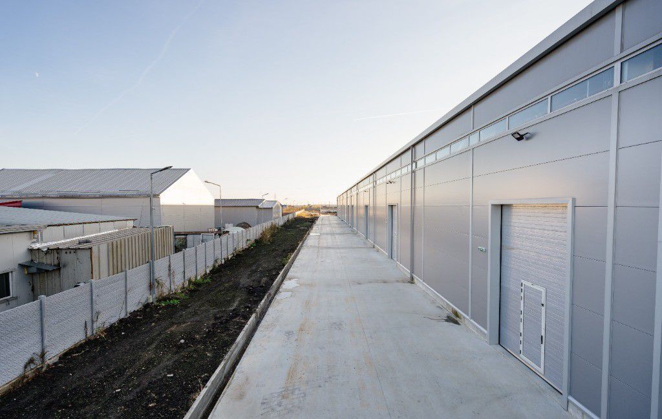
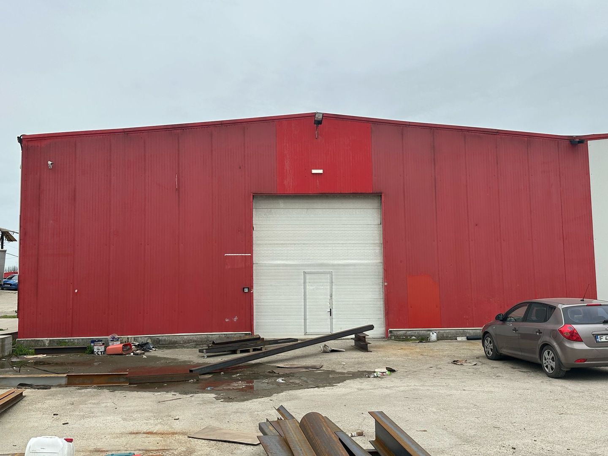
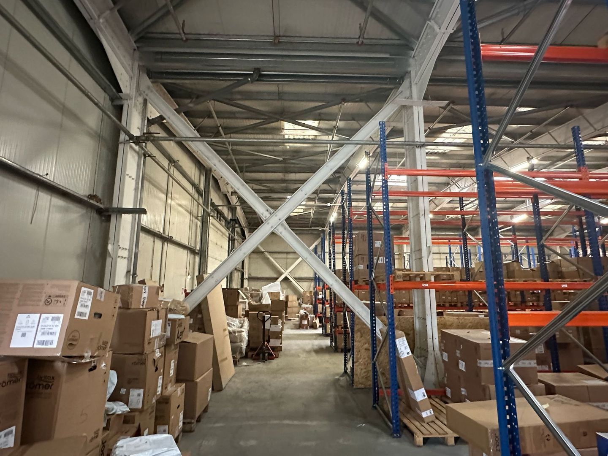
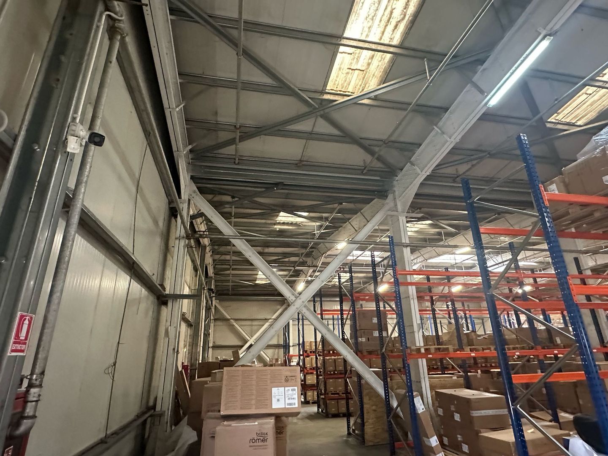
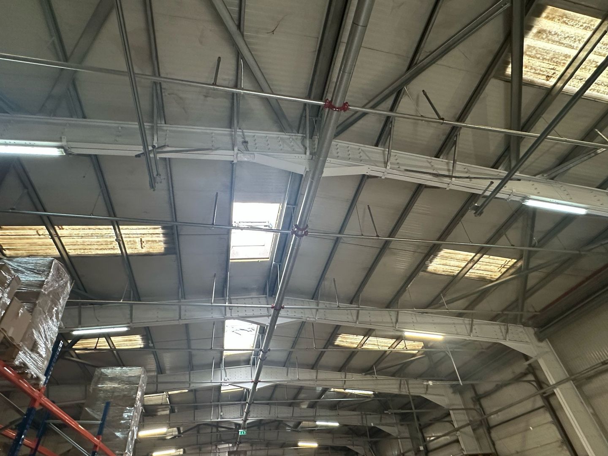
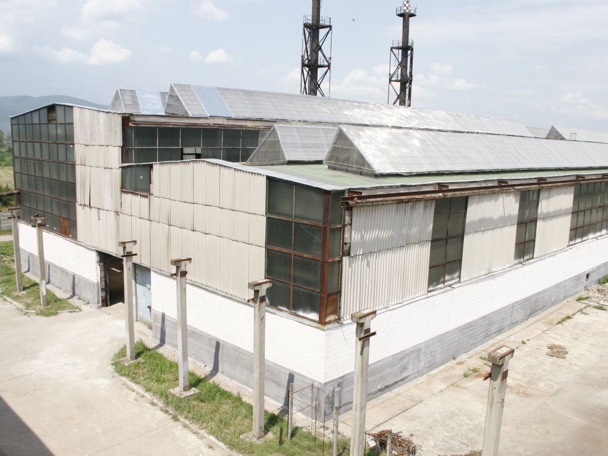
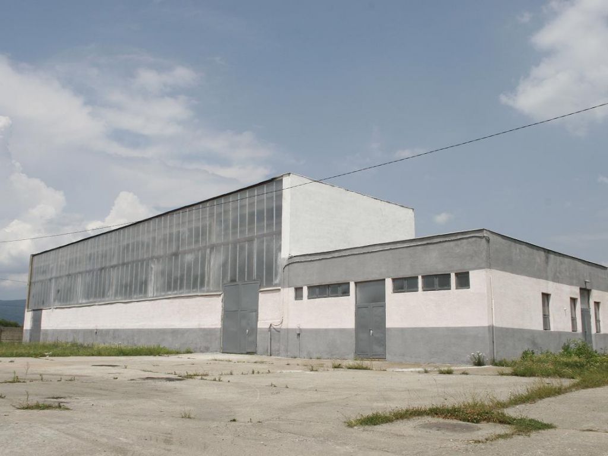
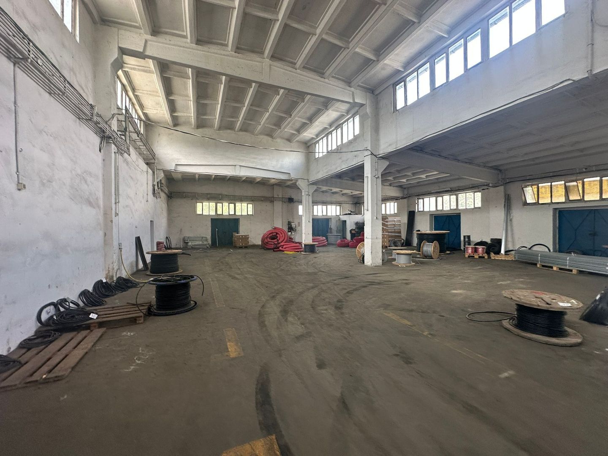
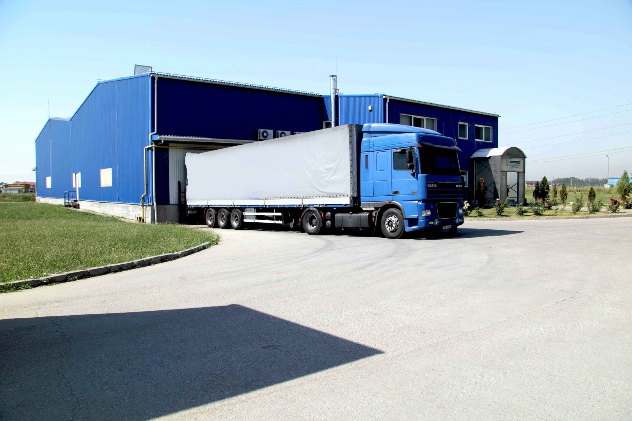
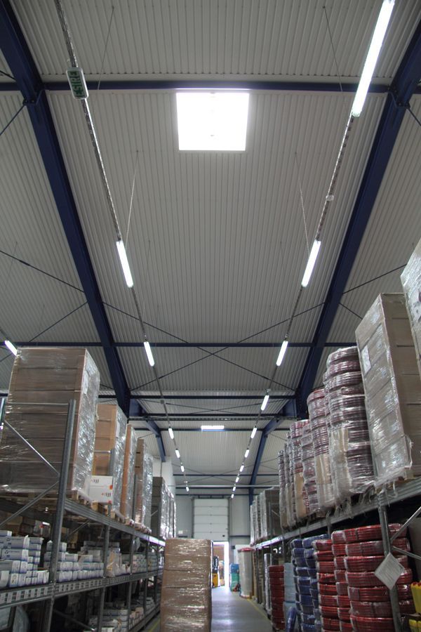
The building is made of a metallic structure with external walls and roofing of Lindab cut-sheet heat-insulating panels.
The building is composed of two parts:
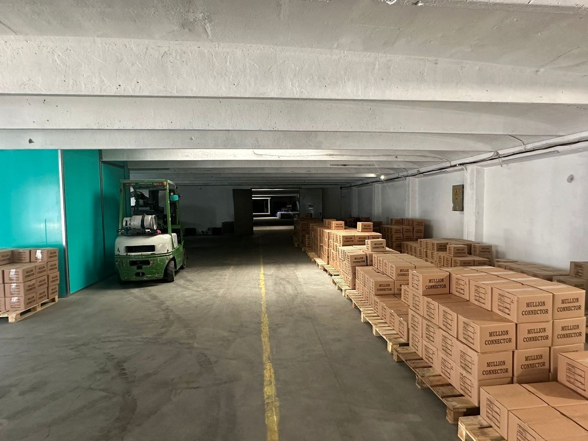
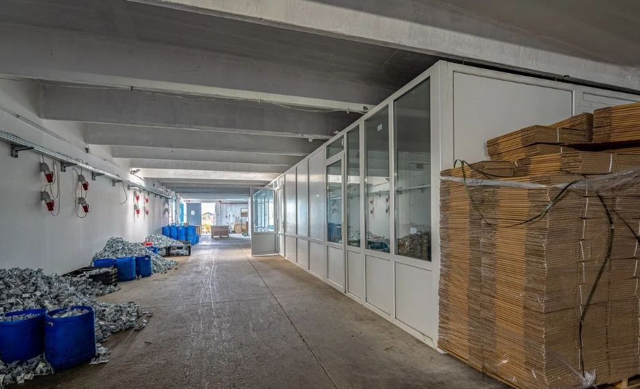
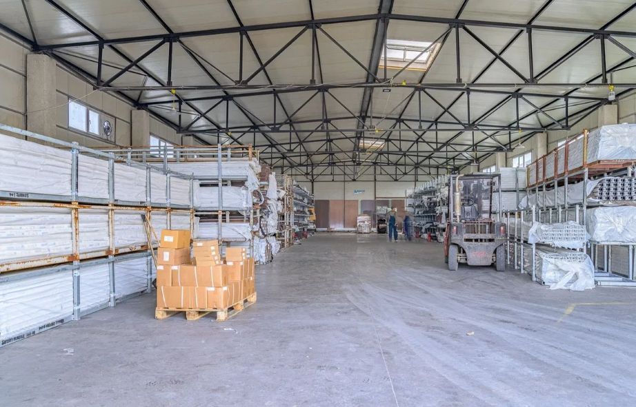
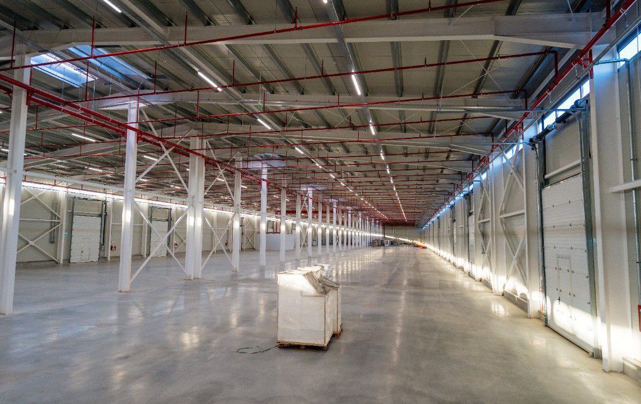
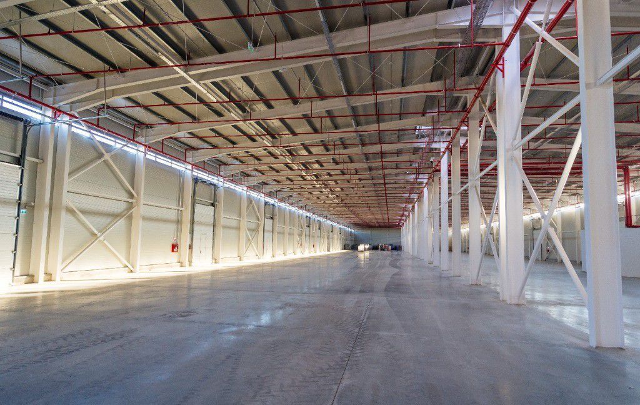
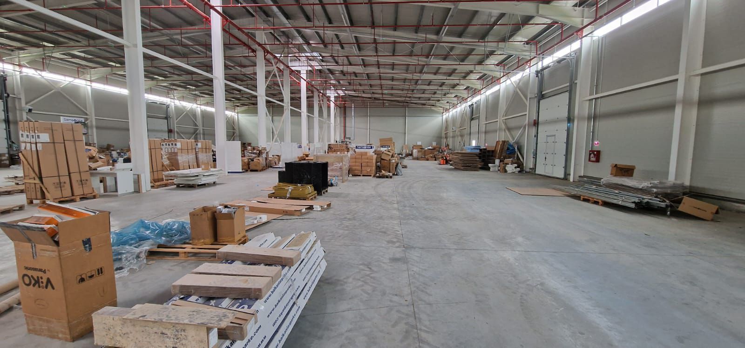
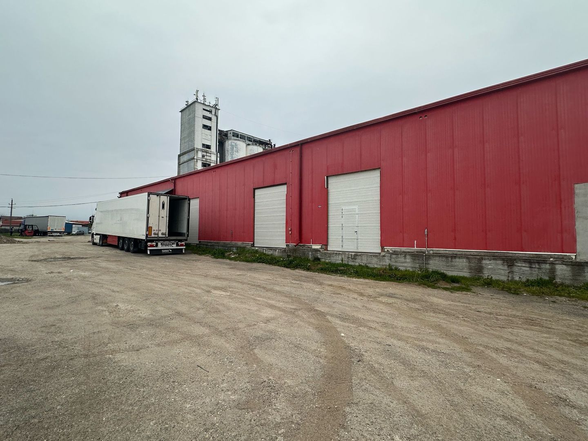
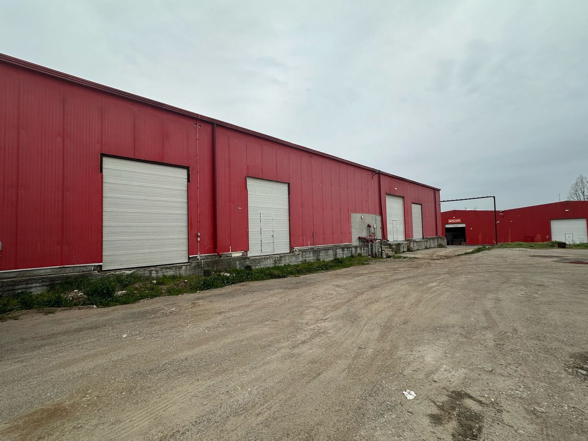
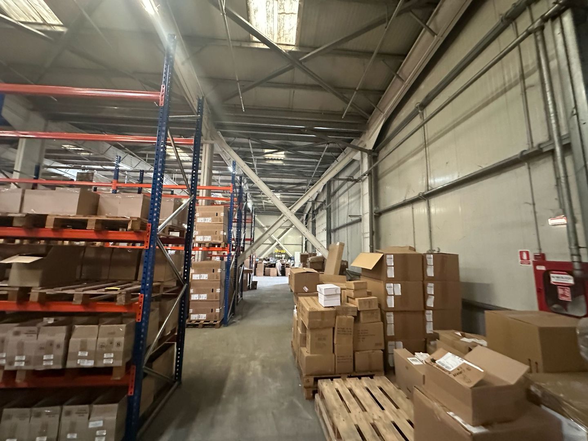
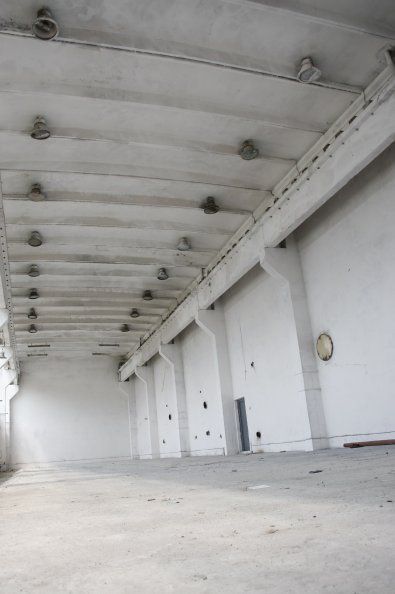
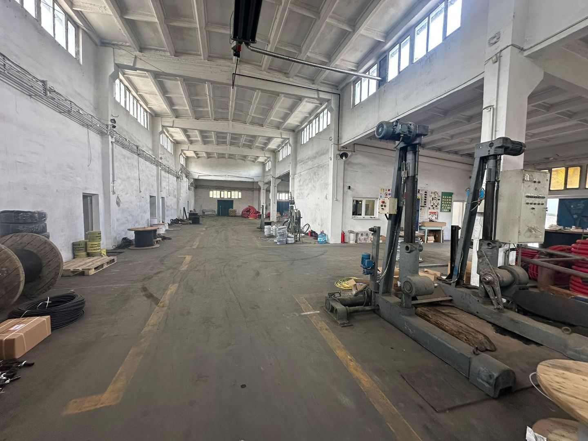
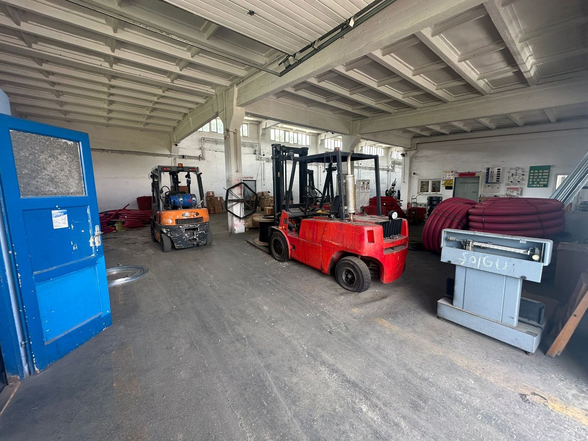
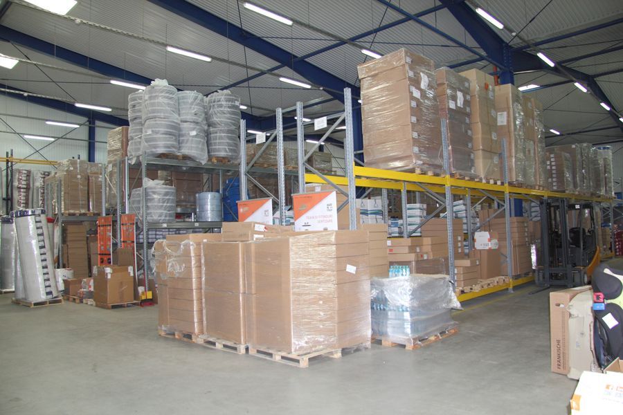
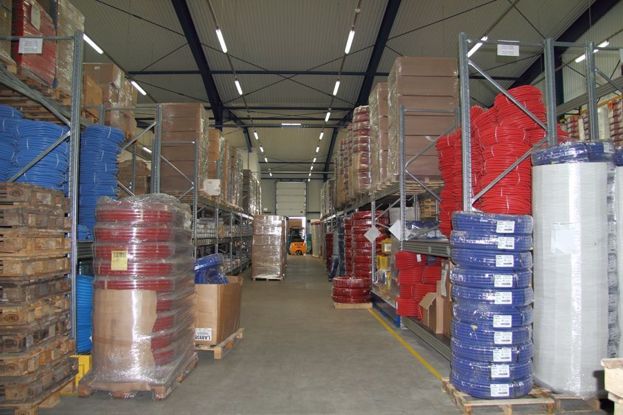
1. General warehouse with an area of 1090 sqm. The storage room has Hmax. 9m, cornice H6 .5 m, has 4 loading and unloading ramps for trucks and vans .
The hall is equipped with roof-mounted smoke extraction hoods, automatic fire-extinguishers, dry interior hydrants and industrial metal shelves.
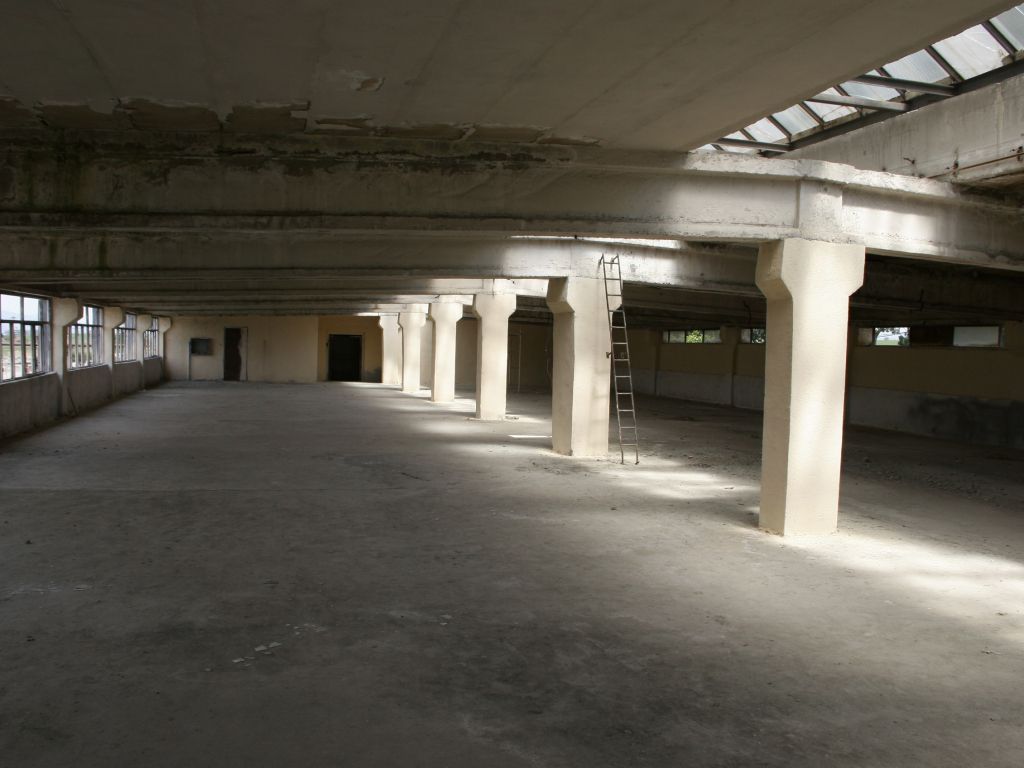
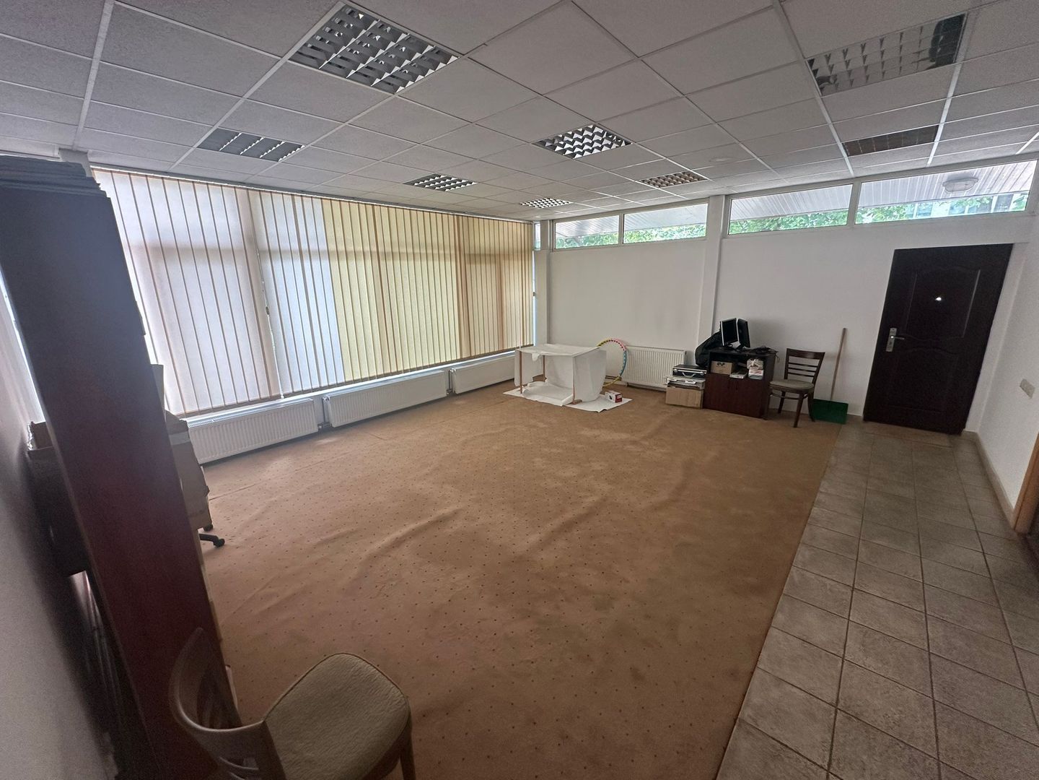
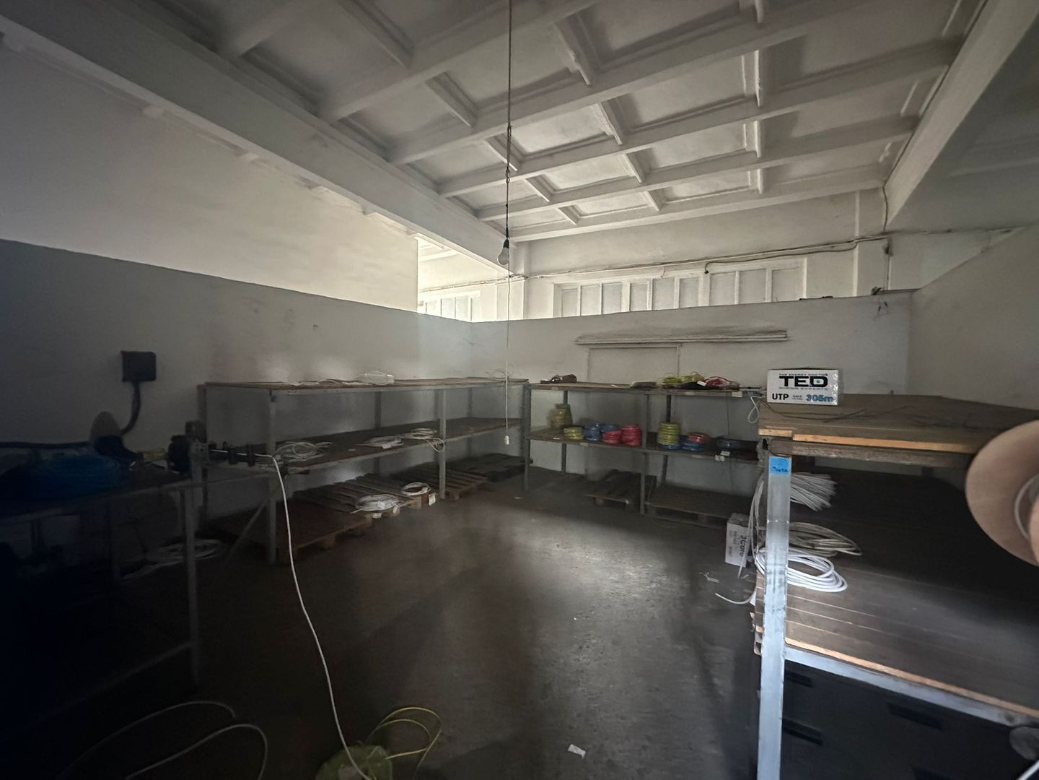
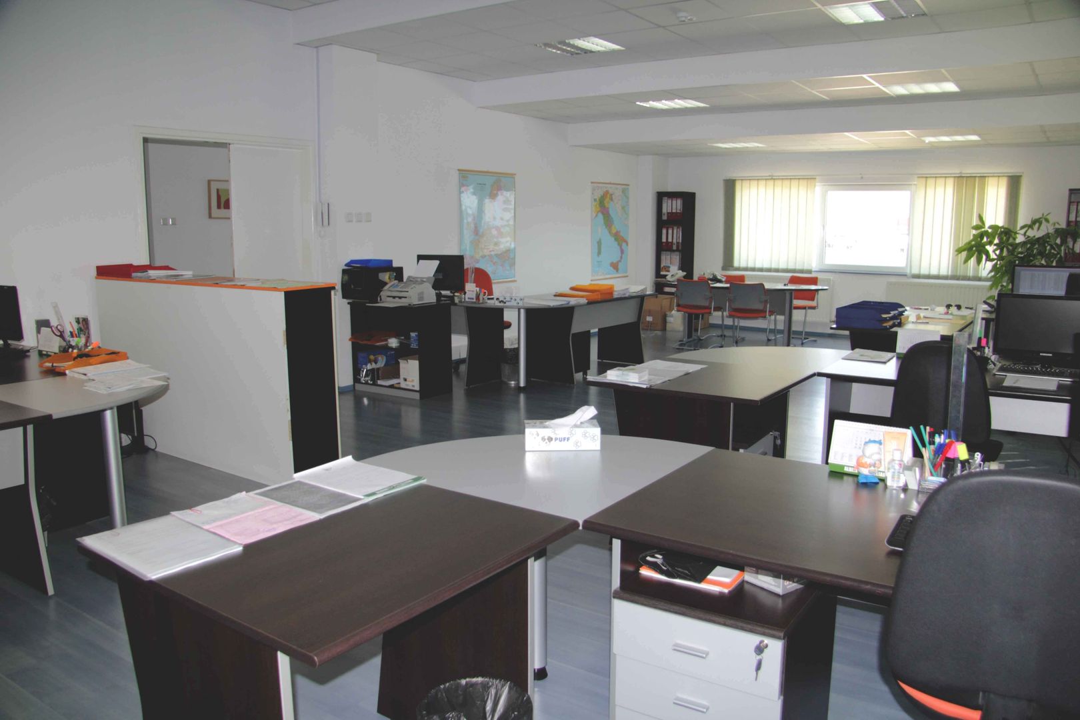
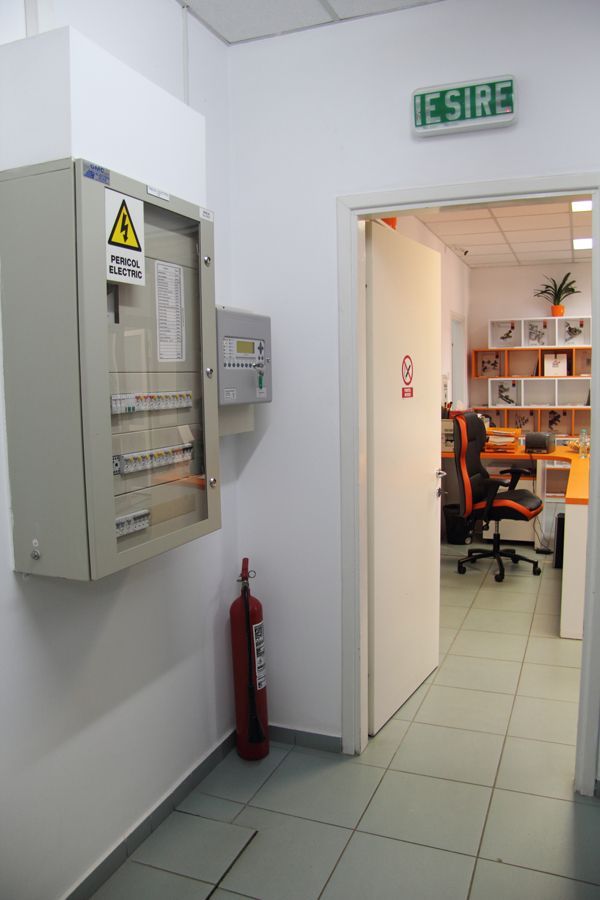
2. GF + 1F offices with an area of 280 sqm, the offices are separated with a fire wall and a fire resistant door with self-closing.
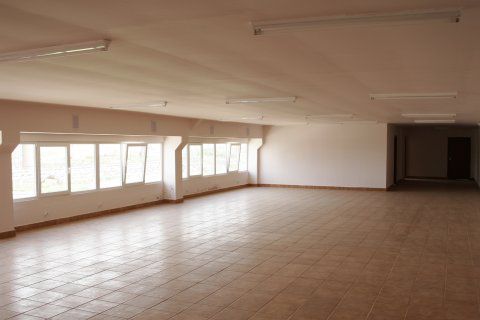
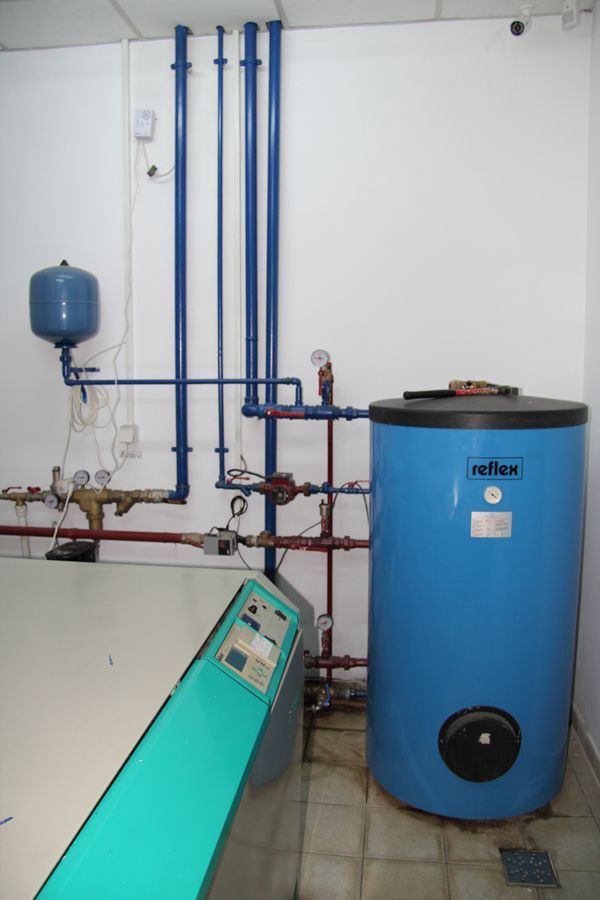
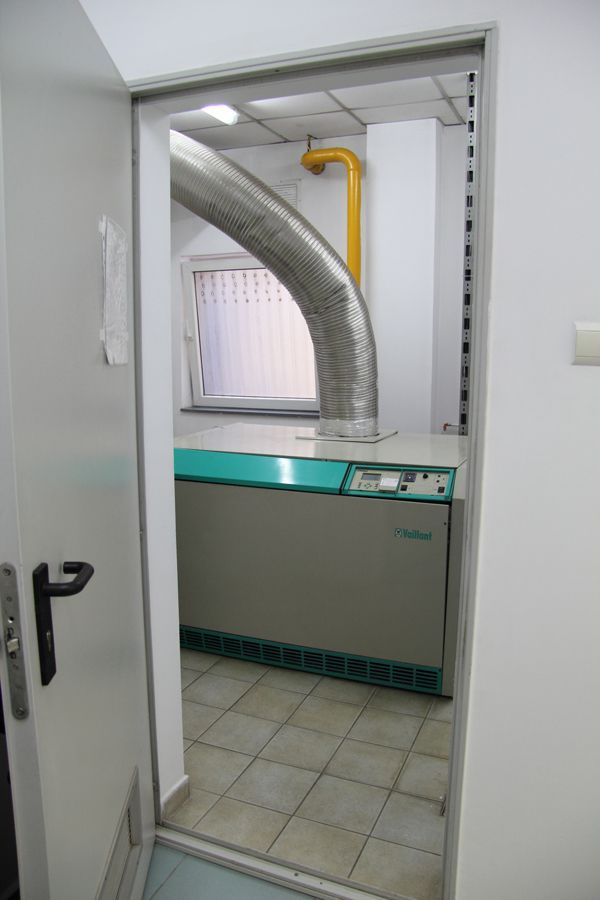
The offices on the ground floor are divided with plaster walls and have ground floor of reception area, sanitary groups, dining room and space reserved for the separate boiler room with fire resistant wall.
On the first floor are offices and bathrooms.
The office finishes are: parquet, ceramic wall and floor tiles and insulating windows.
The facilities are: central heating, air conditioning, fire detection and alarm system, smoke detectors, fire alarm buttons, electronic siren located at the entrance.
Description of outer space:
At the entrance there is a cabin for security personnel, equipped with a sanitary group.
The access to the premises is done on a concrete platform resistant to heavy traffic.
Also in the outer space are: parking, pumping station, water reservoirs. indoor and outdoor hydrants, rainwater retention reservoir, group generator, electric generator and domestic wastewater basin .
Land Utilities:
The water supply of the land is made from its own source from a pit with a depth of 60m.
The power supply is 220 VAC and 380 VAC sockets, earthing sockets for electrical installations, lightning installations and outdoor poles lighting.
The land has natural gas supply.
Technical specifications
- Usable surface
- 1,400 sqm
- Land surface
- 15,000 sqm
- Height regime
- P
- Clear height
- 9 m
- Building type
- Industrial hall
- Street
- Bulevardul Biruintei
- Landmark
- Benzinarie Petrom
- Partitioning
- Open space
Amenities
- Water
- Sewage
- Electricity
- Gas
- Asphalted streets
- Street lighting
- Public transport
- Auto access
- Truck access
- Three-phase electric power
- On the road
- Skylights
- Enclosed land
- Access doors
Location & infrastructure
Road network
Motorway
Expressway
Ring road
Under construction
Planned
Junction
Airport
- LandmarkBenzinarie Petrom
- Motorway access · A0 · junction A0 A2, București Titan4.2 km*
- Motorway · A0 Bucharest Ring Motorway150 m*
- Ring road · DNCB1.2 km*
- Under construction · A0 Bucharest Ring Motorway · due 2026150 m*
- Planned project · DR10 Măgurele Expres15.9 km*
- Airport · Bucharest Băneasa Airport13.1 km*
* Straight-line distances computed from the property coordinates using OpenStreetMap data (© OpenStreetMap contributors, ODbL).
Nearby: Romstal, Petrom Gas Station, Sano Romania