- Industrial
- For sale
- ID: CP2939102
Logistic Warehouse Metalurgiei S4 Bucharest
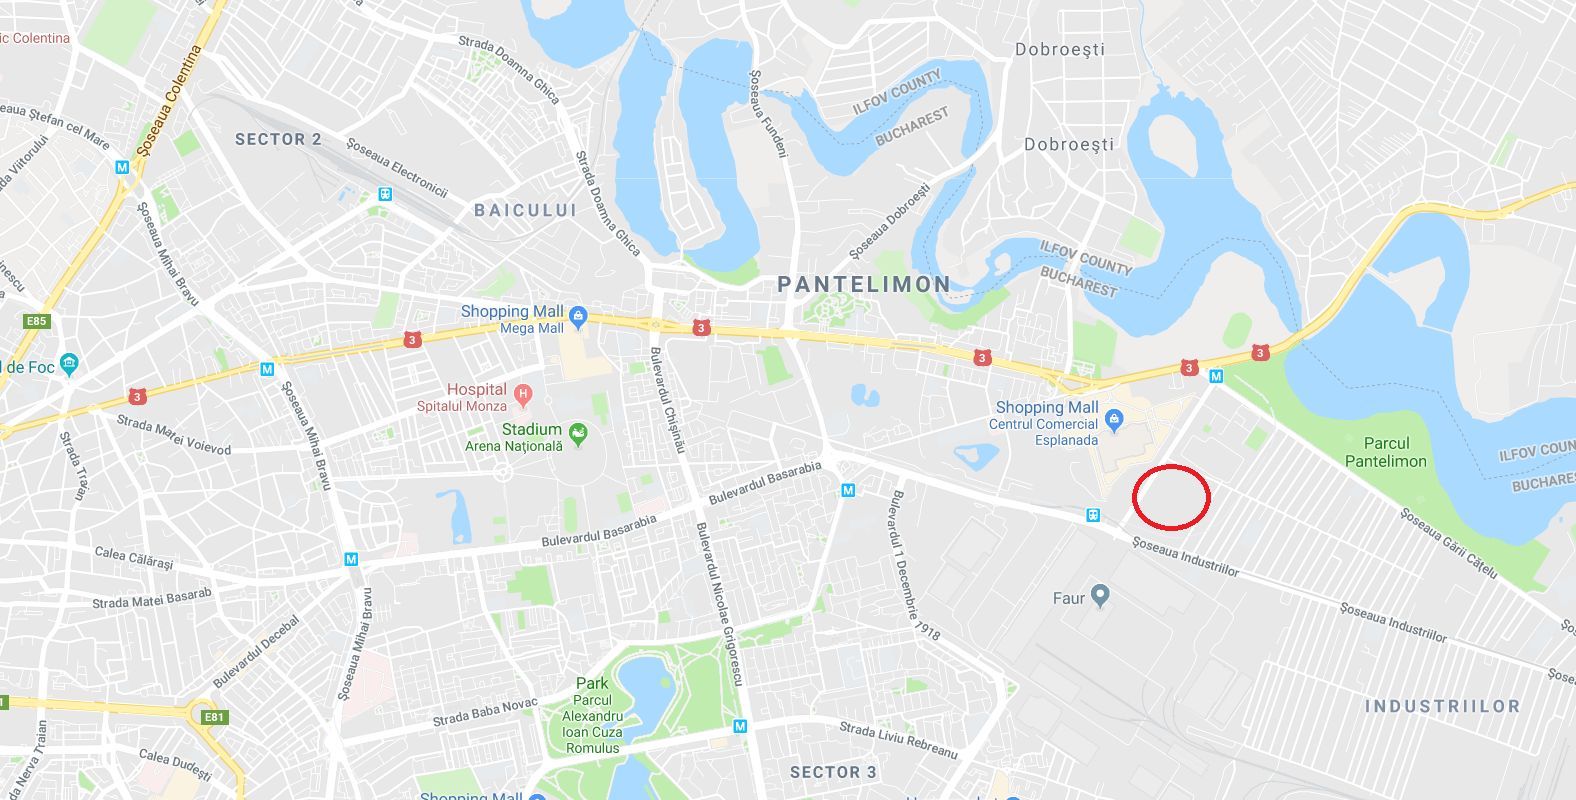
Bulevardul Metalurgiei, Metalurgiei, Bucuresti
1,700,000 €+ VAT
- Usable surface
- 2,804 sqm
- Land surface
- 4,046 sqm
- Building type
- Industrial hall
- Street
- Bulevardul Metalurgiei
Description
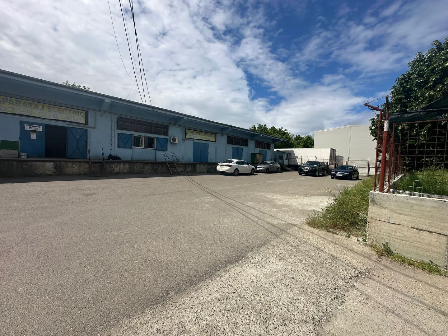
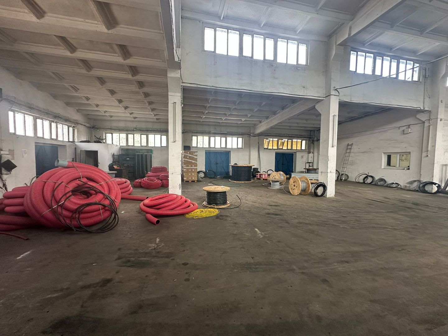
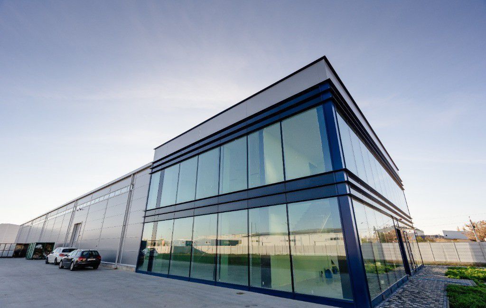
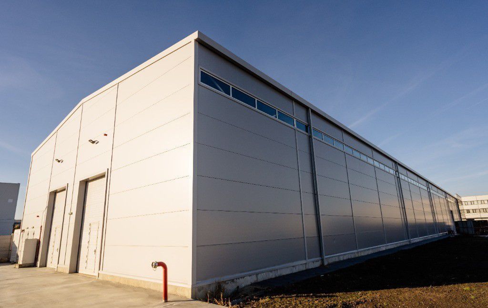
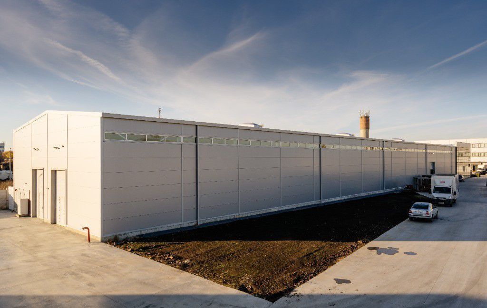
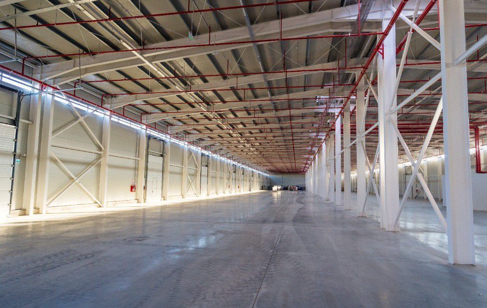
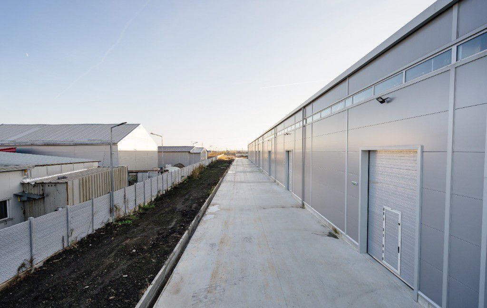
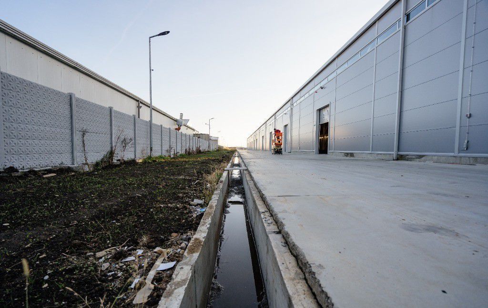
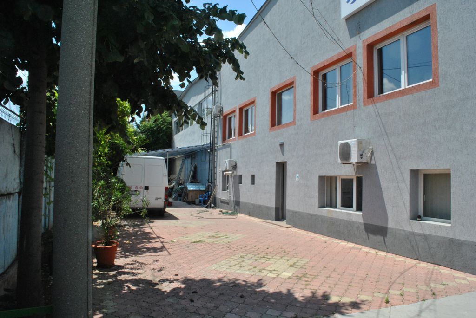
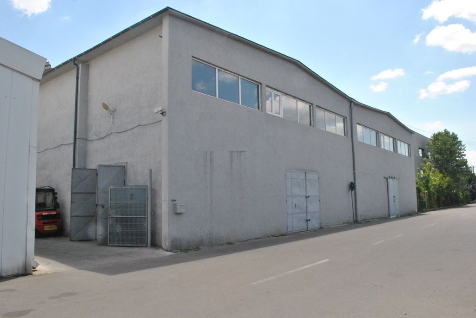
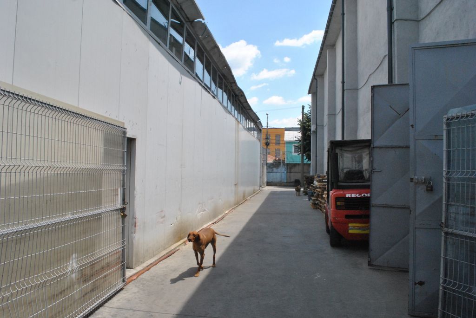
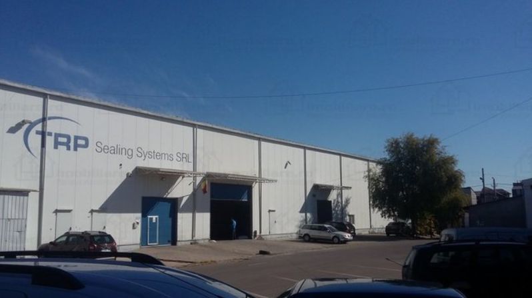
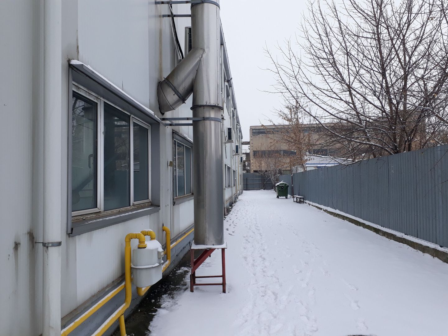
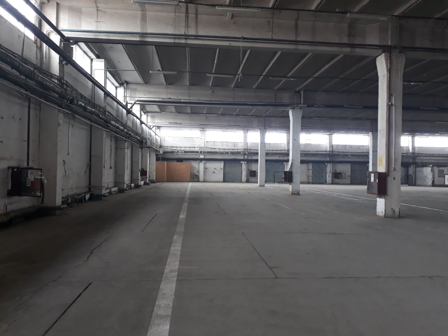
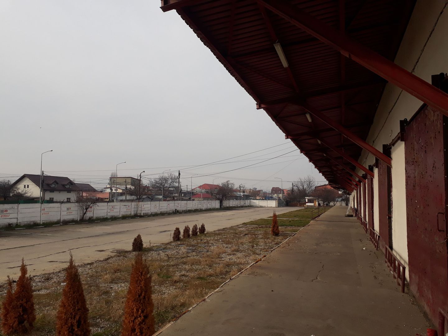
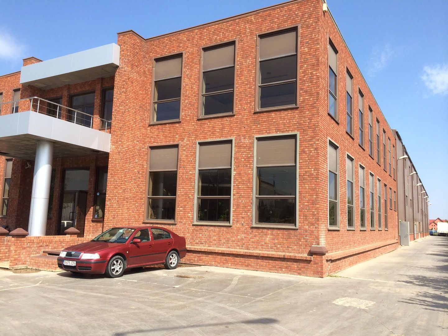
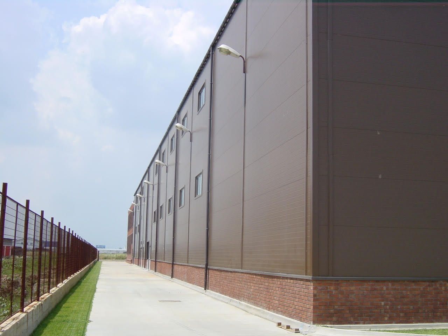
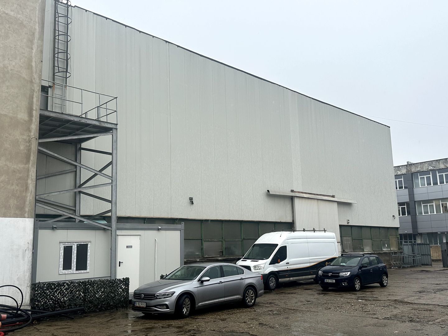
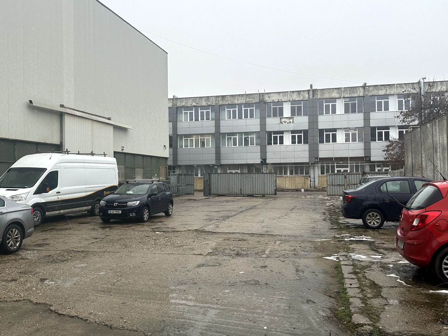
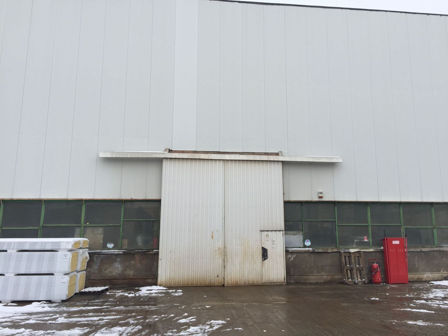
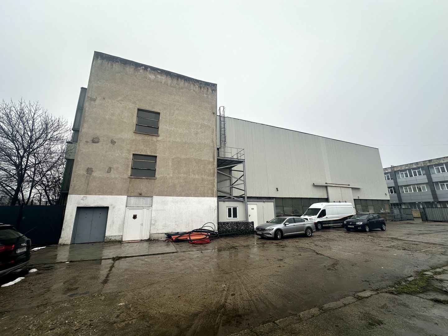
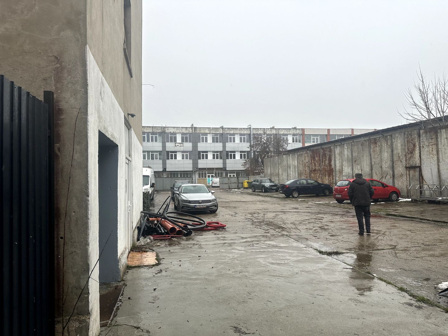
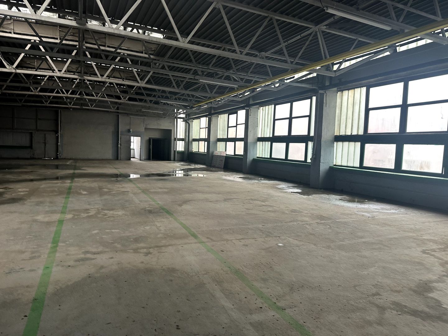
Industrial facility (built in 1980) located within the city, located in Bucharest, Sector 4, B-dul Metalurgiei. Access is made from Bulevardul Metalurgiei, on an asphalted access road. The property is located on the right side of the direction towards Şoseaua Berceni, within an active industrial area. The area is characterized by intense road traffic, determined by the high urban density and the presence of important traffic arteries.
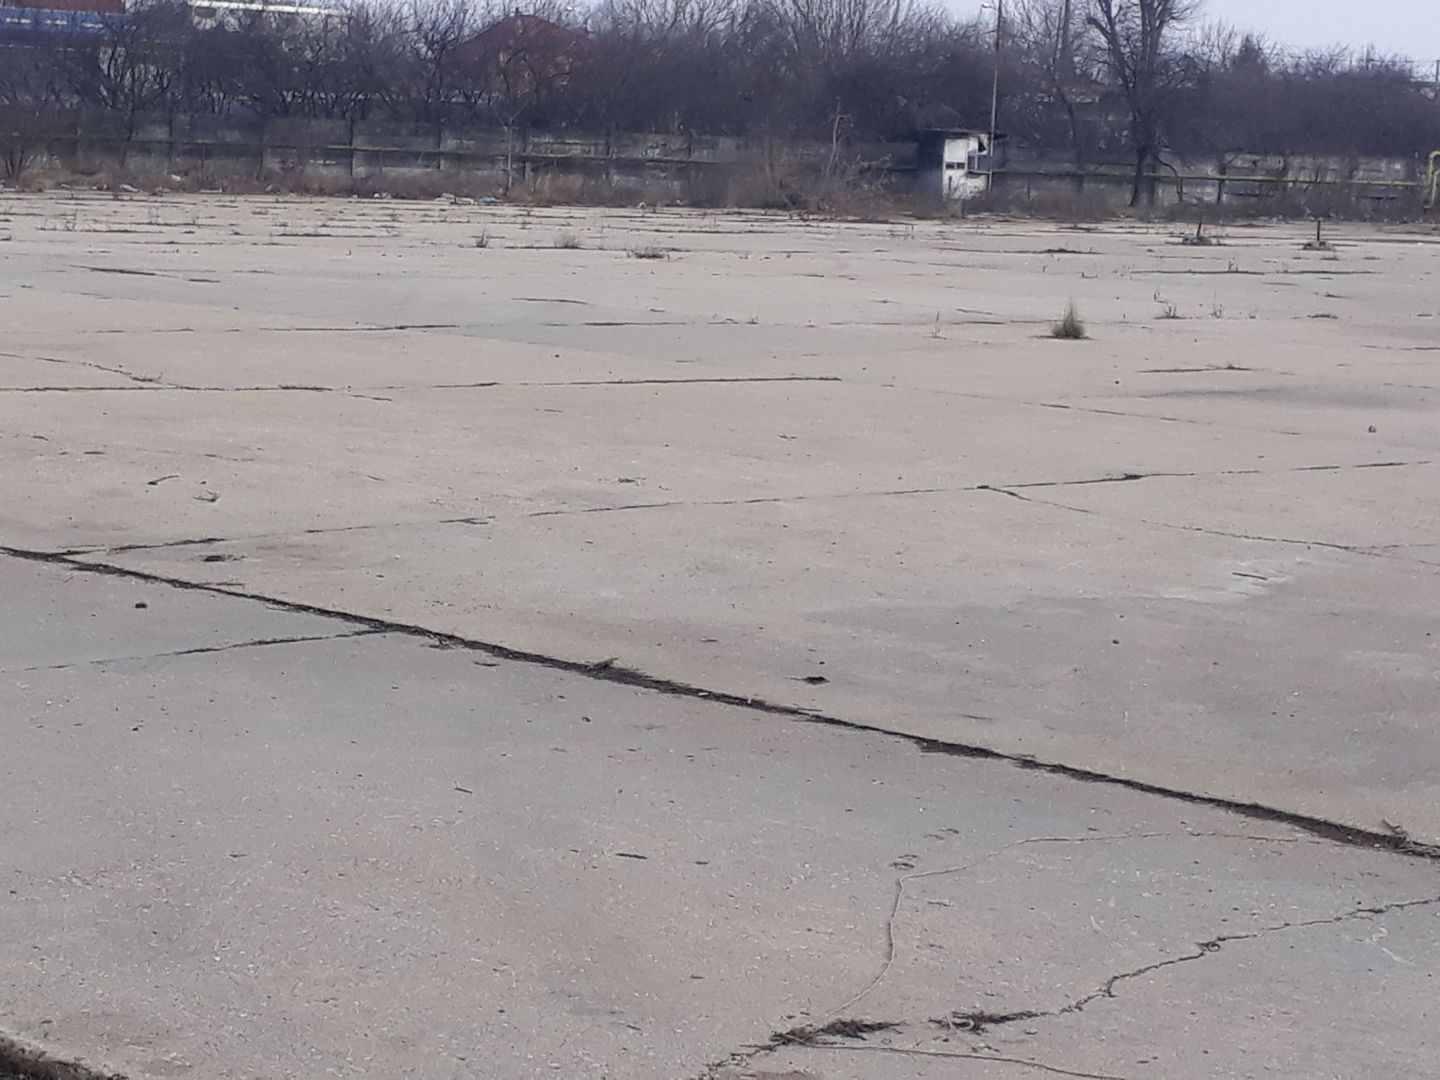
Land area: 4,046 sq m (measured area also from documents)
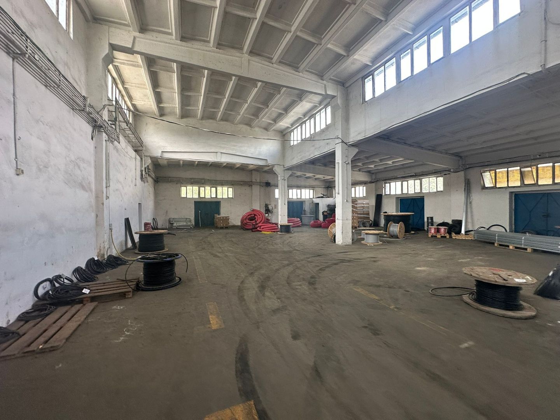
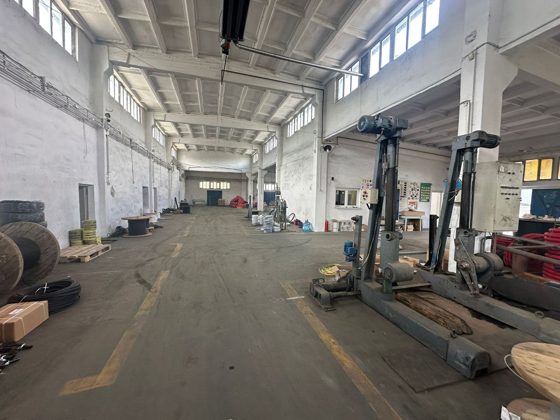
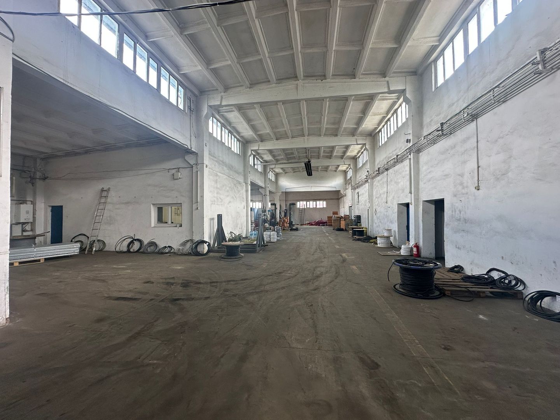
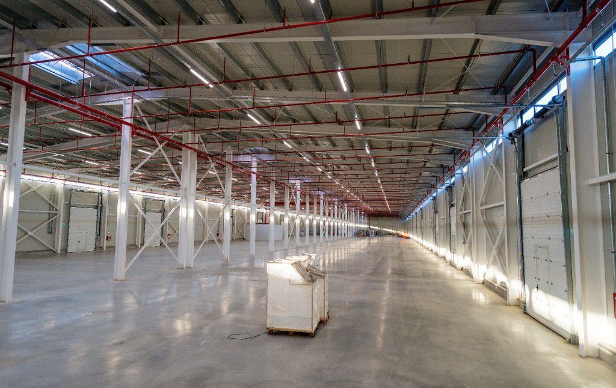
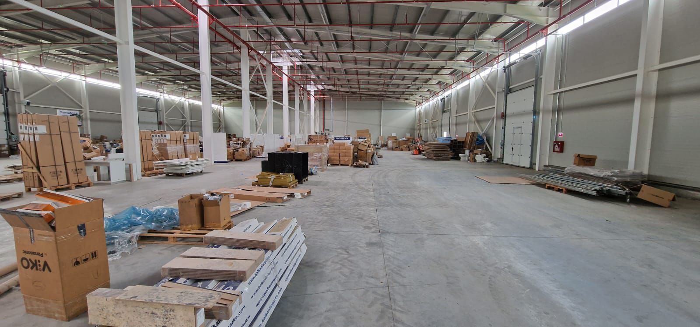
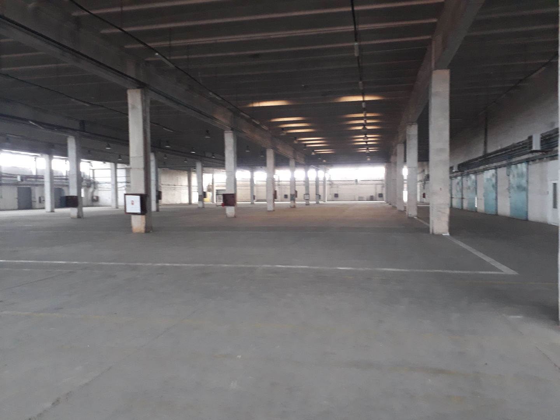
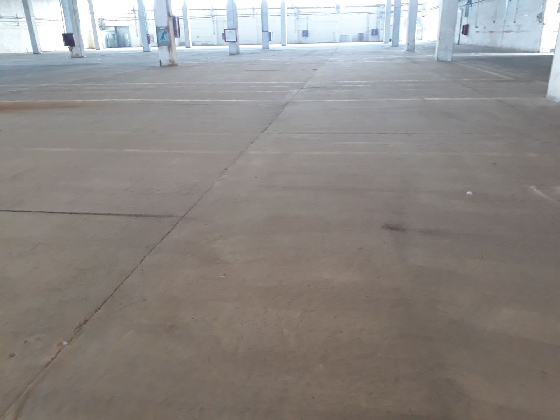
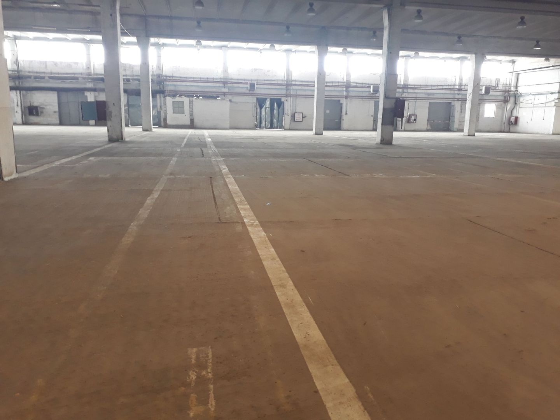
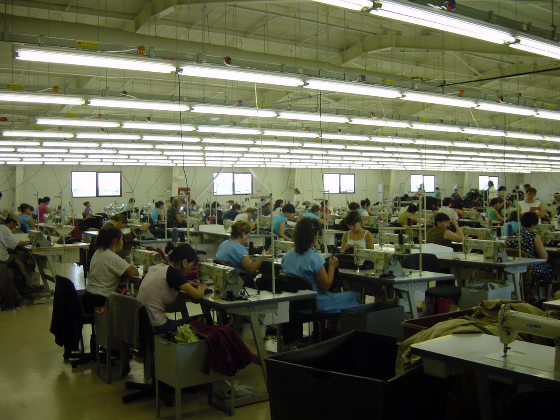
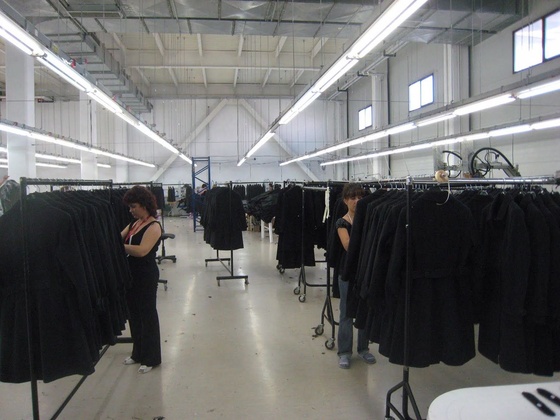
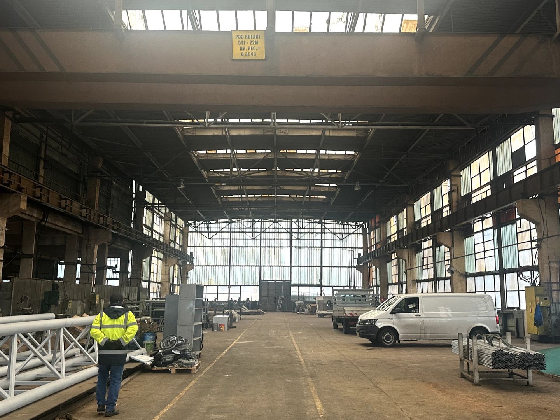
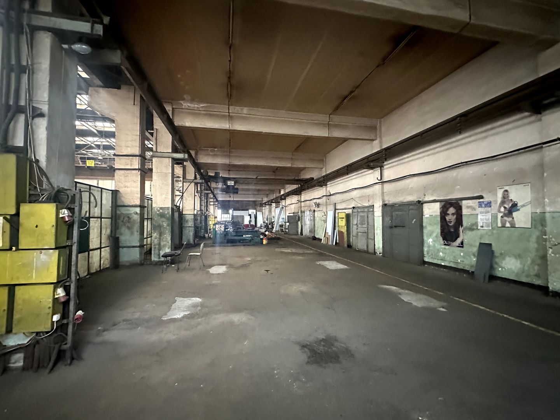
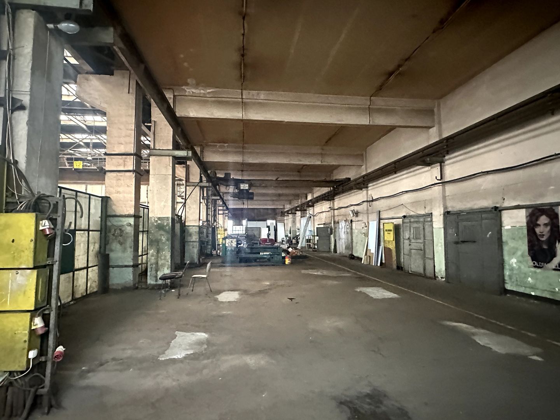
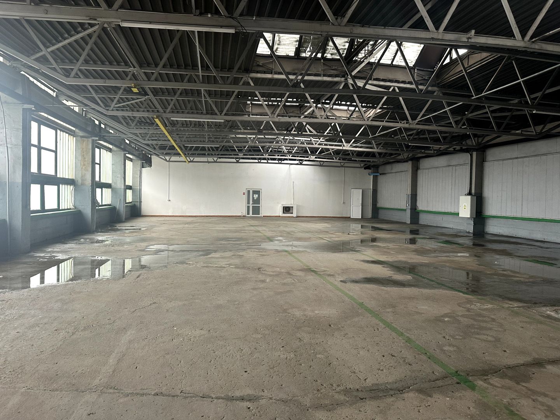
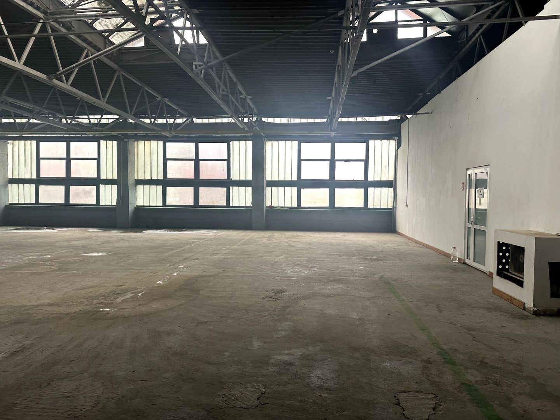
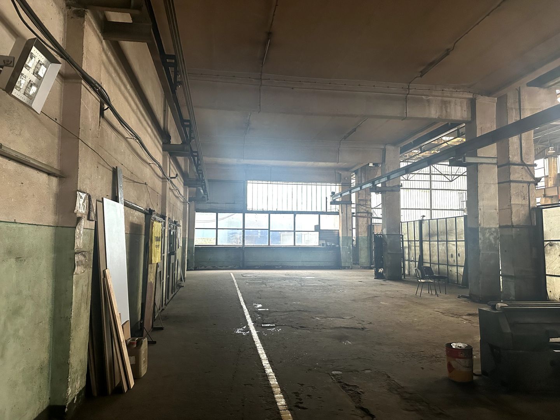
Hall area: 2,804 sq m
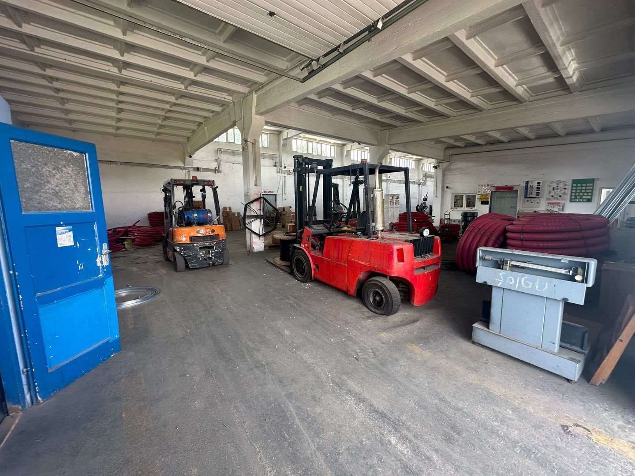
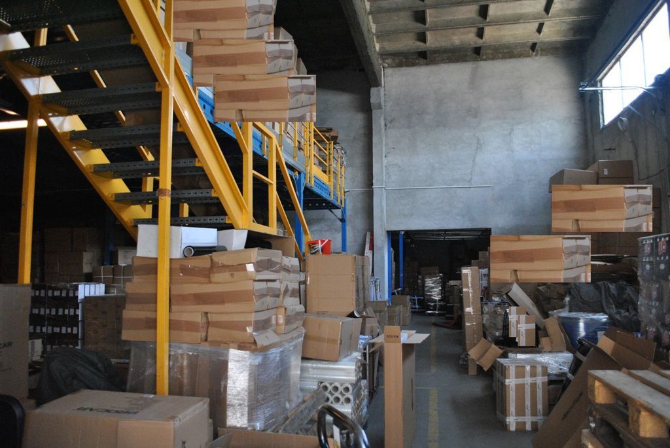
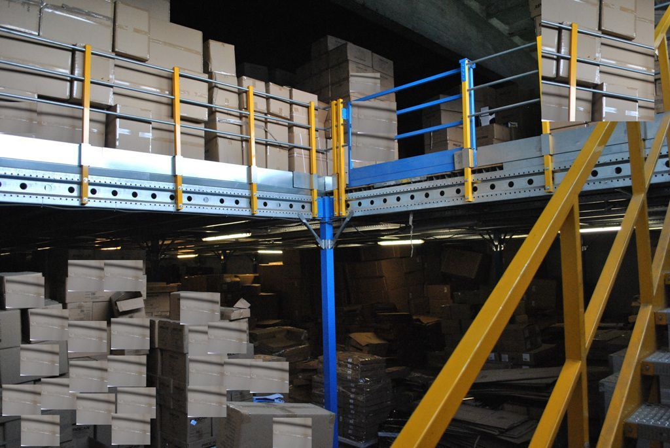
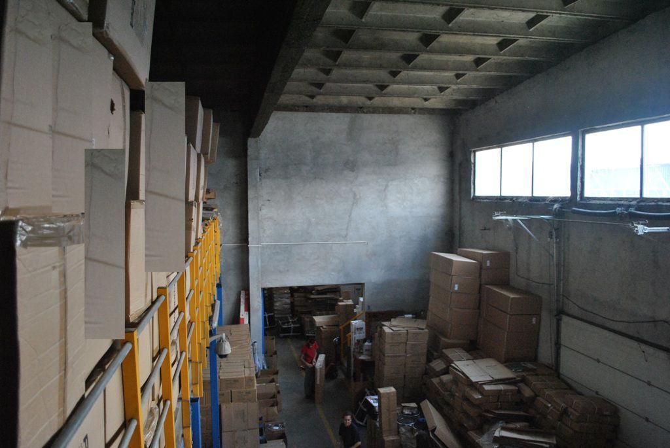
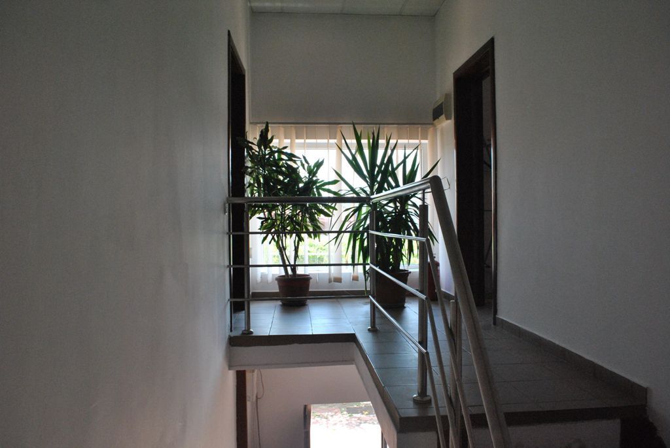
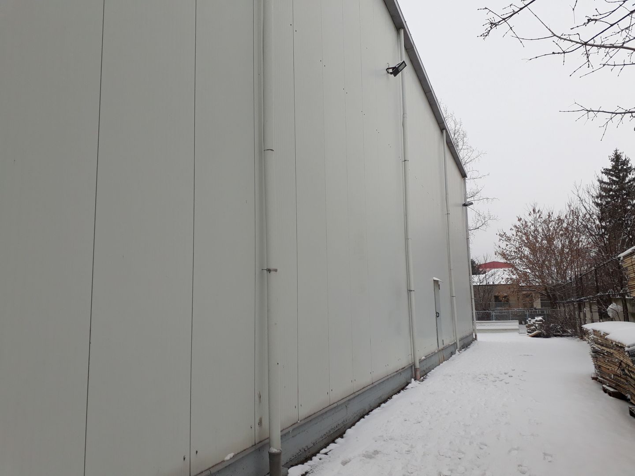
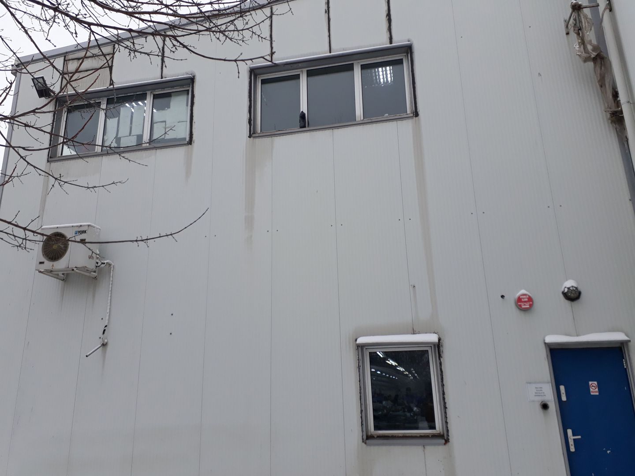
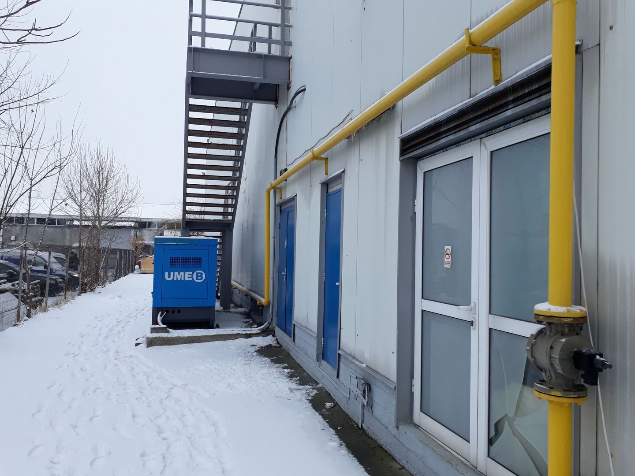
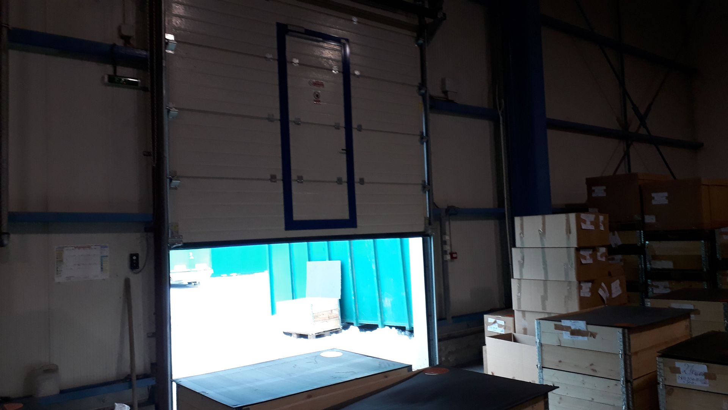
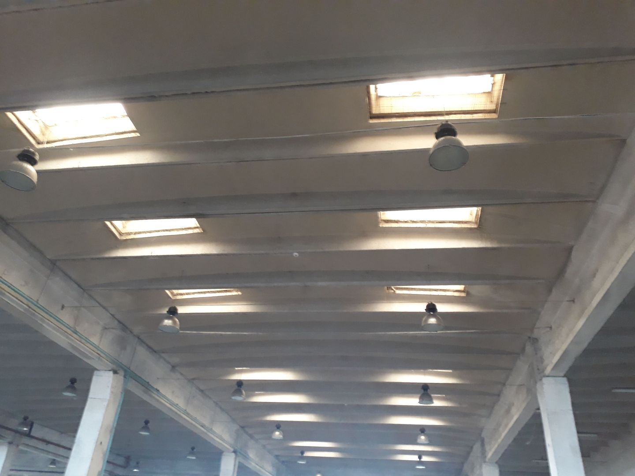
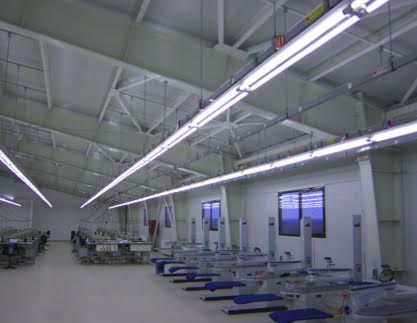
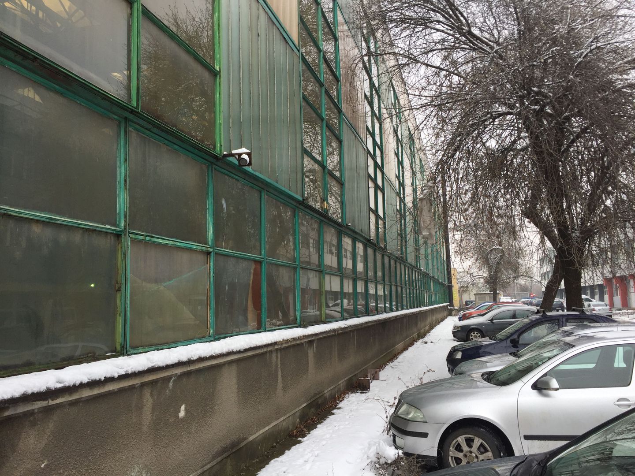
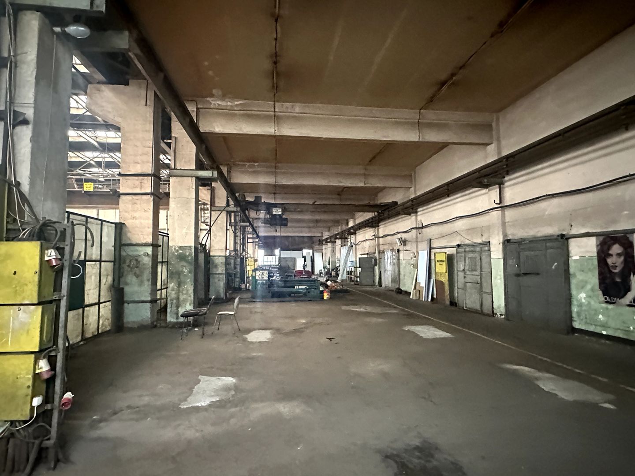
The construction has a structural system composed of reinforced concrete foundations and a vertical structure made of prefabricated concrete columns. The roof is made of metal trusses, with profiled sheet metal covering, equipped with skylights for natural lighting of the interior space. The side closures are made of simple windows, mounted on metal frames, providing both natural light and a minimum level of thermal insulation. The property benefits from PVC joinery and metal car access doors.
The property has access to public transport routes – STB Line, metro (M2 - Dimitrie Leonida station), tram.
Technical specifications
- Usable surface
- 2,804 sqm
- Land surface
- 4,046 sqm
- Building type
- Industrial hall
- Street
- Bulevardul Metalurgiei
- Landmark
- Metro Berceni
- Partitioning
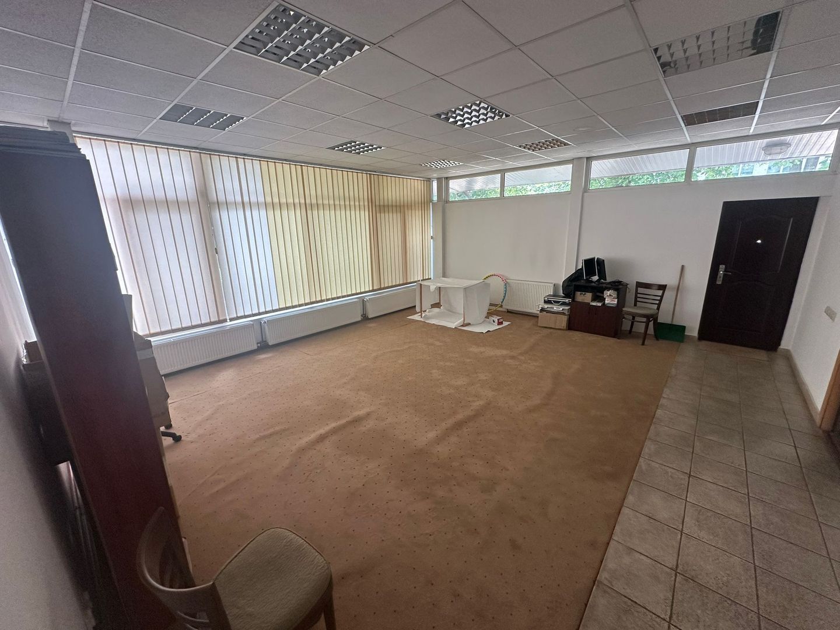
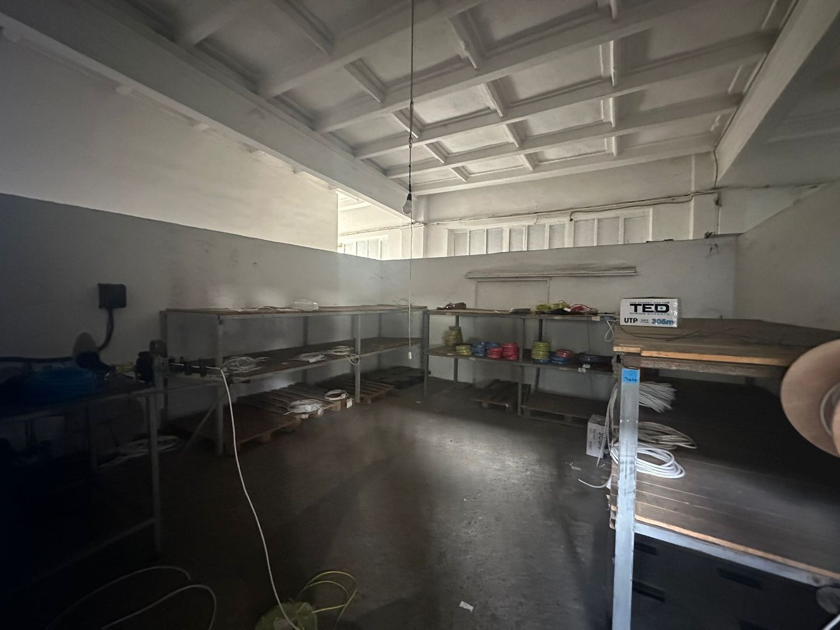
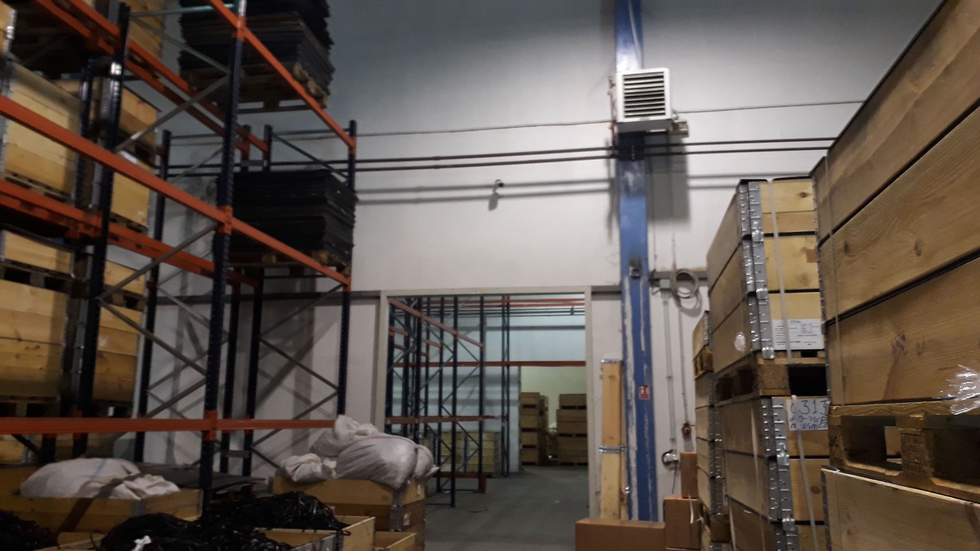
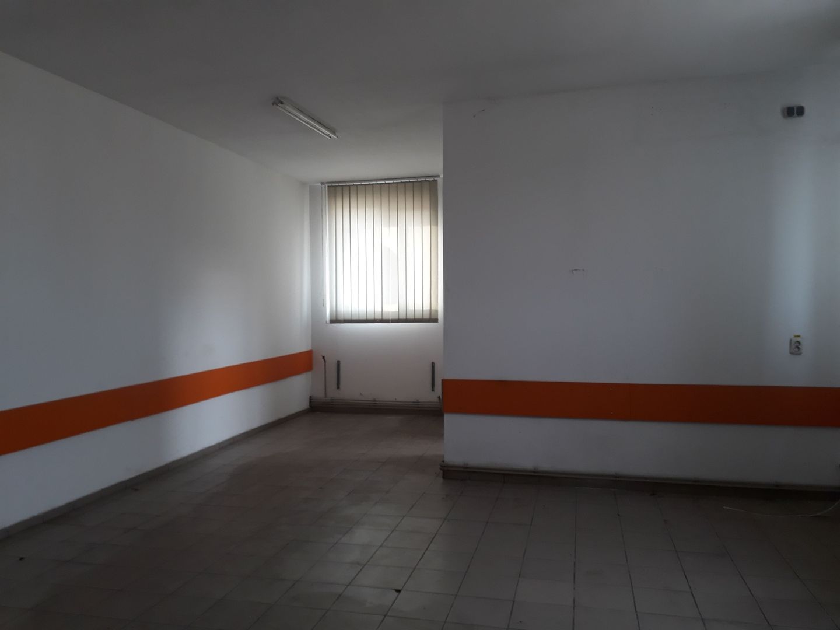
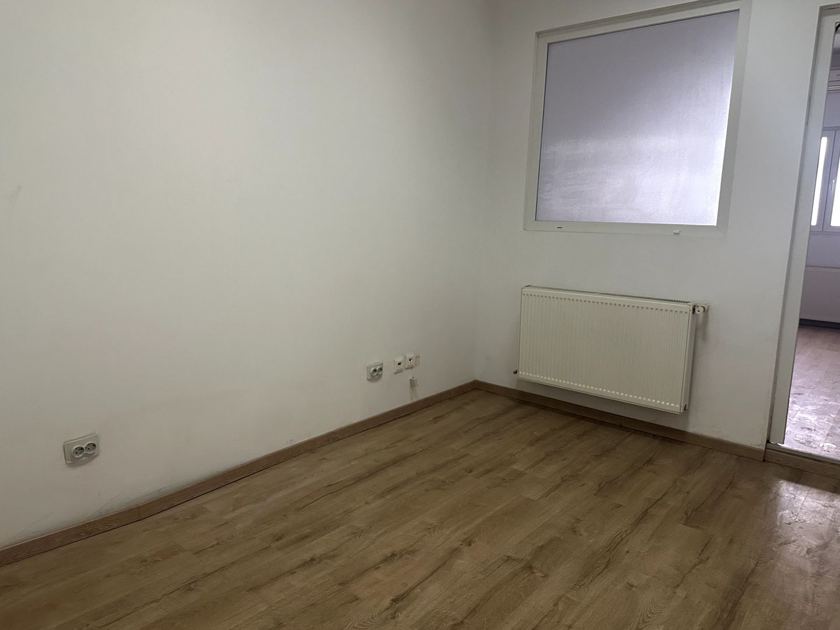
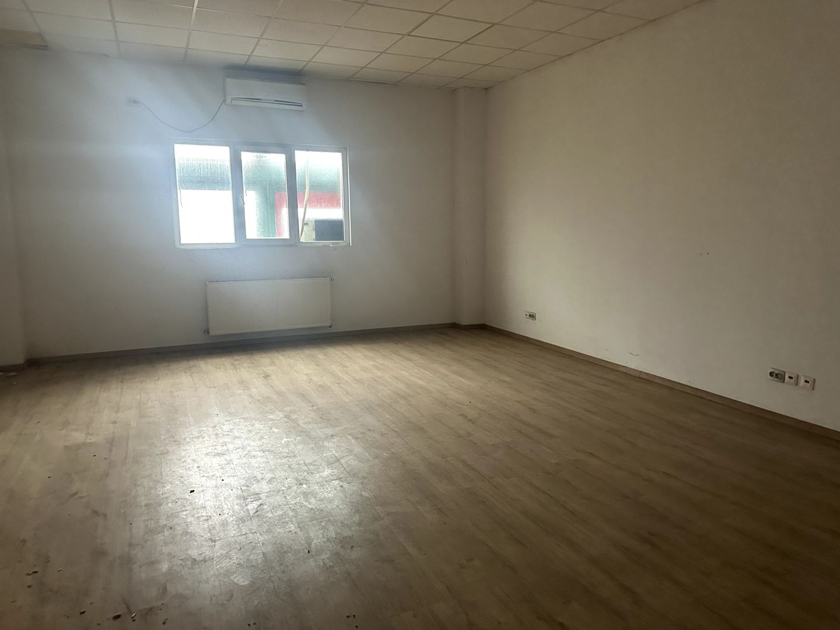
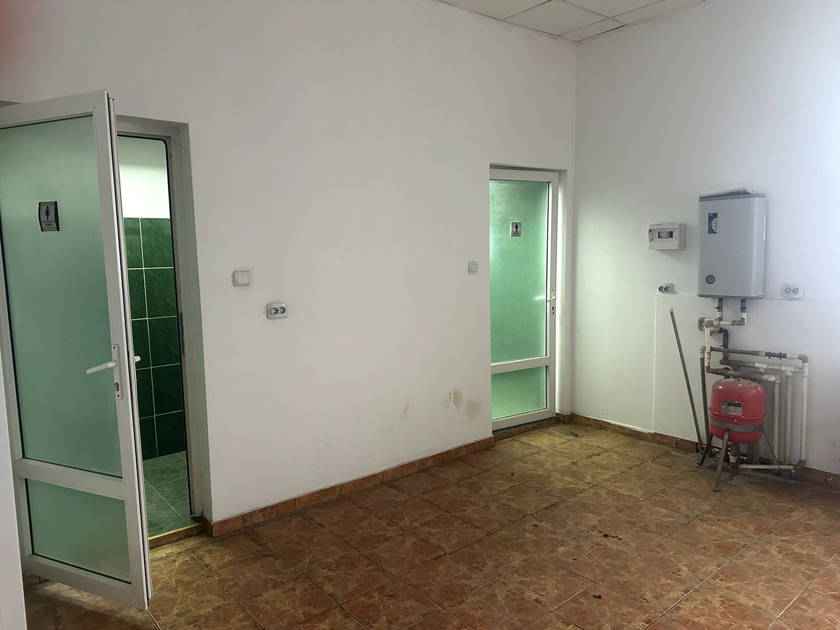
- Partly partitioned
Amenities
- Water
- Sewage
- Electricity
- Gas
- Asphalted streets
- Street lighting
- Public transport
Location & infrastructure
Road network
Motorway
Expressway
Ring road
Under construction
Planned
Junction
Airport
- LandmarkMetro Berceni
- Motorway access · A0 · junction București Berceni, Oltenița7.1 km*
- Ring road · DNCB3.3 km*
- Under construction · A0 Bucharest Ring Motorway · due 202613.5 km*
- Planned project · DR10 Măgurele Expres4.8 km*
- Airport · Bucharest Băneasa Airport15.4 km*
* Straight-line distances computed from the property coordinates using OpenStreetMap data (© OpenStreetMap contributors, ODbL).
Nearby: Metro Berceni, Piata de Gross