- Residential
- For sale
- ID: CP3531928
Penthouse 5 rooms - Soseaua Nordului - 2 parking spaces
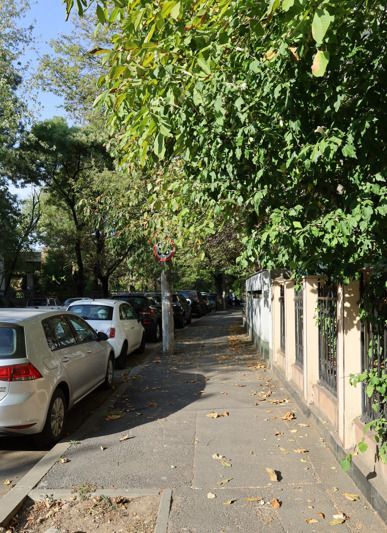
Soseaua Nordului, Herastrau, Bucuresti
890,000 €
- Usable surface
- 192 sqm
- Rooms
- 5
- Floor
- 3
- Year built
- 2007
Description
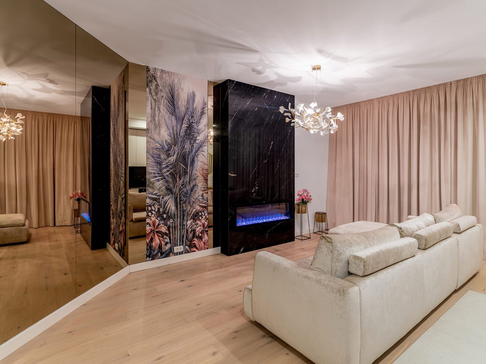
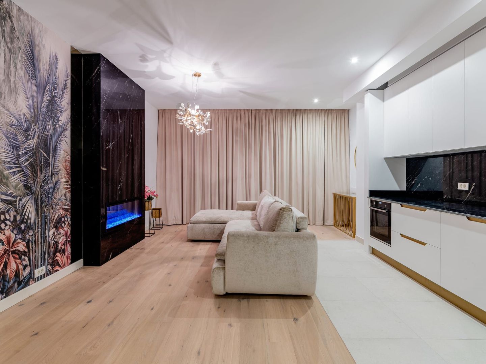
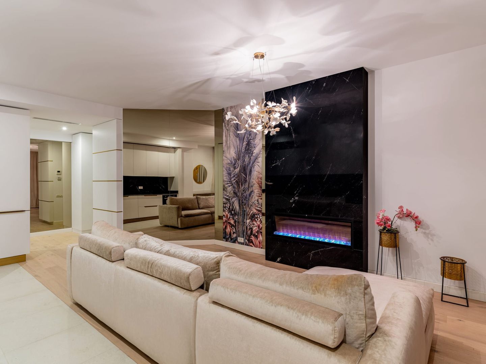
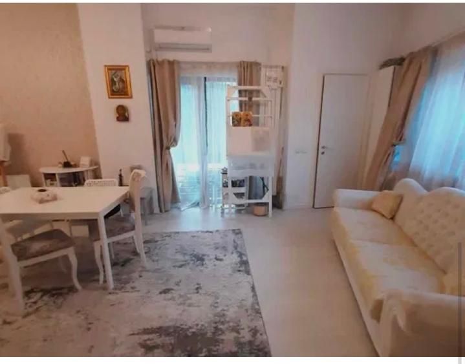
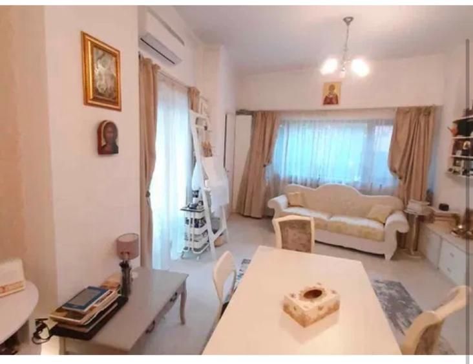
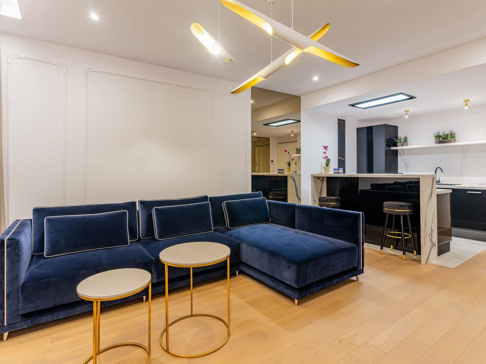
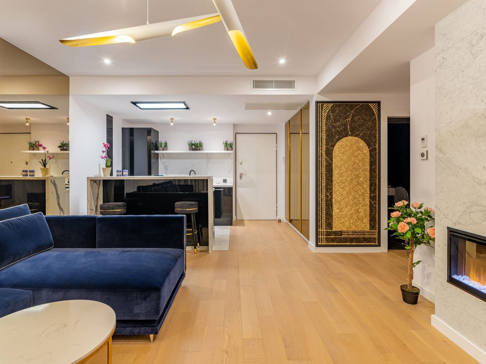
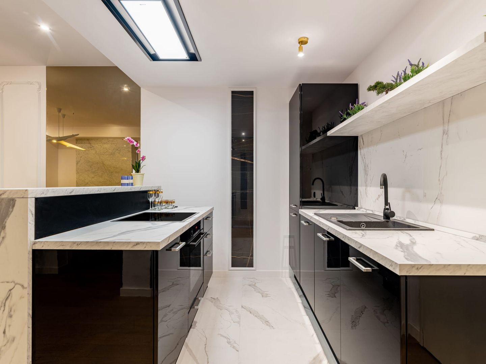
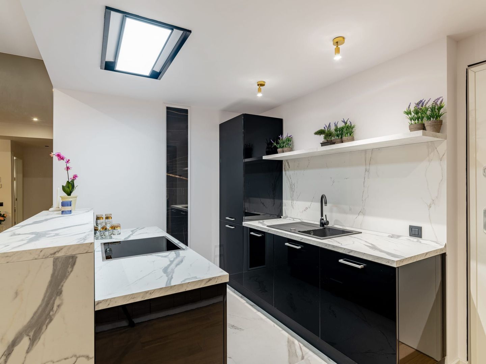
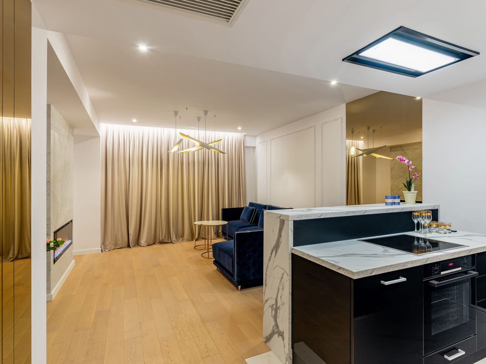
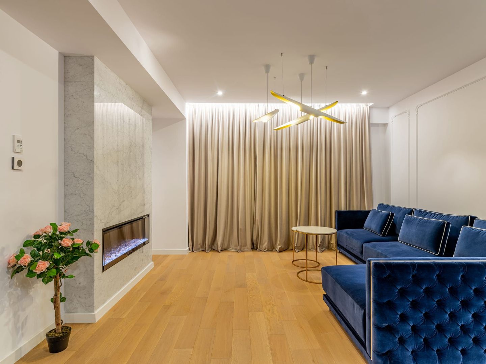
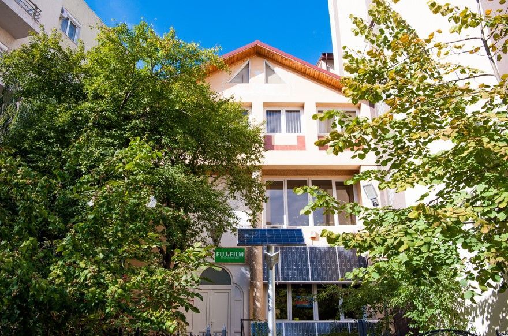
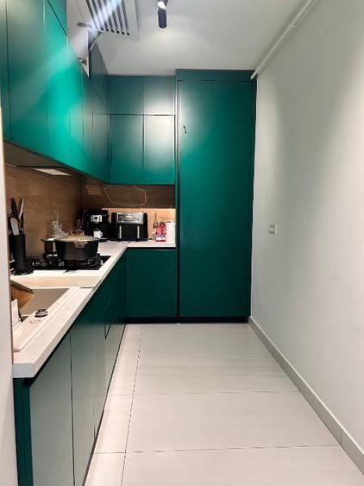
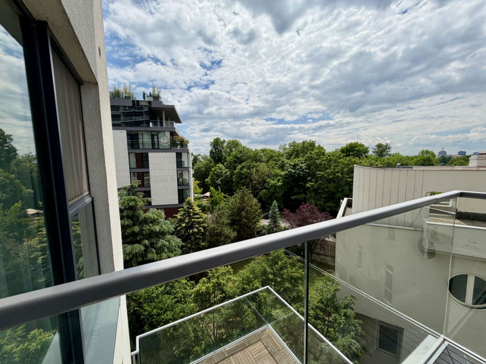
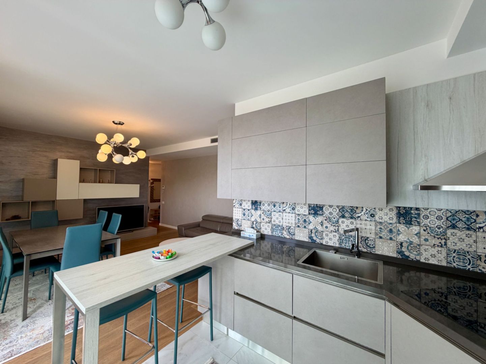
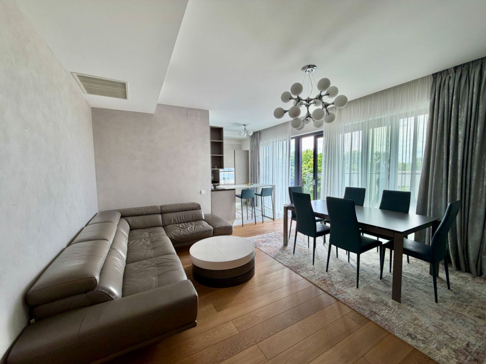
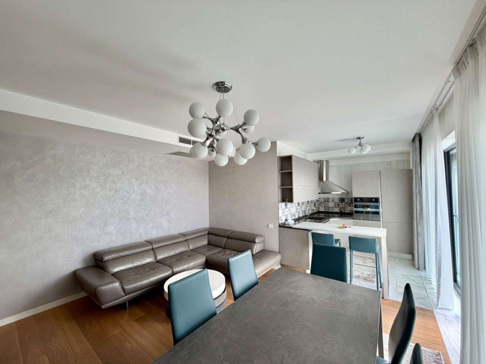
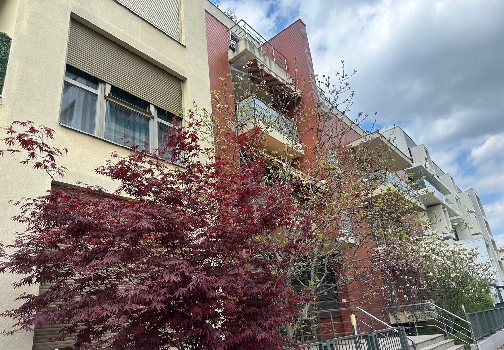
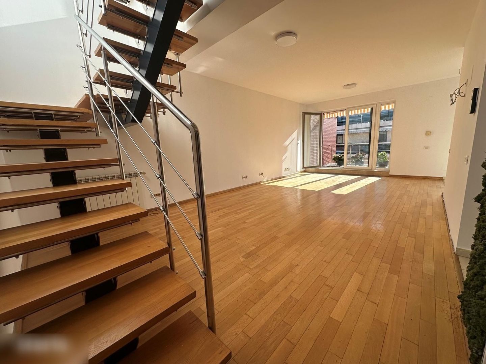
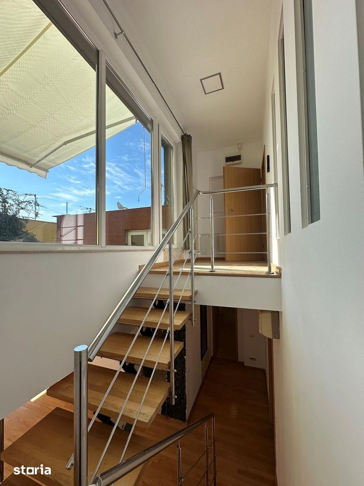
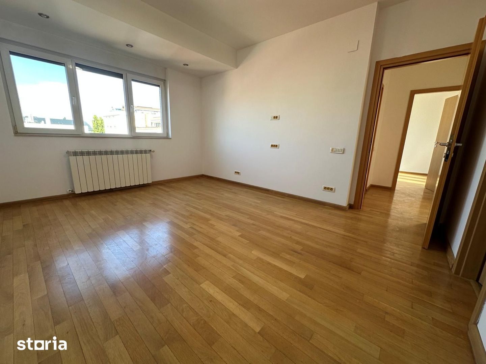
Apartment on the 3rd floor, divided on two levels, with internal staircase, spacious, with lots of natural light, located in a small, chic block, on Sos. Nordului.
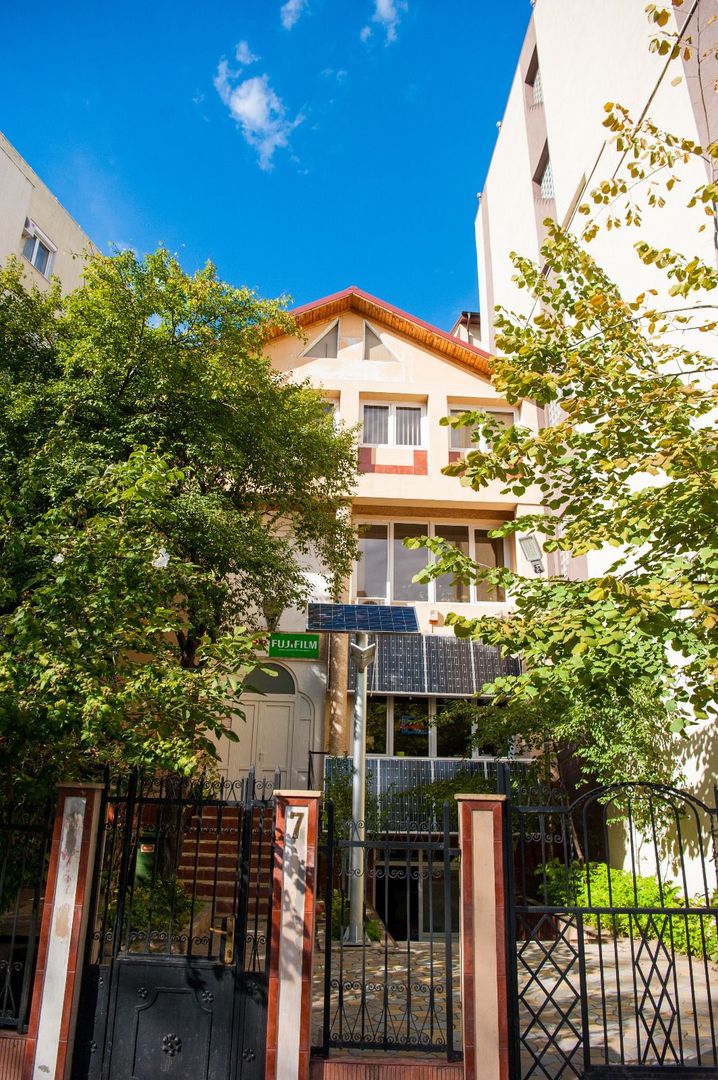
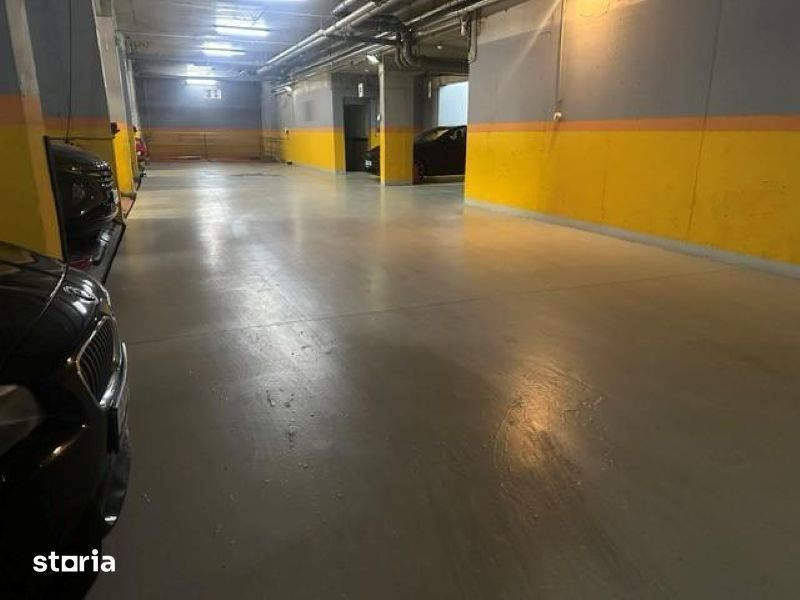
The building, built in 2007, is built with premium materials (all access and common spaces have travertine floors with marble accents), very well maintained and, at building level, benefits from: two elevators (Otis brand), underground parking with direct access to the elevators and with an access ramp with de-icing system, ALA (Local Anti-Aircraft Defense) shelter, bicycle parking, access control system with video-intercom, video surveillance system of the entrances, garden arranged in the access area.
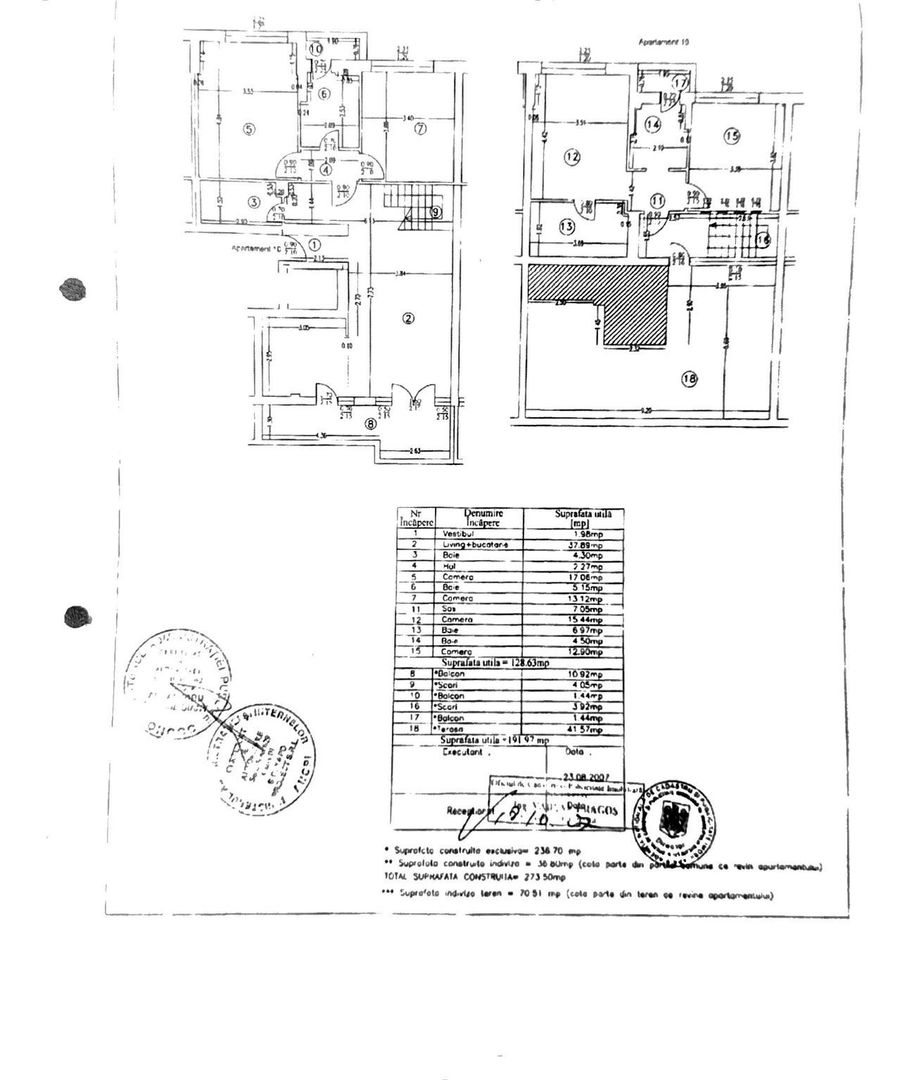
The apartment has a total usable area of 191.97 sqm and an exclusive built area of 236.70 sqm and is composed of:
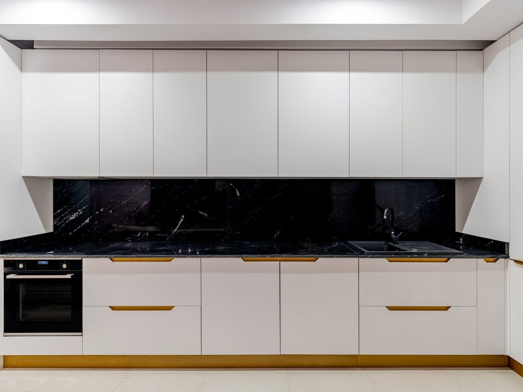
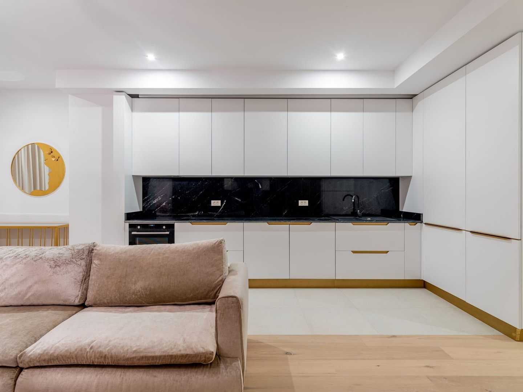
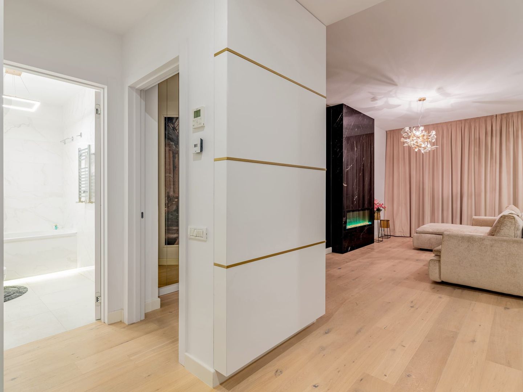
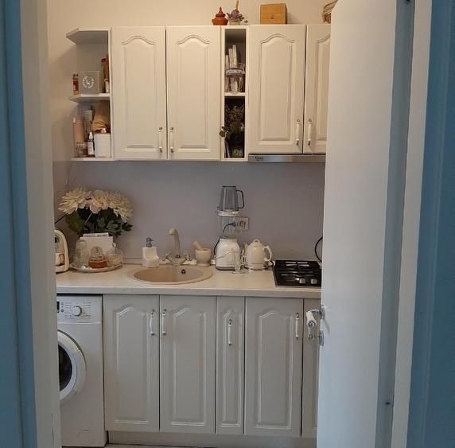
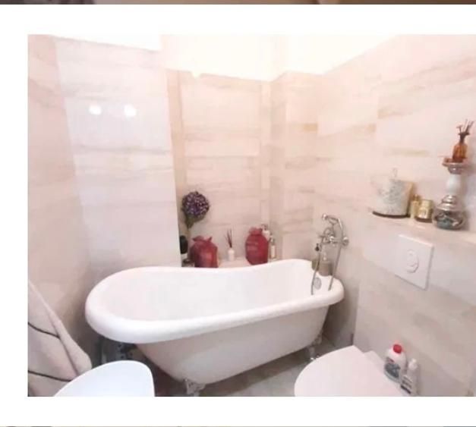
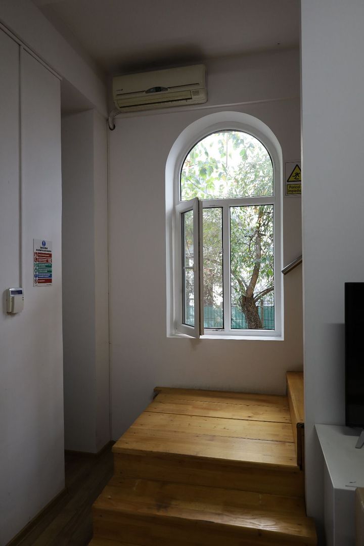
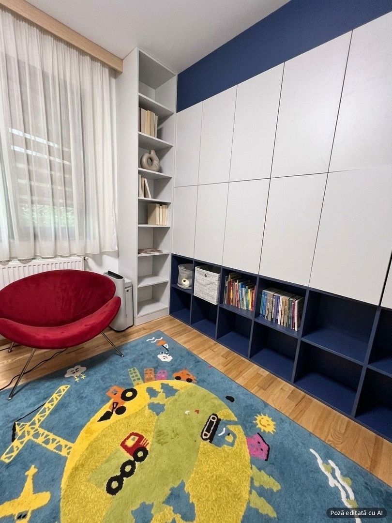
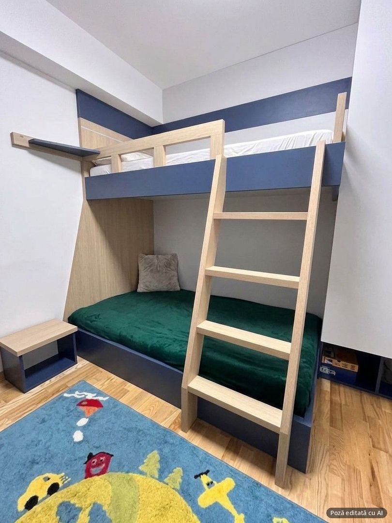
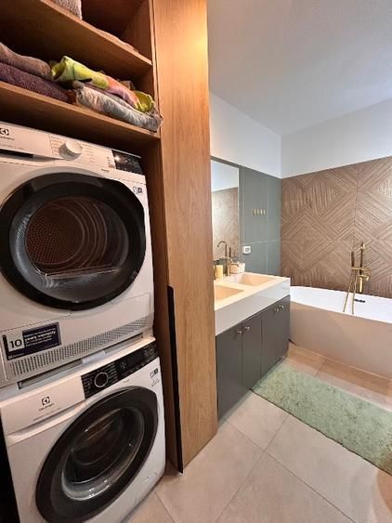
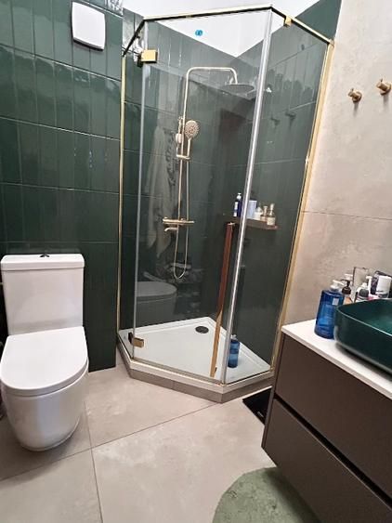
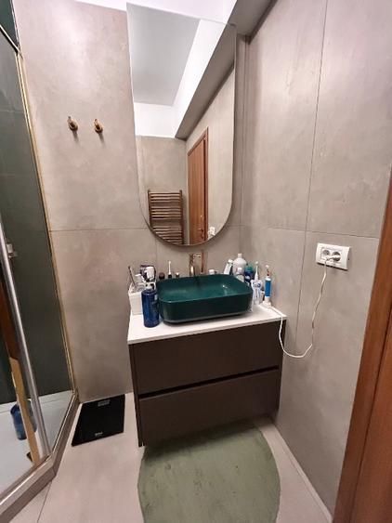
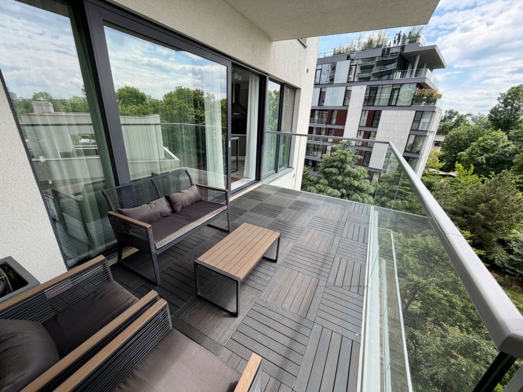
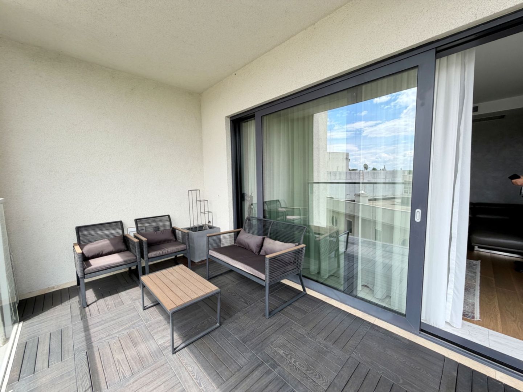
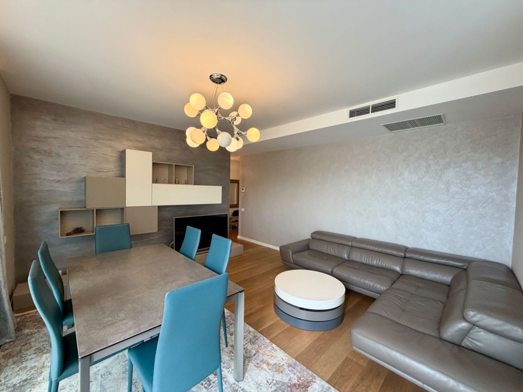
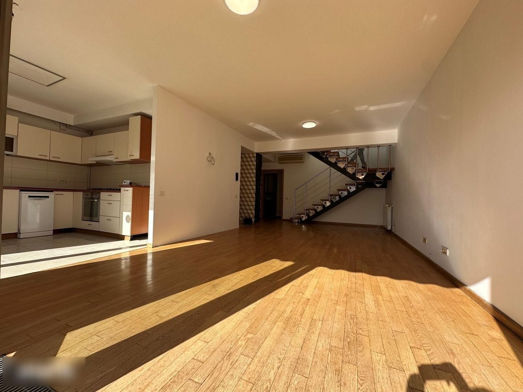
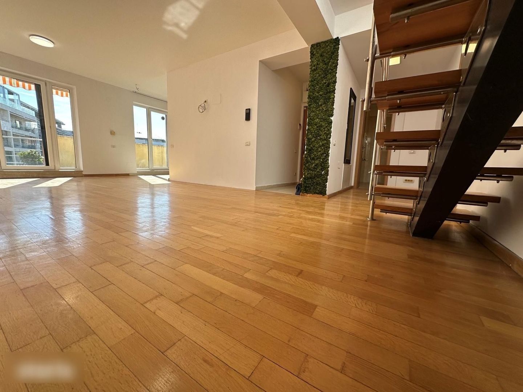
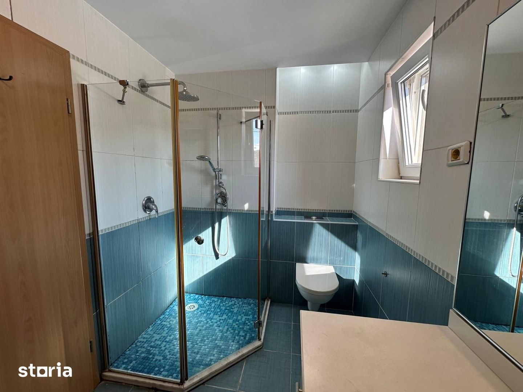
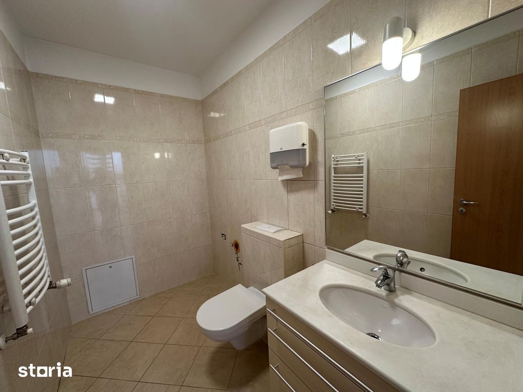
- First level: living room with semi-open kitchen, two bedrooms, two bathrooms, open balcony with access from the living room and kitchen, closed balcony arranged as storage space, internal staircase to access the second level
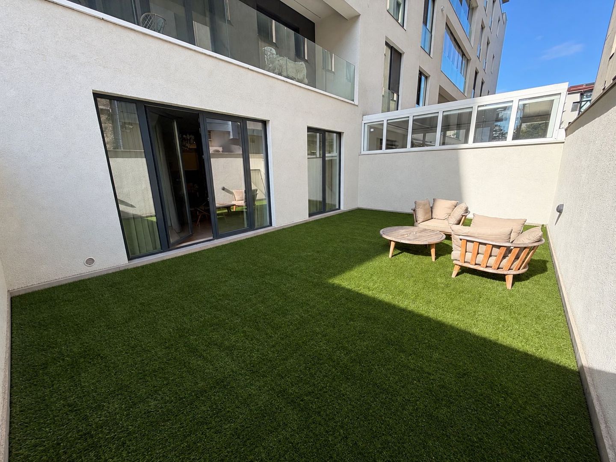
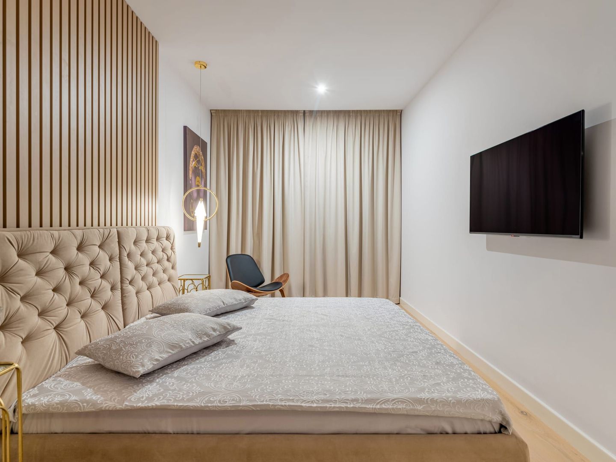
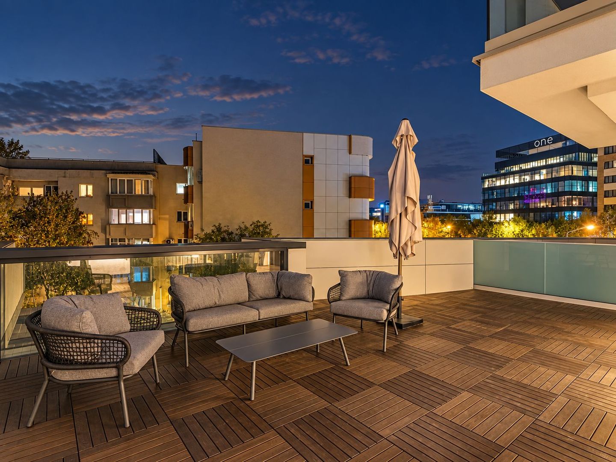
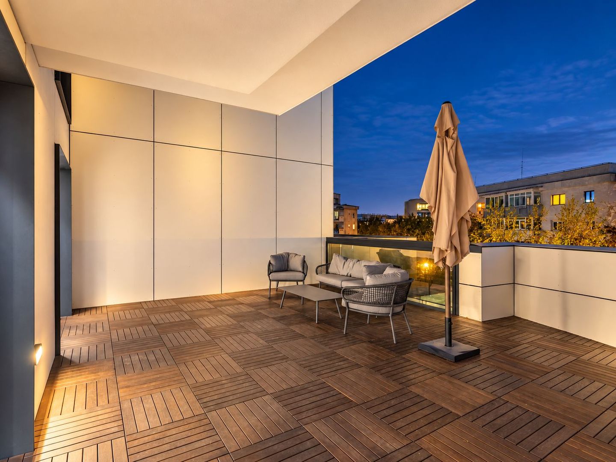
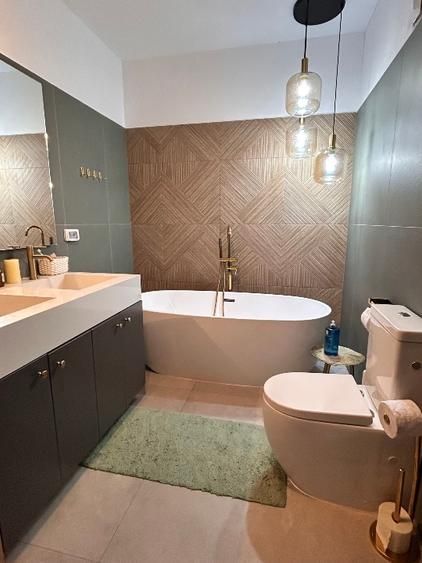
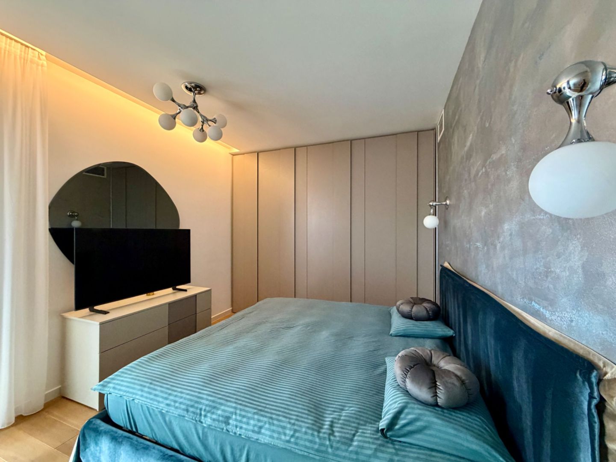
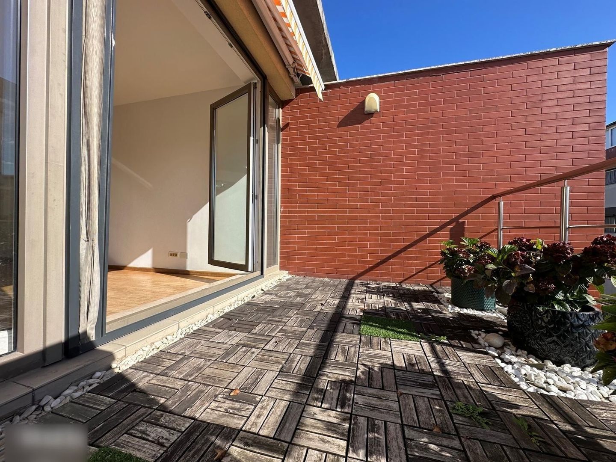
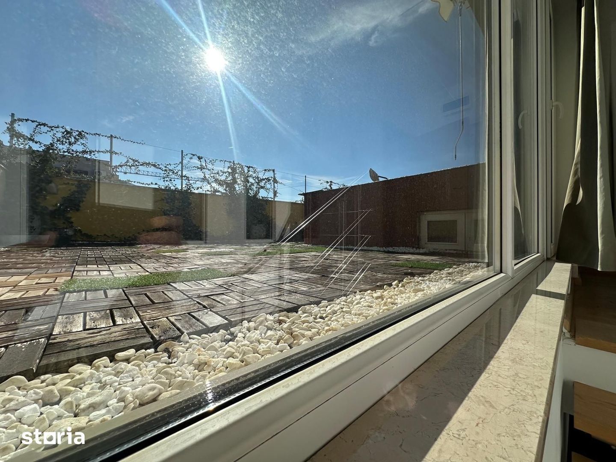
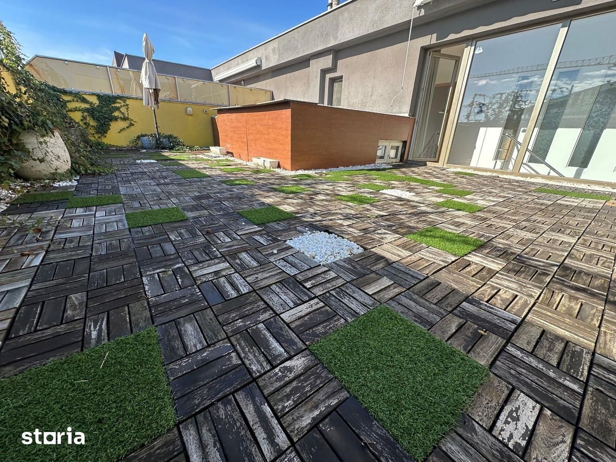
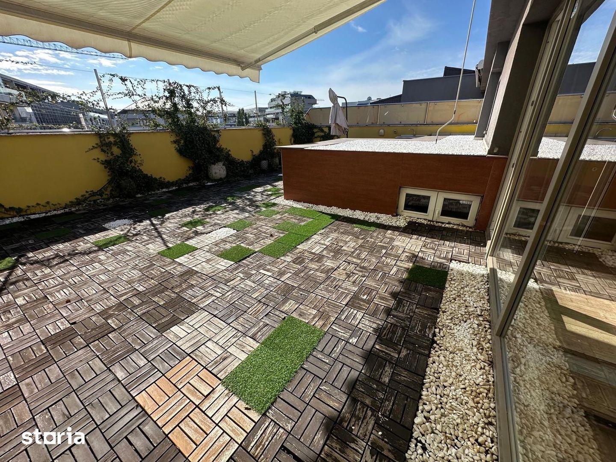
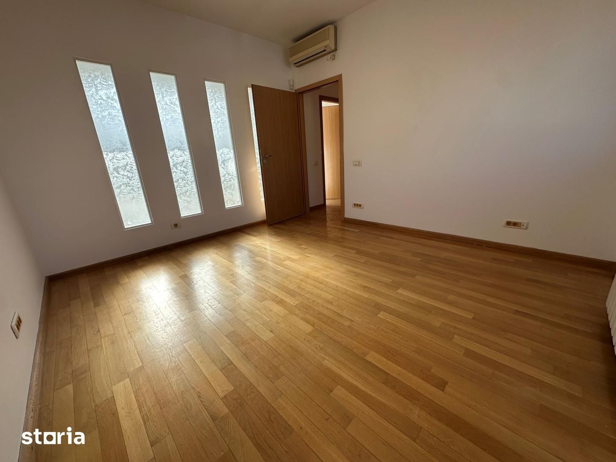
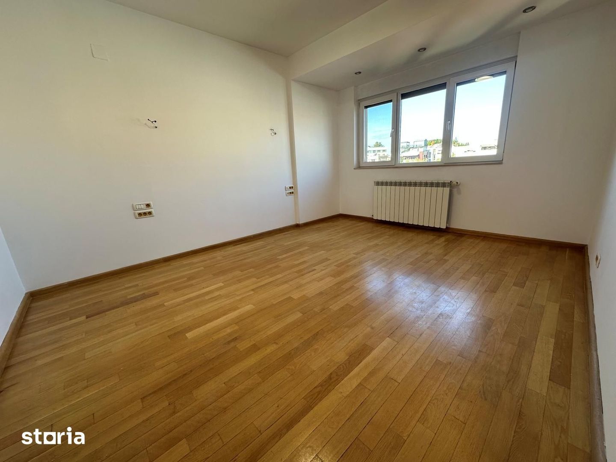
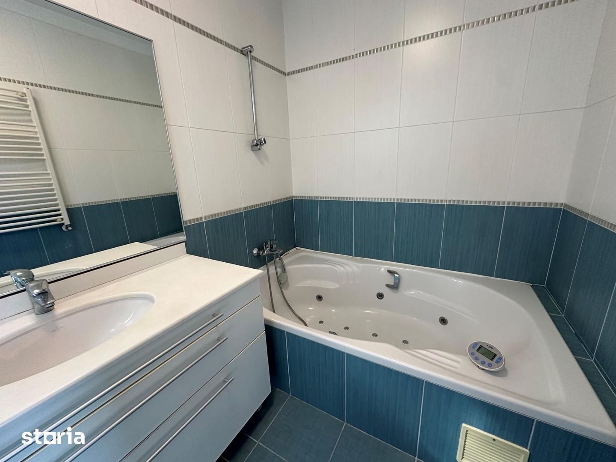
- Second level: master bedroom with bathroom (equipped with shower and, separately, bathtub with jacuzzi) and dressing room, another bedroom/office, closed balcony arranged as storage space and terrace of 42 sqm, rectangular in shape, with free view, arranged as a leisure space (wooden floor, plants with watering system, sink with running water, barbecue, dining area)
Other information:
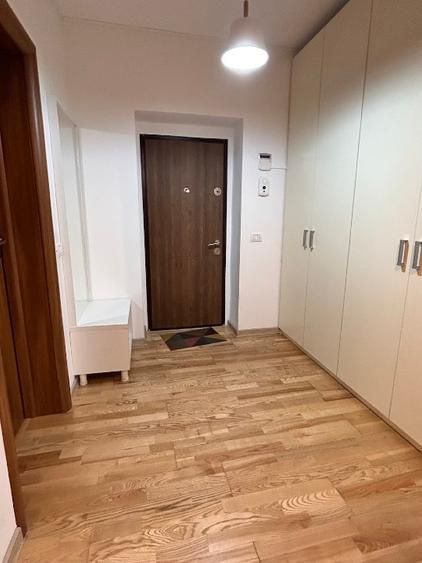
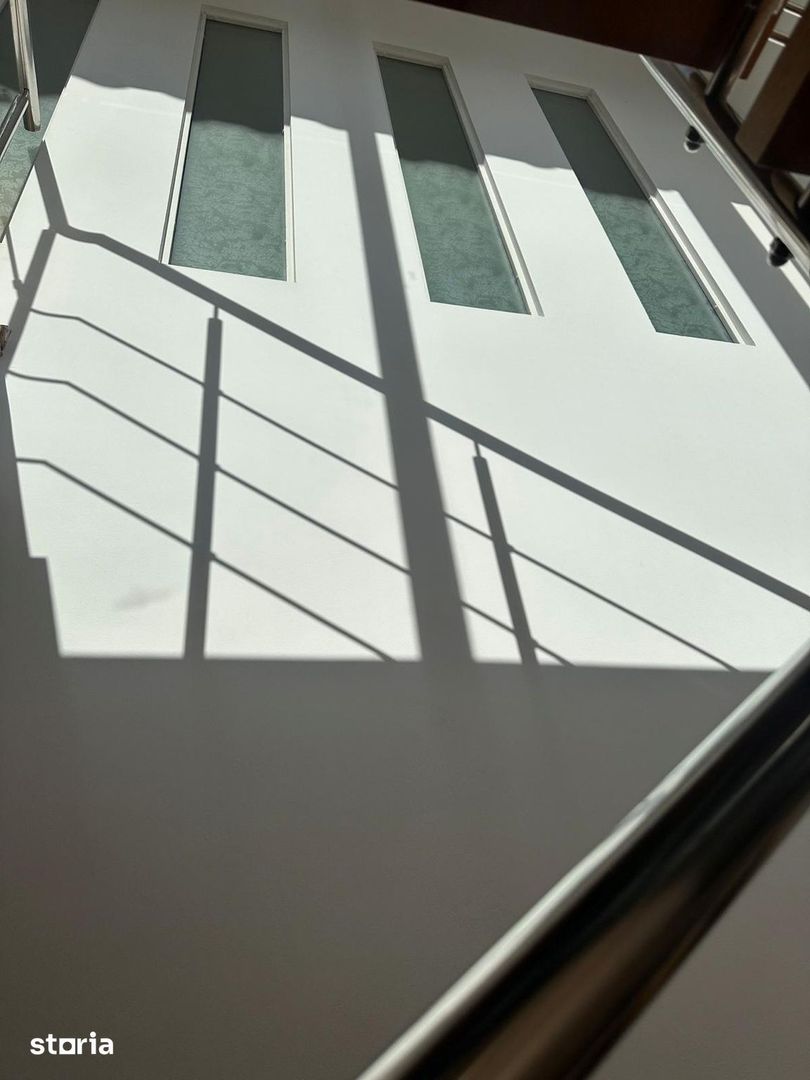
Finishes: tiles and tiles in the kitchen and bathrooms, wooden flooring in all other areas, wooden and steel staircase, large windows with double glazing, travertine window sills and electric blinds.
Heating: Vaillant's own gas boiler and radiators, air conditioning units in each room.
Orientation: living area and terrace: east; night area (all bedrooms): west
The apartment has two parking spaces (one equipped with a car charging socket) and a storage box, all located in the basement of the building.
Technical specifications
- Usable surface
- 192 sqm
- Rooms
- 5
- Floor
- 3
- Year built
- 2007
- Apartment type
- Apartment
- Building
- Apartment block
- Construction year
- 2007
- Construction status
- Completed
- Structure
- Concrete
- Building type
- Apartment block
Amenities
- Garage
- PVC windows
- Air conditioning
- Stove
- Washing machine
- Dishwasher
- Staircase
- Alarm system
- Limber box
- Elevator
- Central heating
- Cable / Satellite TV
- Internet
- Intercom
- Video surveillance