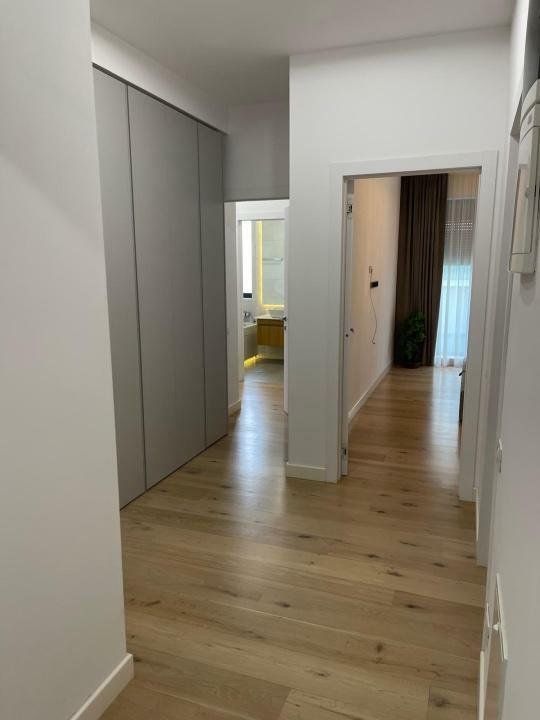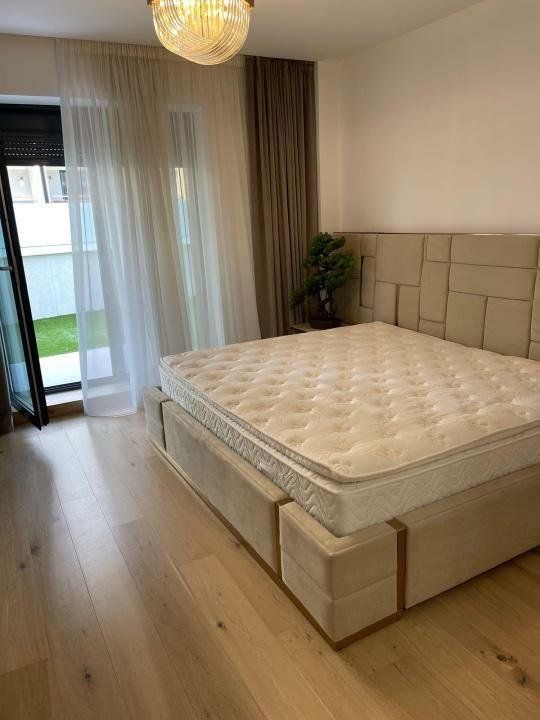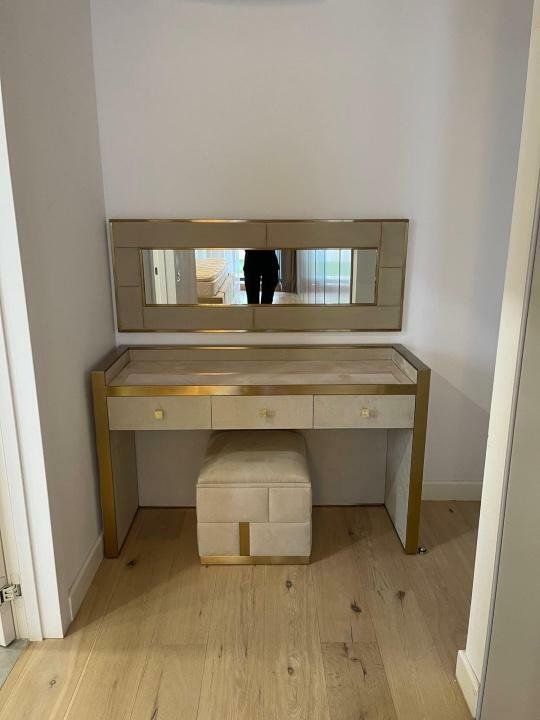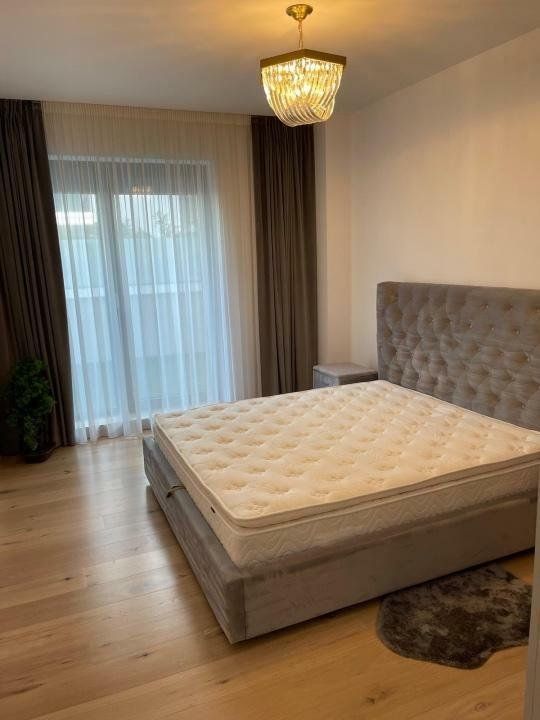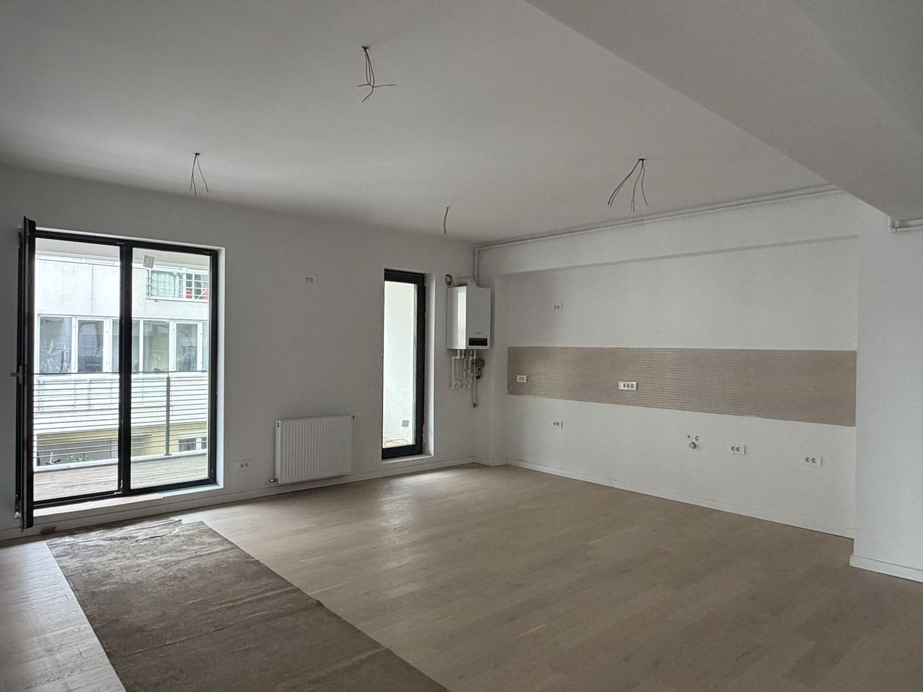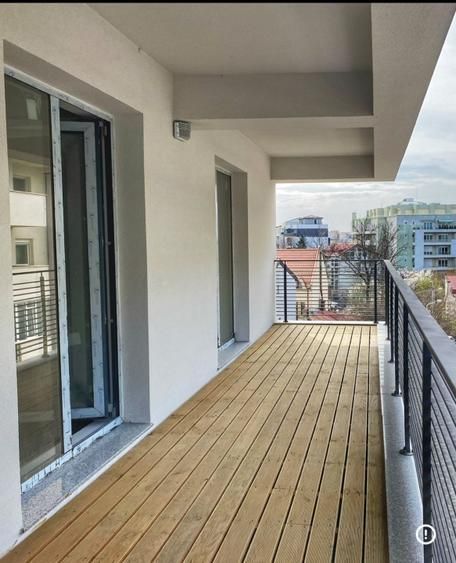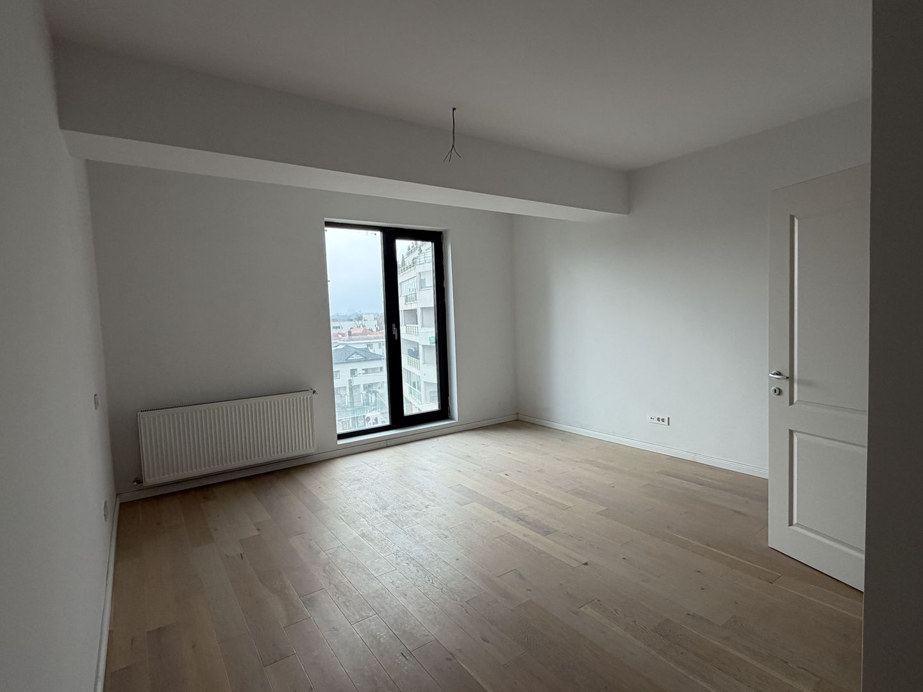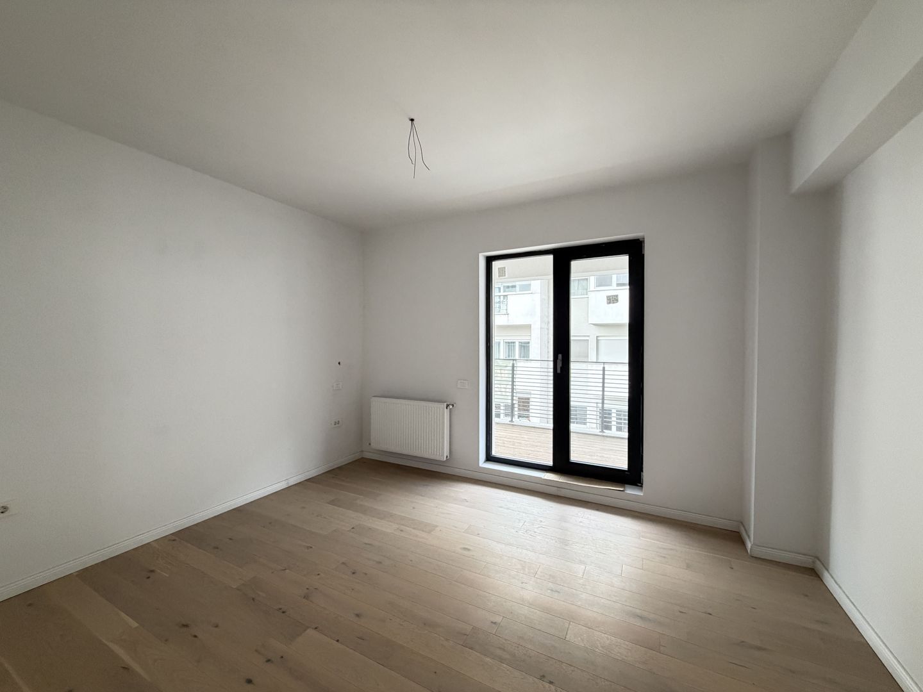
- Residential
- For sale
- ID: CP3314018
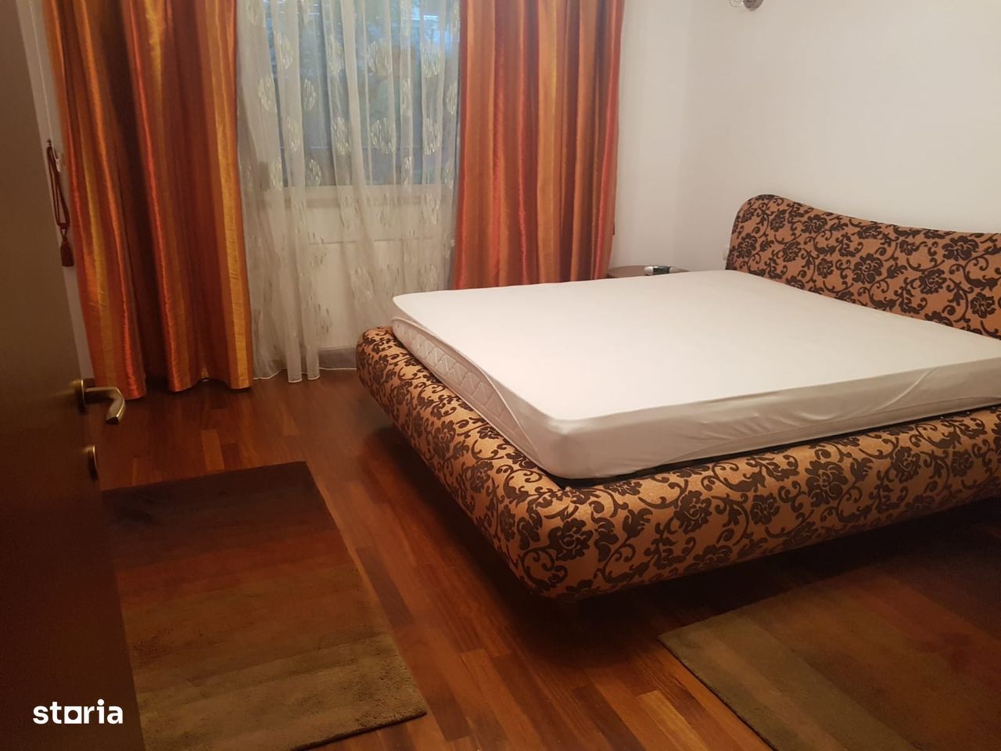
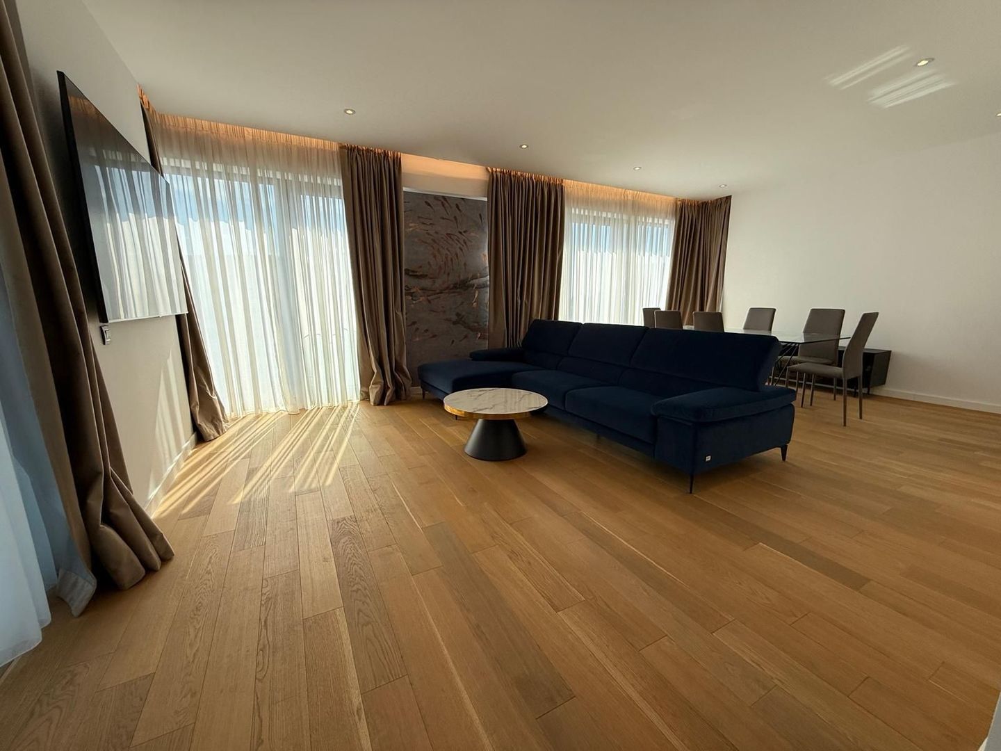
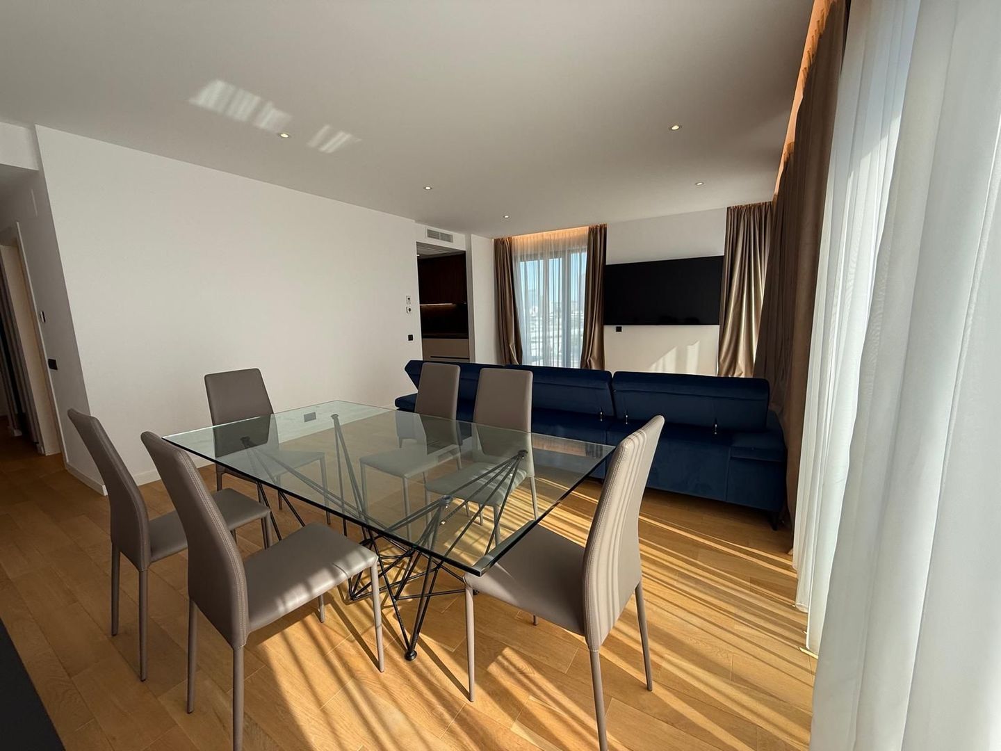
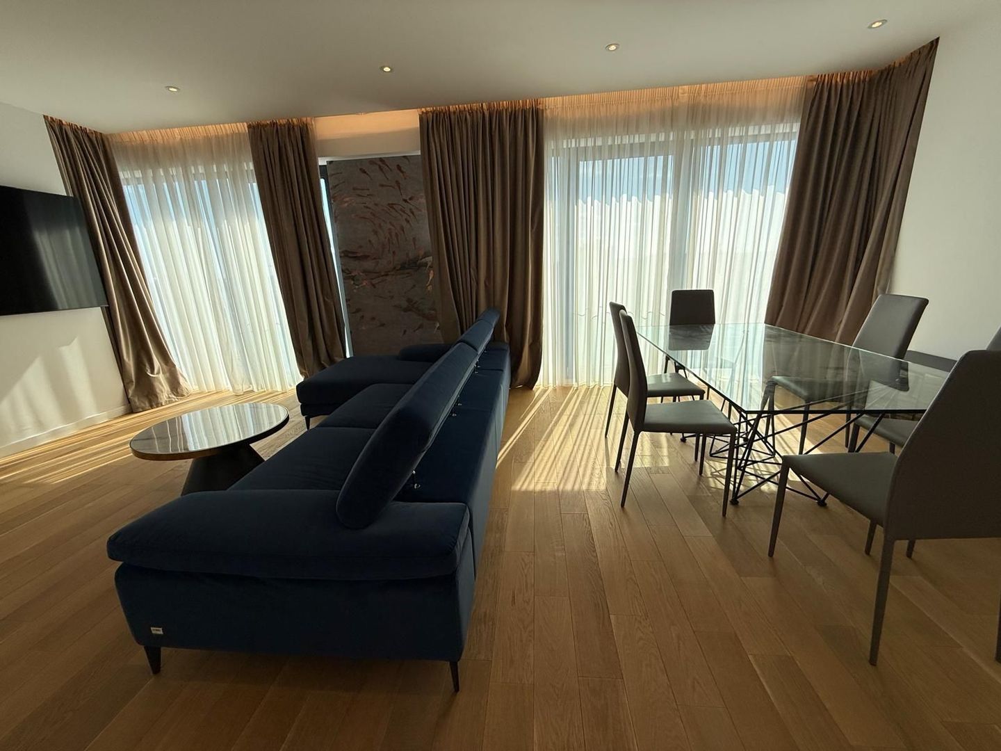
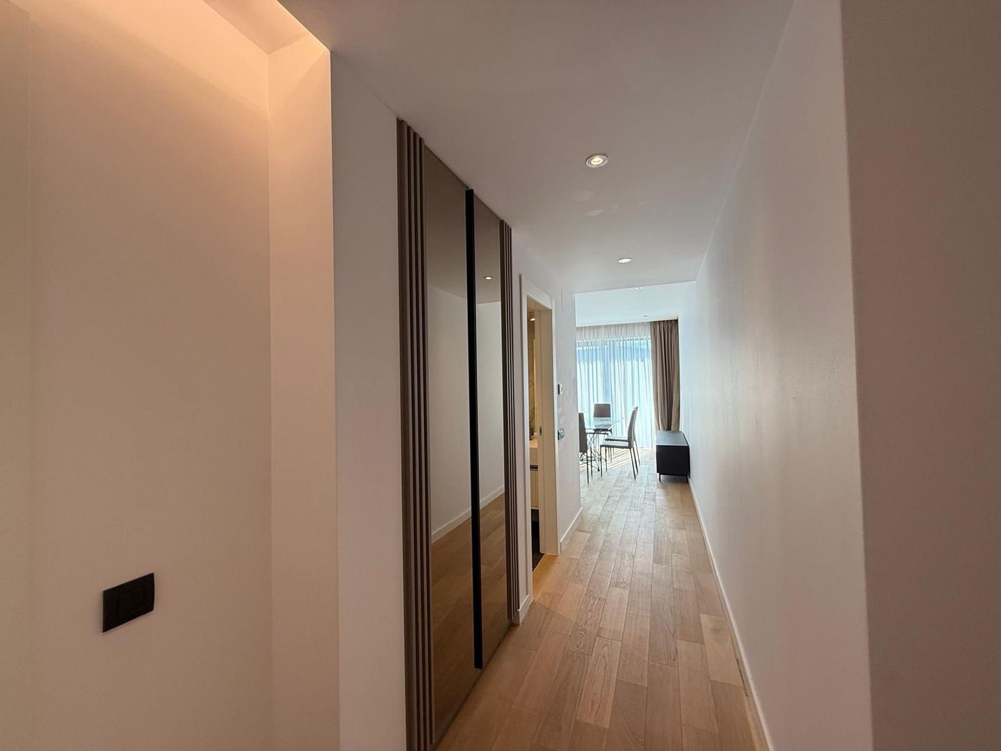
Detached Villa Herastrau | 300 sqm | 8 Rooms | Land 355 sqm | Garage
Herastrau, Bucuresti
1,700,000 €+ VAT
- Usable surface
- 300 sqm
- Land surface
- 355 sqm
- Rooms
- 8
- Bathrooms
- 4
Description
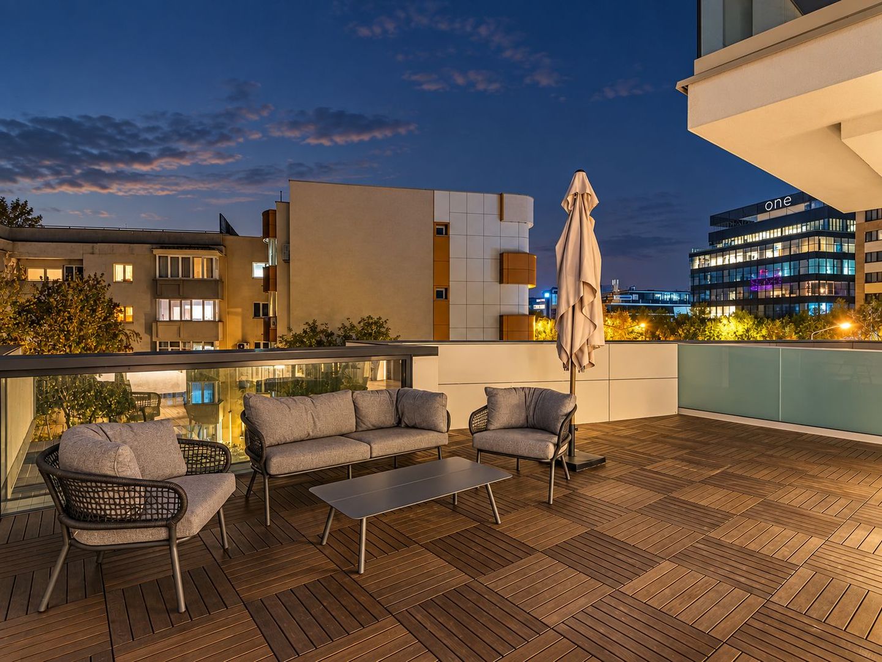
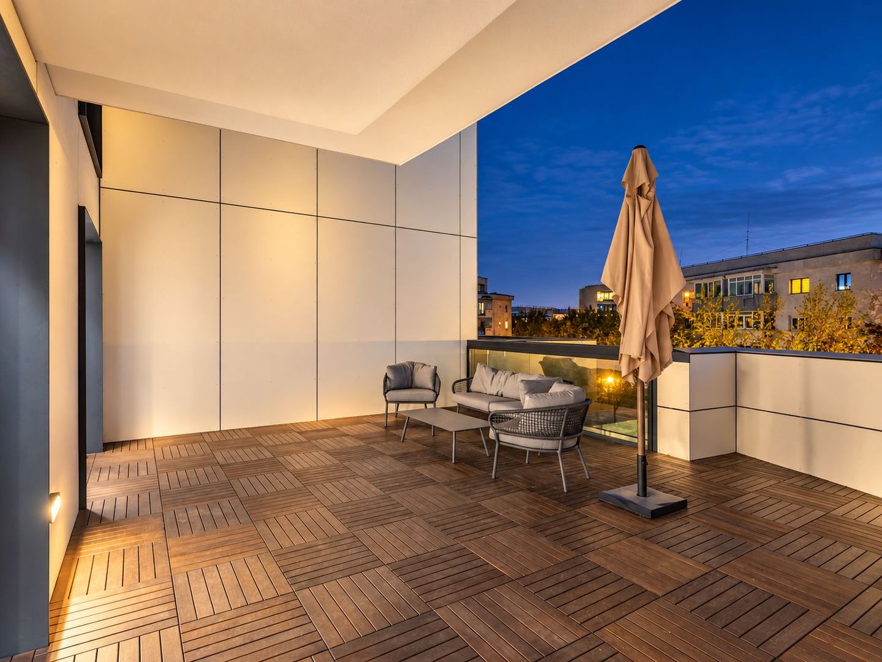
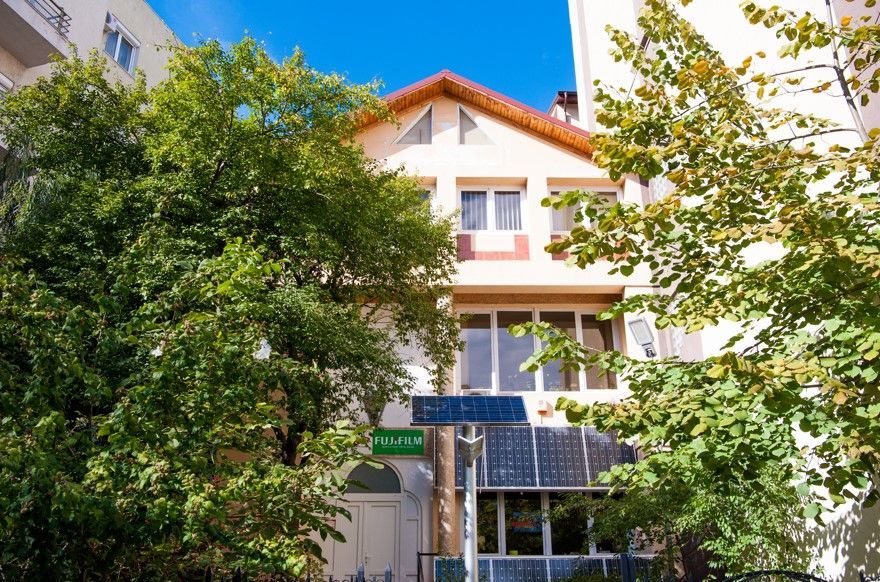
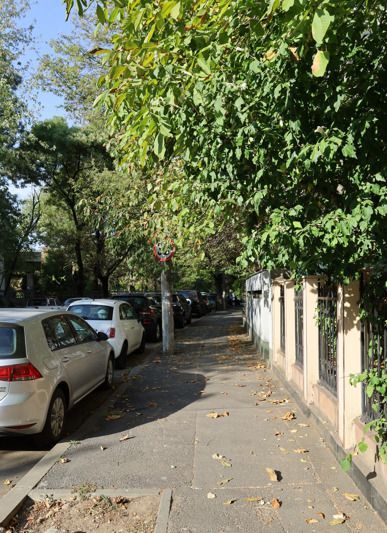
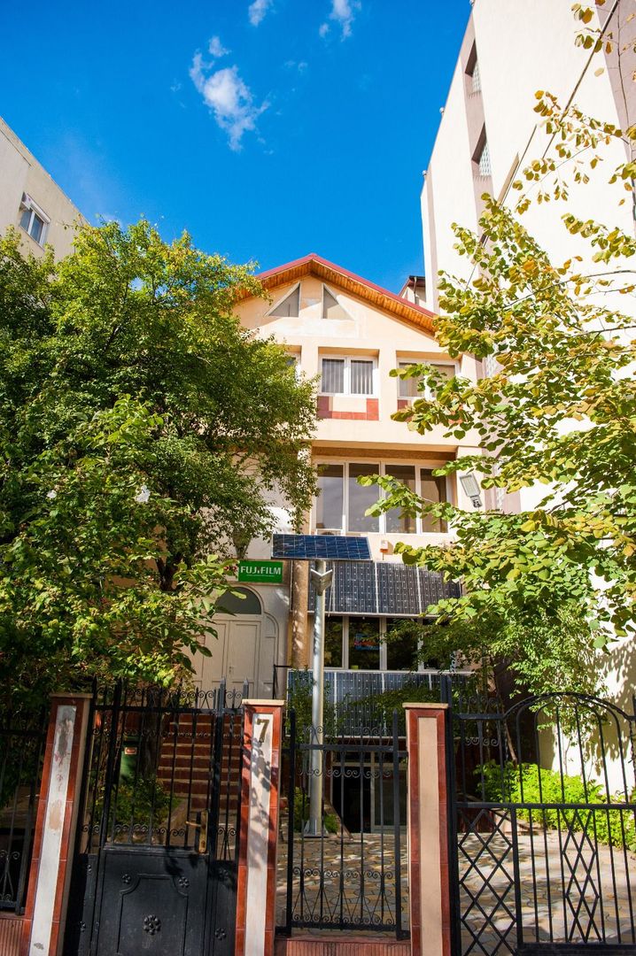
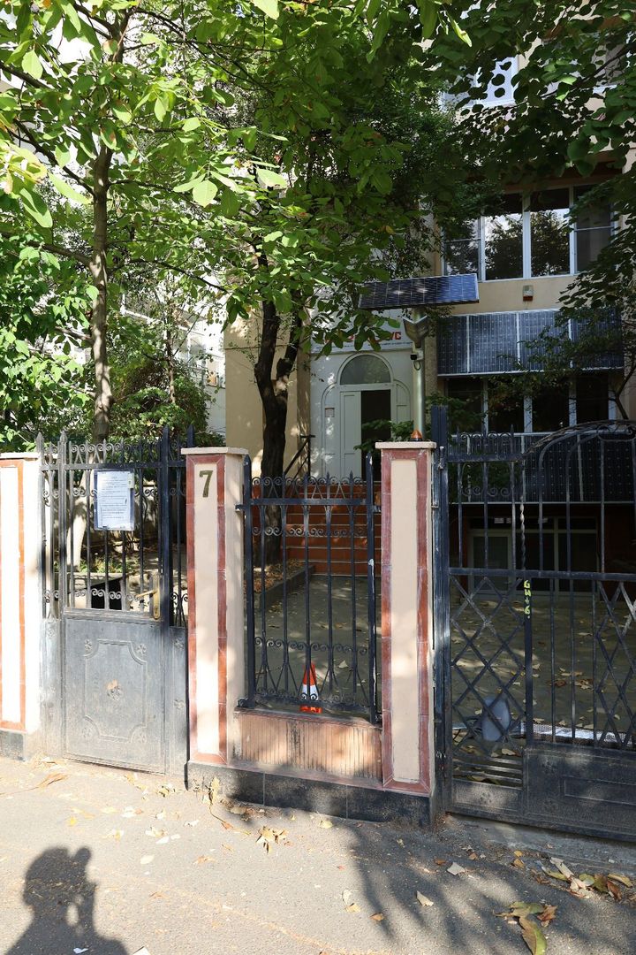
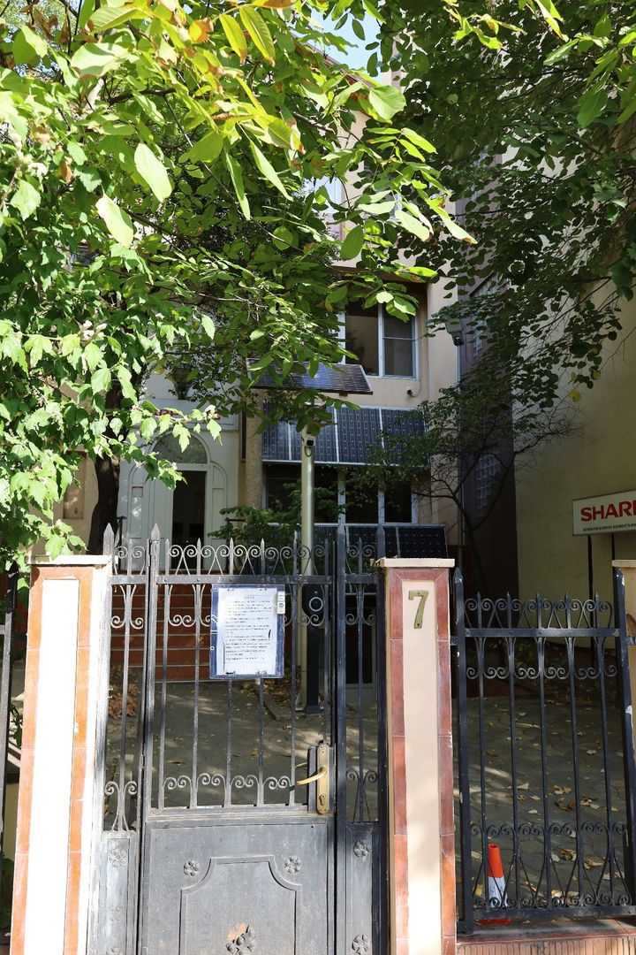
Crosspoint Real Estate offers for sale an individual villa located in the immediate vicinity of Herastrau Lake, in one of the most exclusive and sought-after areas in the north of Bucharest.
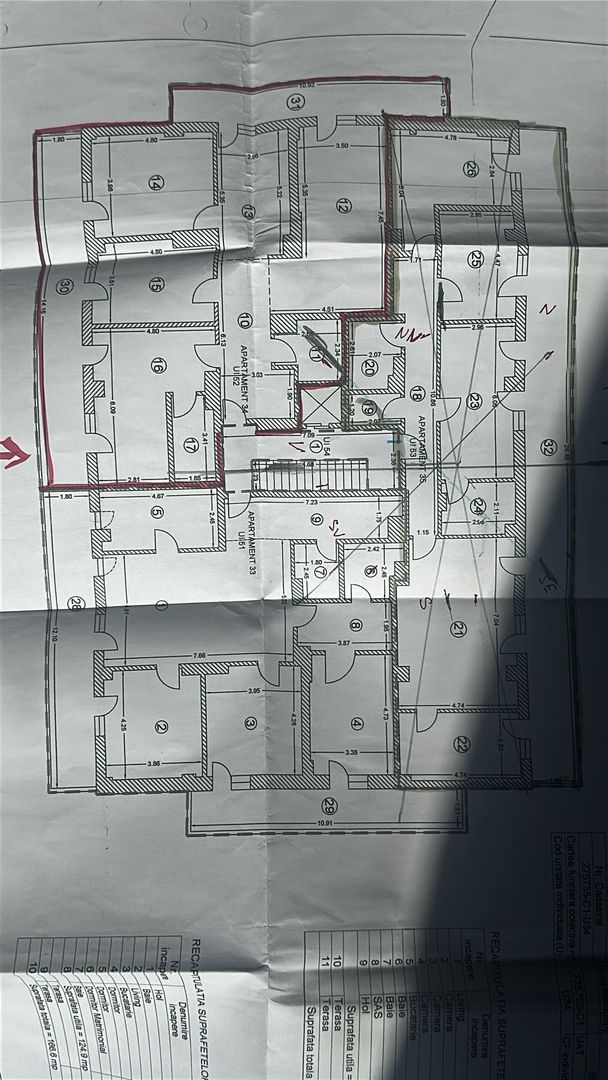
Built in 2002, the property is located on a plot of 355 sqm, has a footprint of 98 sqm and a total usable area of approximately 300 sqm, arranged on D + P + 1 + M.
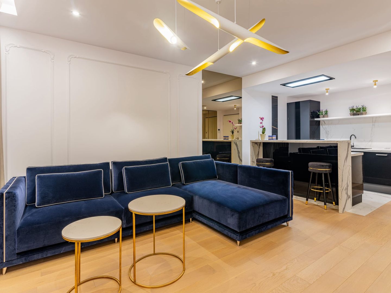
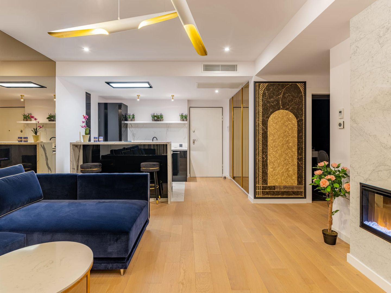
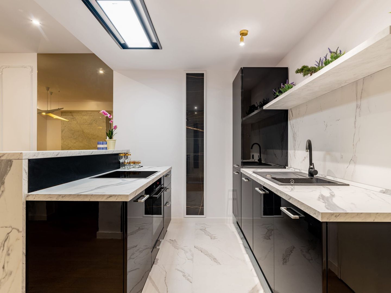
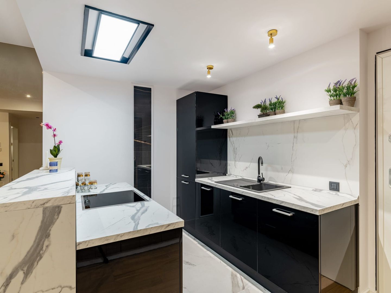
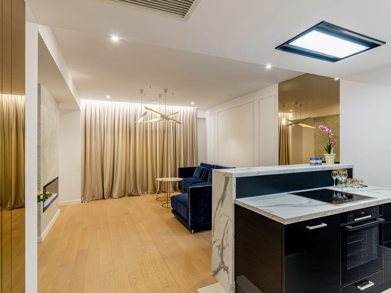
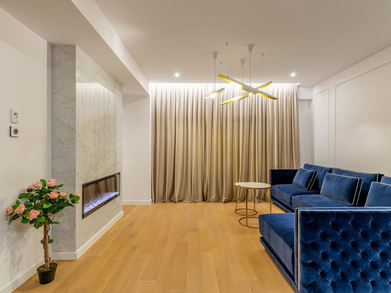
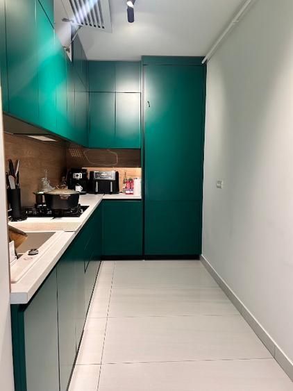
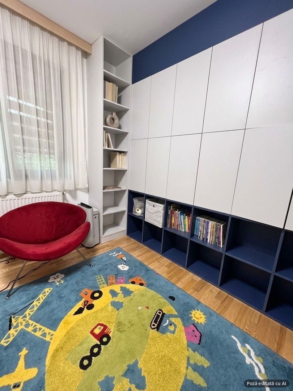
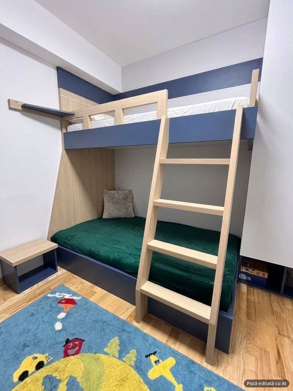
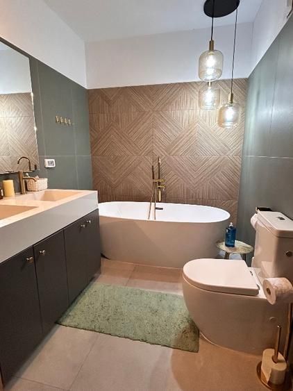
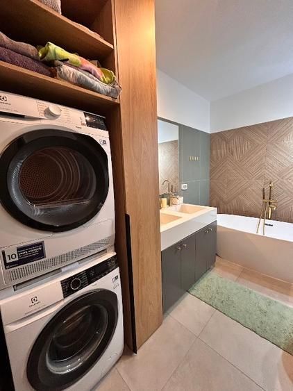
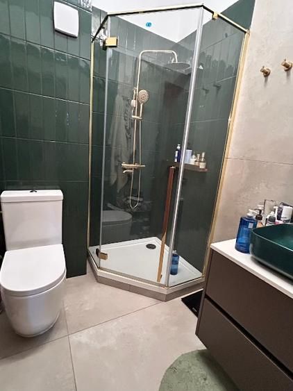
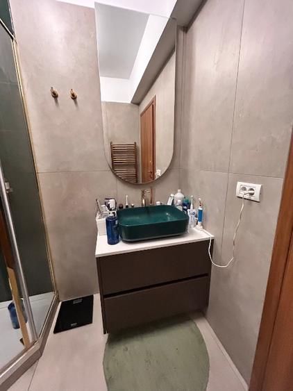
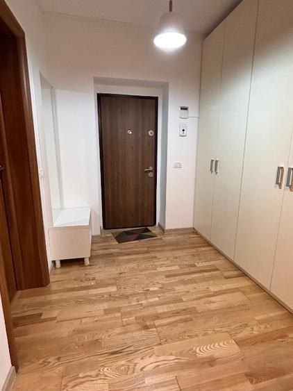
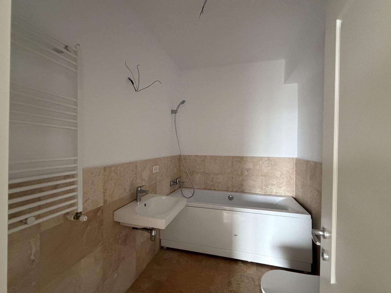
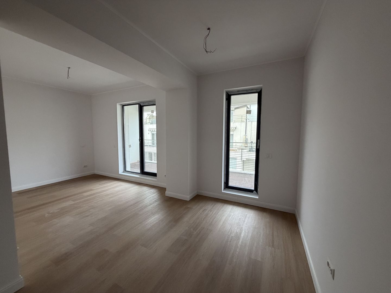
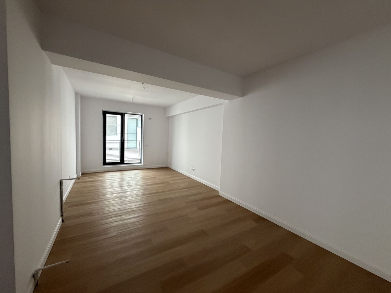
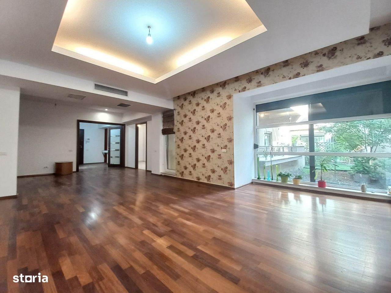
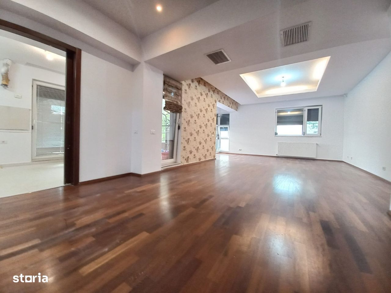
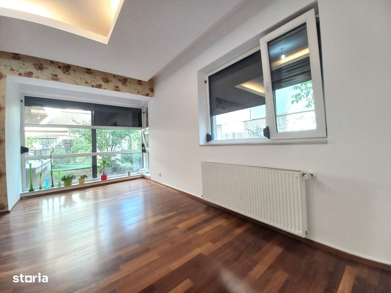
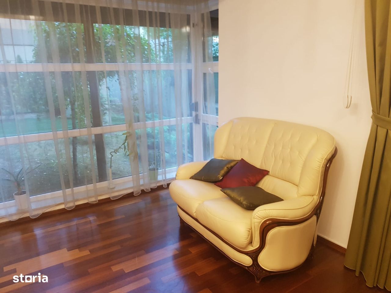
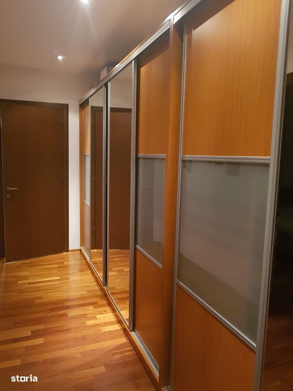
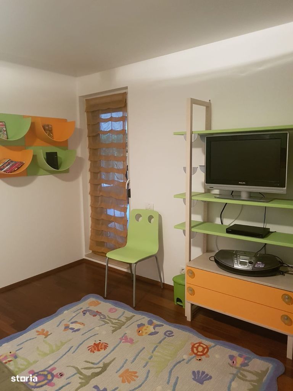
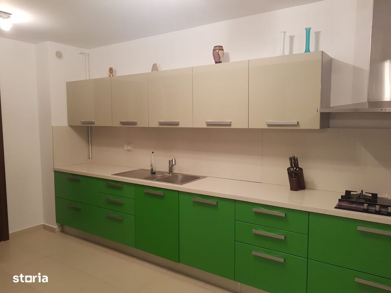
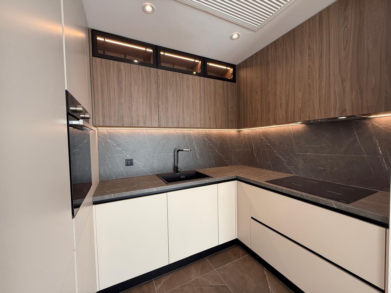
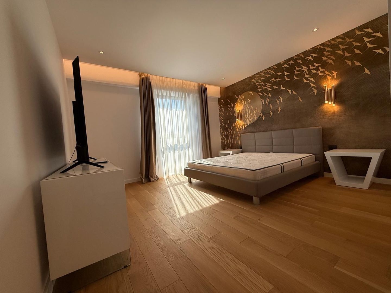
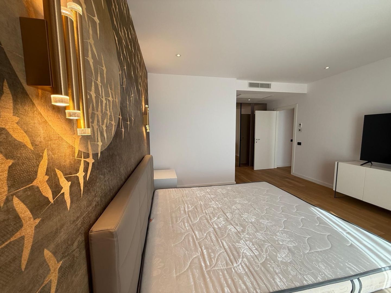
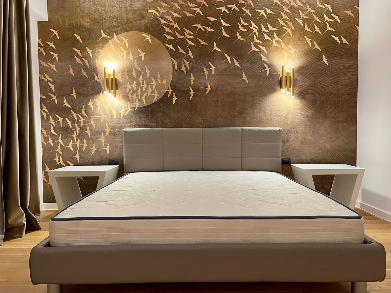
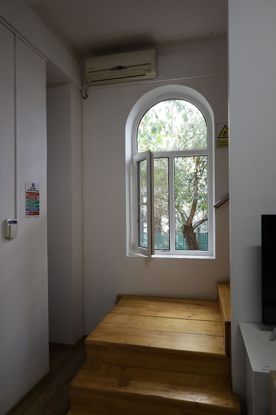
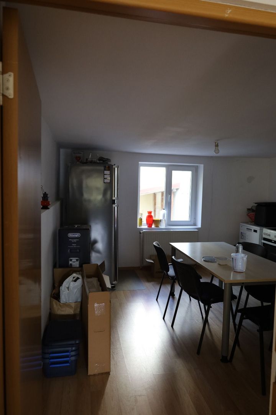
The villa has 8 rooms, kitchen, 4 bathrooms and garage located in the basement. The generous partitioning and excellent positioning allow the use of the property both for residential purposes and for offices, company headquarters or other commercial activities.
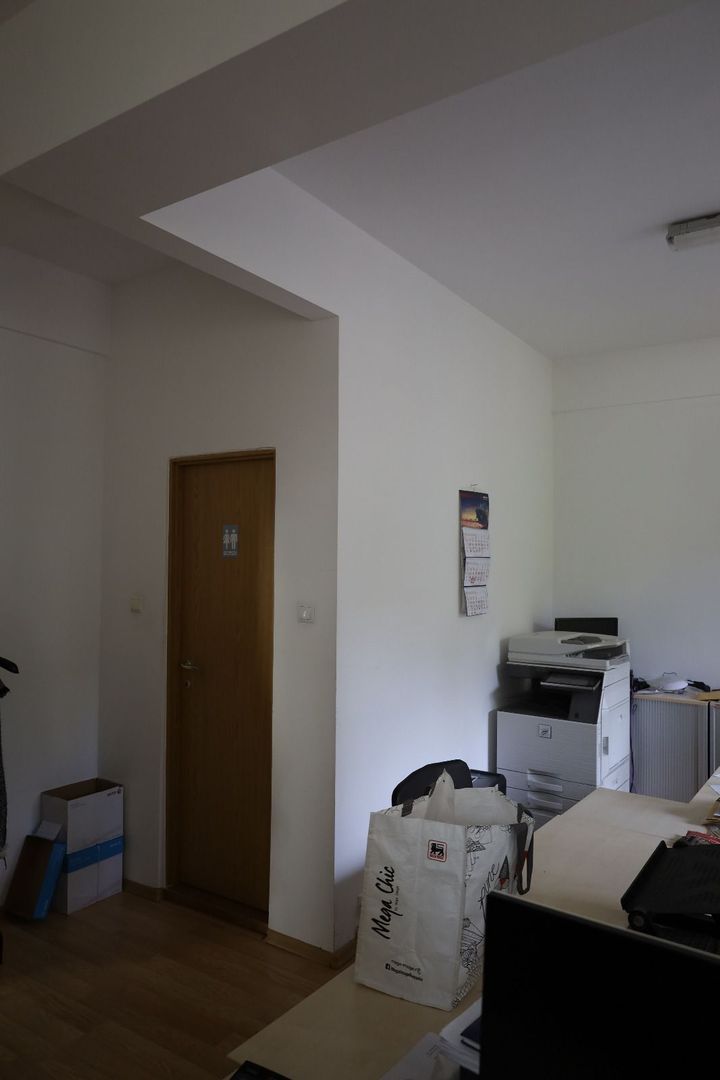
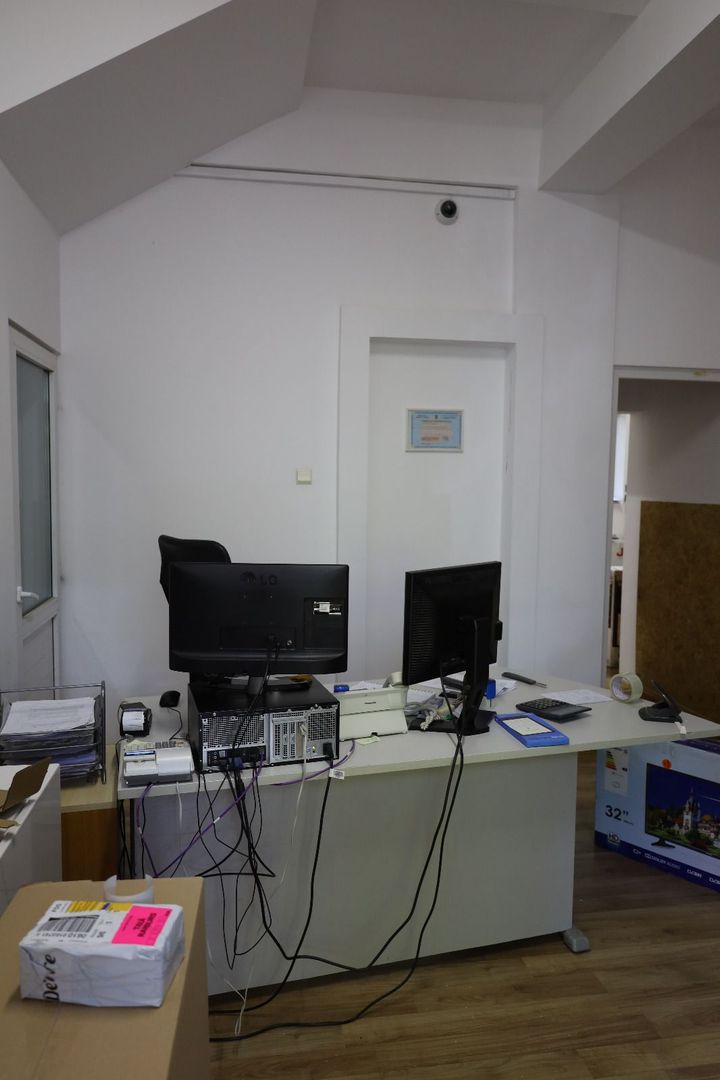
Currently, the villa is arranged and used as a company headquarters.
Main details:
- Land: 355 sqm;
- Usable area: approx. 300 sqm;
- Height regime: D + P + 1 + M;
- 8 rooms;
- 4 bathrooms;
- Kitchen;
- Semi-basement garage;
- Construction 2002;
- Excellent positioning, in the immediate vicinity of Herastrau Lake.
For additional information and scheduling a viewing, the Crosspoint Real Estate team is at your disposal.
Technical specifications
- Usable surface
- 300 sqm
- Land surface
- 355 sqm
- Rooms
- 8
- Bathrooms
- 4
- Floor
- D+P+M
- Parking spaces
- 2
- Kitchens
- 1
- Parking spots
- 2
- House type
- Detached
Amenities
- Garage
- Air conditioning
- Radiators
- Central heating
- Asphalted streets
- Street lighting
- Public transport
- Water
- Sewage
- Cable / Satellite TV
- Electricity
- Gas
- Internet
- Phone