- Residential
- For sale
- ID: CP2236810
Luxury Apartment | Panoramic View | Romanian Opera
Plevnei, Bucuresti
1,490,000 €
- Usable surface
- 280 sqm
- Built surface
- 365 sqm
- Rooms
- 5
- Bedrooms
- 4
Description
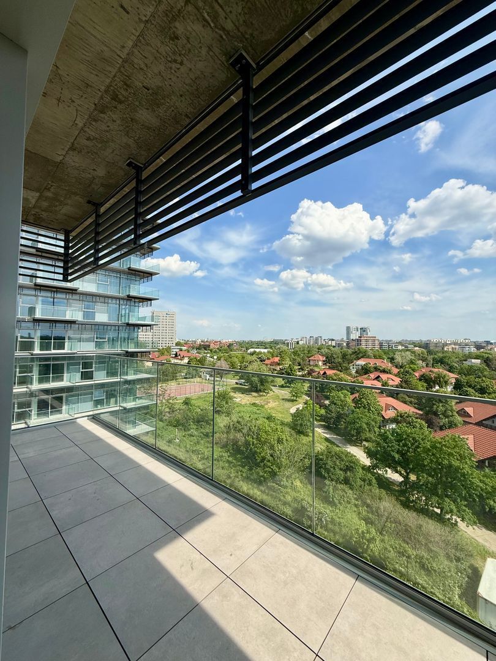
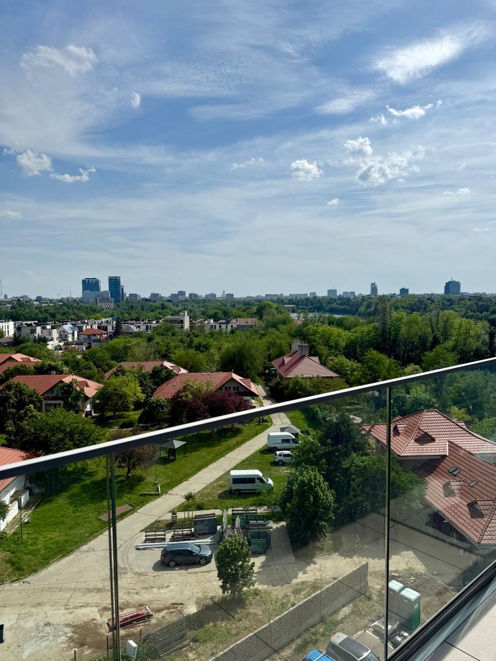
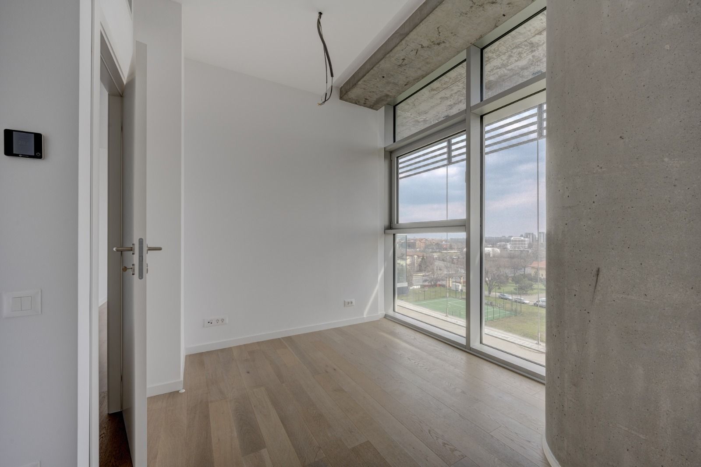
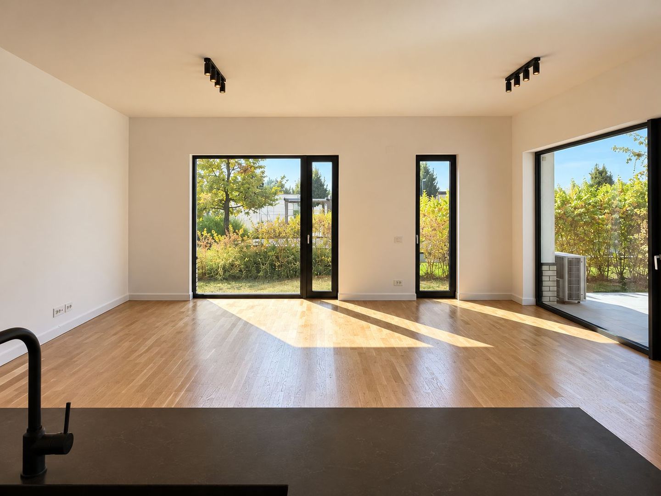
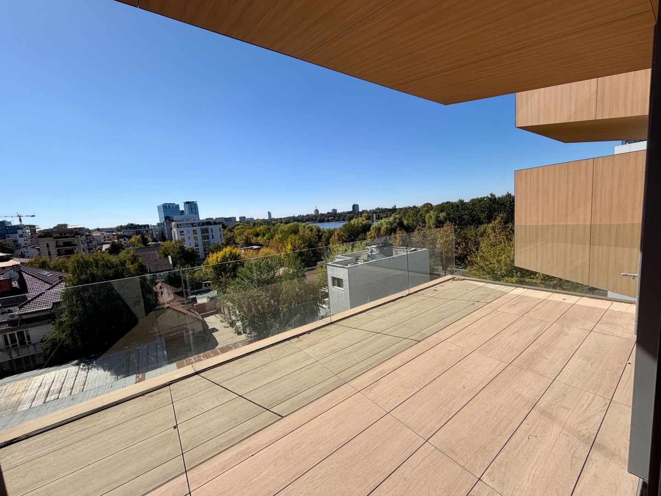
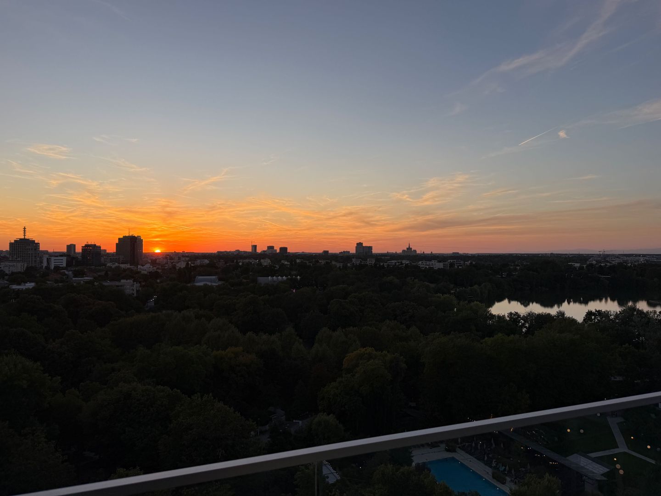
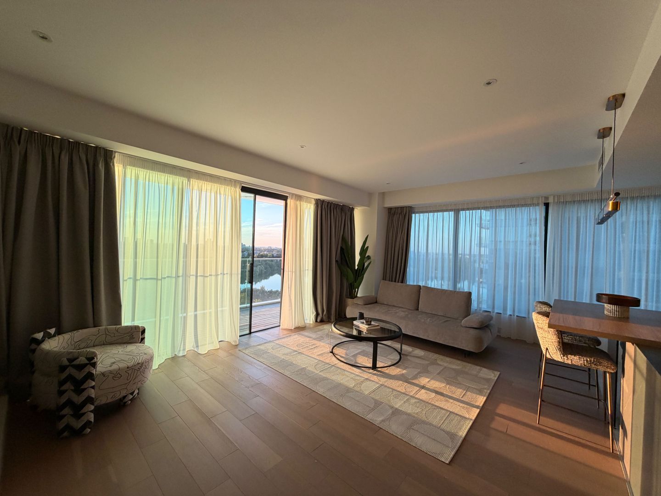
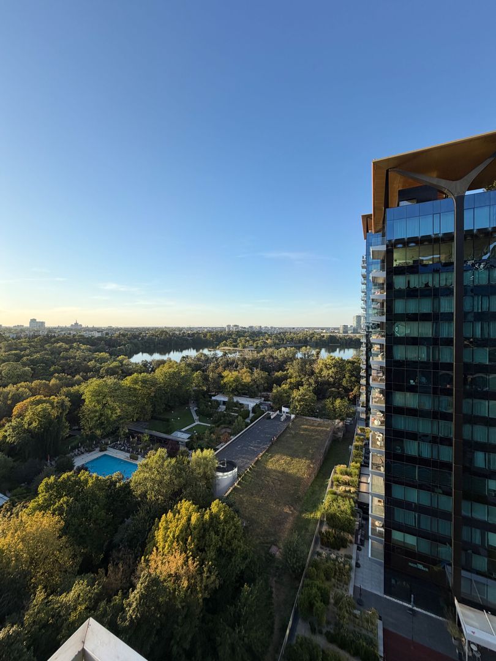
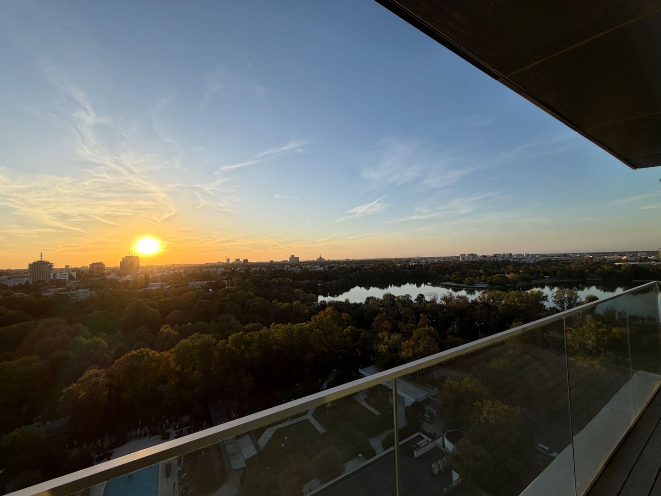
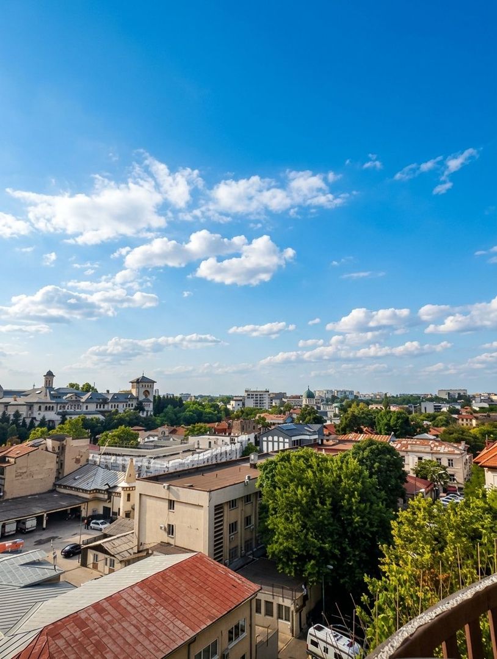
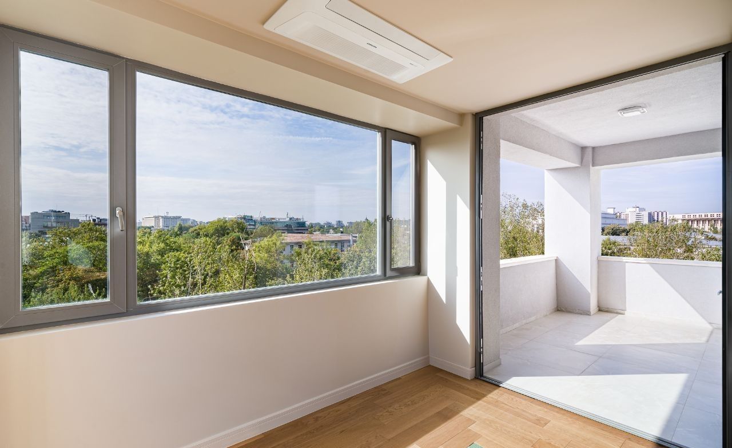
Crosspoint Real Estate offers an apartment located on the 6th floor, benefiting from panoramic views over Bucharest and harmoniously combines contemporary elegance with exclusive comfort. This luxurious apartment, located on an entire floor, is the perfect choice for those who want a modern and sophisticated lifestyle, with quick access to all the amenities that the city offers.
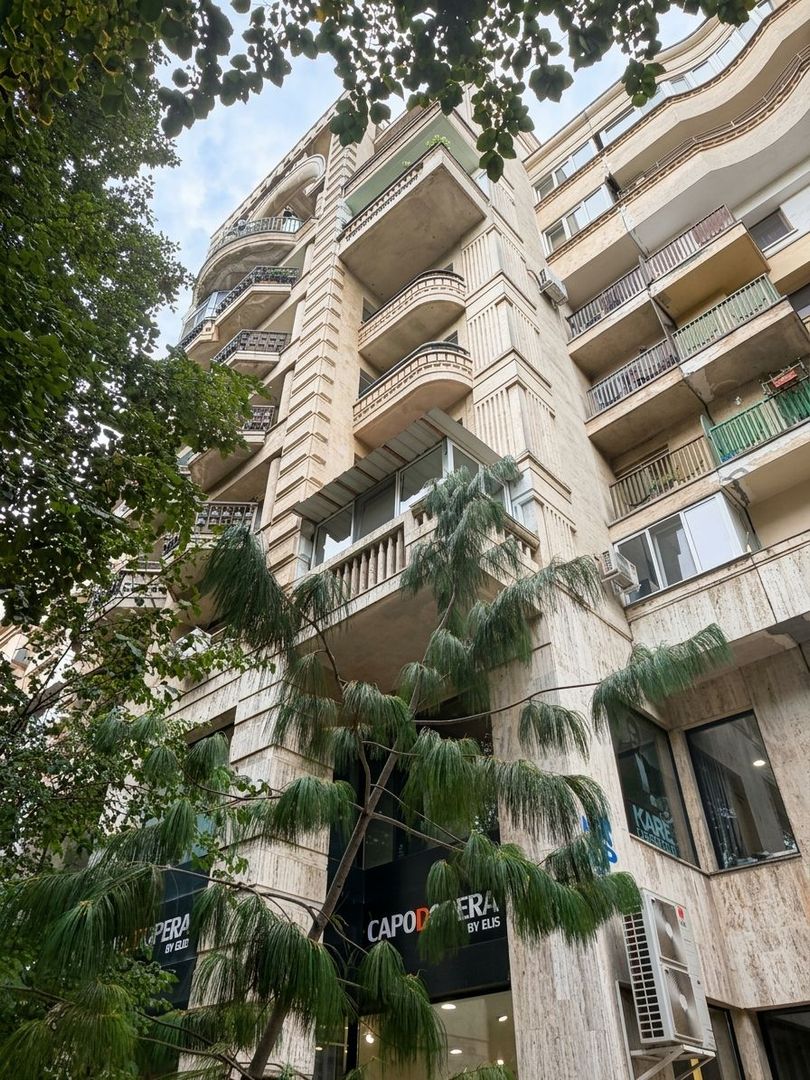
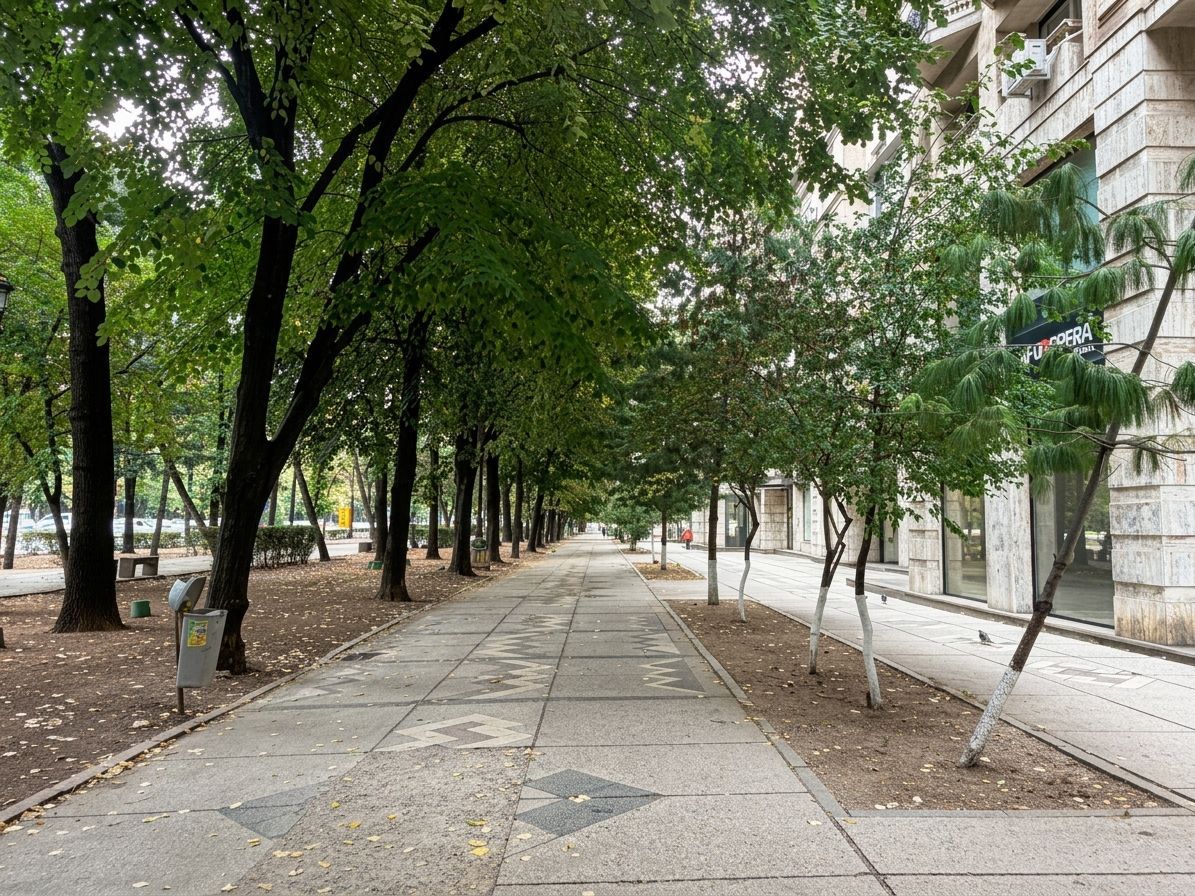
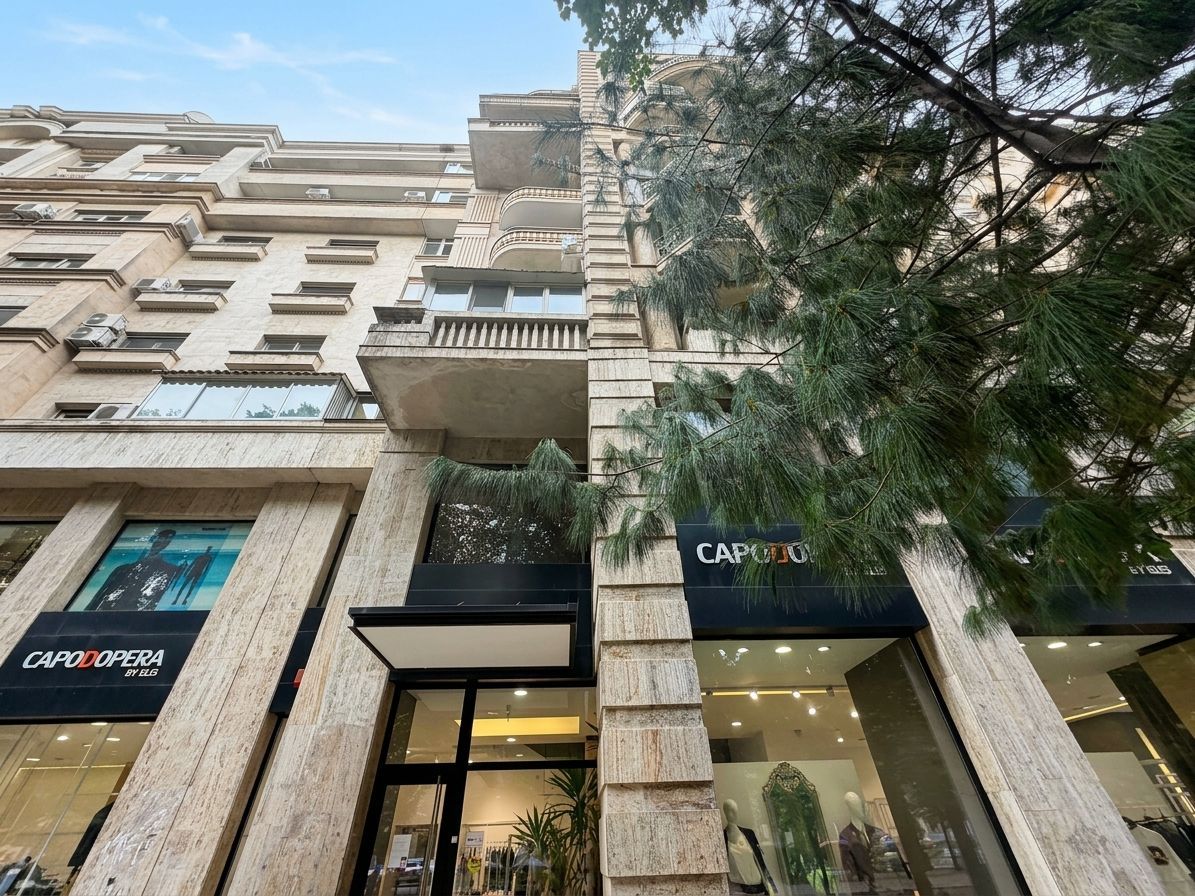
The building is located near the Romanian National Opera and with direct access to the park of the Faculty of Law. It was built in 1994 and completely rebuilt in 2024 including the exterior, parking, and all facilities.
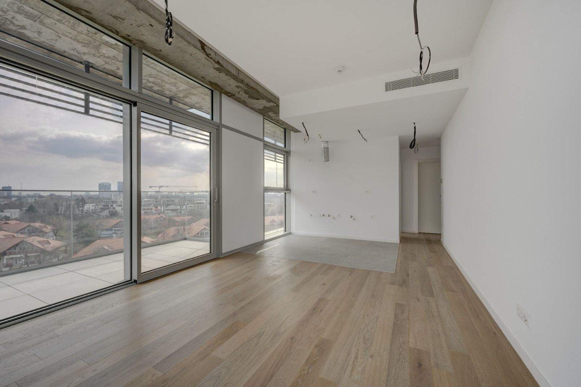
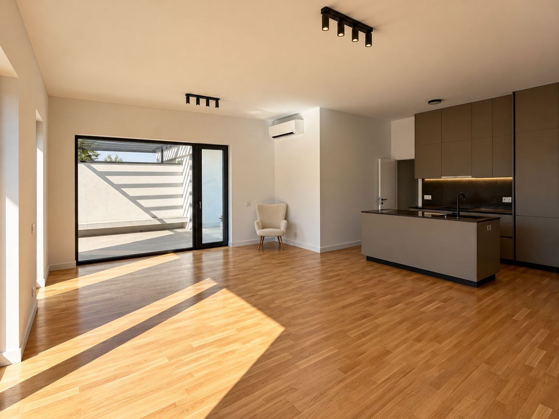
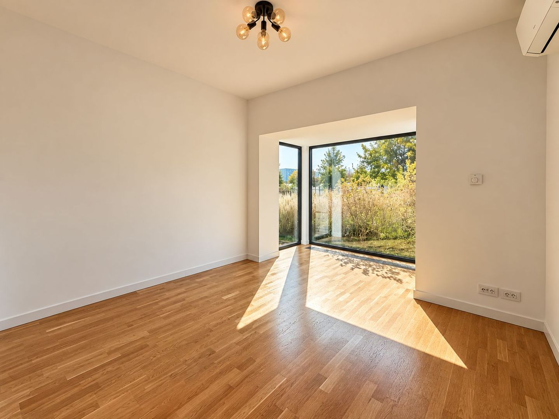
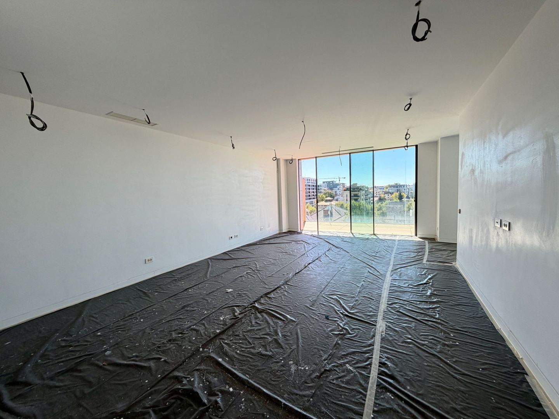
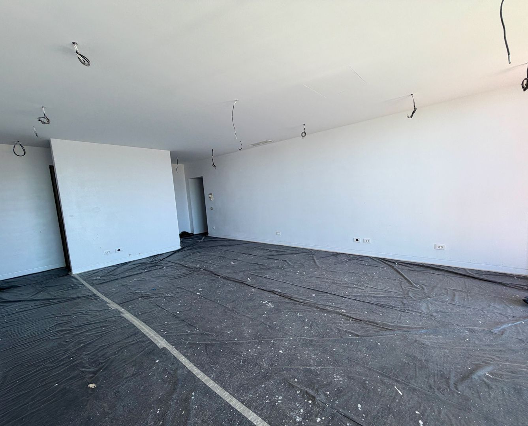
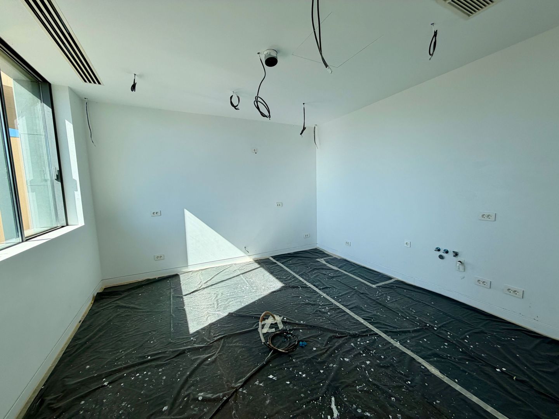
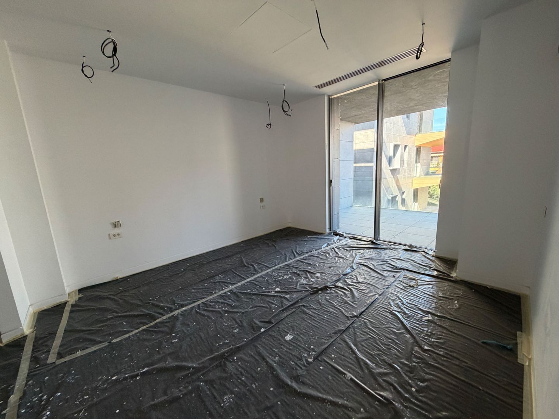
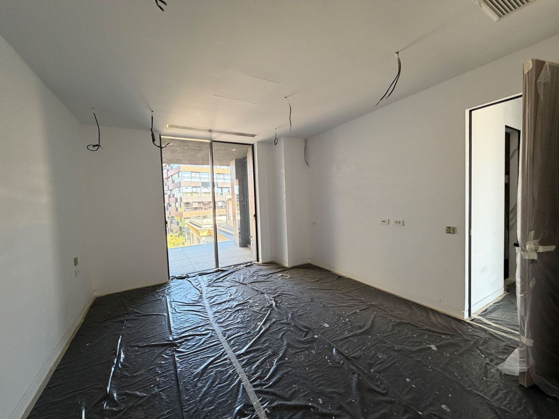
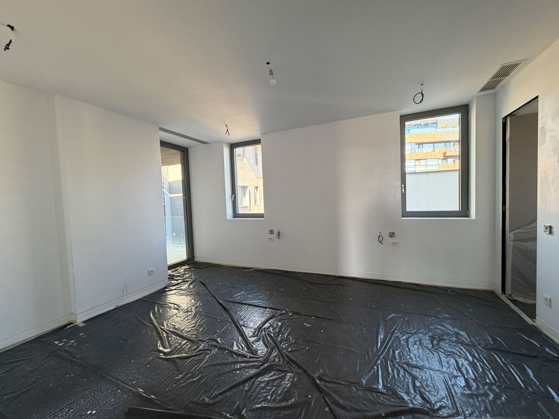
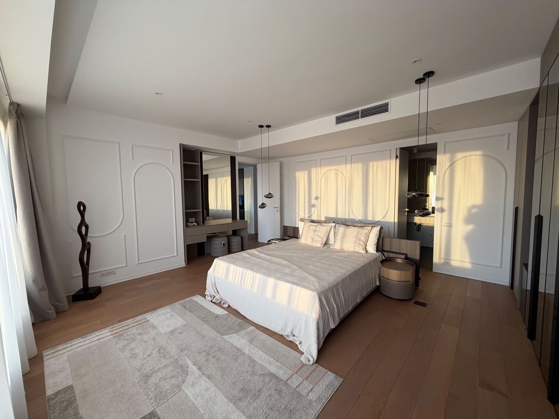
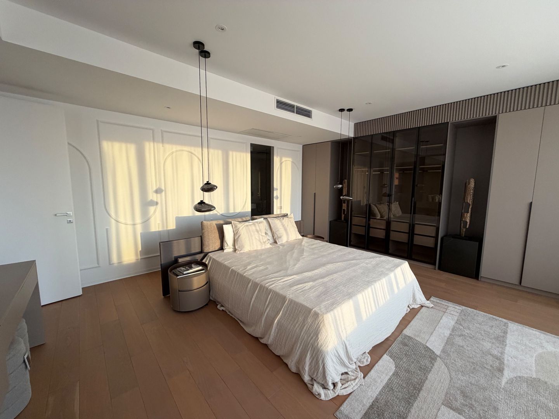
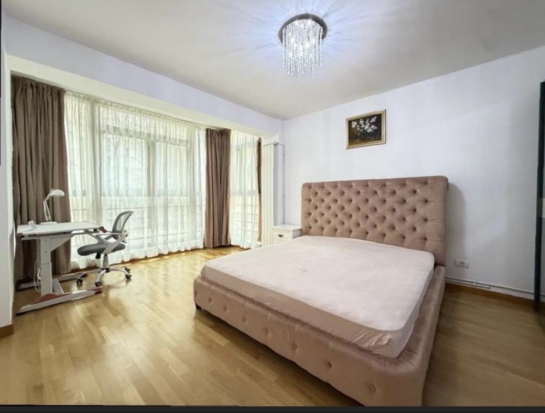
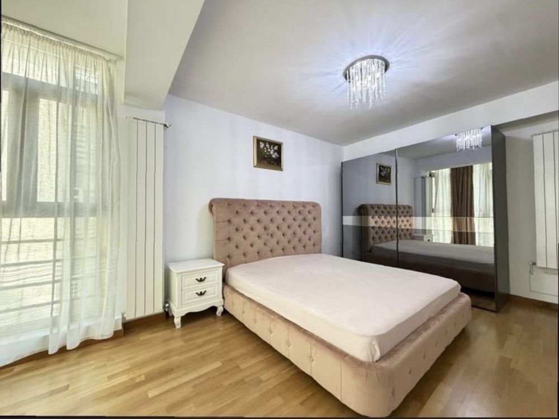
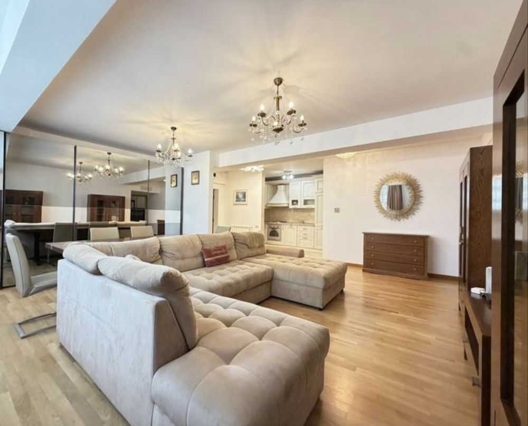
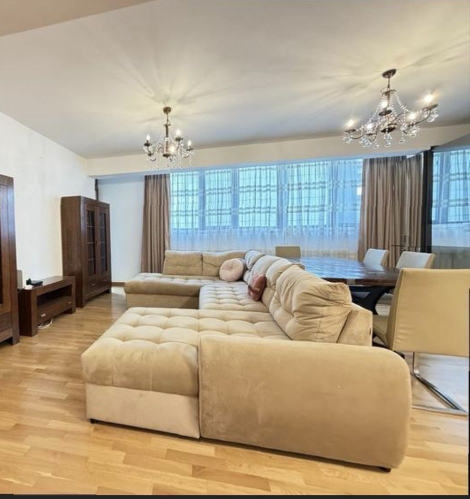
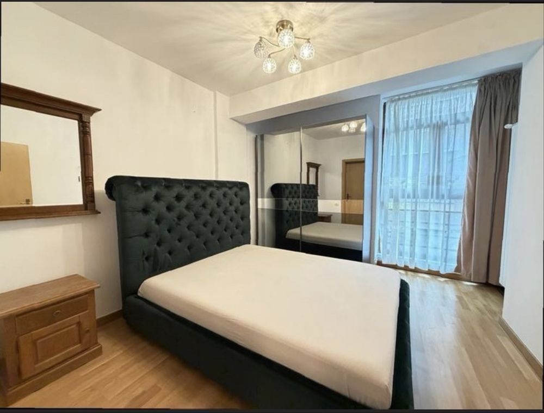
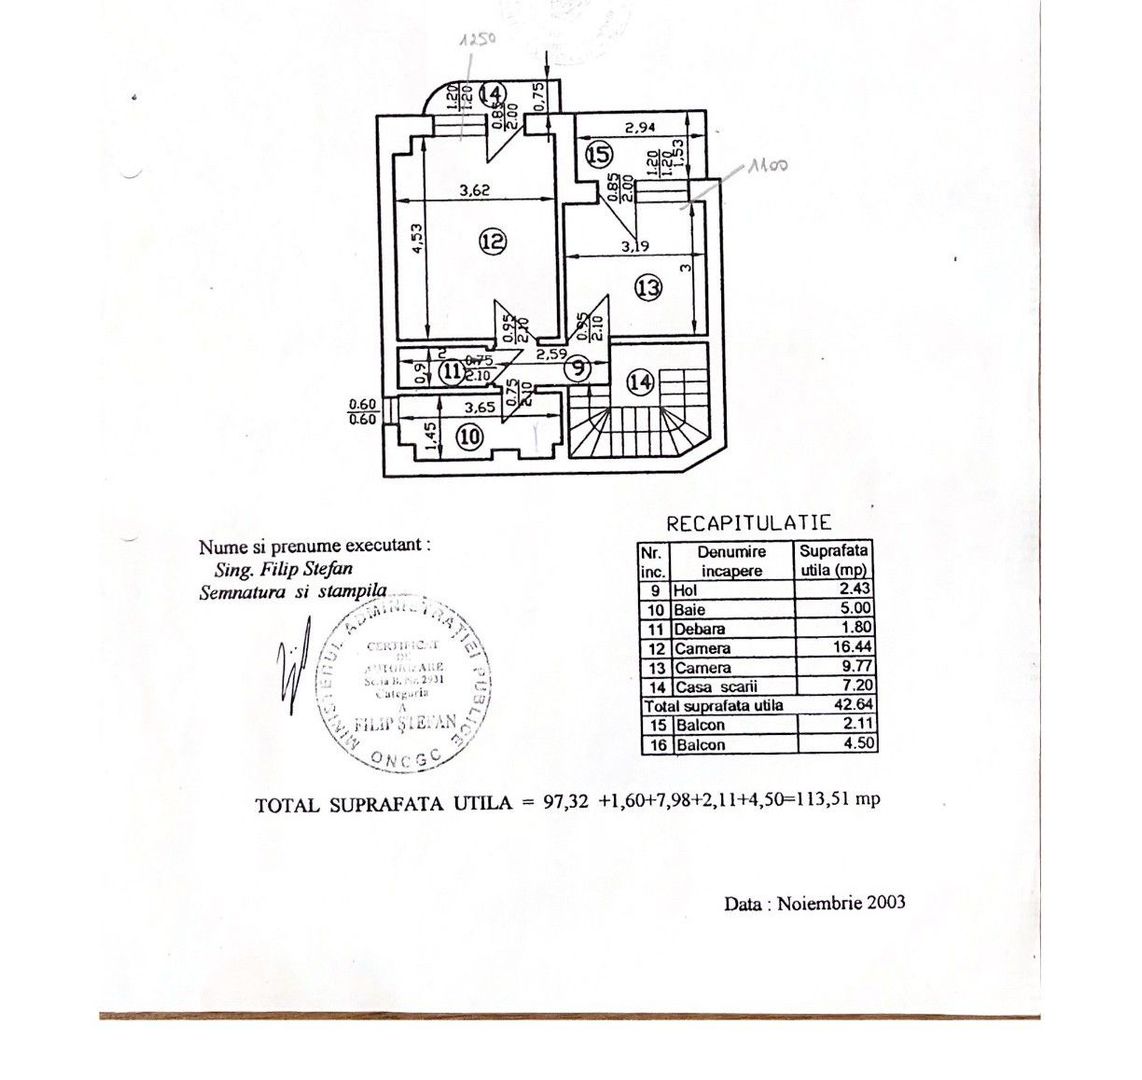
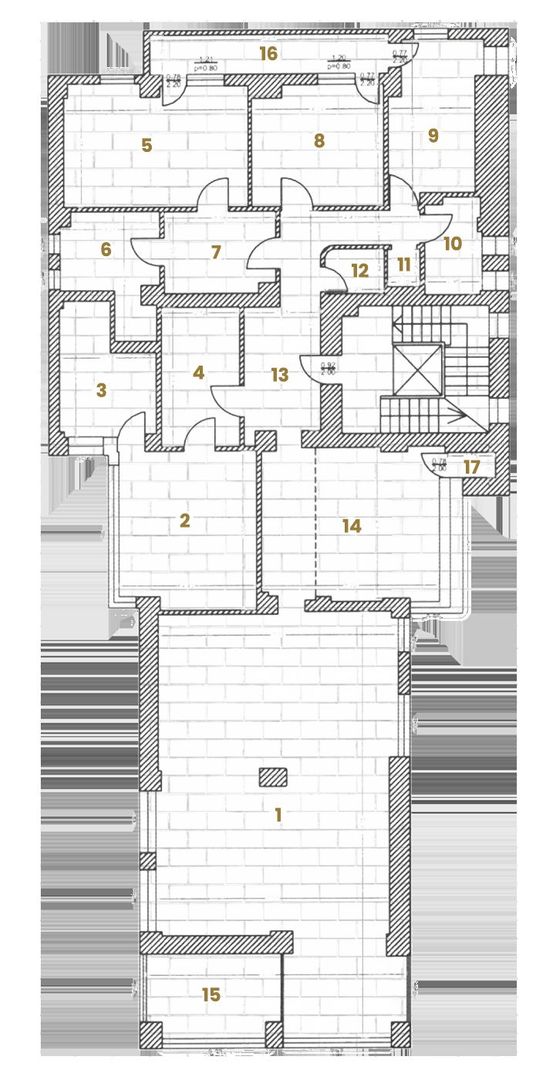
The apartment has a usable area of 280 sqm with a built area of 365 sqm on the floor with four bedrooms, living room, two walk-in closets, three bathrooms, service bathroom, laundry, kitchen, entrance hall, and three balconies.
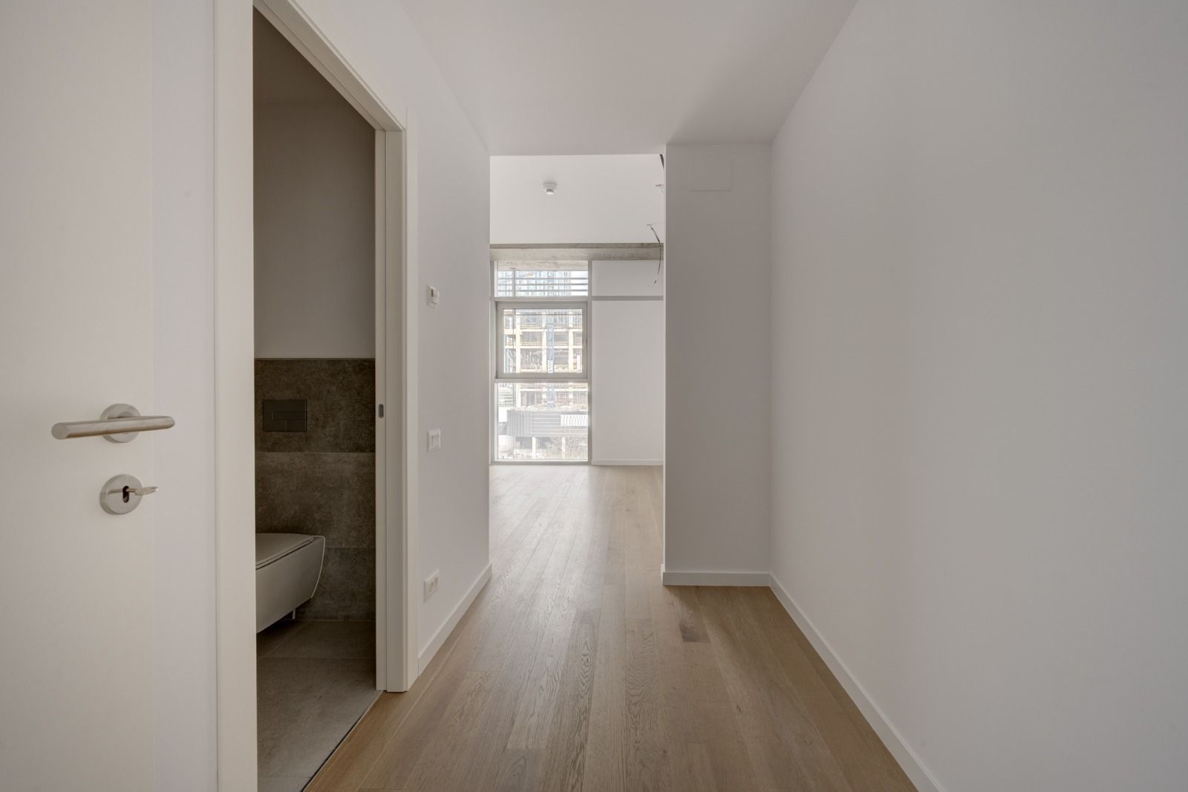
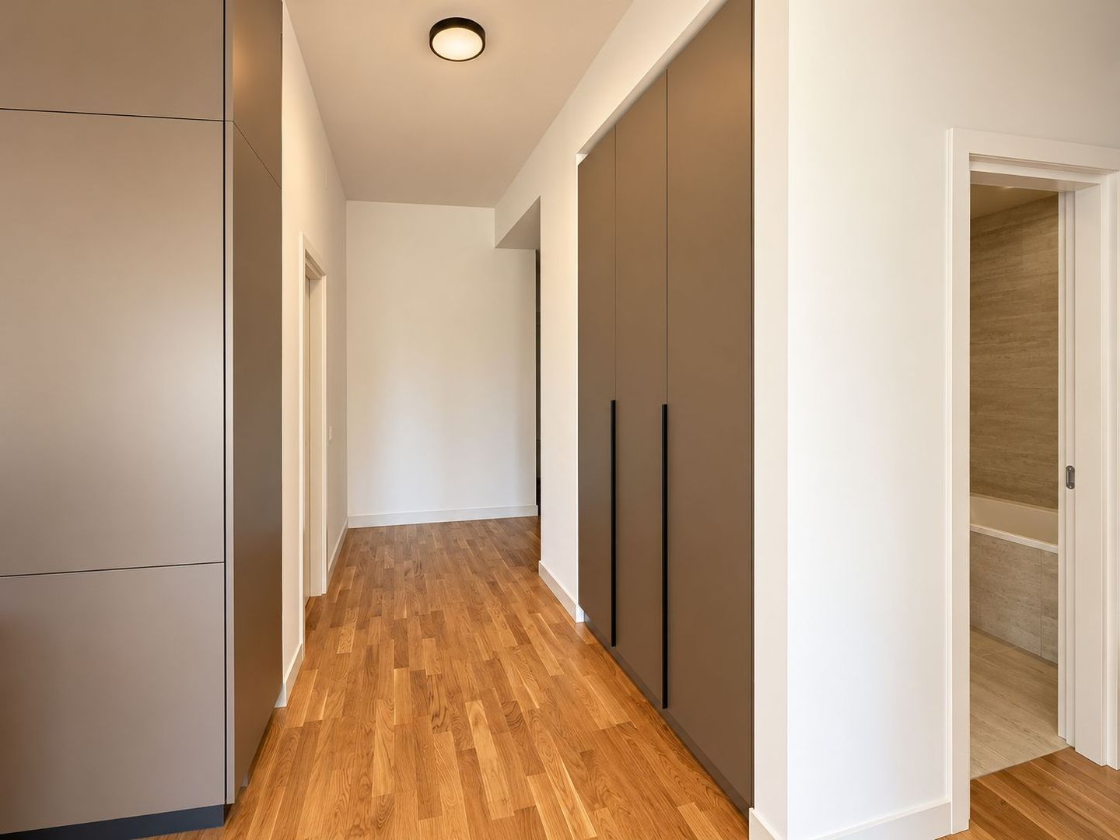
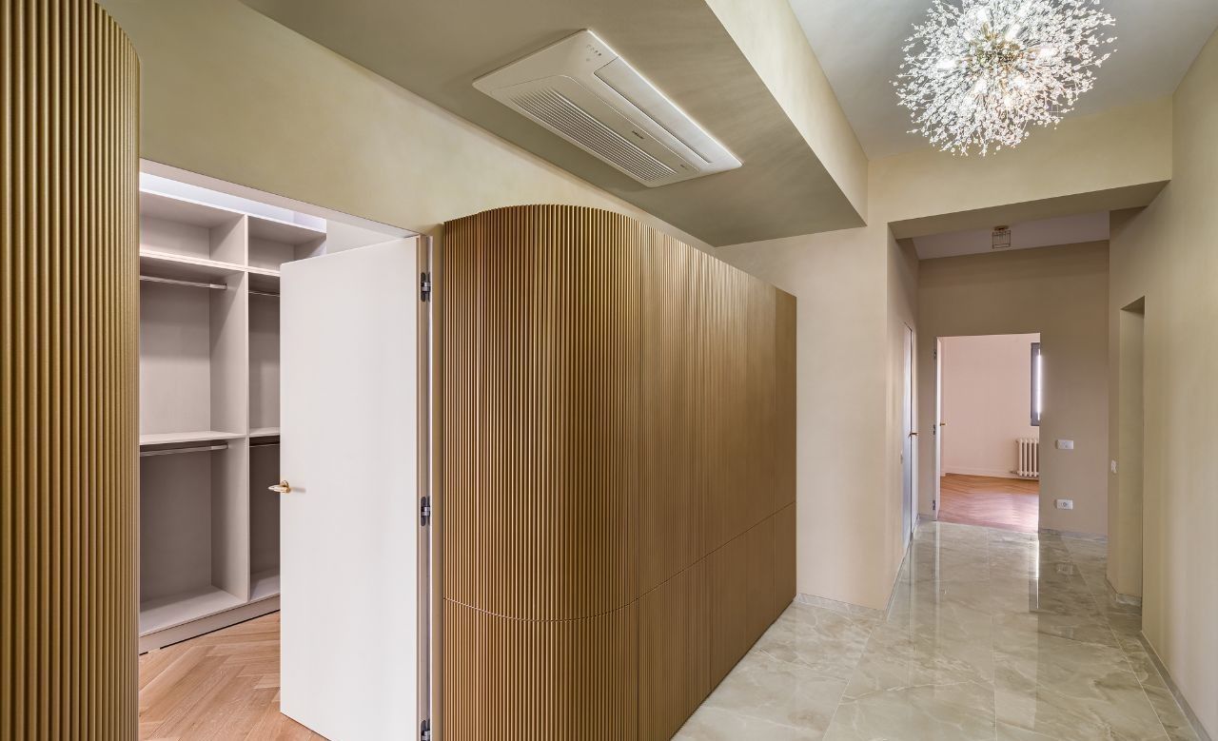
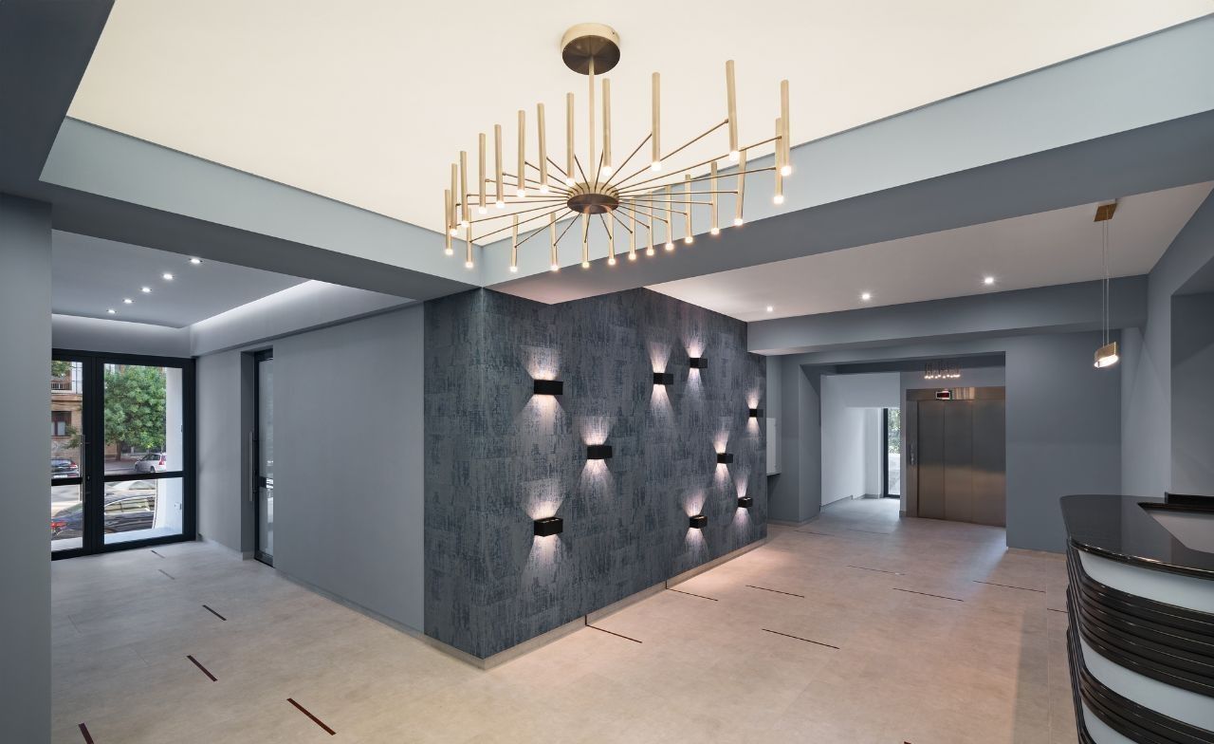
Access to the building is through the 120 sqm hall with reception and access controlled by video intercom and numerical code. The entrance door to the apartment is made of oak with locks with multiple security points. The entrance hall of the apartment has custom OVO Design furniture and large Italian ceramic plywood.
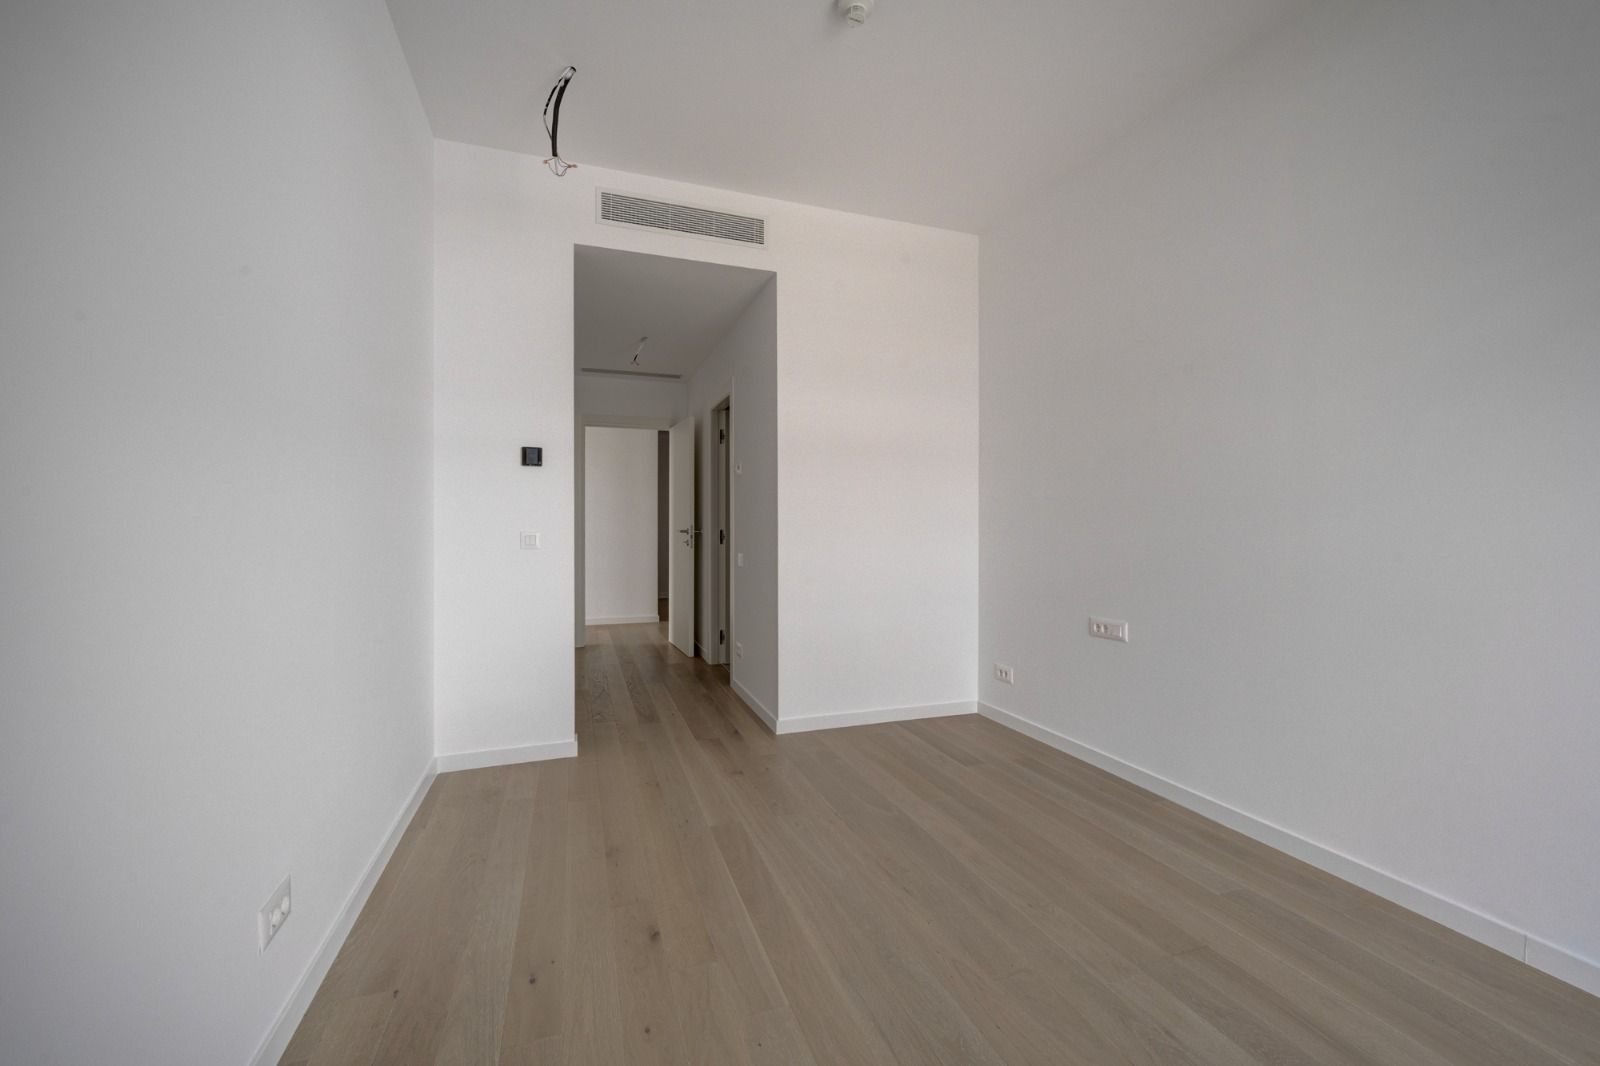
New Schüco exterior joinery with triple panels of glass and argon gas, and exterior window sills of Vratza stone. Hot water heating from the building's gas boiler and two redundant boilers. The cast iron radiators have an individual thermostat with a digital temperature display. Samsung WindFree central air conditioning with recessed units in the ceilings, Wi-Fi control and central unit located on the roof of the building.
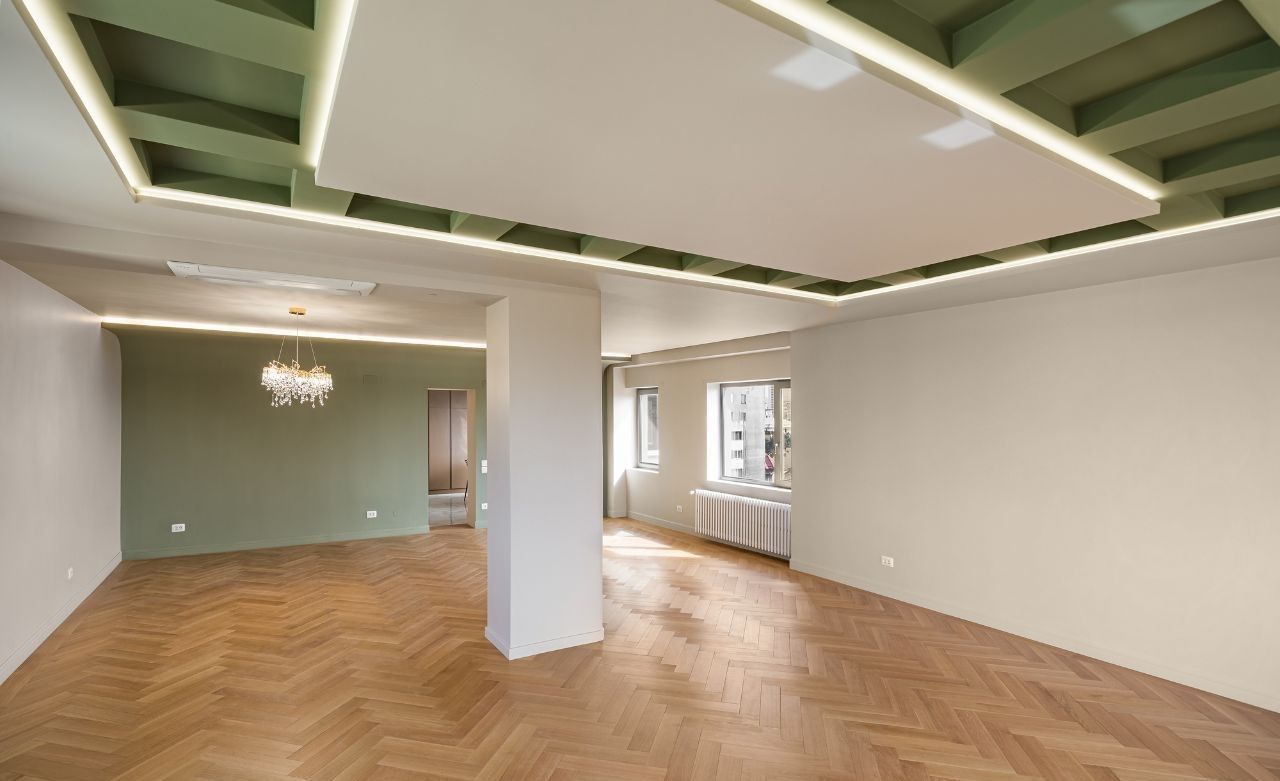
All rooms have triple layered oak flooring. Large Italia ceramic plywood and Bisazza in the bathrooms and kitchen. Filomuro interior doors with Italian hardware. Benjamin Moore and Caparol multi-layer paint in all rooms. CAT5 Television and Internet Cabling. Gewiss Chorus One sockets and switches.
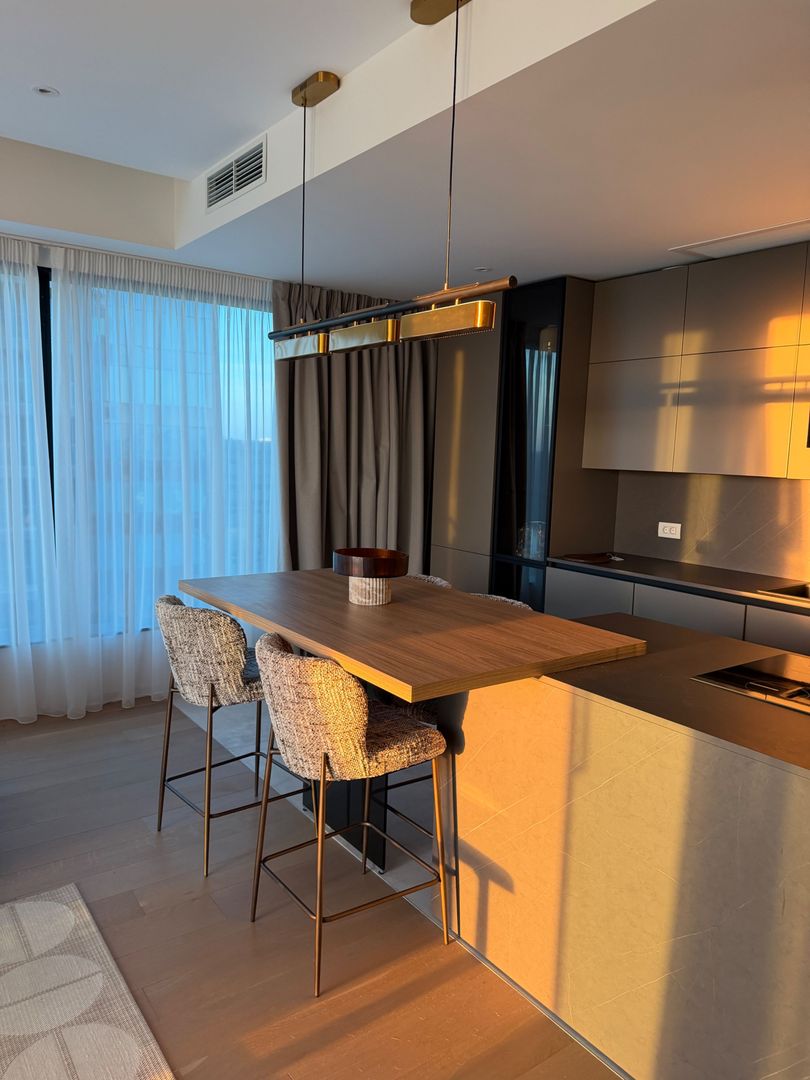
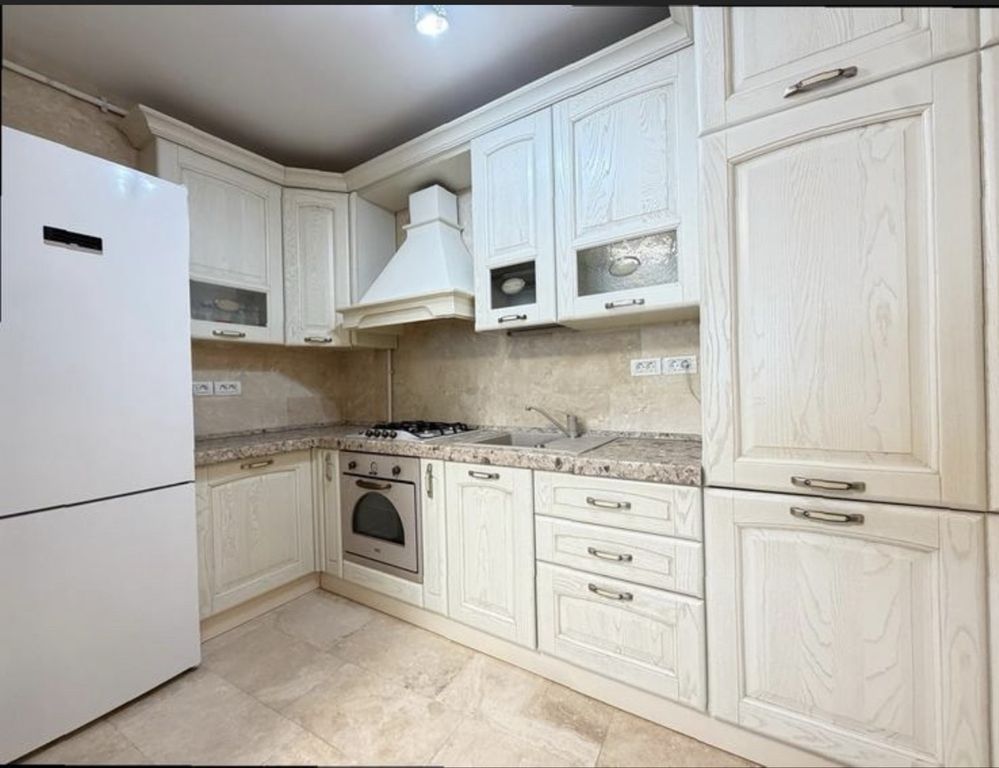
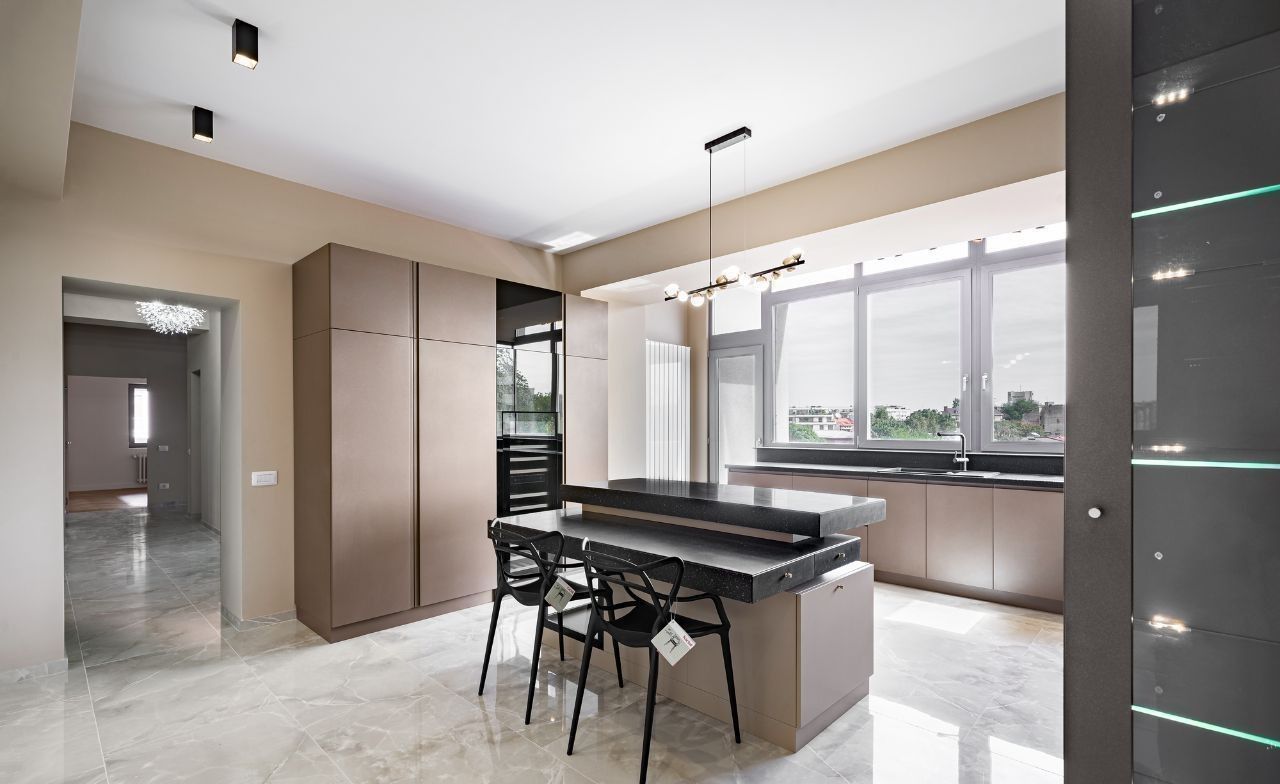
The kitchen has 30 sqm with a glass wall with panoramic views, and fully furnished and equipped. Custom OVO Design furniture, Staron island and countertops, Franke semi-professional kitchen equipment, Samsung refrigerator (650l), and built-in wine refrigerator.
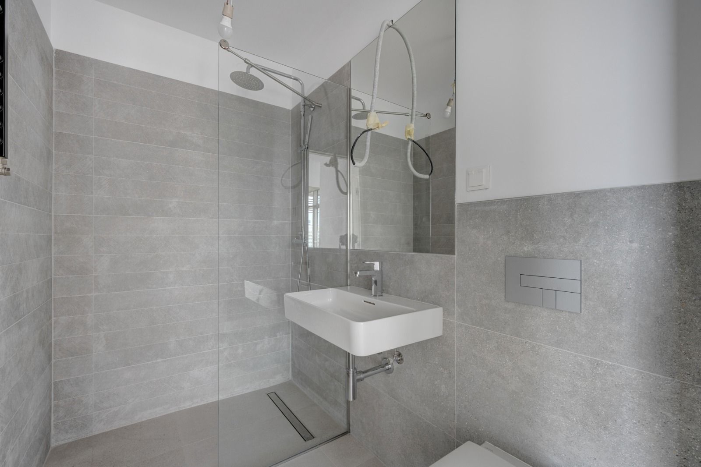
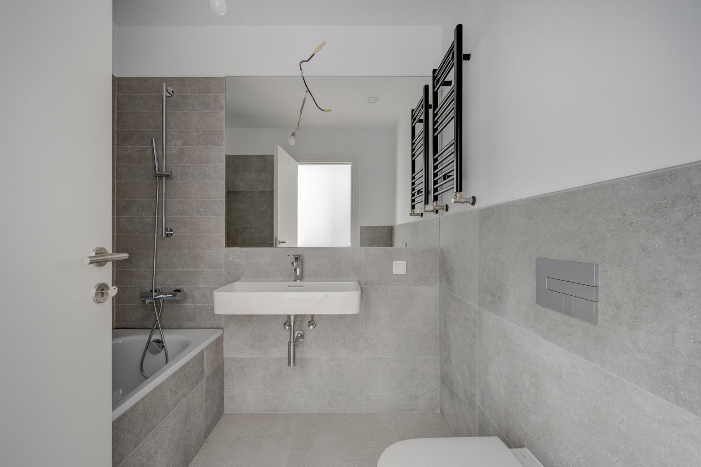
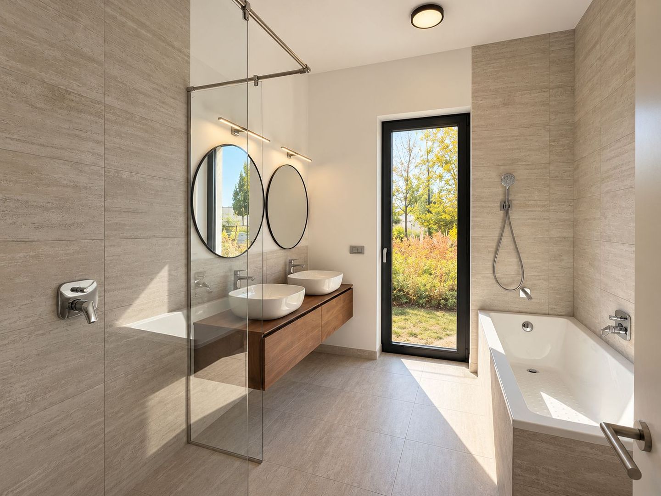
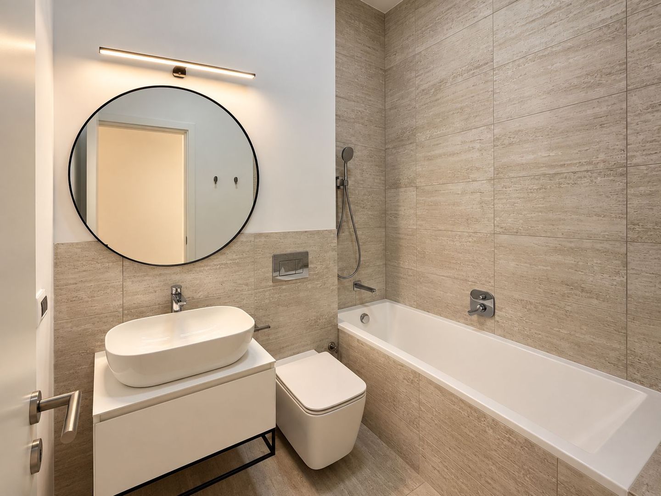
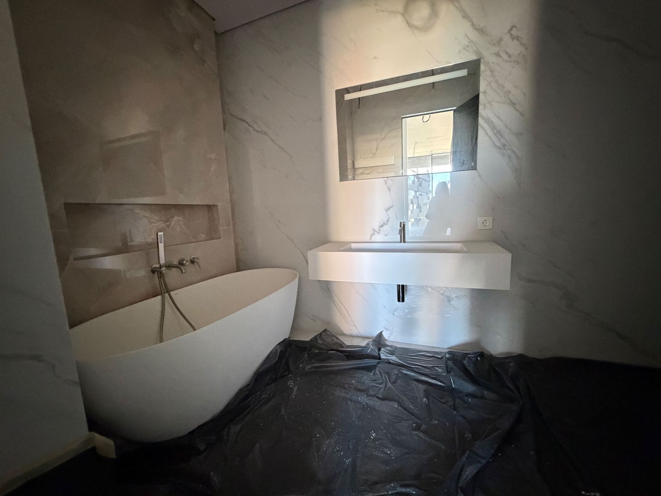
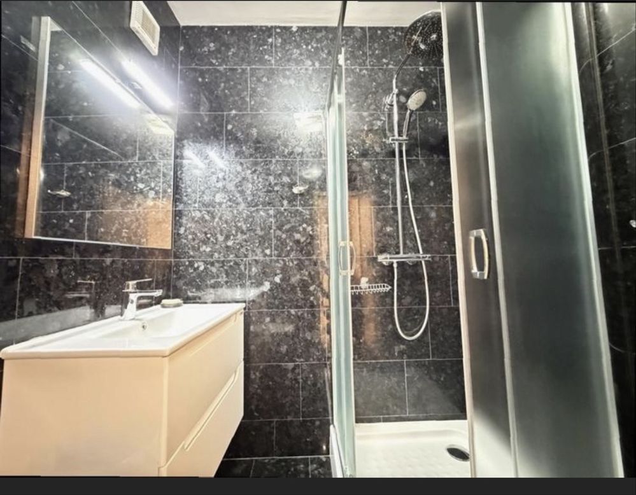
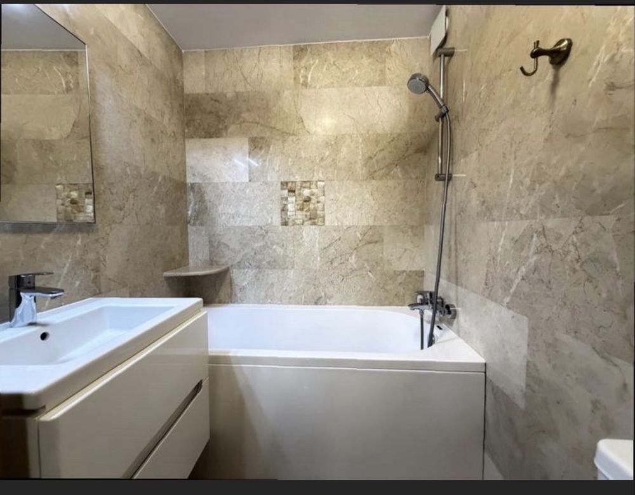
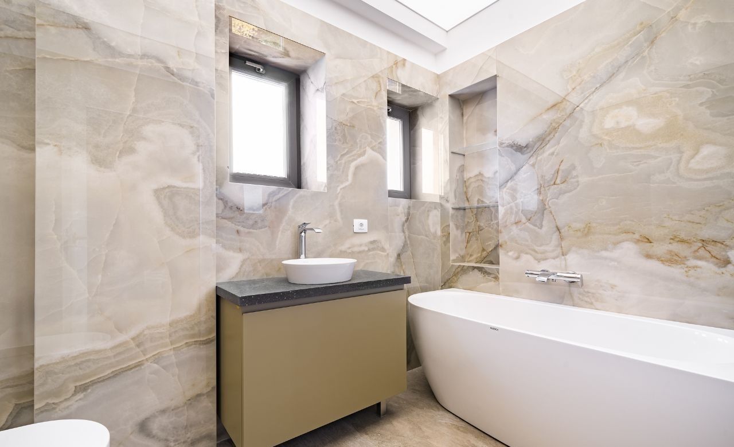
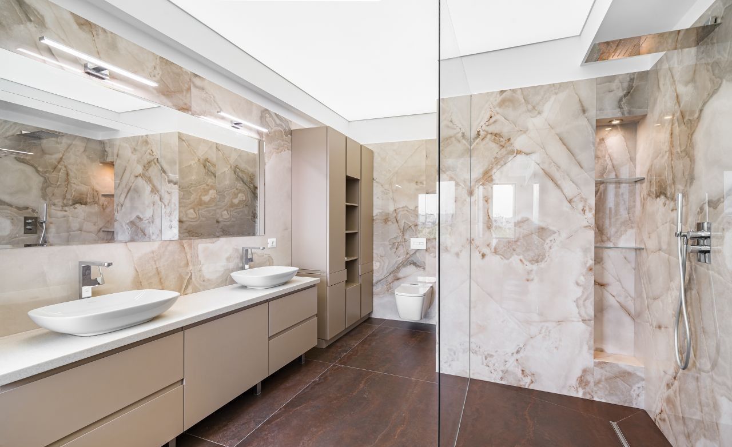
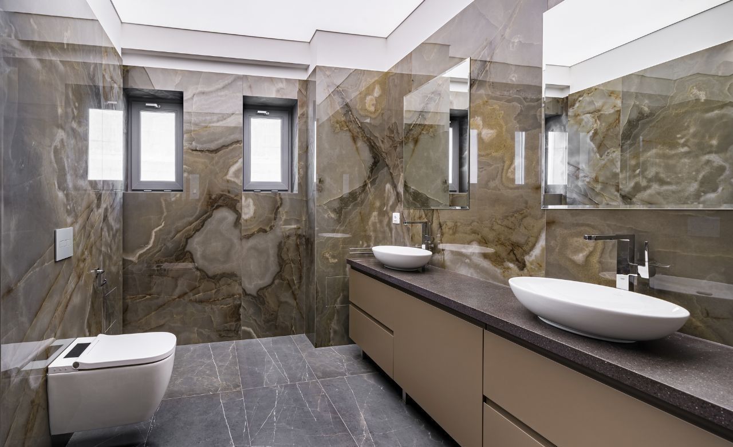
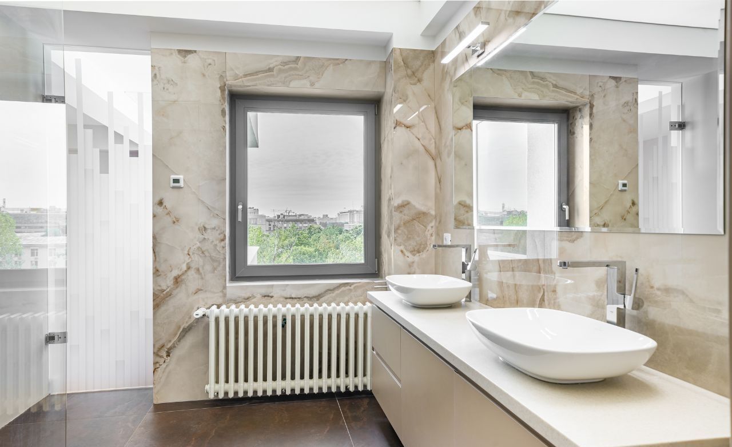
Bathrooms with exterior glazing, including panoramic views and underfloor heating with individual thermostat. Large Italian ceramic plywood with tiles of 120 x 240 cm. Vileroy & Boch, Flaminia sinks and Hansgrohe, Grohe and Blaufoss faucets. Barisol ceiling lighting with mirrors and wall lights installed. Customised OVO Design furniture, shower enclosures with tempered glass walls, splash-proof and fully equipped, bathtub, toilet bowls with Ineo flushing or classic Vileroy & Boch.
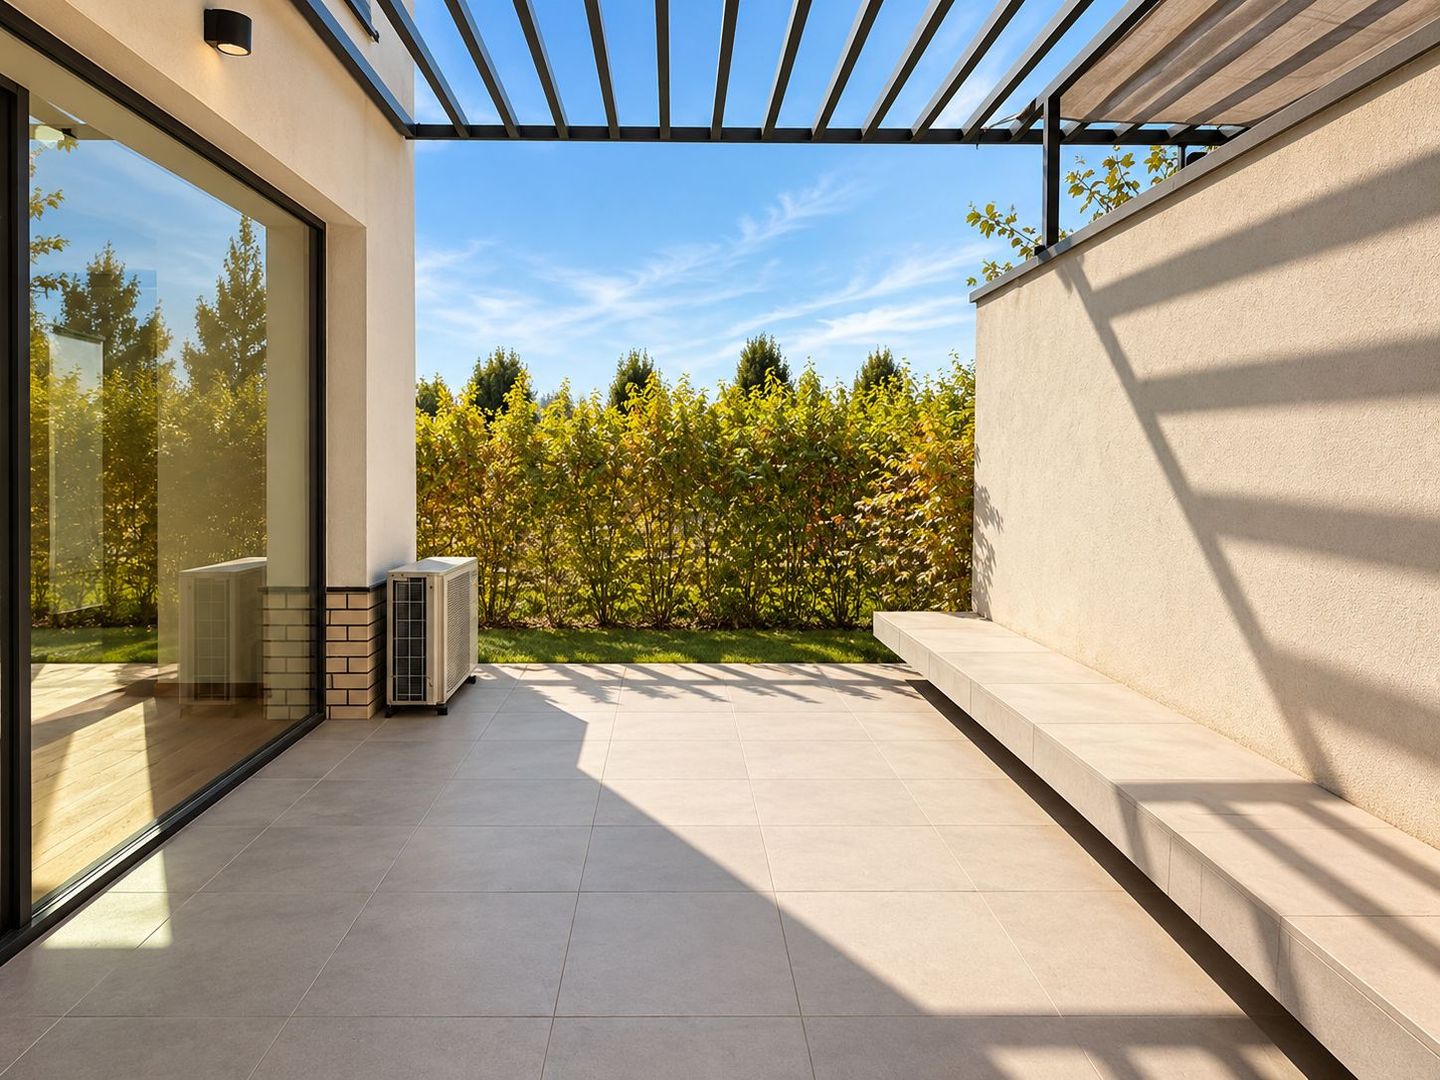
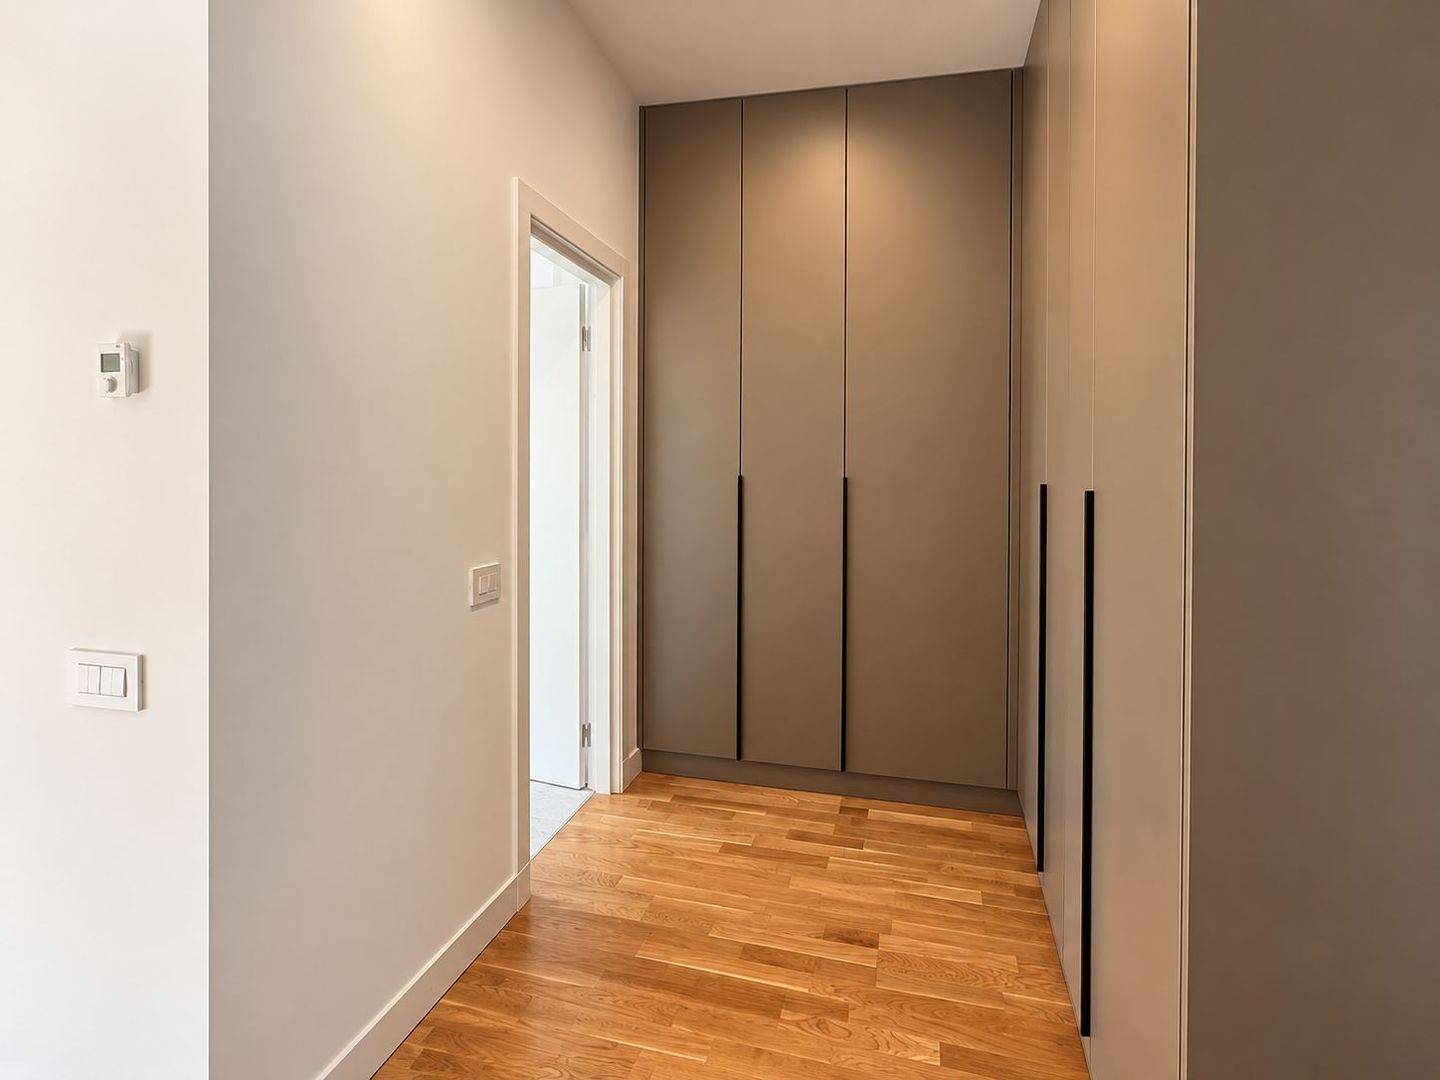
Walk-in closet with custom furniture and lighting fixtures. Laundry room with connections for washing machine and dryer with overlapping installation. The living room terrace is closed with movable glass sheets to be used all year round.
Surfaces:
Living room – 90.53 sqm
Master Bedroom 1 – 21.96 sqm
Master bathroom 1 – 11.09 sqm
Walk-in closet Master 1 – 11.28 sqm
Master Bedroom 2 – 23.01 sqm
Master Bathroom 2 – 9.91 sqm
Walk-in closet Master 2 – 9.33 sqm
Bedroom – 16.12 sqm
Bedroom – 13.71 sqm
Bathroom – 5.61 sqm
Laundry room – 1.27 sqm
Service bathroom – 2.72 sqm
Entrance hall – 20.43 sqm
Kitchen – 25.68 sqm
Terrace 1 – 11.27 sqm
Terrace 2 – 9.78 sqm
Terrace 3 – 1.25 m
For further details, you can contact us!
Technical specifications
- Usable surface
- 280 sqm
- Built surface
- 365 sqm
- Rooms
- 5
- Bedrooms
- 4
- Bathrooms
- 4
- Floor
- 6
- Year built
- 2024
- Partitioning
- Detached rooms
- Apartment type
- Apartment
- Kitchens
- 1
- Building
- Apartment block
- Construction year
- 2024
- Layout
- Detached layout
- Building floors
- 6
Amenities
- Panoramic view
- Elevator
- Asphalted streets
- Street lighting
- Public transport
Location & infrastructure
Nearby: Roman Opera Opera Park Cismigiu Park