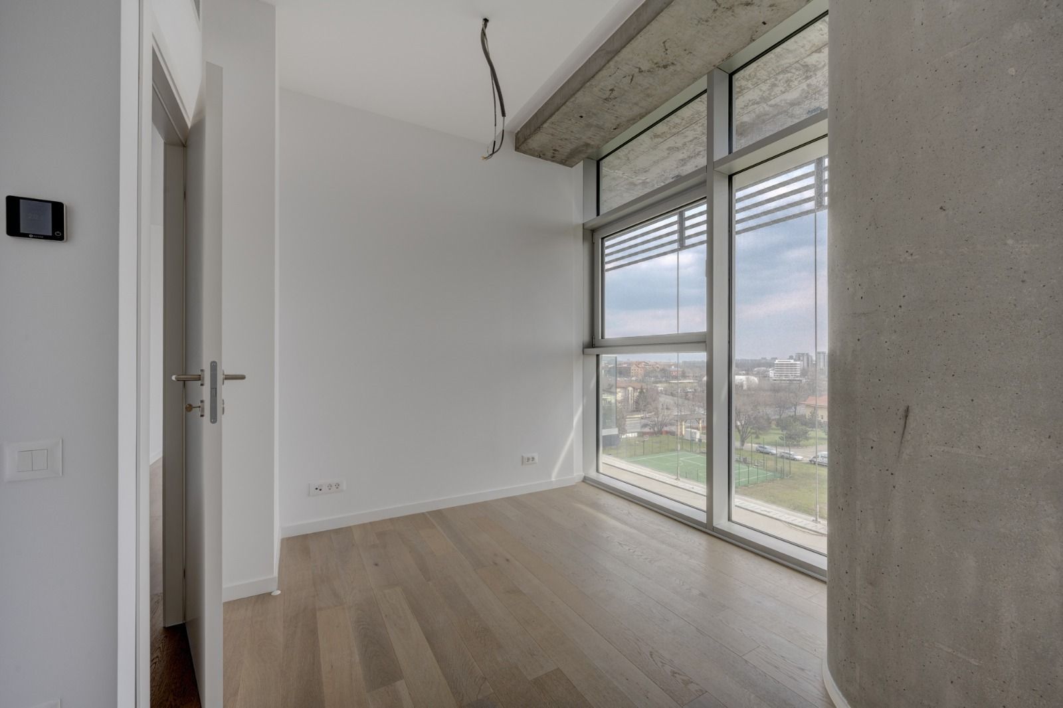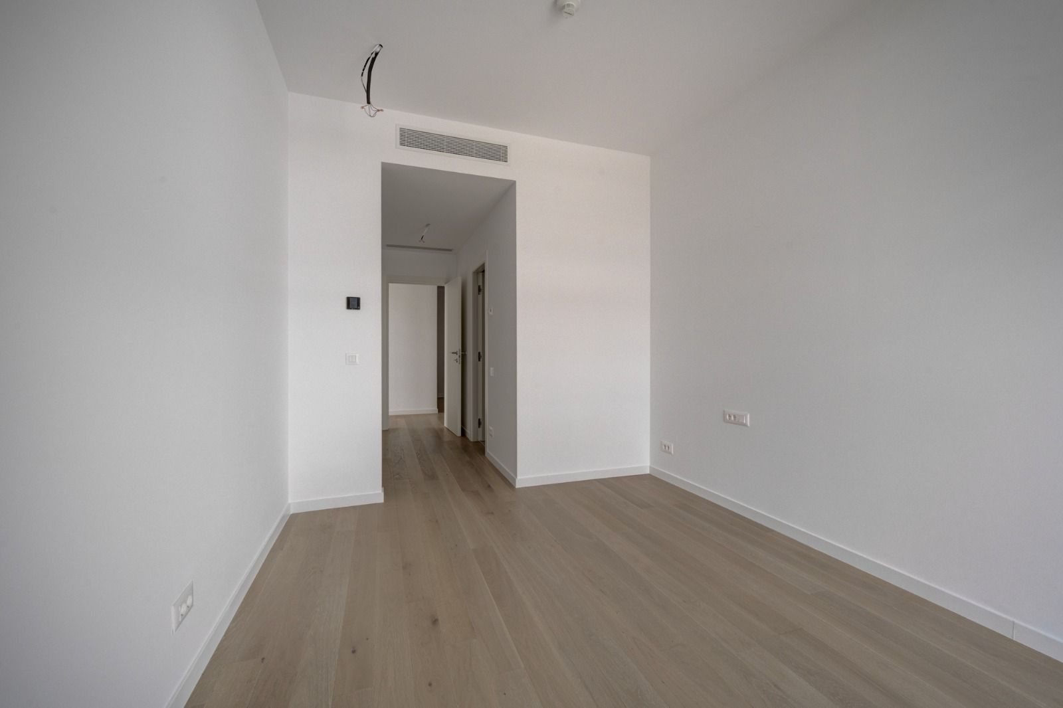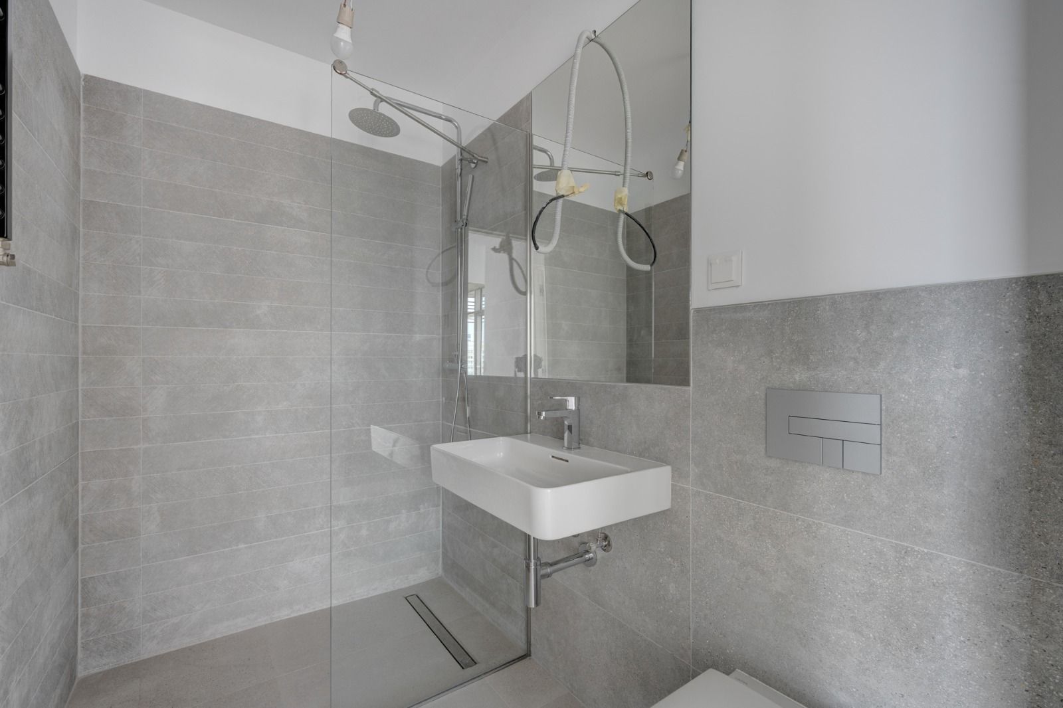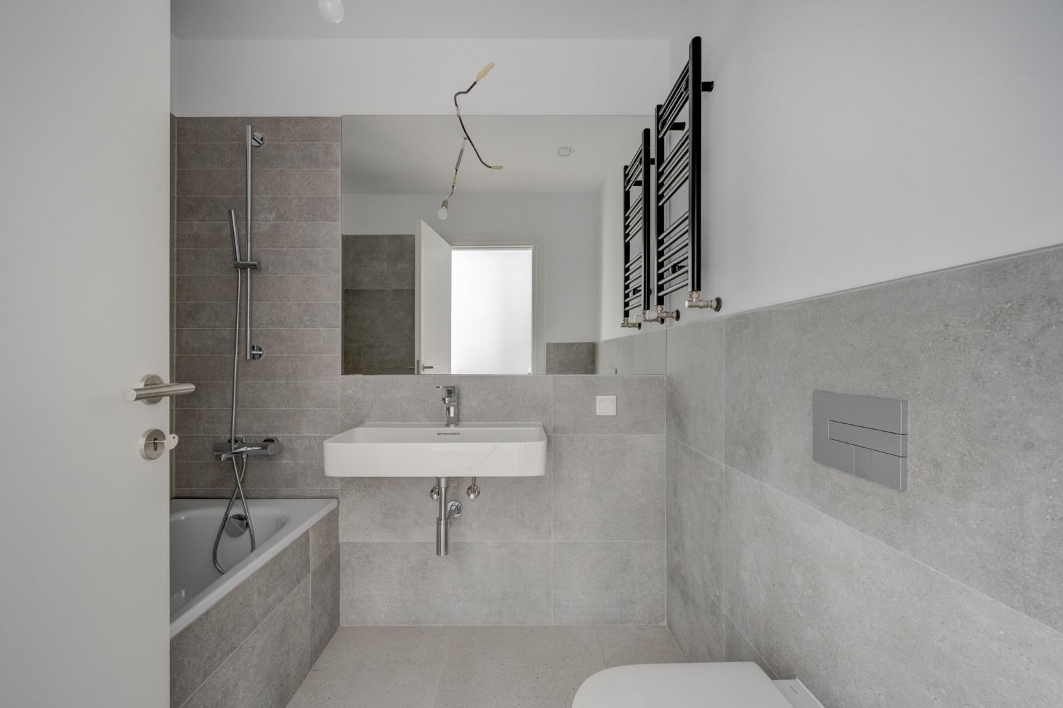
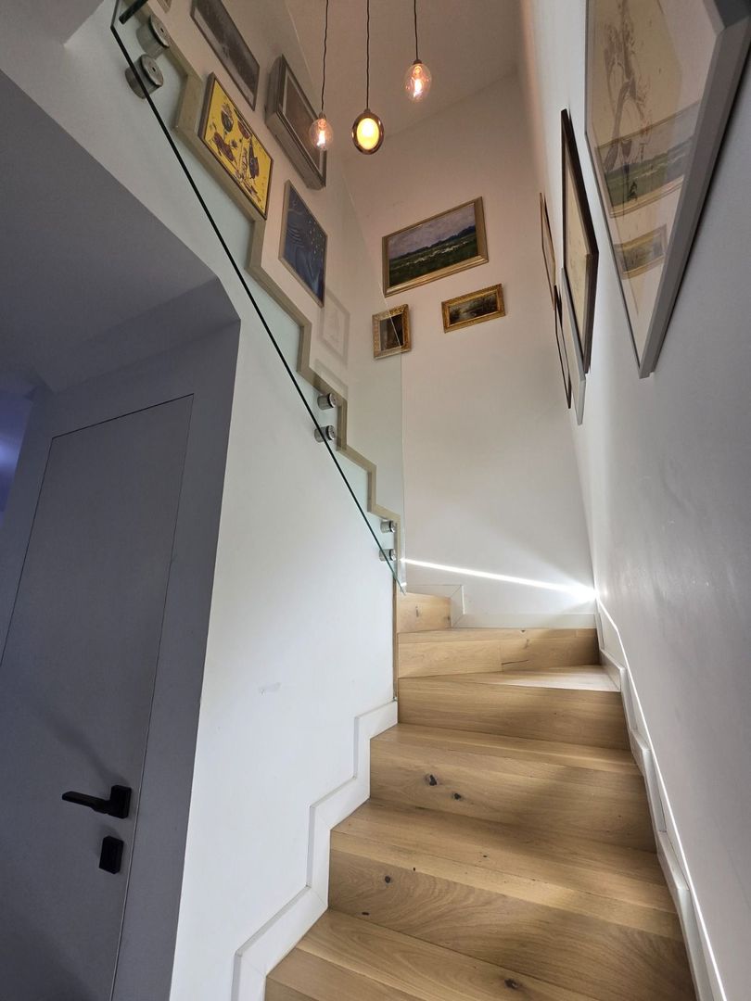
- Residential
- For sale
- ID: CP2823169
Premium House in the Heart of Bucharest – Stefan cel Mare
Stefan cel Mare, Bucuresti
790,000 €
- Usable surface
- 135 sqm
- Built surface
- 152 sqm
- Land surface
- 200 sqm
- Rooms
- 6
Description
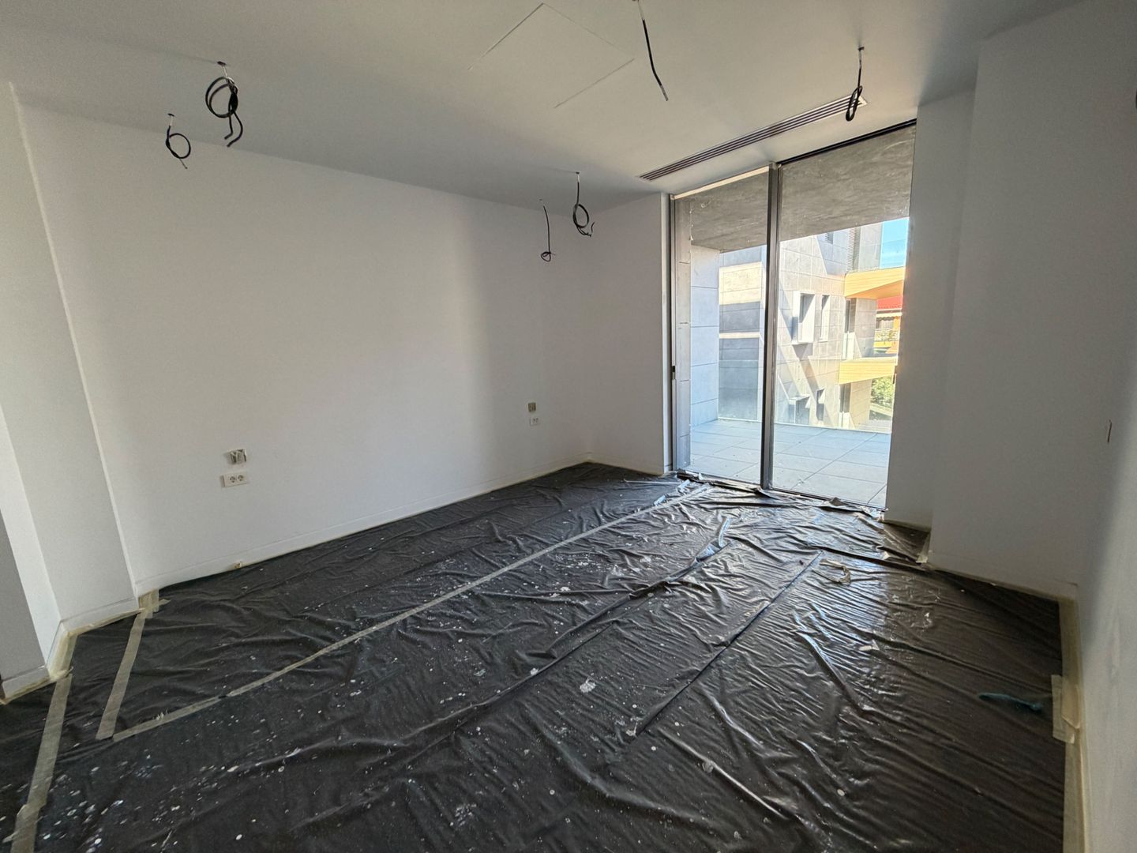
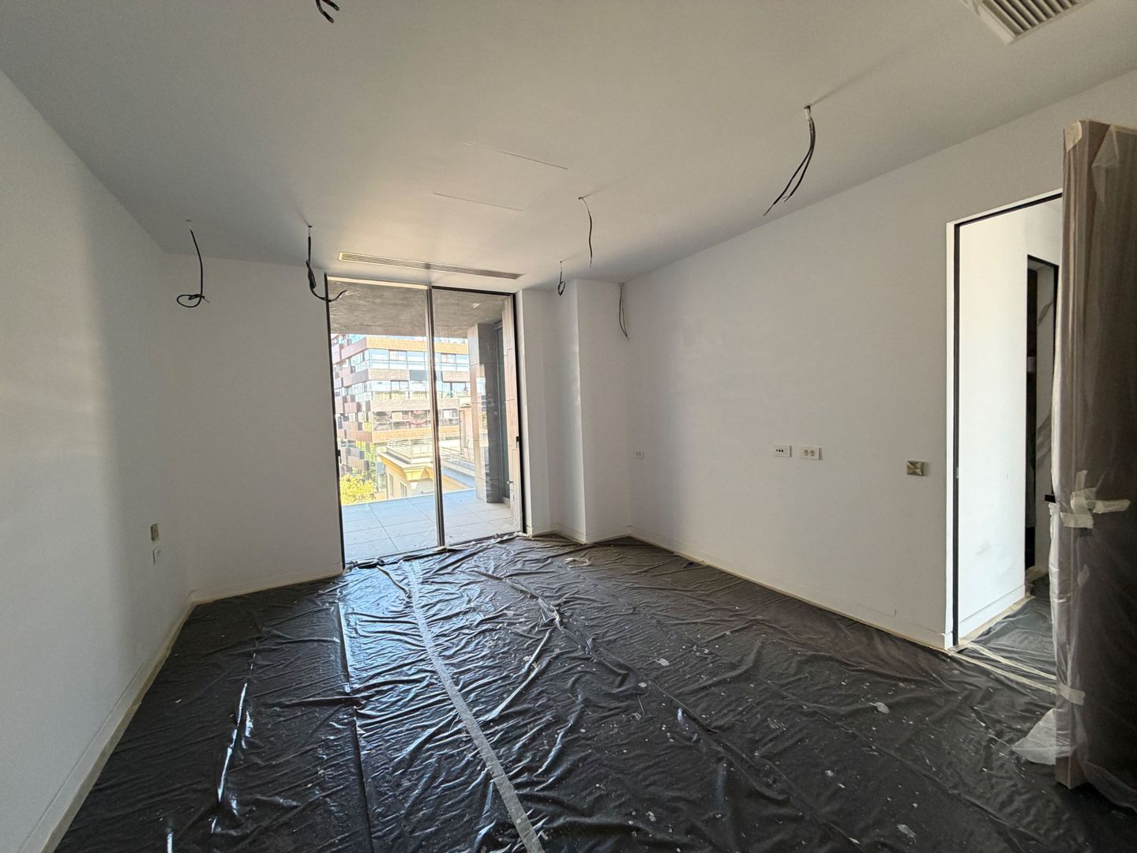
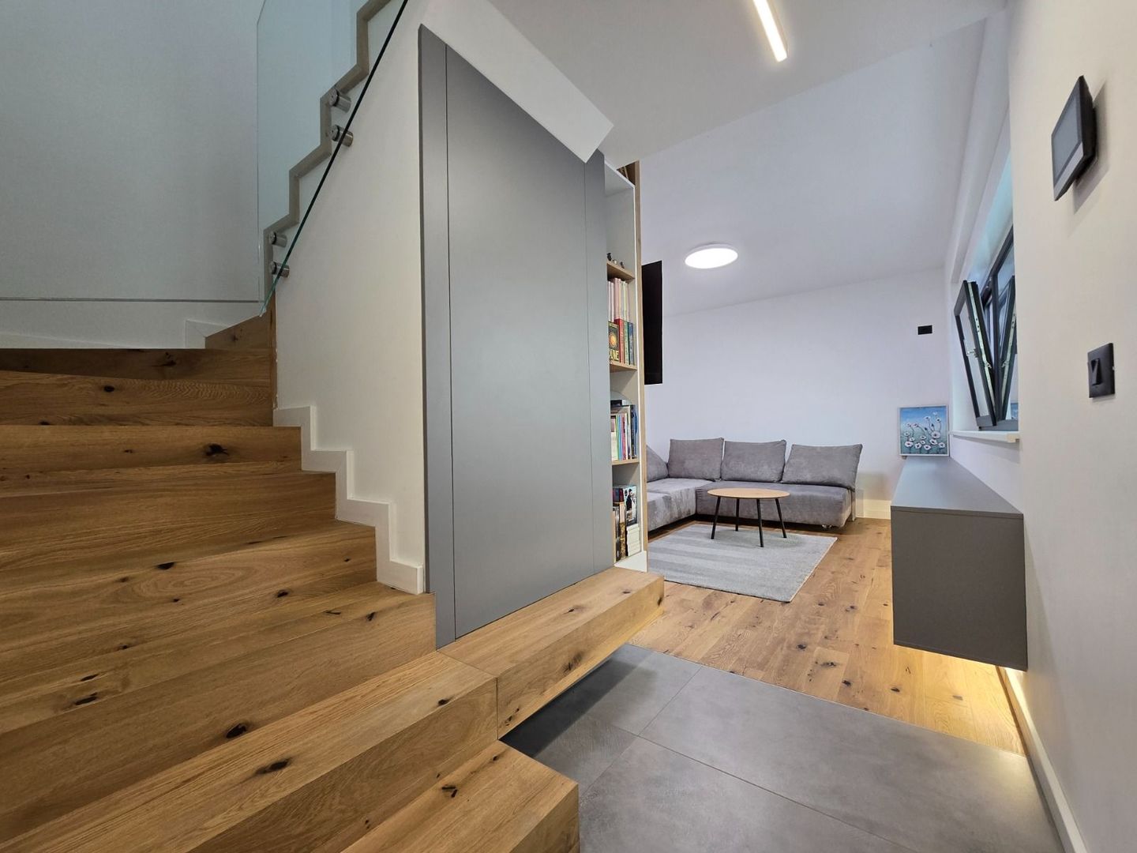
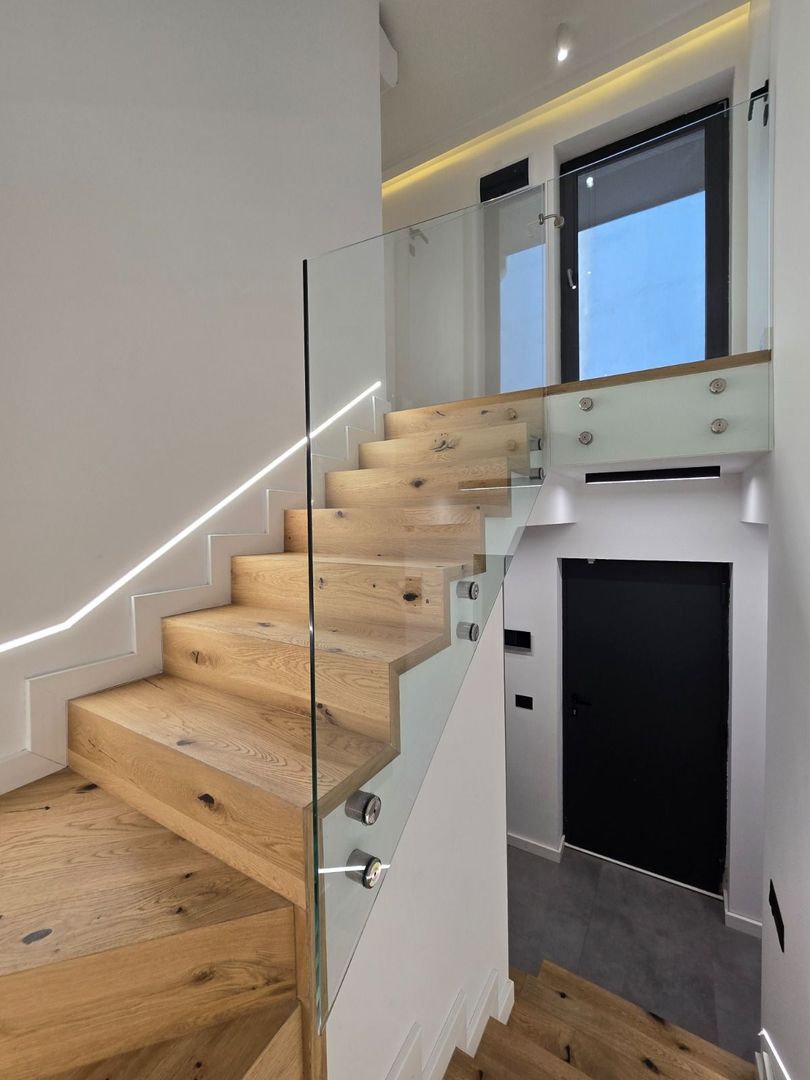
Crosspoint Real Estate presents a modern and energy-efficient house, completed in 2021, located in one of the most sought-after central areas of Bucharest: Stefan cel Mare – Icoanei. The neighborhood is exclusively residential, composed of individual houses, which gives a quiet and select setting.
The property was designed and built according to an architectural and structural design signed by a signature architect and a resistance engineer, offering a high level of quality, durability and flexibility in use.
The building currently operates as a premium duplex, with two completely independent housing units, separated by a 30 cm Porotherm STH masonry wall + 10 cm mineral wool + plasterboard walls. Thanks to the frame structure, the partitions can be easily modified, and the building can be transformed into a single spacious home.
General Data
Year of construction: 2021
Status: Completed
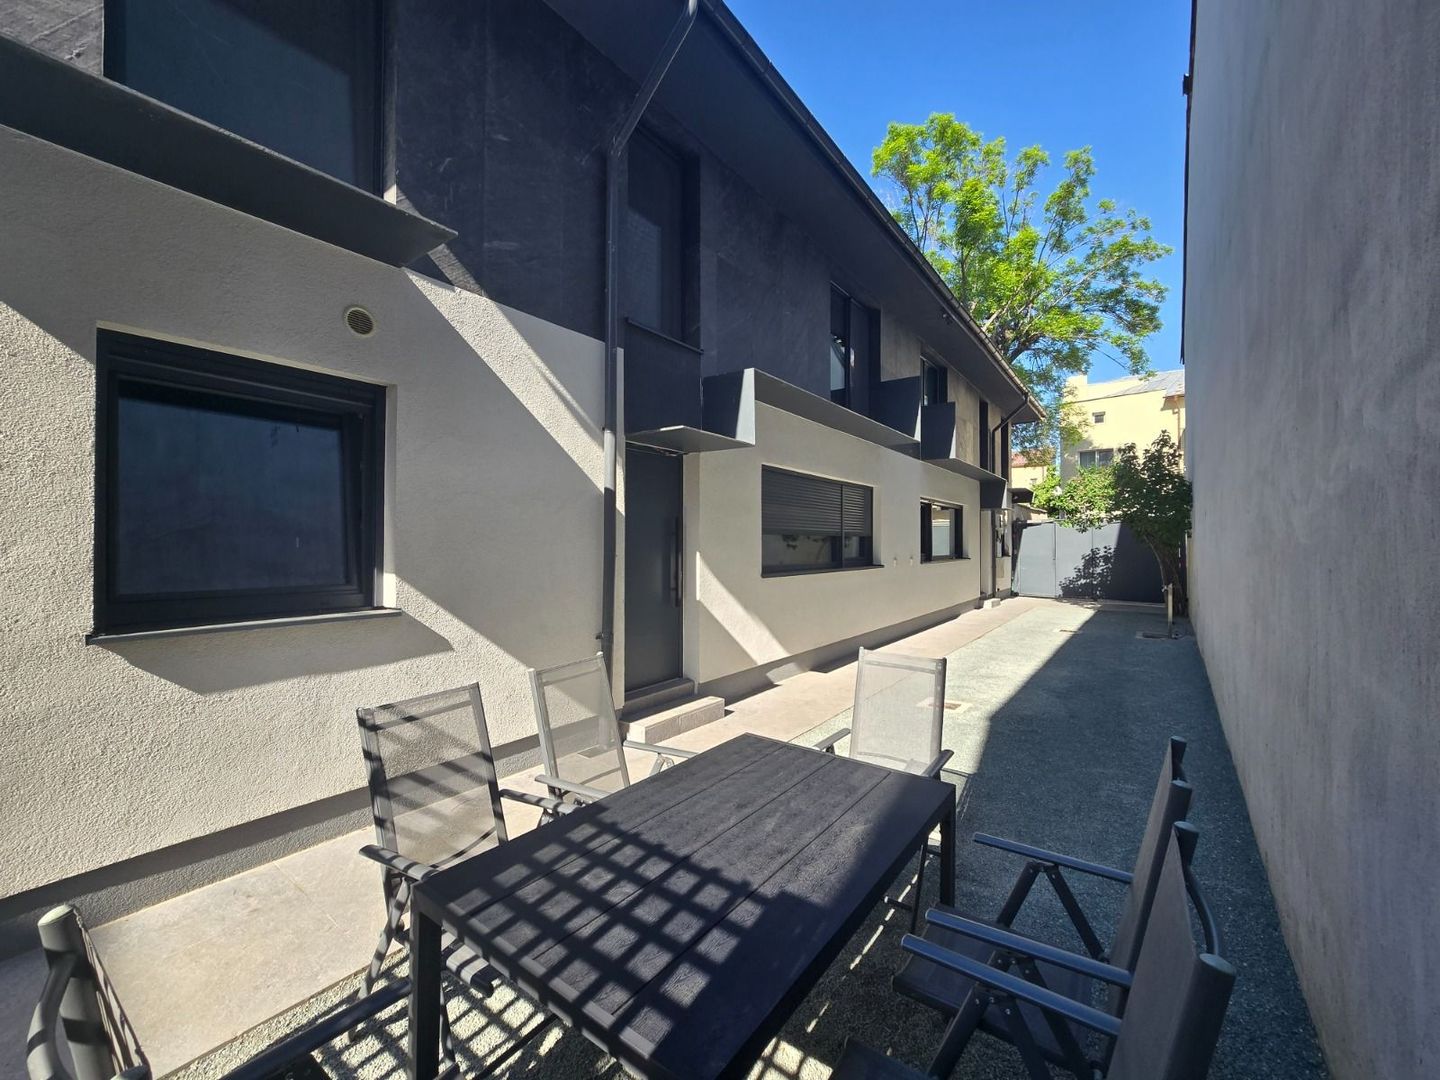
Parking spaces: up to 5
Structure: reinforced concrete frames
Roof: Sheet metal
Number of kitchens: 2
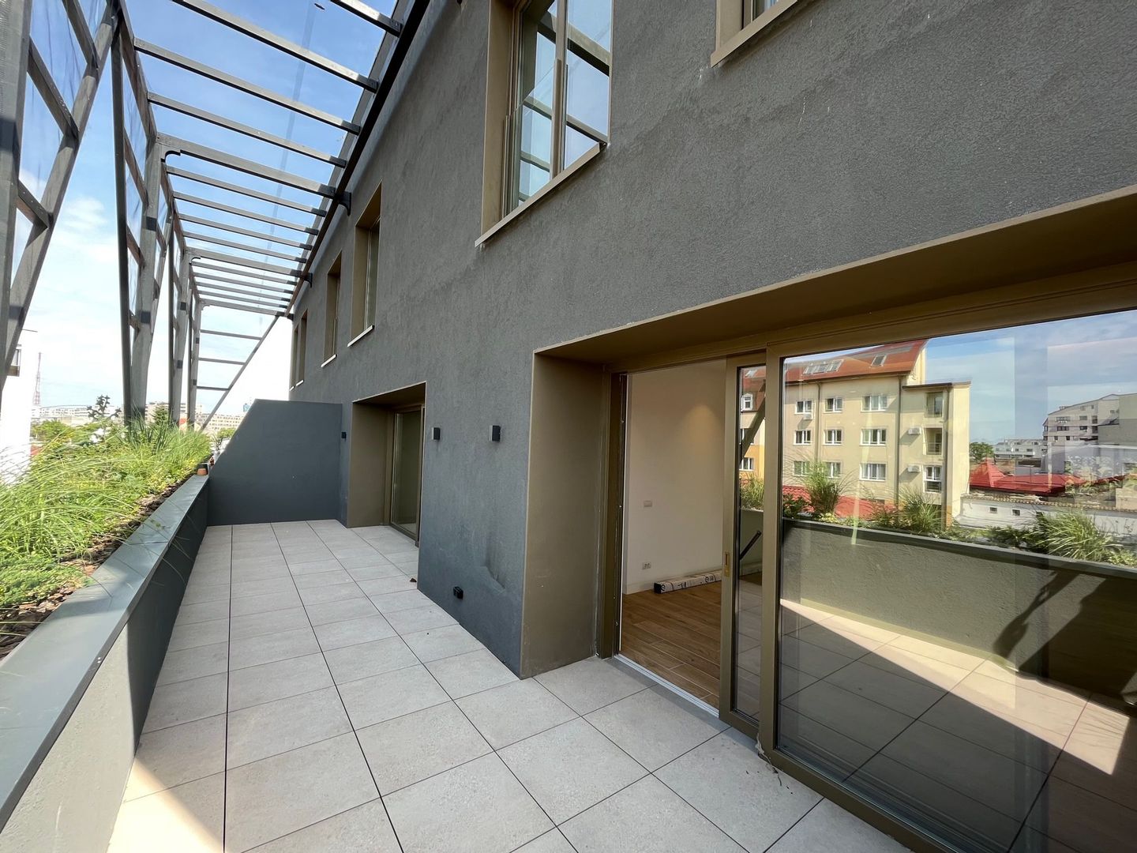
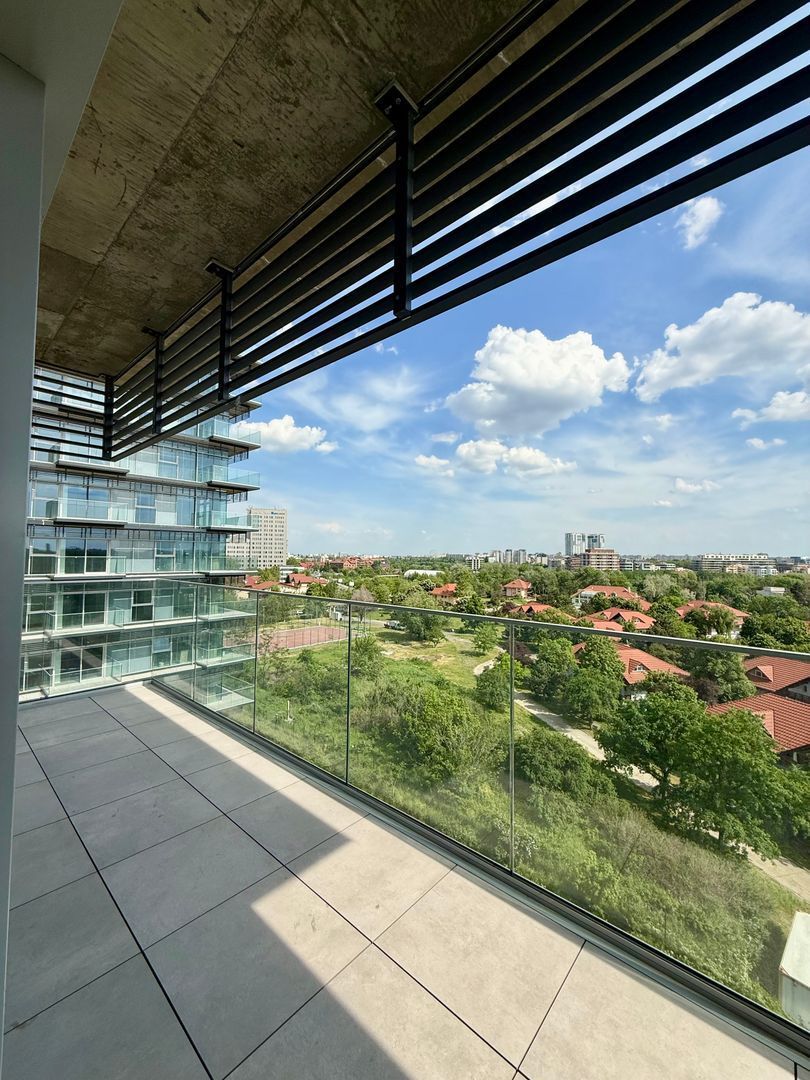
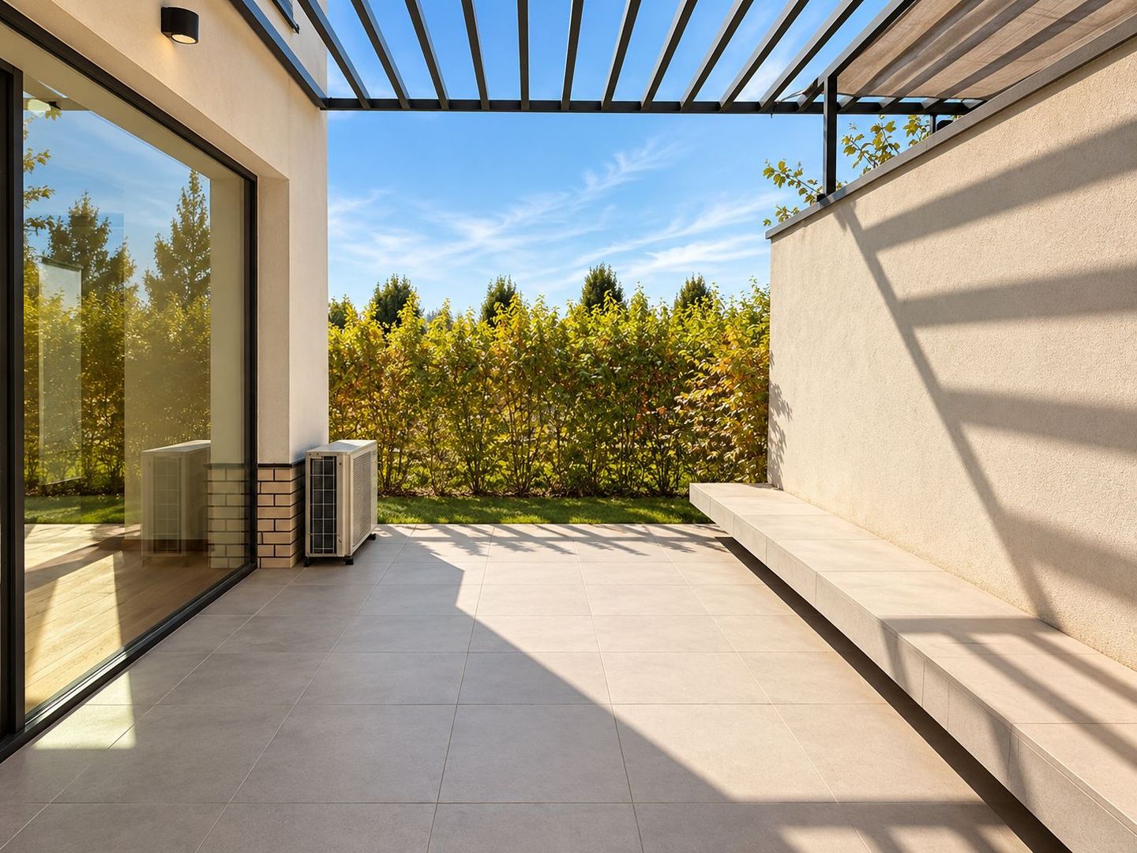
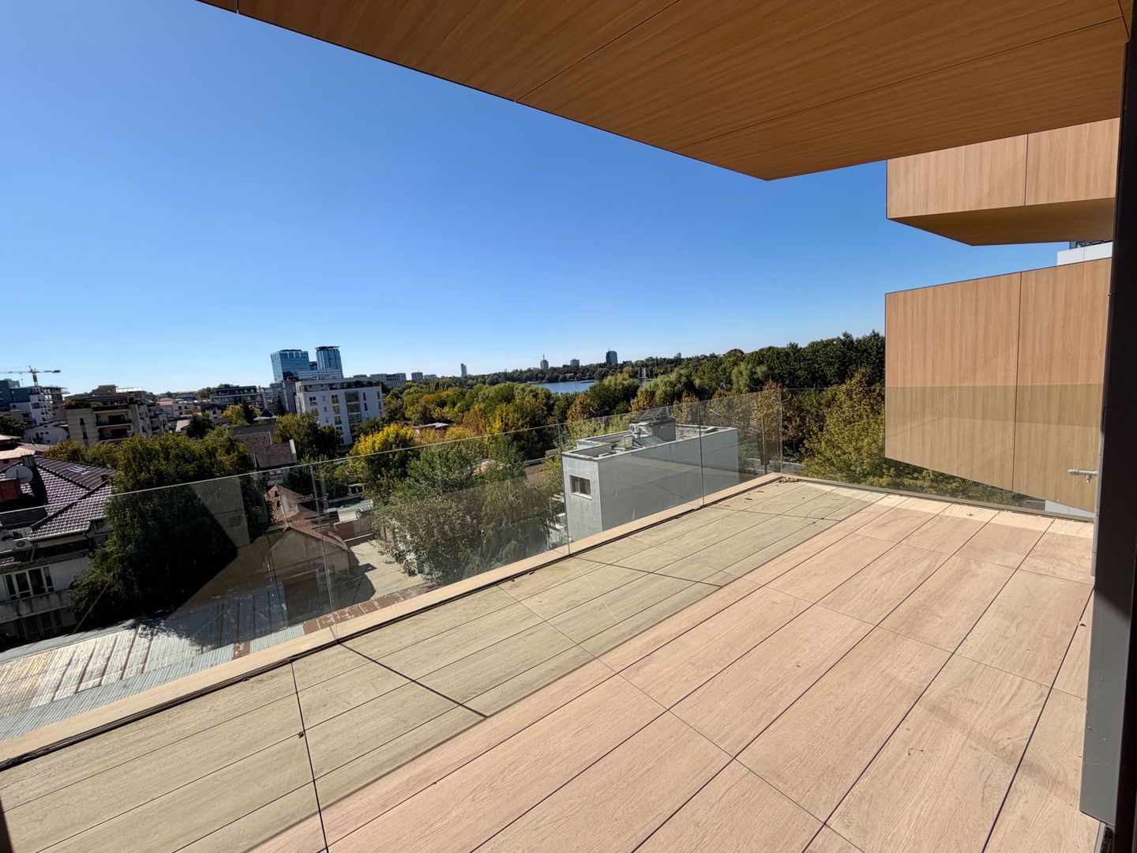
Number of balconies: 4
Comprising
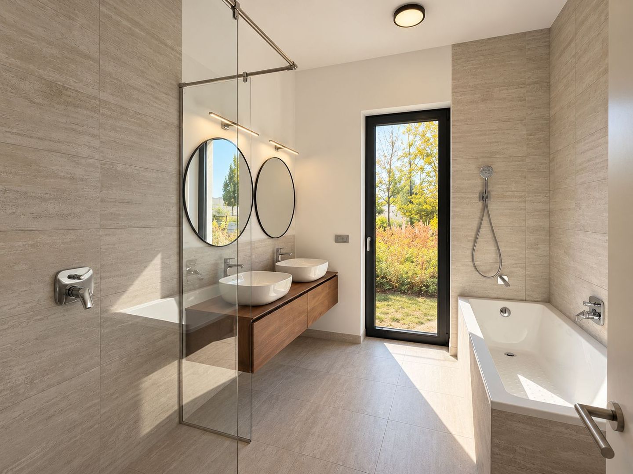
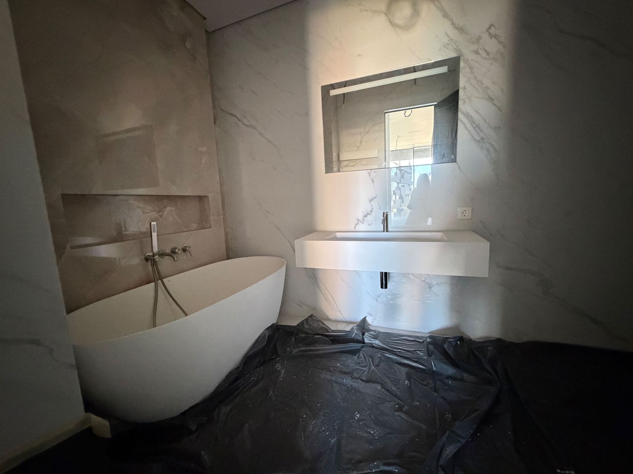
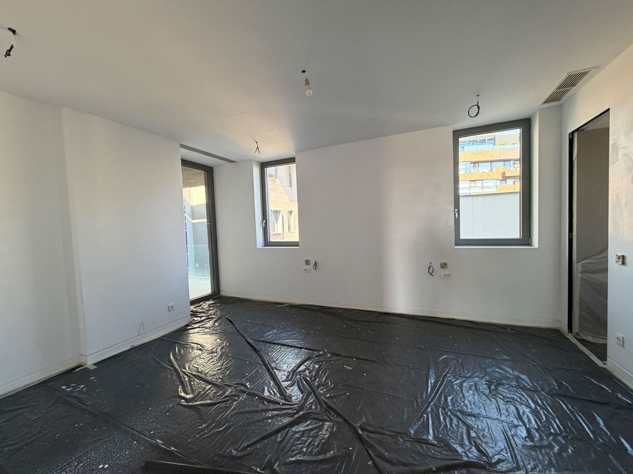
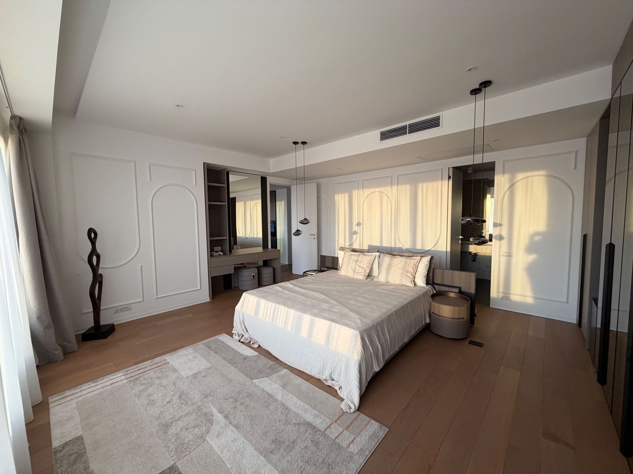
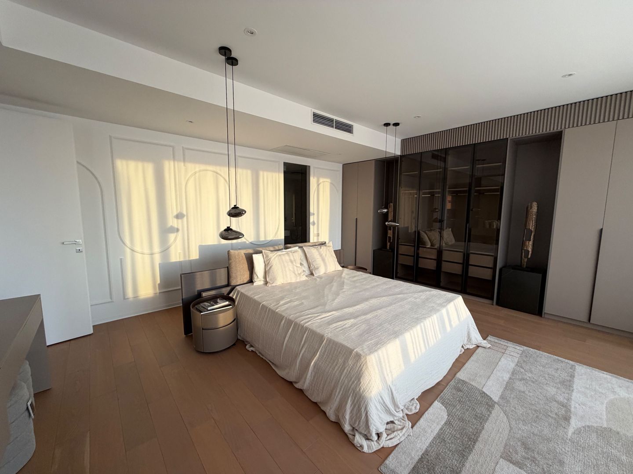
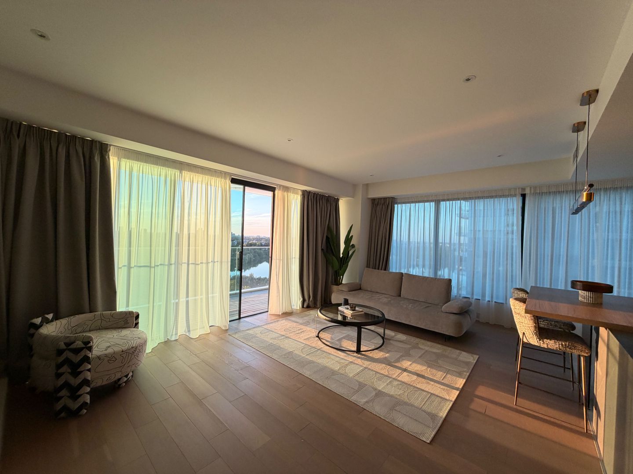
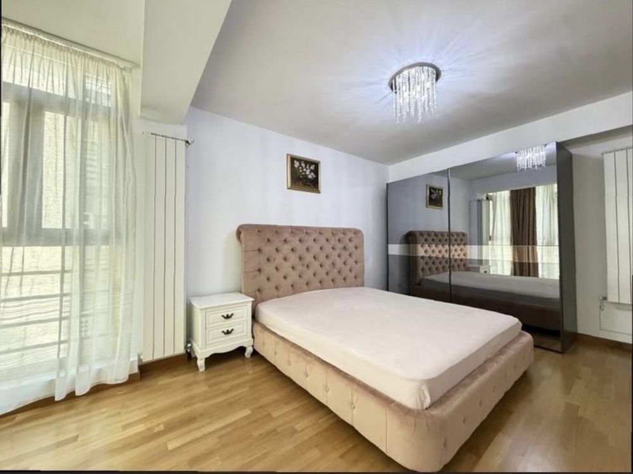
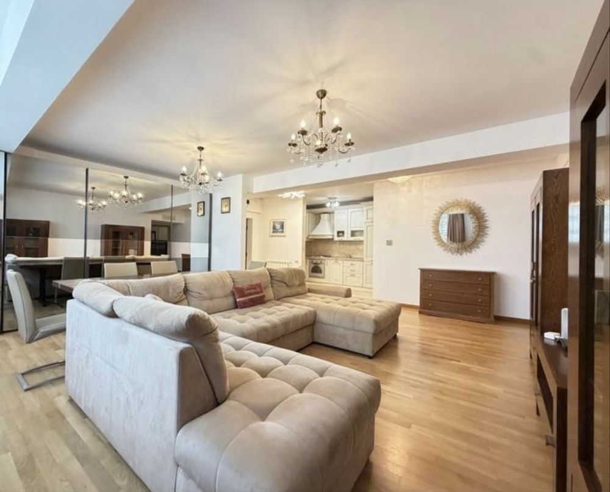
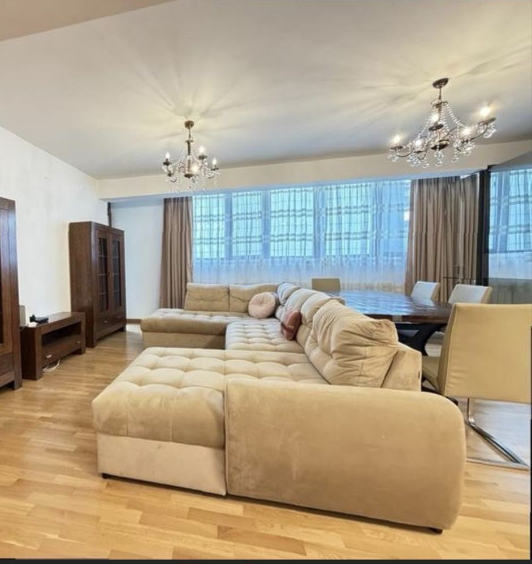
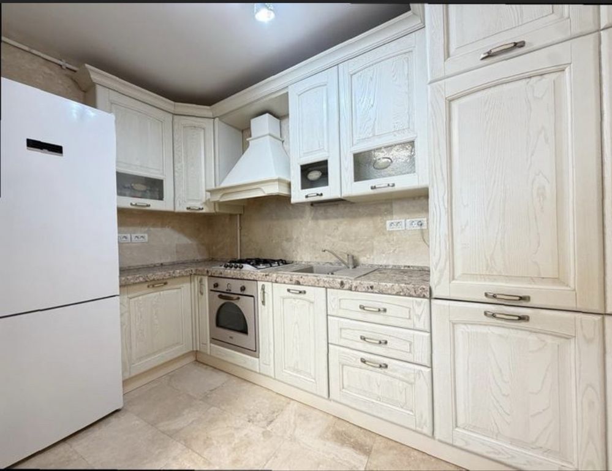
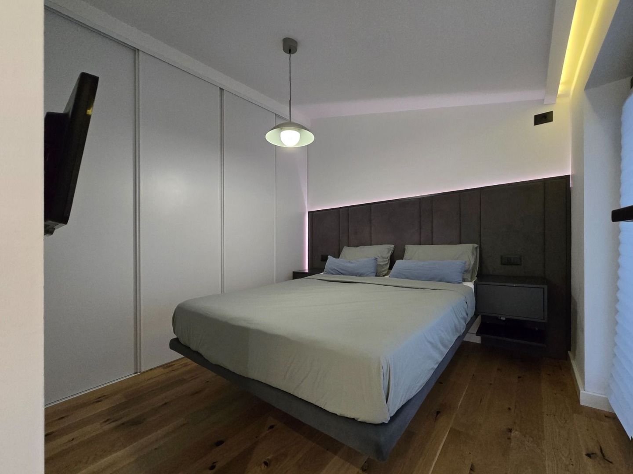
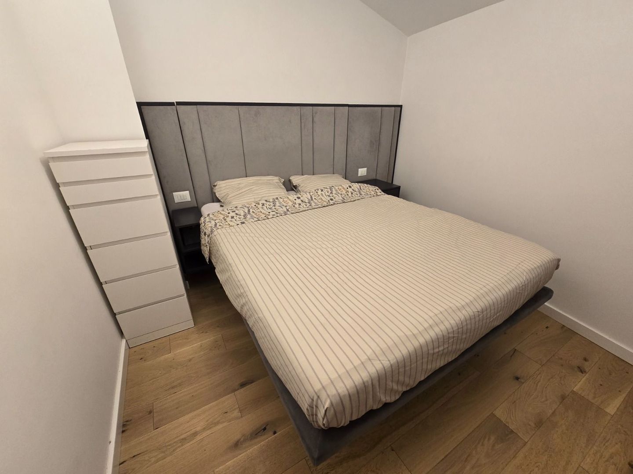
Each housing unit is configured as a fully equipped apartment, consisting of:
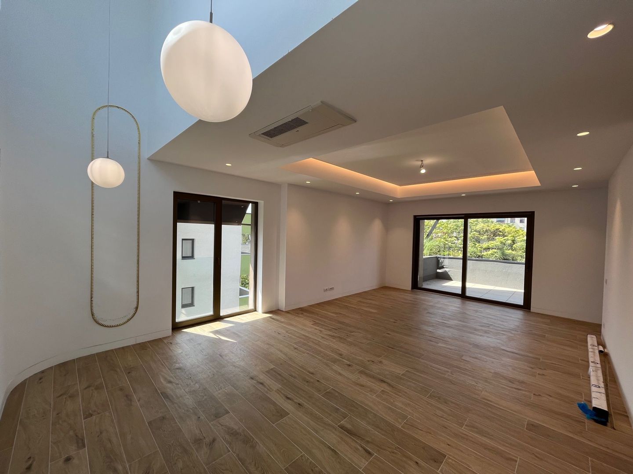
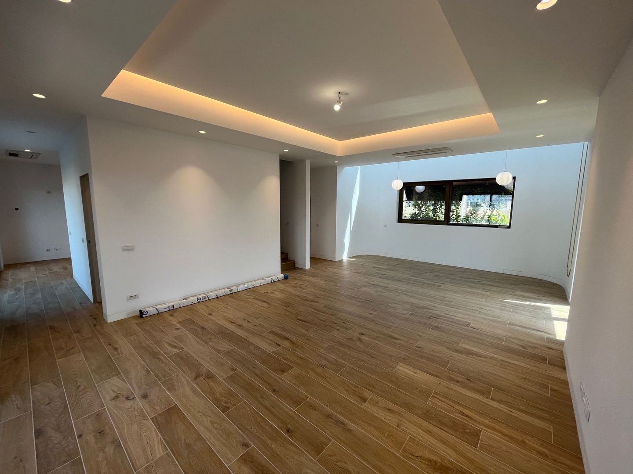
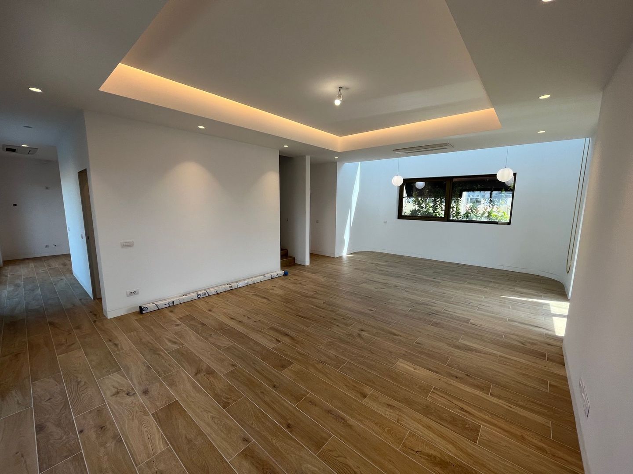
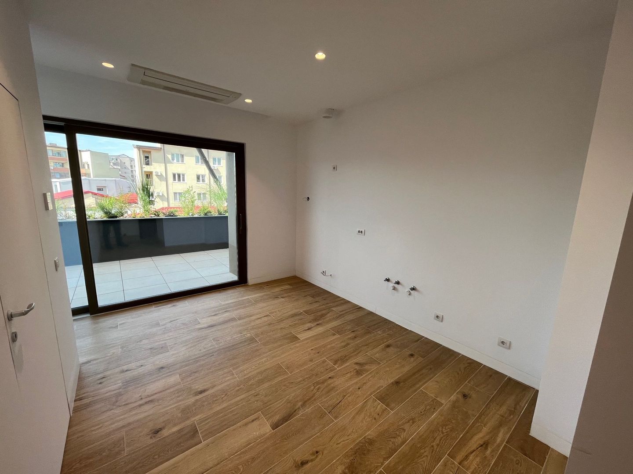
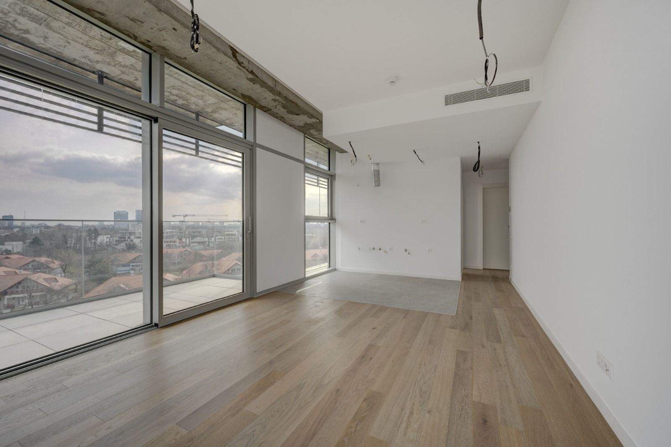
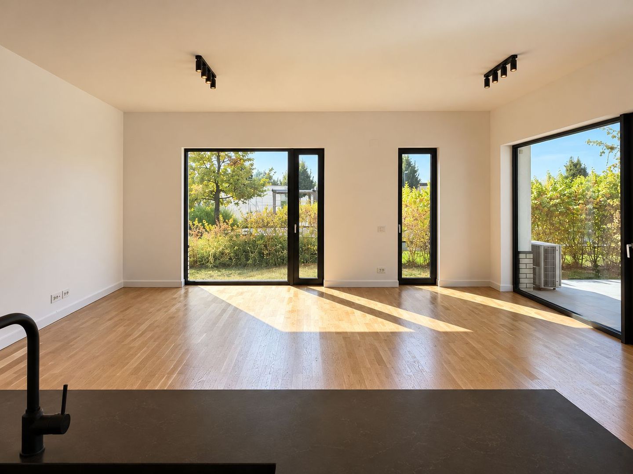
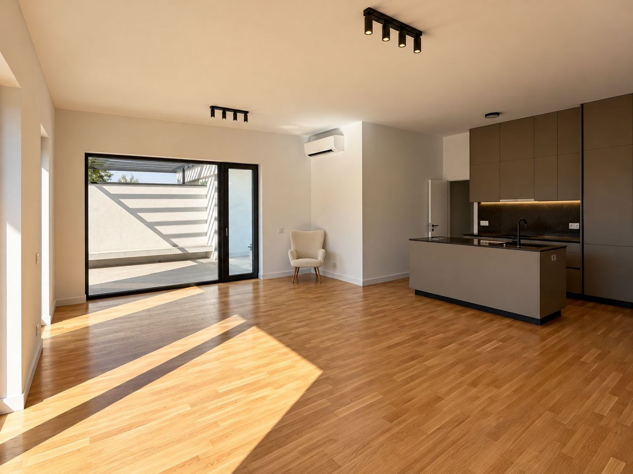
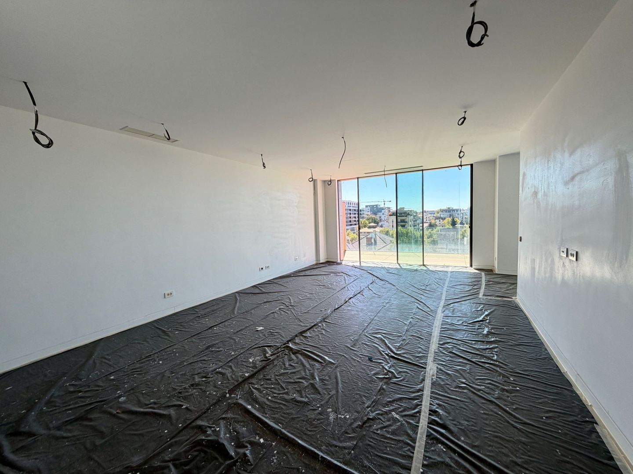
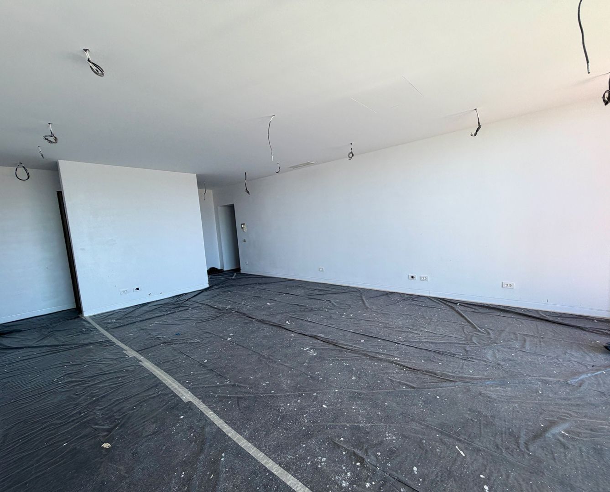
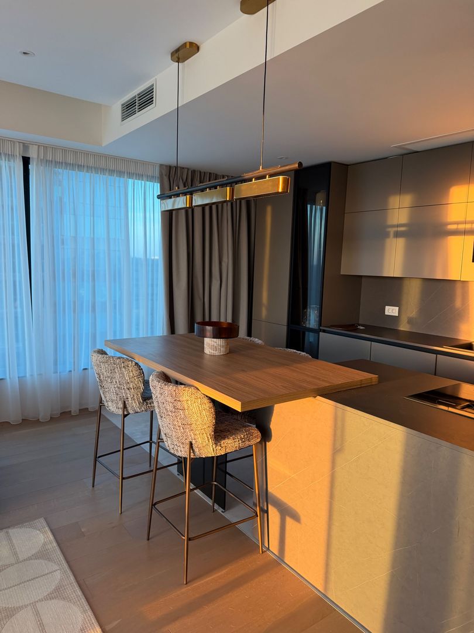
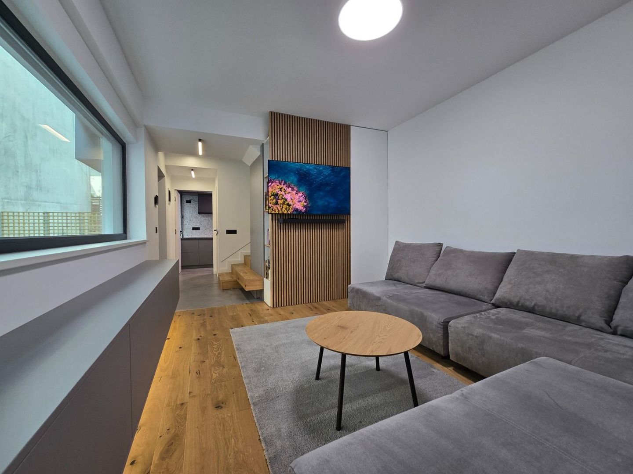
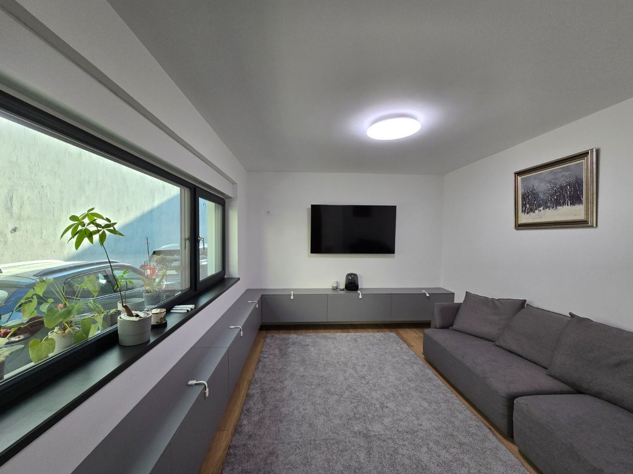
Spacious living room
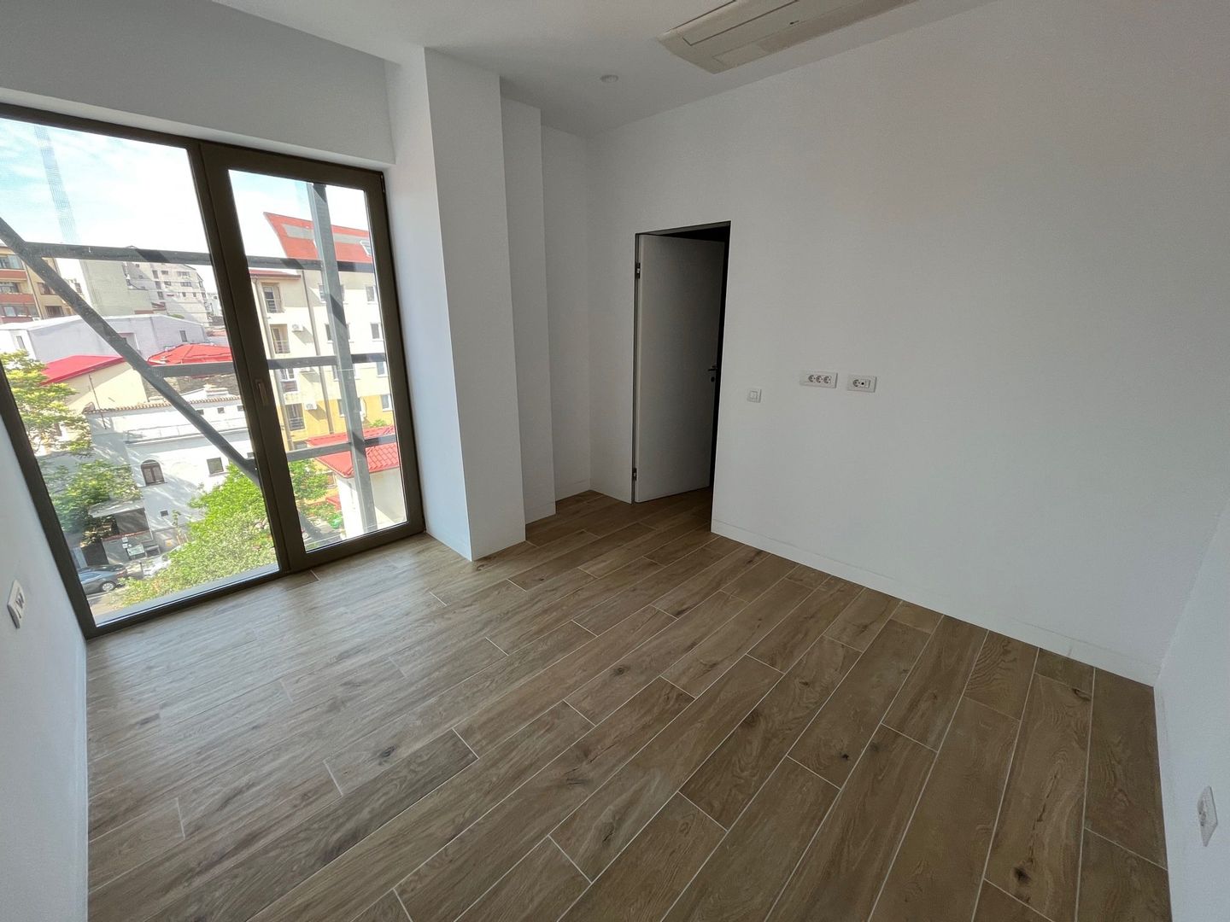
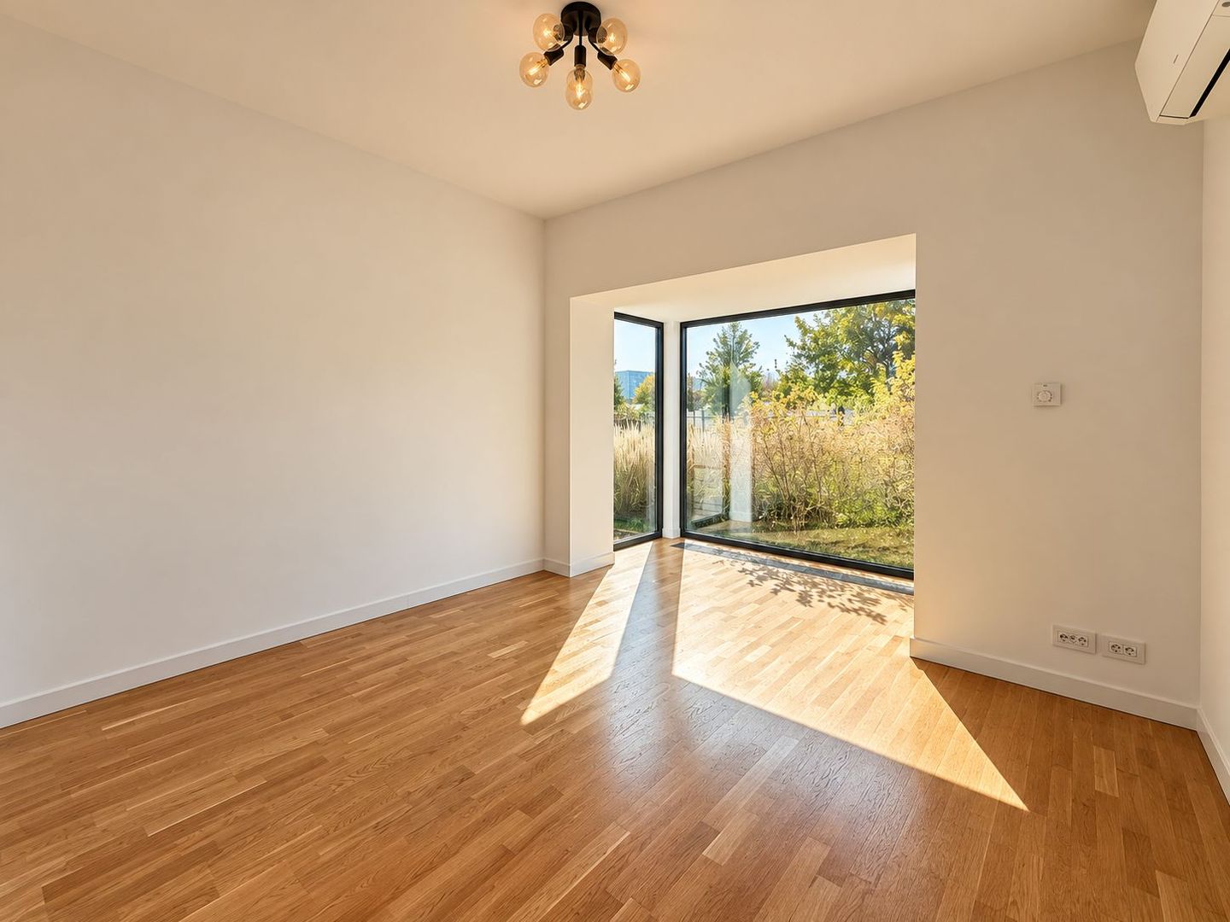
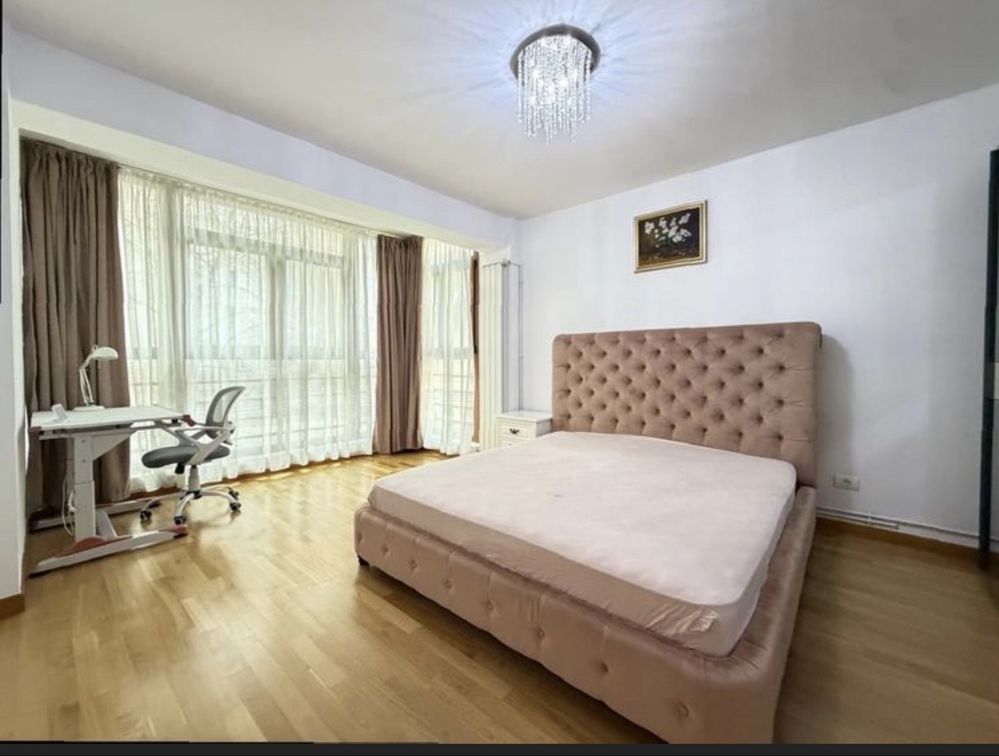
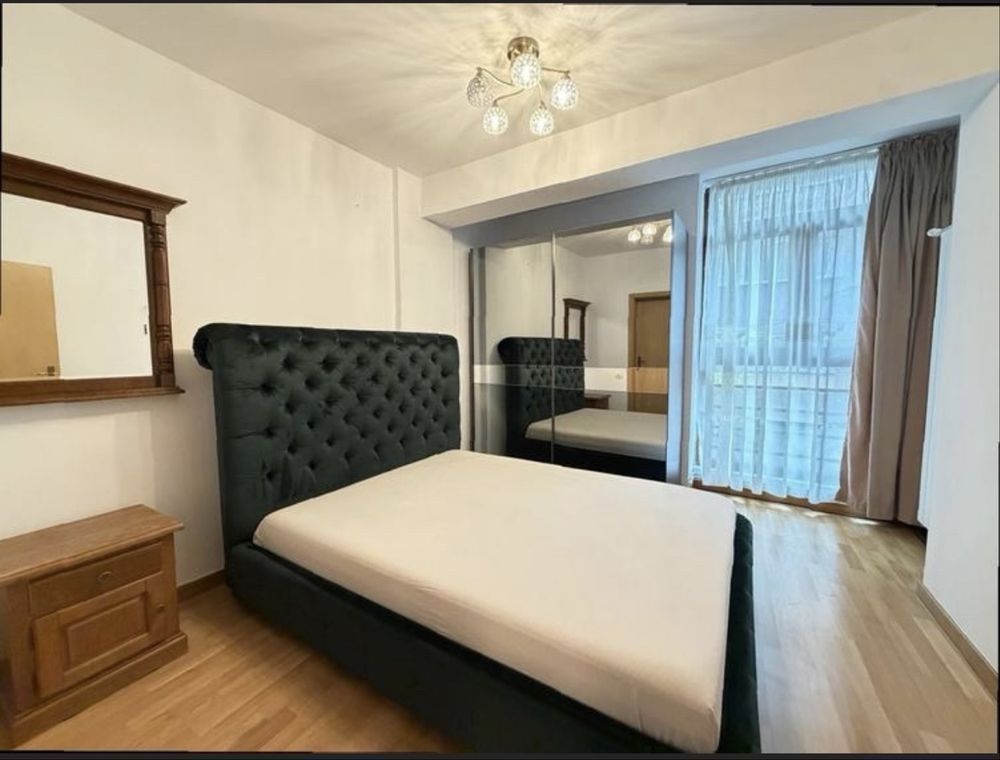
2 bedrooms
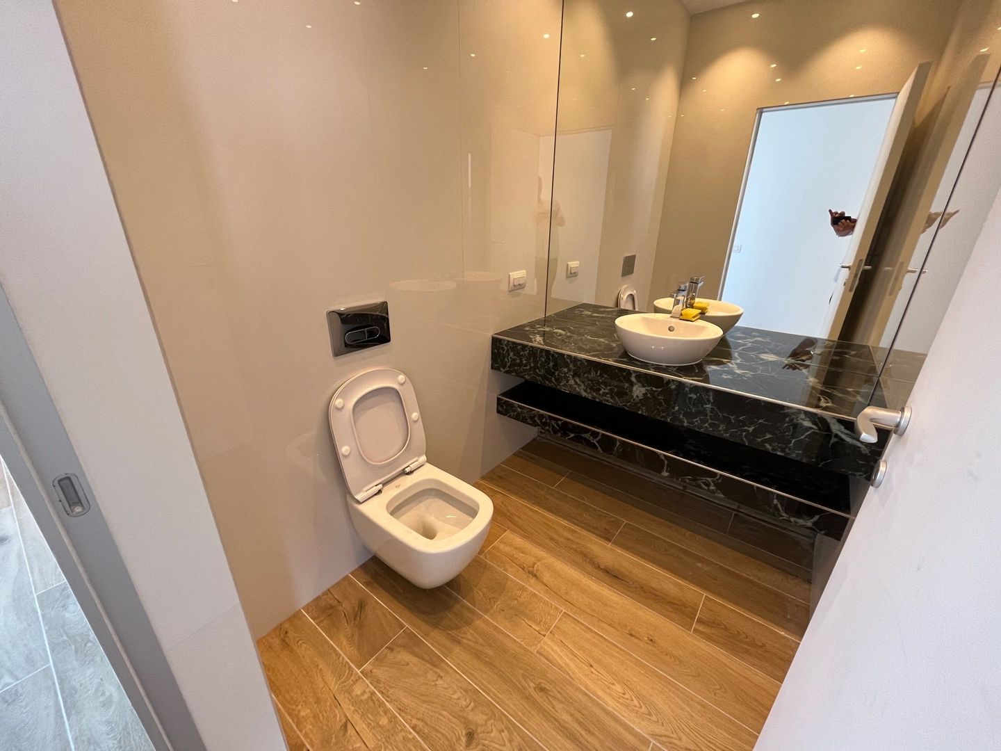
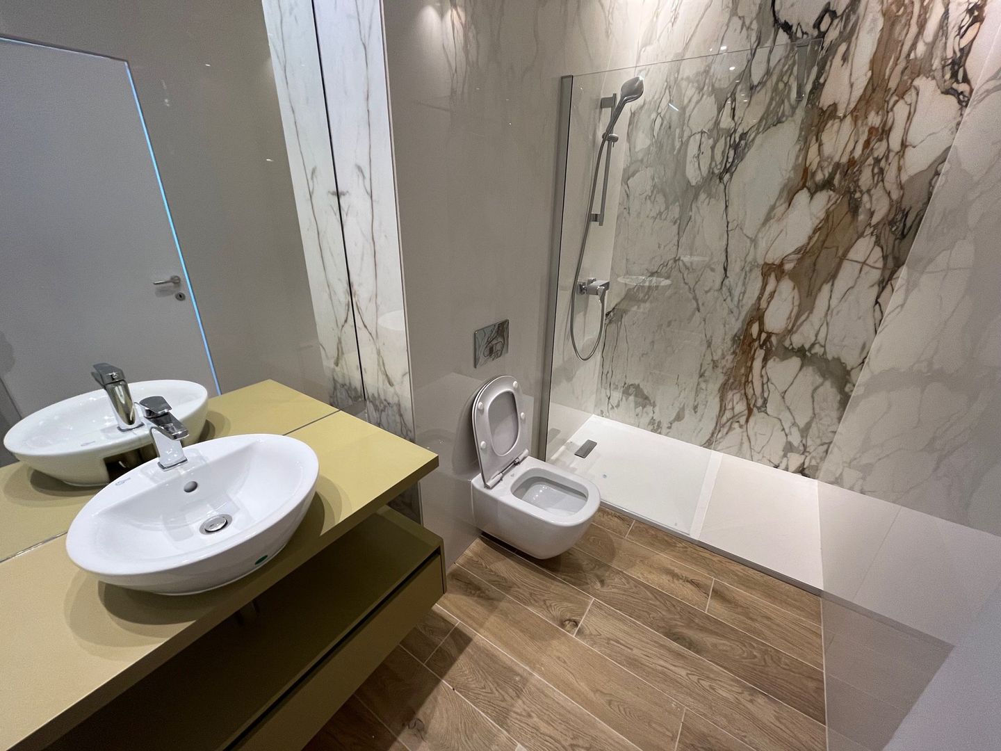
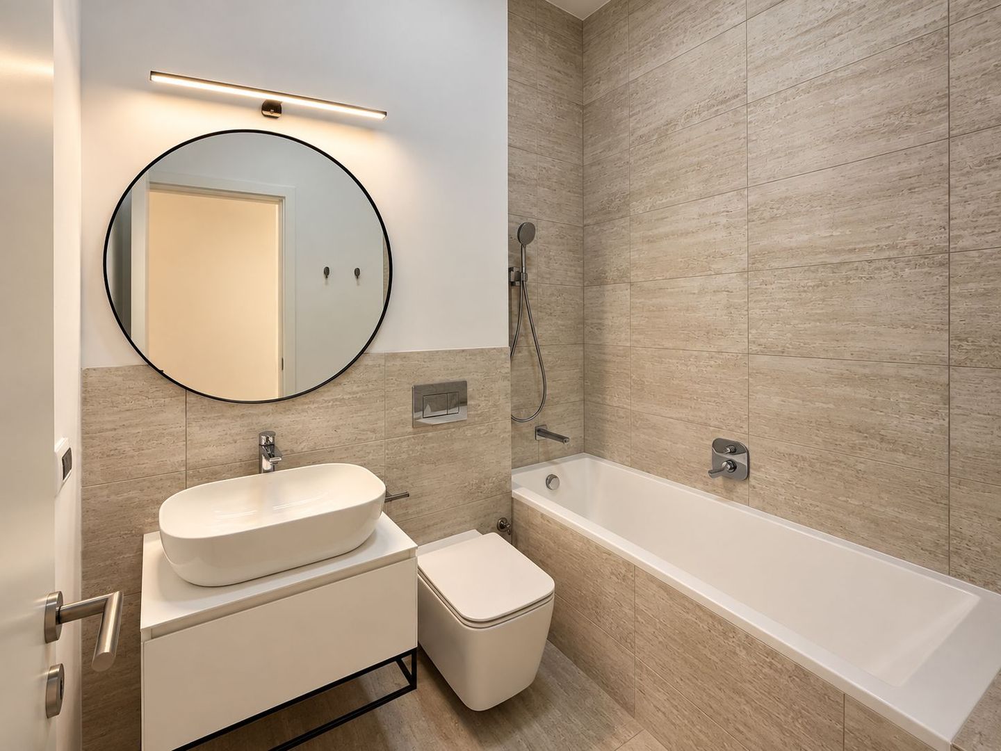
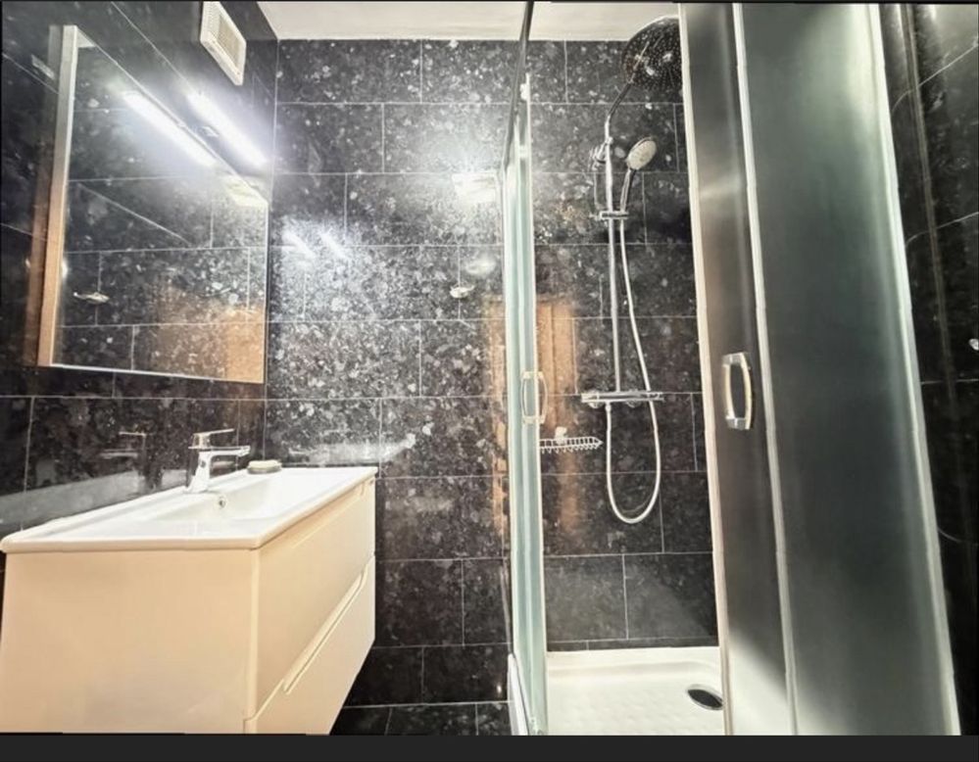
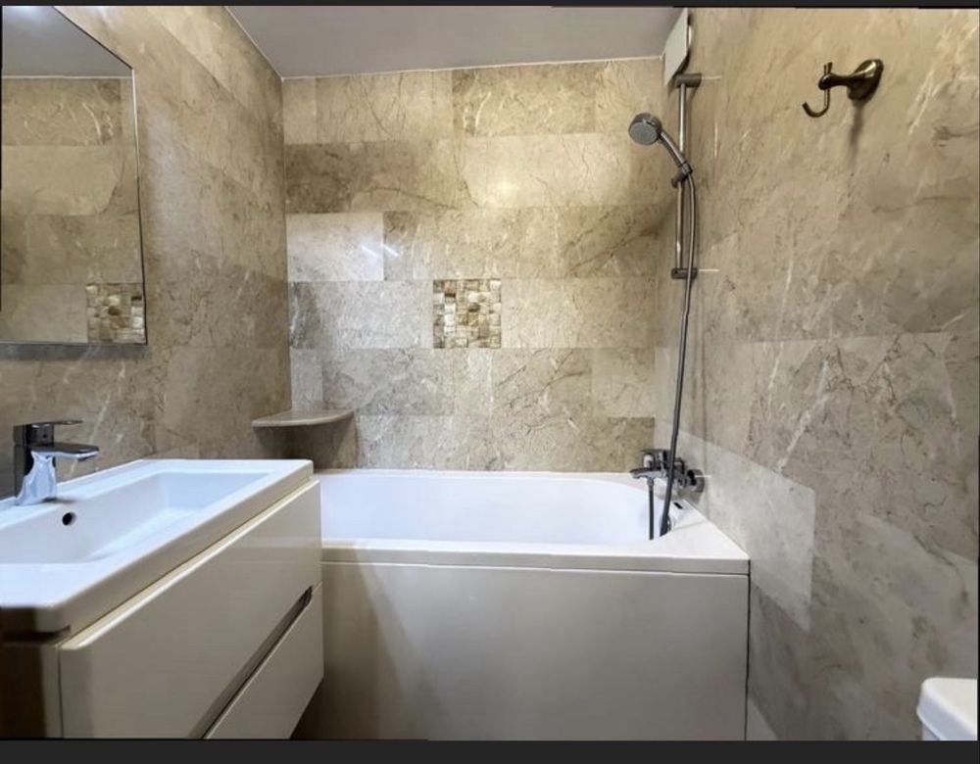
2 bathrooms
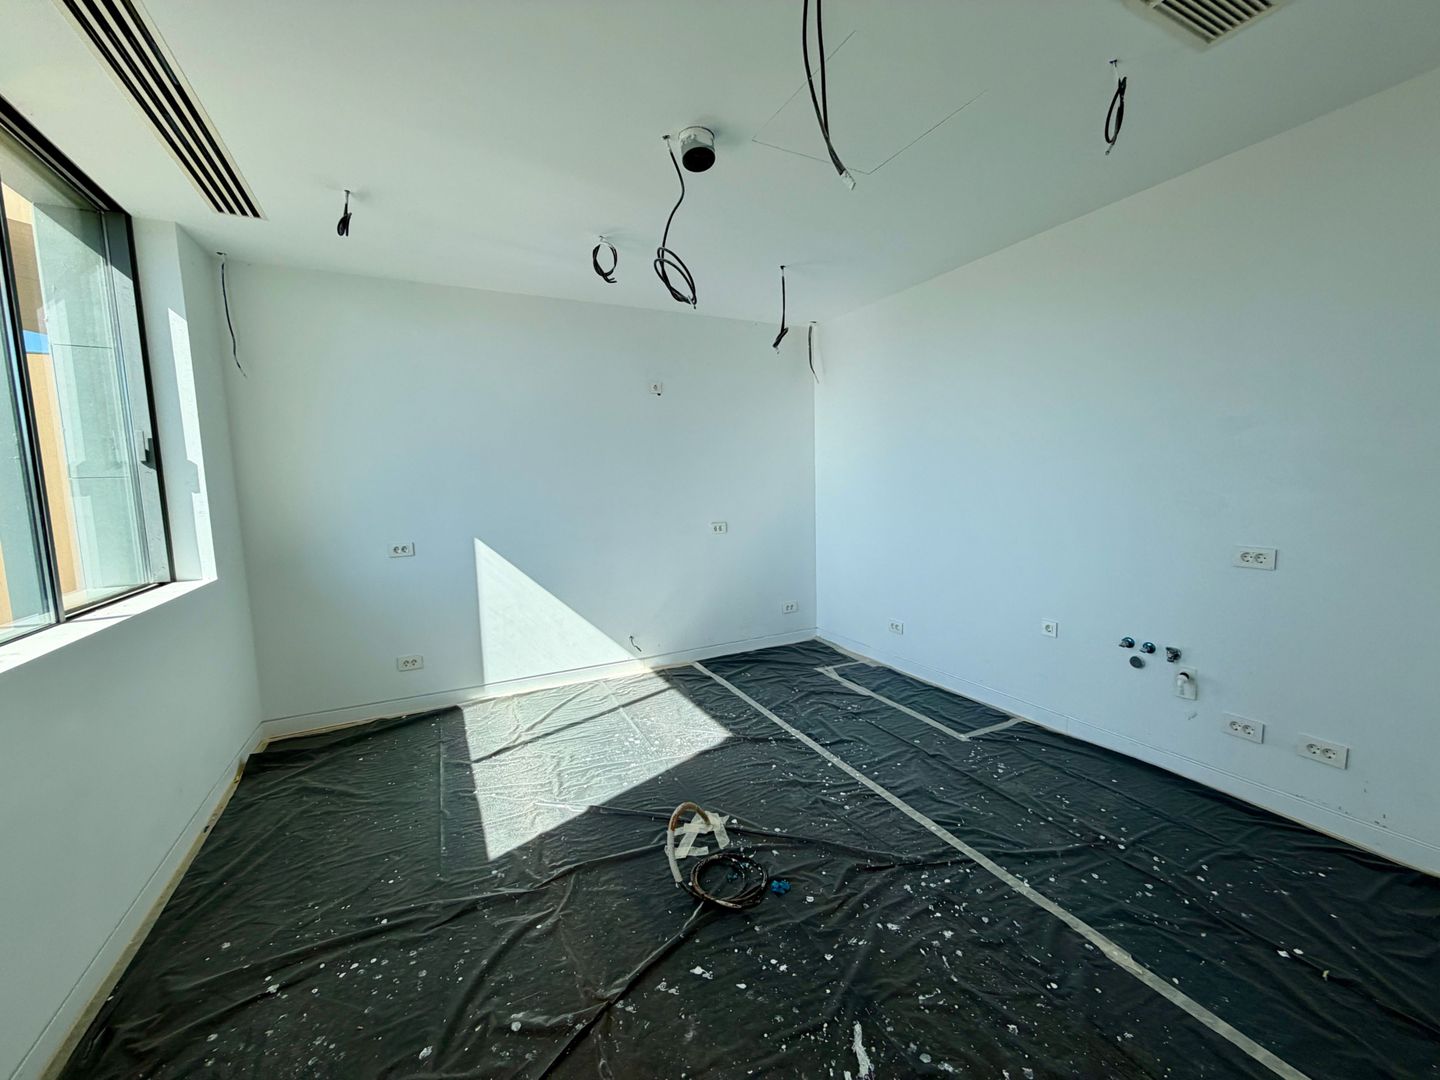
Fully equipped kitchen
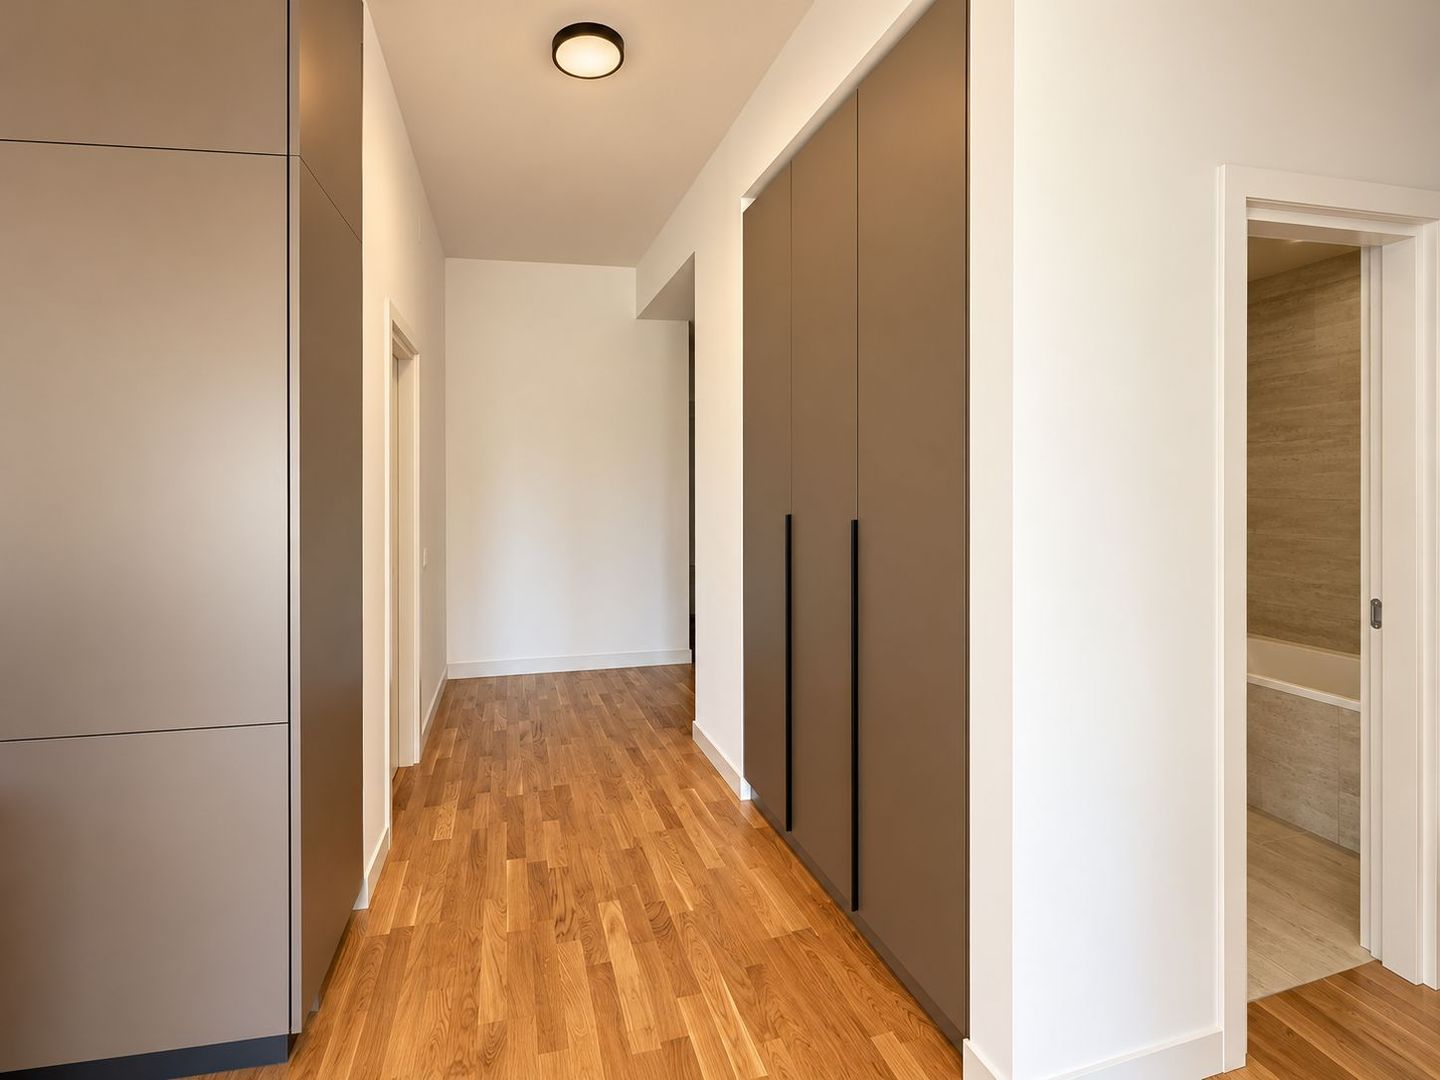
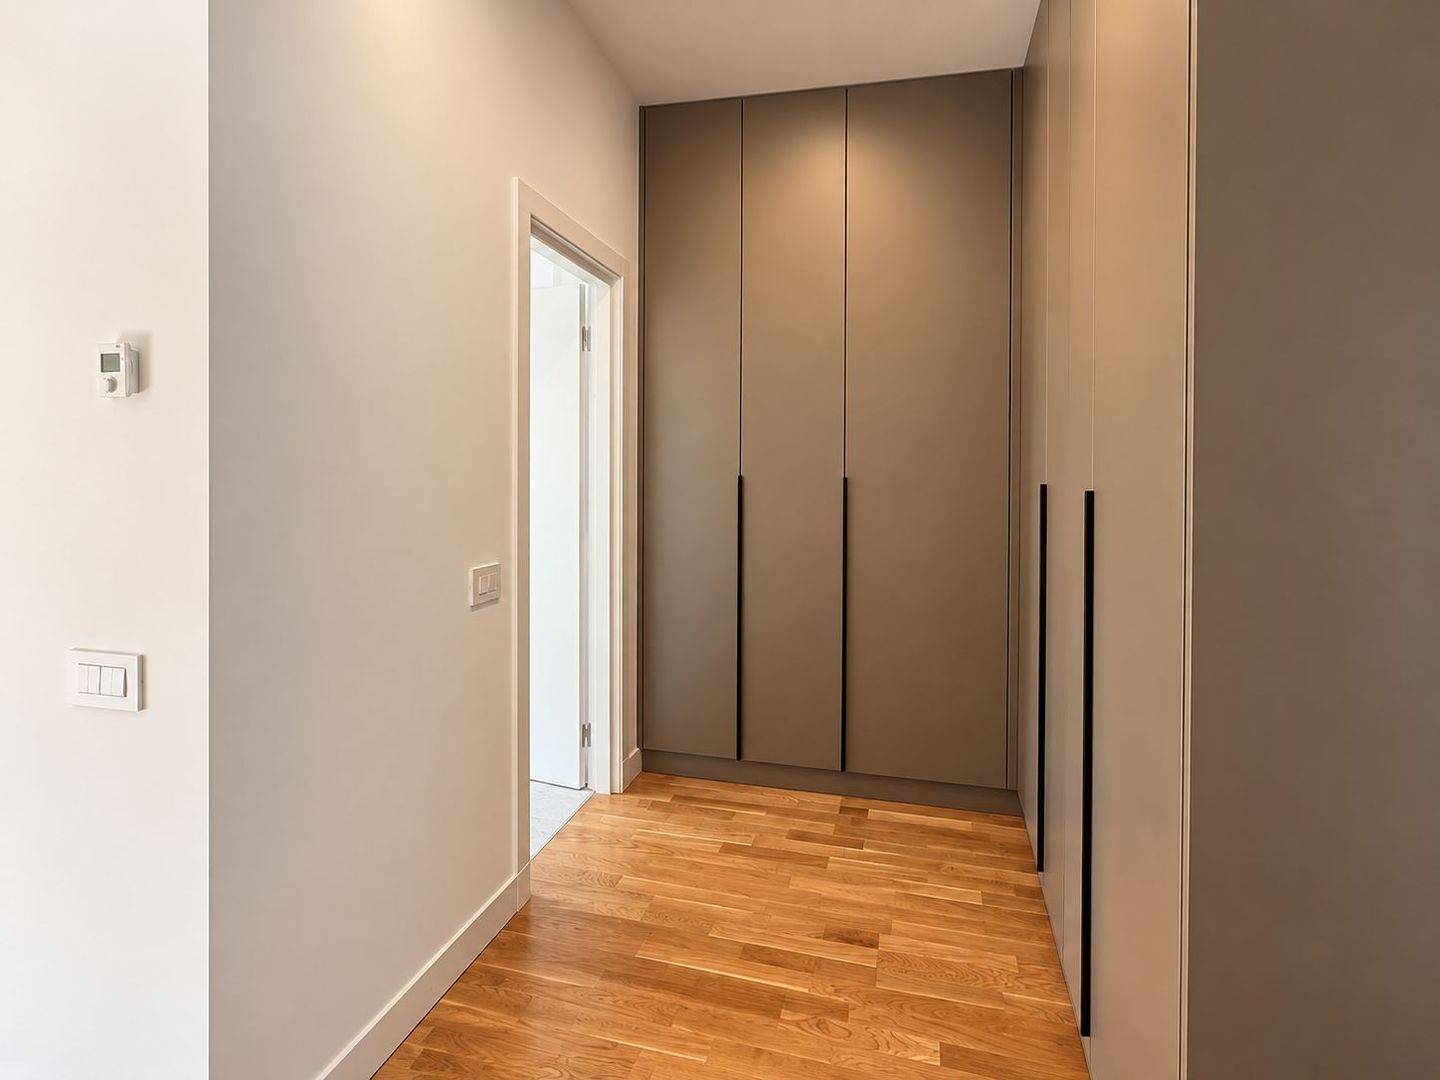
Dedicated storage space
Technical details
11.5 cm Porotherm masonry partitions (easy to reconfigure)
Rockwool thermal insulation: 10 cm façade, 30 cm towards the roof
Qfort joinery with 3 sheets of glass, low-e, hot rod
Filomuro interior doors
Underfloor heating
Individual gas boilers for each unit
Laminated wood flooring + premium ceramic finishes
Security and Access Systems
Hikvision Surveillance System with NVR + 7 Cameras (Live & Recording)
Hikvision Video Intercom
Full control via mobile app (cameras, intercom, gate)
Custom, automated metal gate with QUIKO system (remote control and app)
Energy efficiency & smart amenities
10 kW photovoltaic panels – Huawei
Electric Car Charging Station
Three-phase connection (installed power 15 kW)
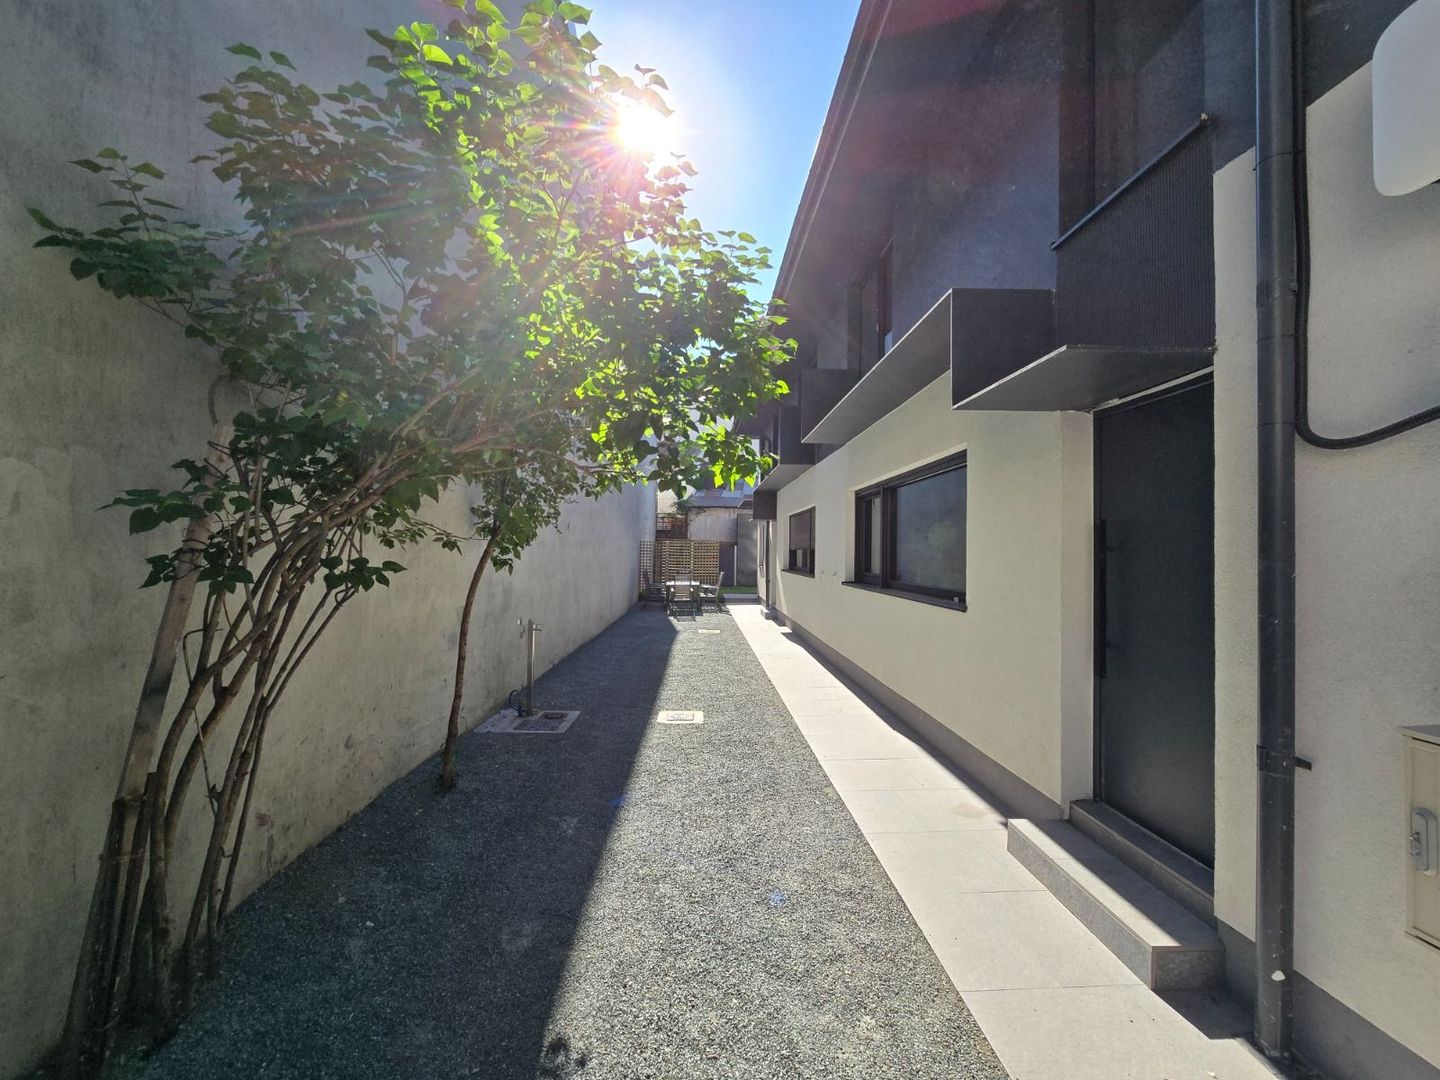
French drain along the entire length of the yard, for efficient drainage of rainwater
Outdoor metal cabinet for storage (bicycles, tools, wheels, etc.)
Courtyard & Exterior Landscaping
Up to 4 parking spaces in the courtyard
Façade arranged with gray andesite screening
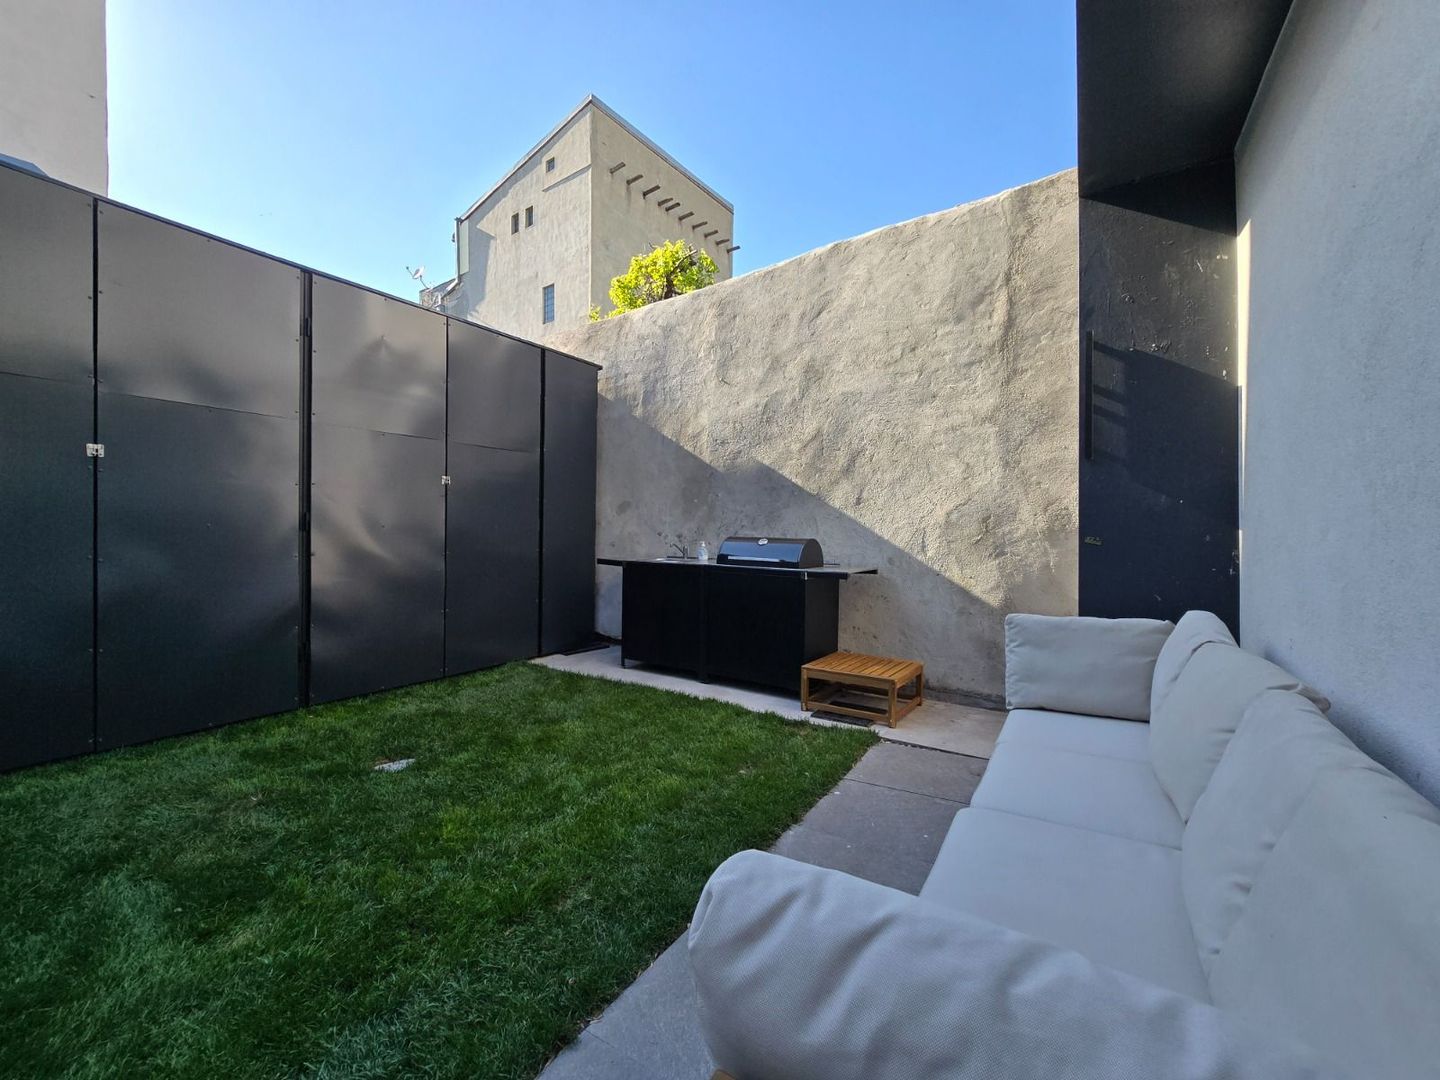
Secondary courtyard with green area, lawn and relaxation area (sofa, table, chairs, barbecue)
Technical specifications
- Usable surface
- 135 sqm
- Built surface
- 152 sqm
- Land surface
- 200 sqm
- Rooms
- 6
- Bathrooms
- 2
- Floor
- P
- Parking spaces
- 4
- Kitchens
- 2
- Parking spots
- 4
- House type
- Detached
Amenities
- Asphalted streets
- Street lighting
- Public transport
- Water
- Sewage
- Cable / Satellite TV
- Electricity
- Gas
- Internet
- Phone
Location & infrastructure
Nearby: Stephen the Great,