- Industrial
- For sale
- ID: CP3106590
Warehouse for sale - Drumul Intre Tarlale
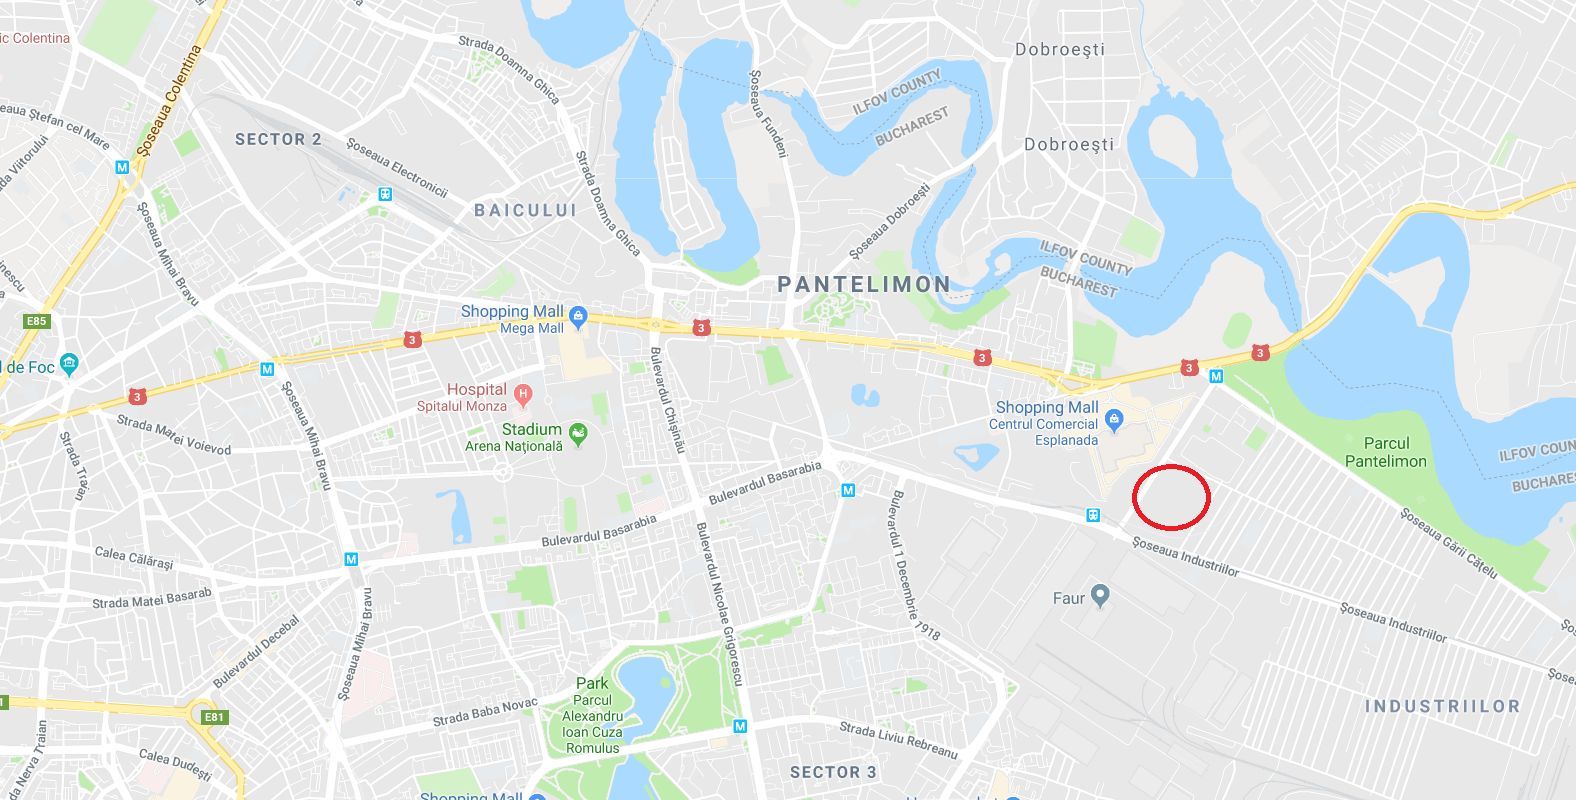
Drumul Intre Tarlale, Industriilor, Bucuresti
1,290,000 €+ VAT
- Usable surface
- 1,200 sqm
- Land surface
- 3,300 sqm
- Height regime
- P
- Building type
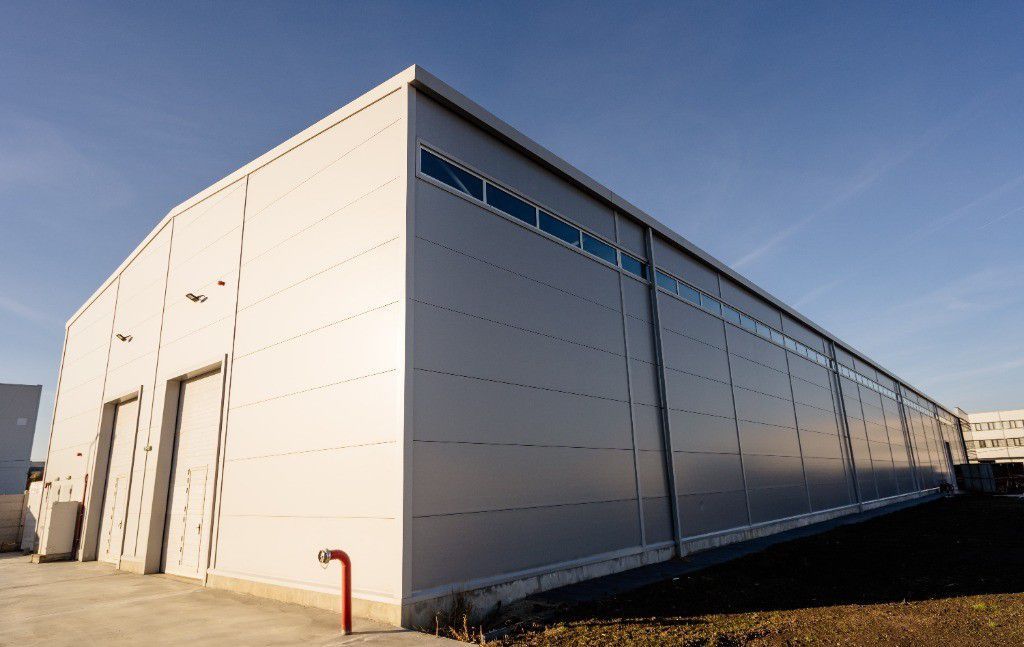
- Industrial hall
Description
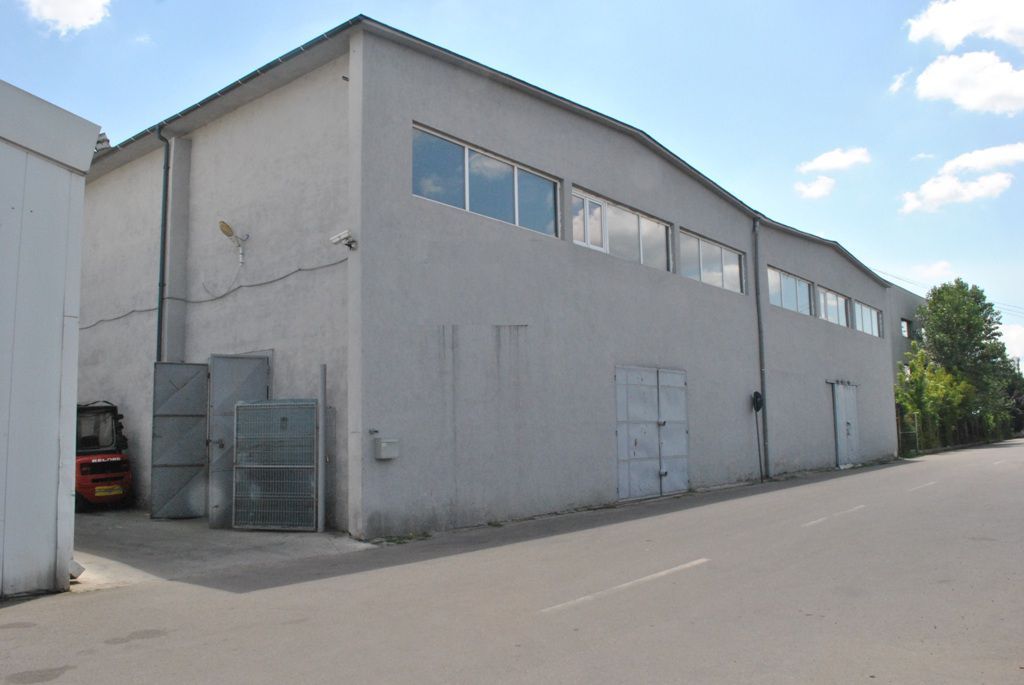
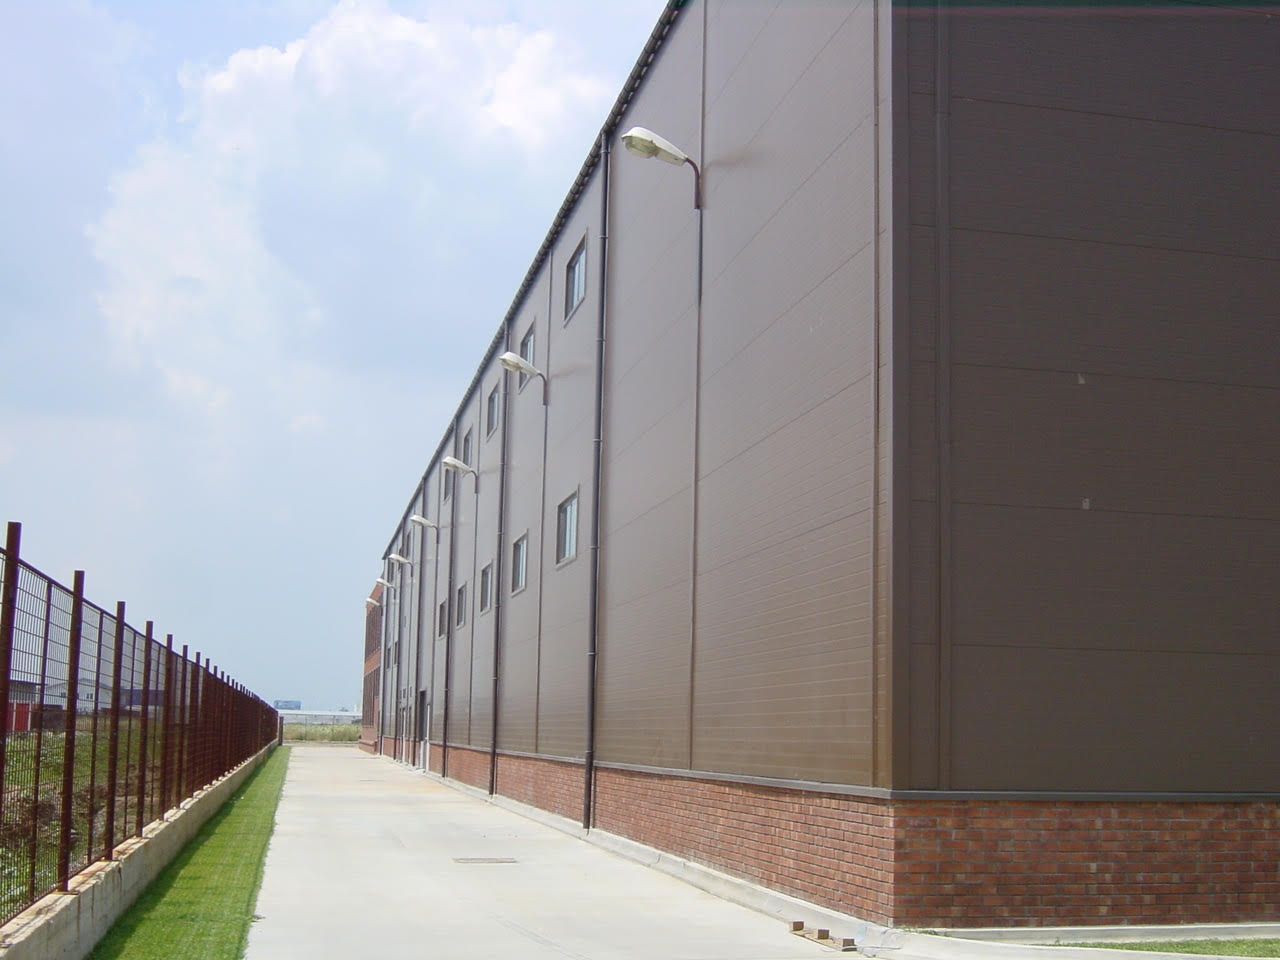
Location: Located in Drumul între Tarlale area, Bucharest, a key industrial artery, highly sought after due to its excellent logistics hub.
Accessibility: Quick access to the Soarelui Highway (A2), the Bucharest Ring Road (DNCB) and Theodor Pallady Blvd. (Anghel Saligny metro), ensuring fast routes both to the city center and to the outside.
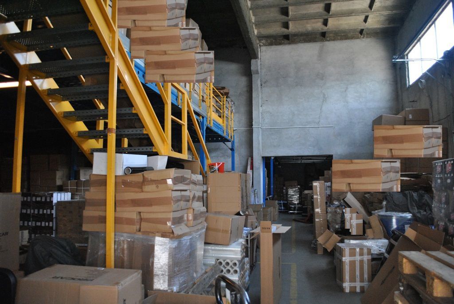
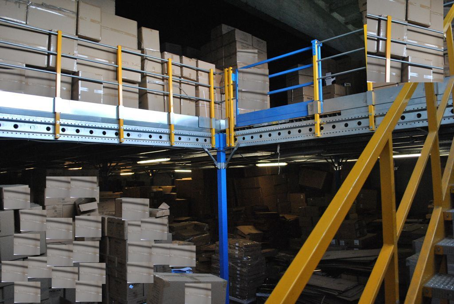
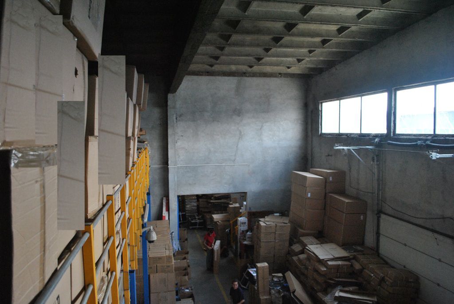
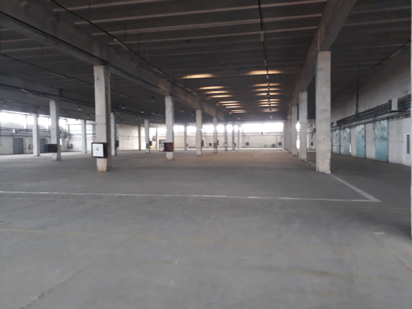
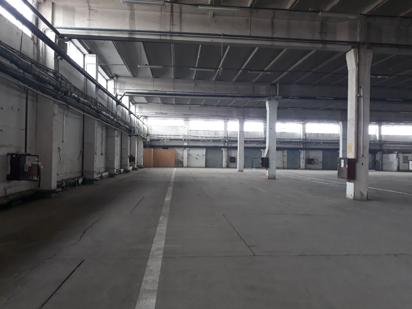
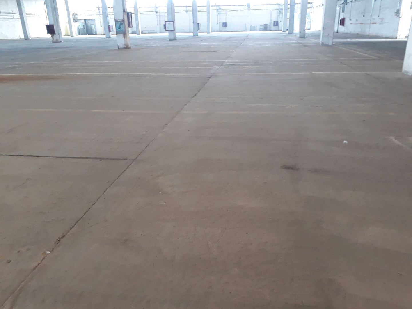
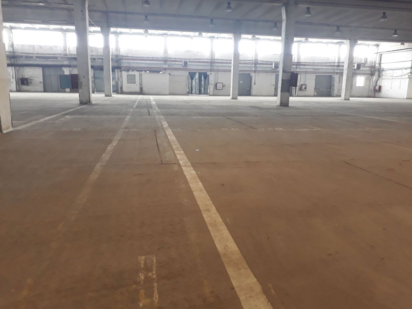
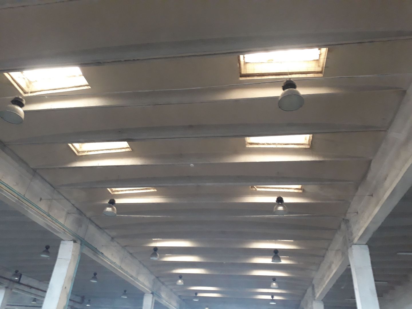
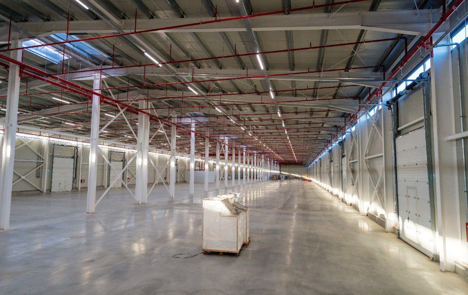
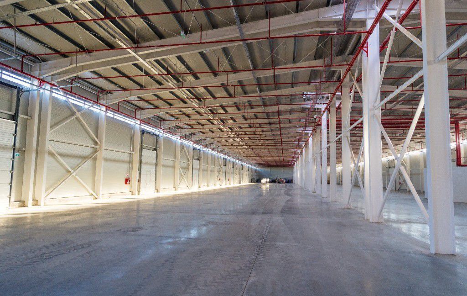
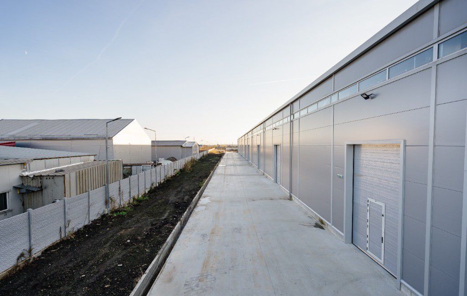
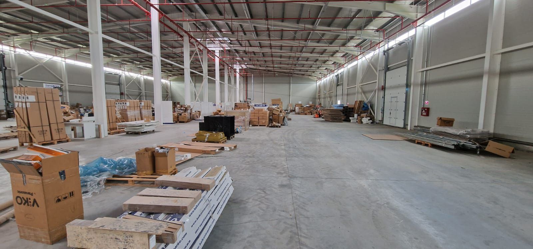
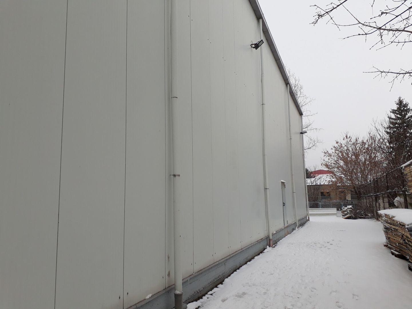
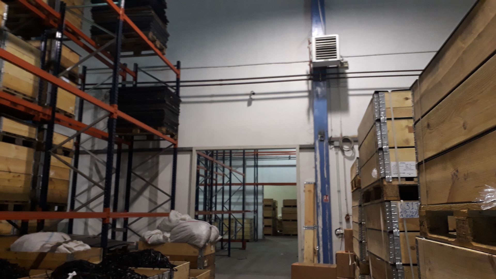
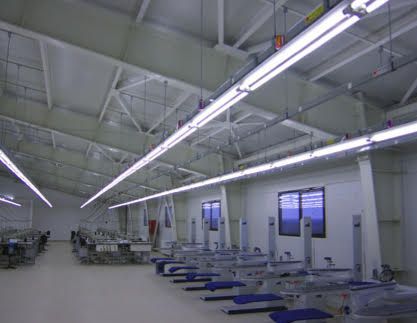
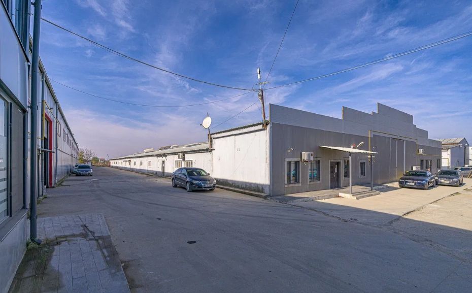
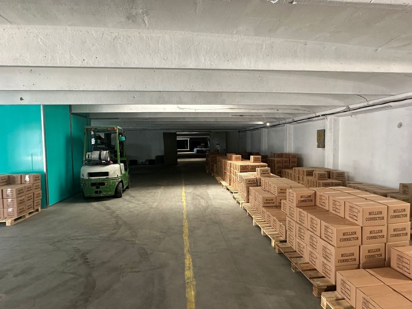
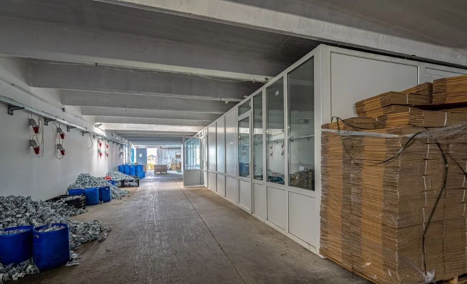
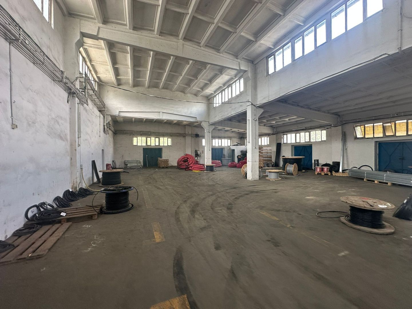
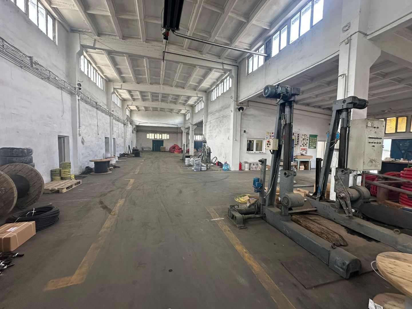
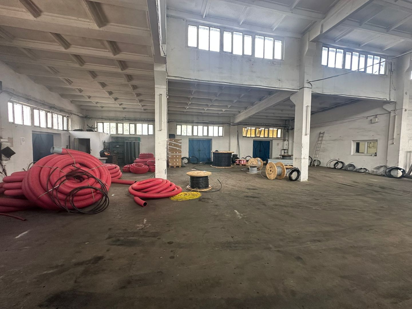
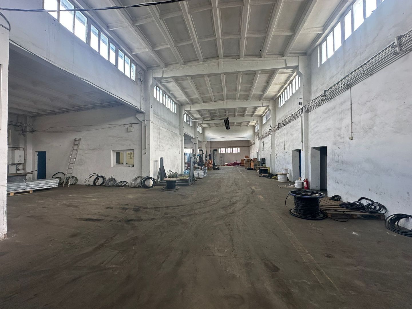
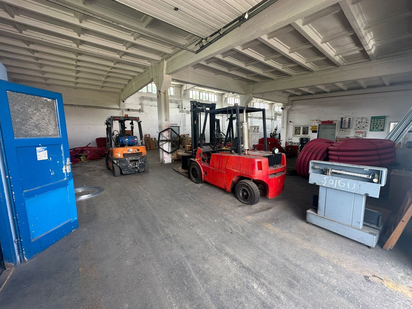
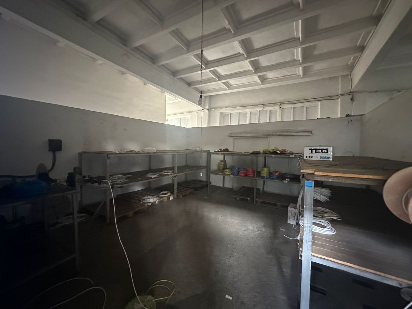
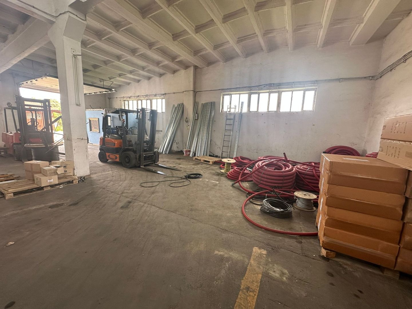
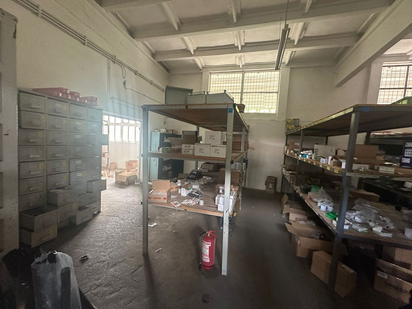
Resistant structure: Robust reinforced concrete construction, with support columns and massive beams, coffered ceiling and industrial concrete floor, suitable for heavy loads (machinery, forklifts, industrial shelves).
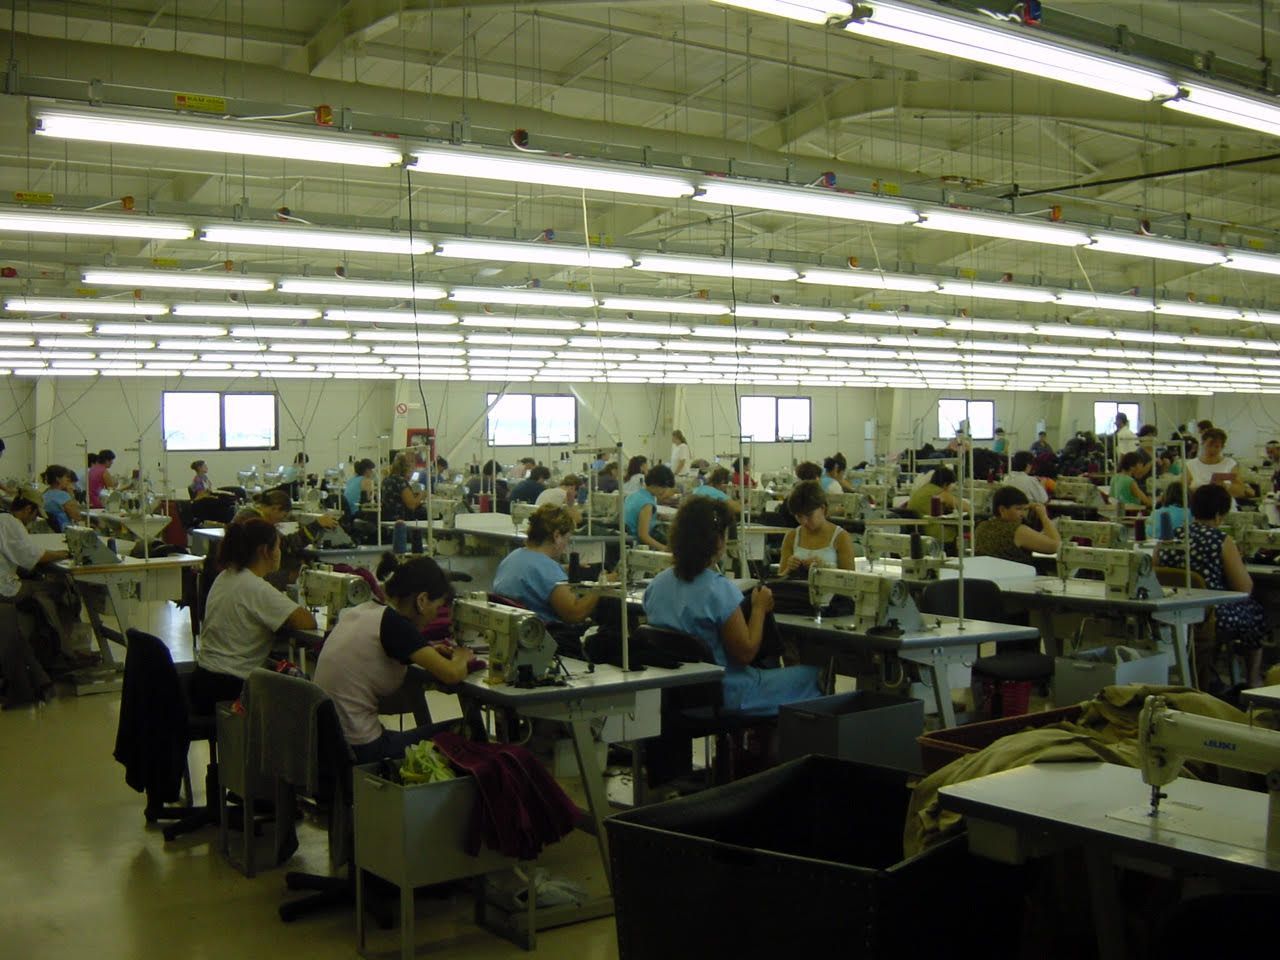
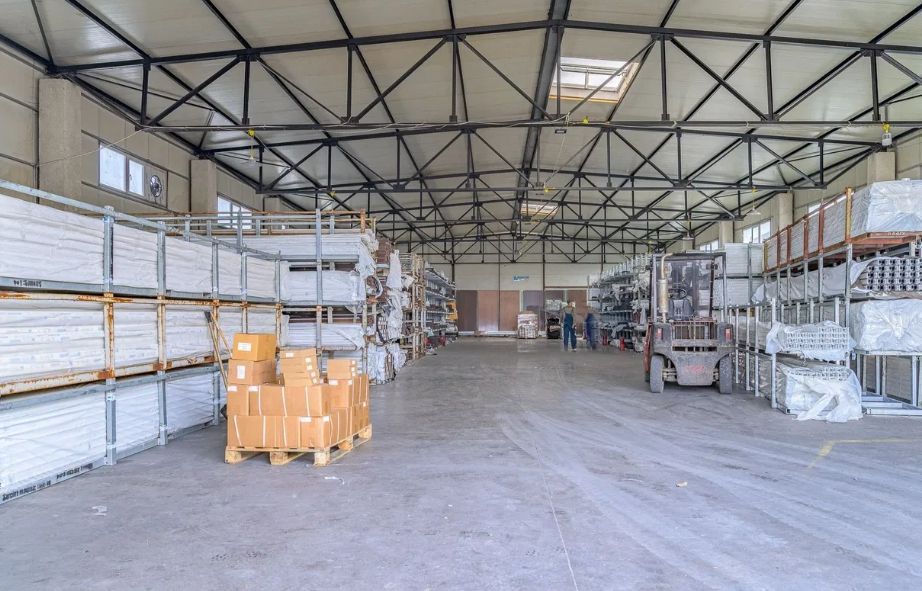
Optimal height 4 - 9m and open space: Open-space compartmentalization on large areas, offering total flexibility in organizing workflow or vertical storage.
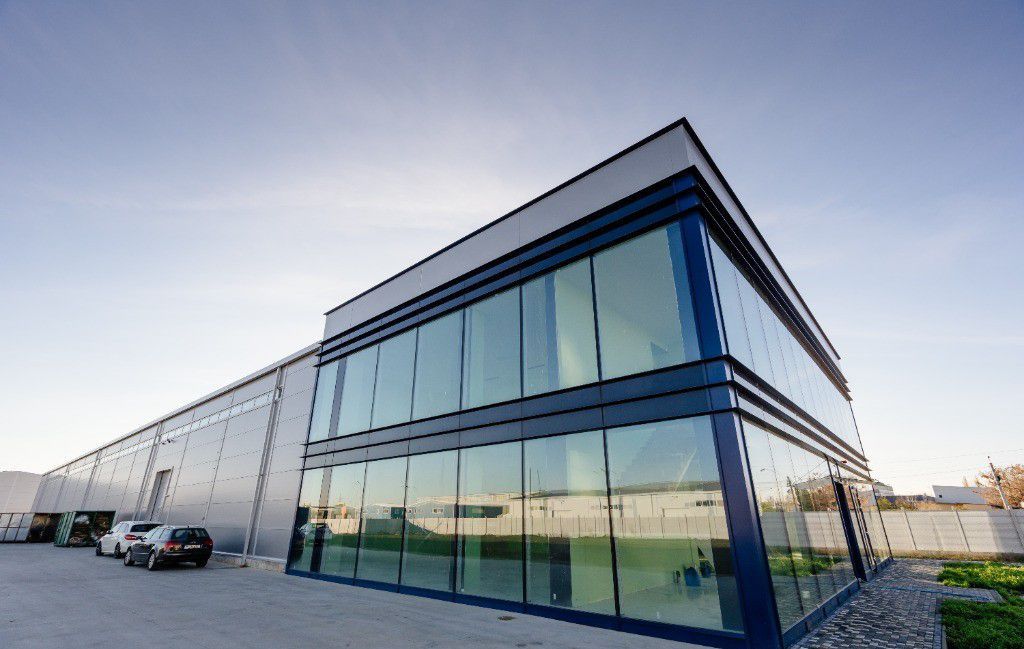
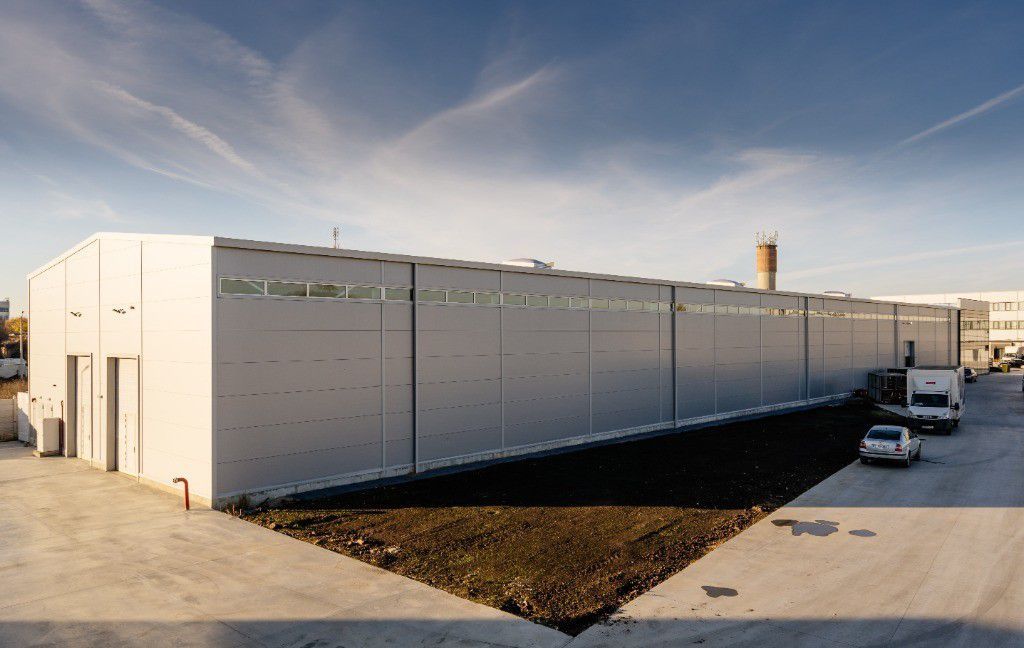
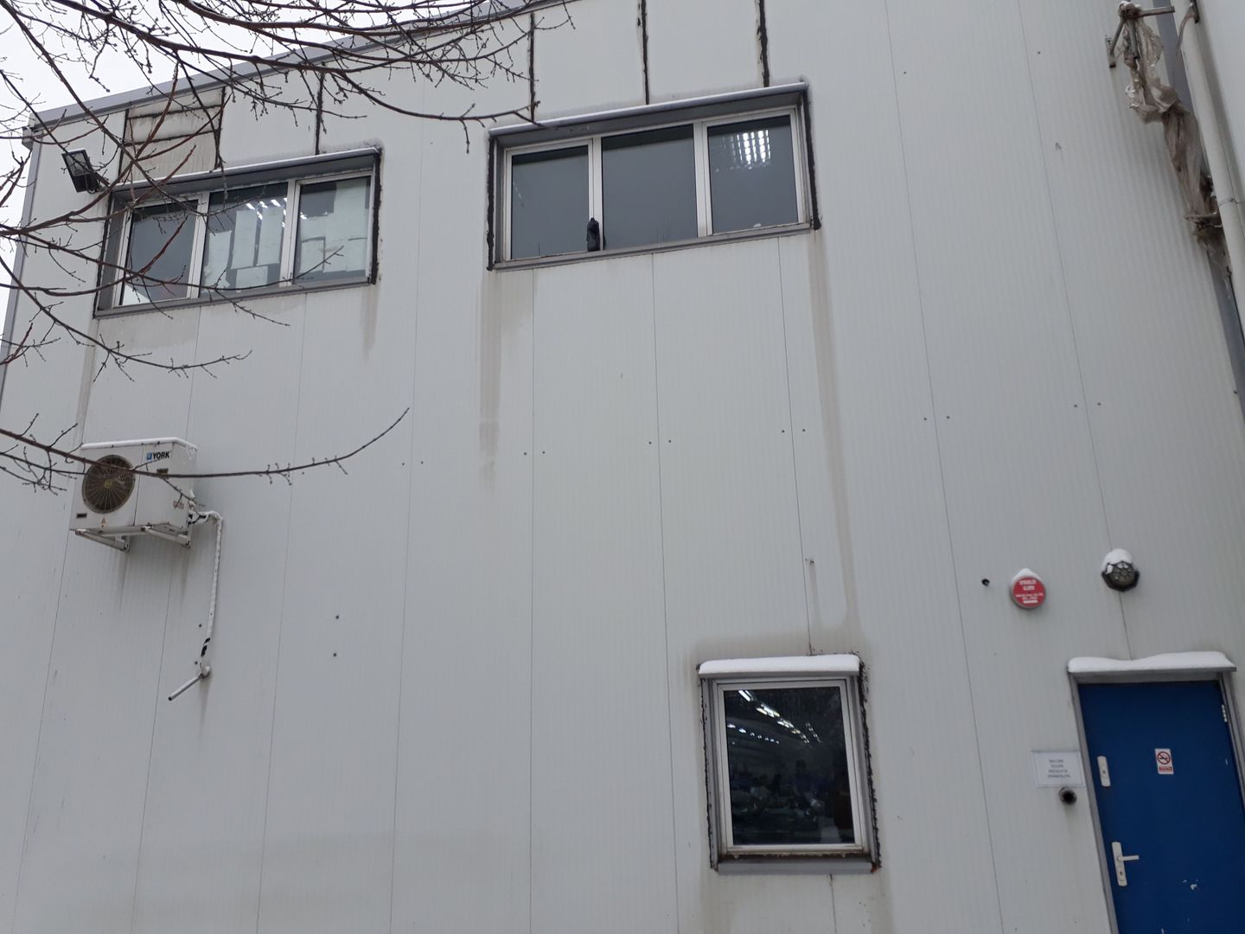
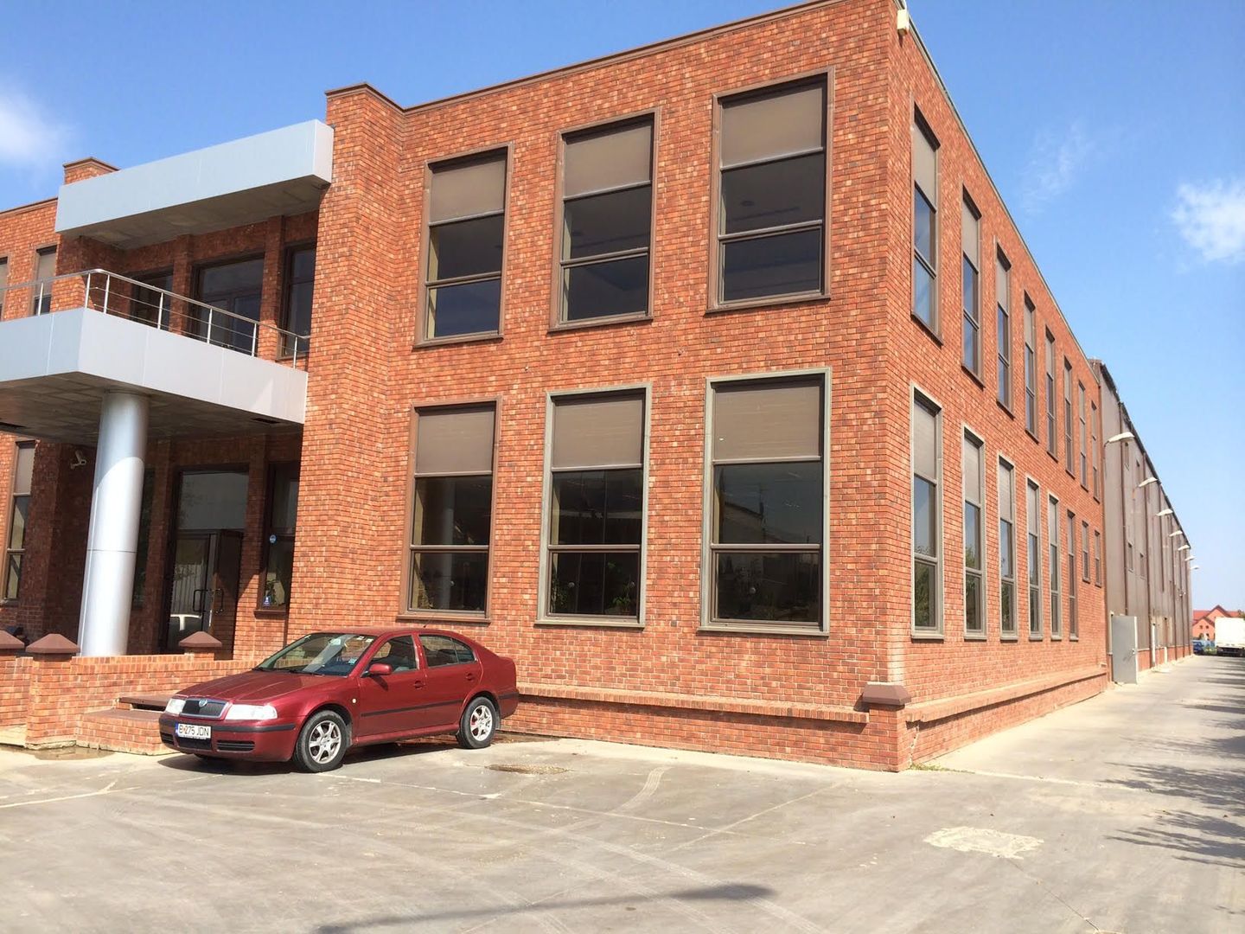
Natural light: The hall benefits from perimeter windows arranged on two levels (at the base of the ceiling), ensuring low energy consumption during the day.
Loading / Unloading and Logistics Facilities
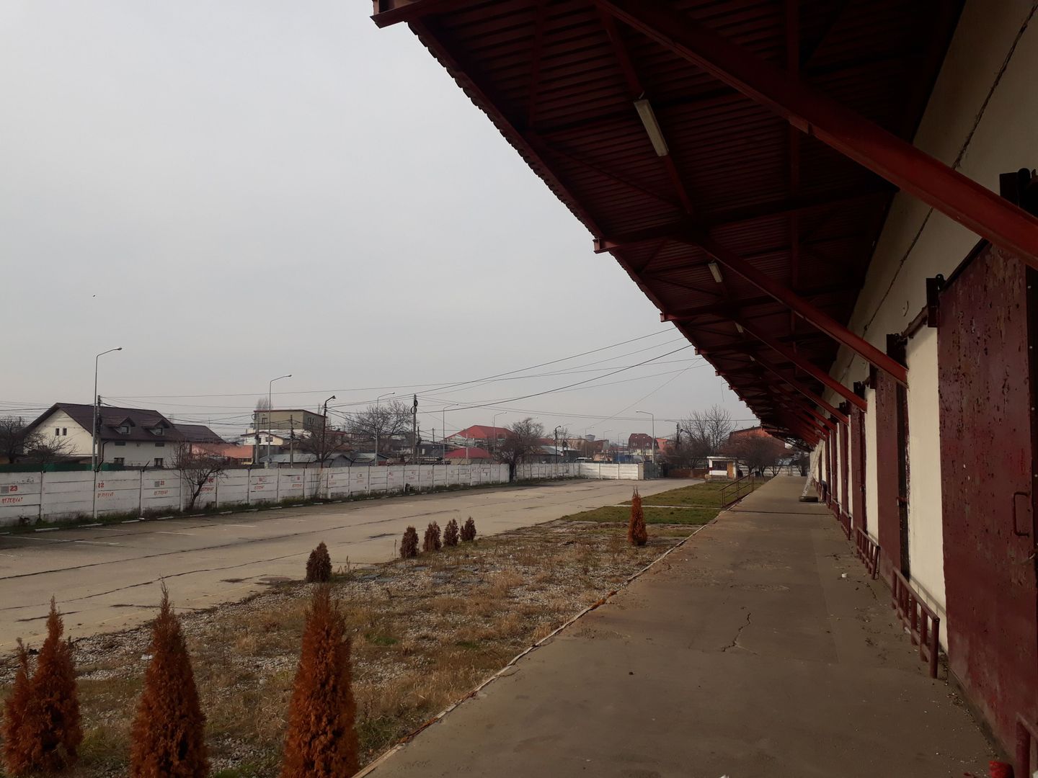
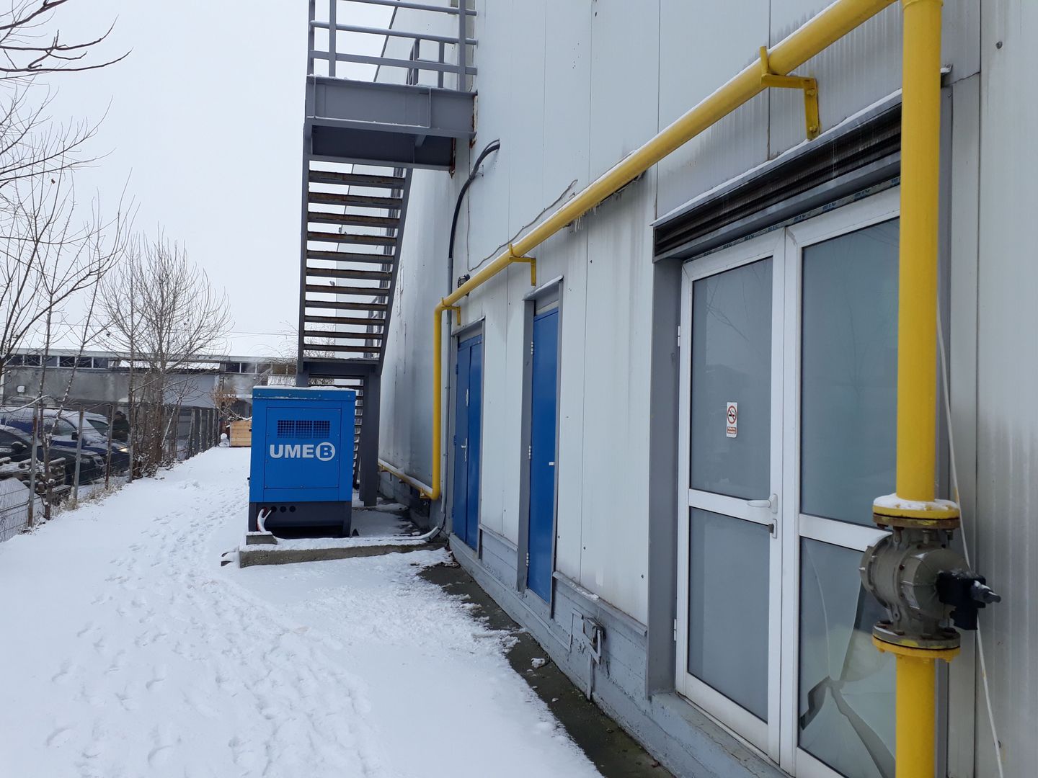
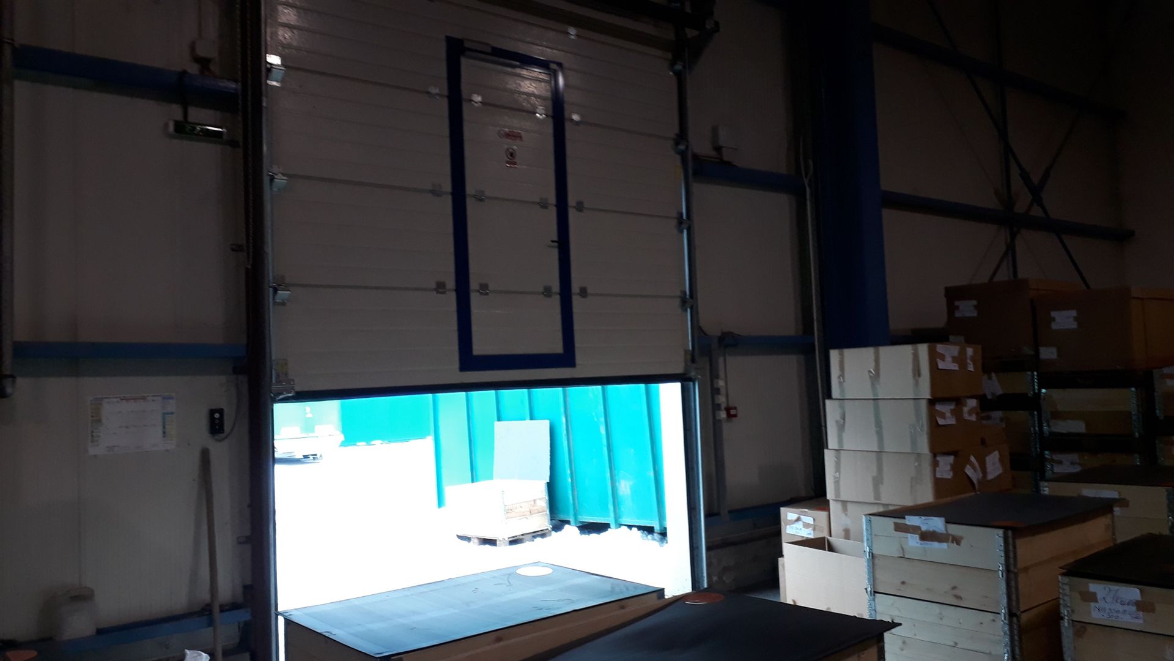
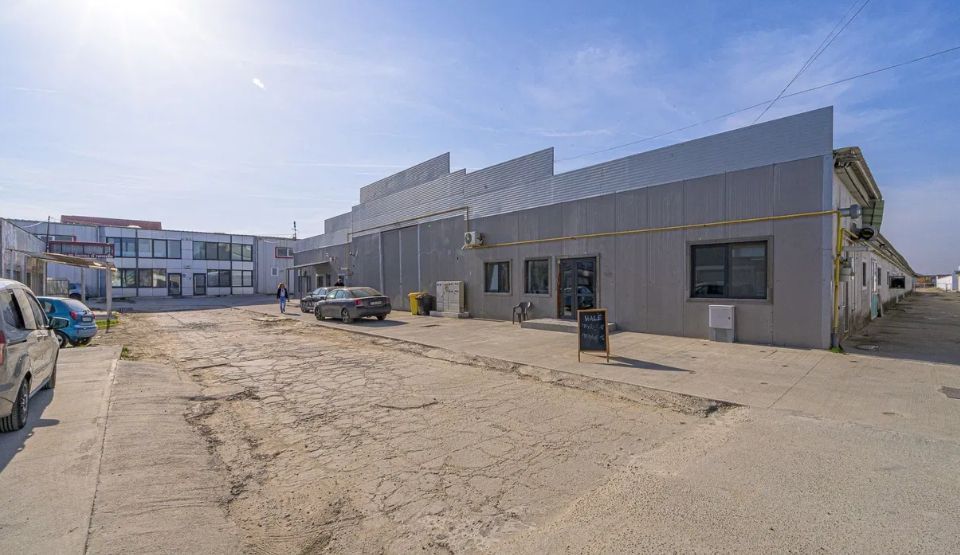
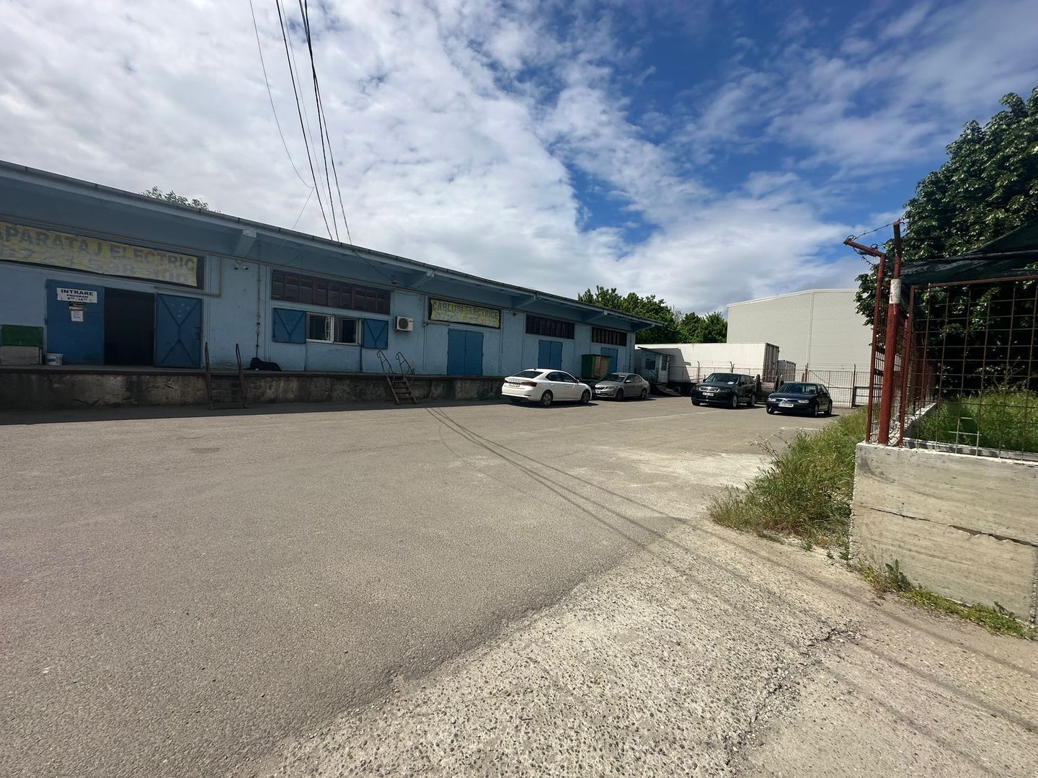
Car access ramp: The property includes a massive concrete external ramp, equipped with anti-skid metal inserts, ideal for direct access of forklifts or yard equipment inside the hall. Unloading platform (Dock): The building is equipped with a raised area for unloading directly from the truck, with wide access doors, facilitating rapid logistics of goods.
External Courtyard and Infrastructure
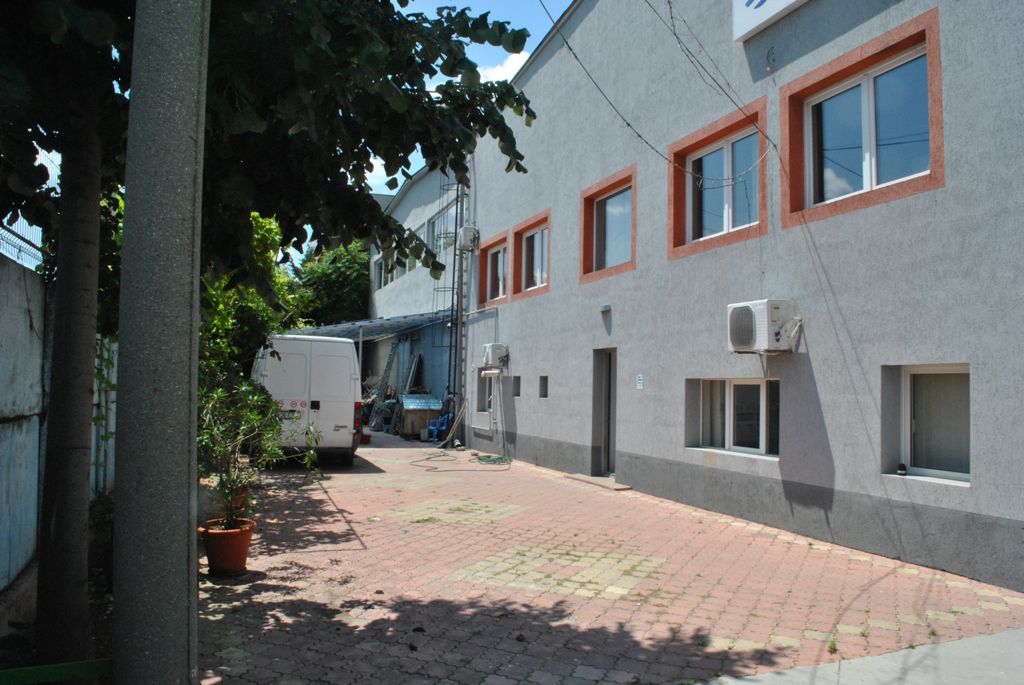
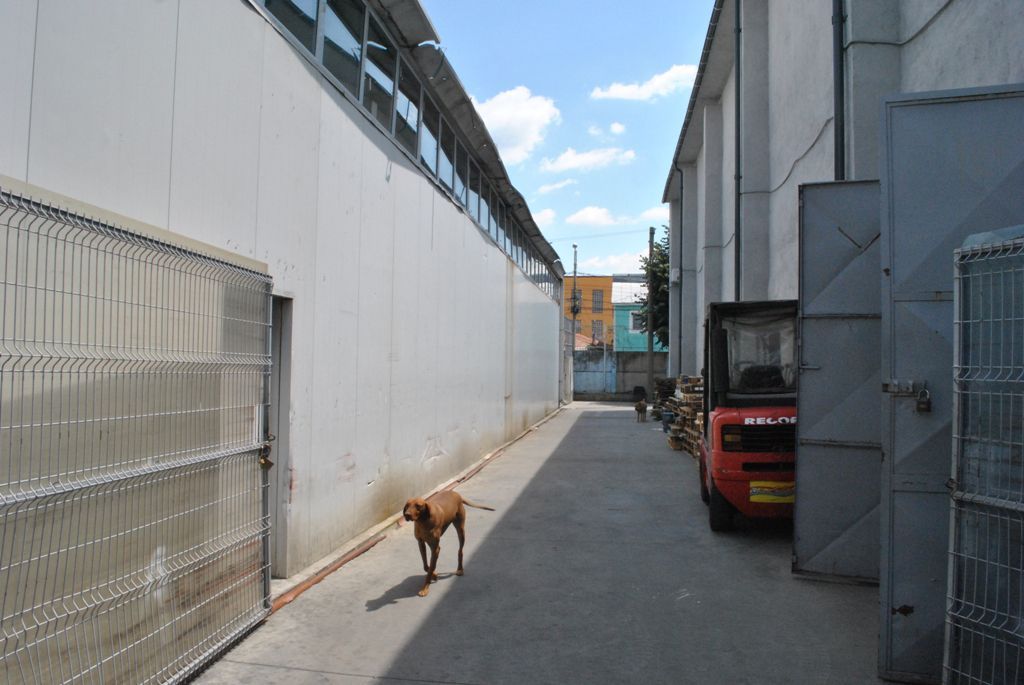
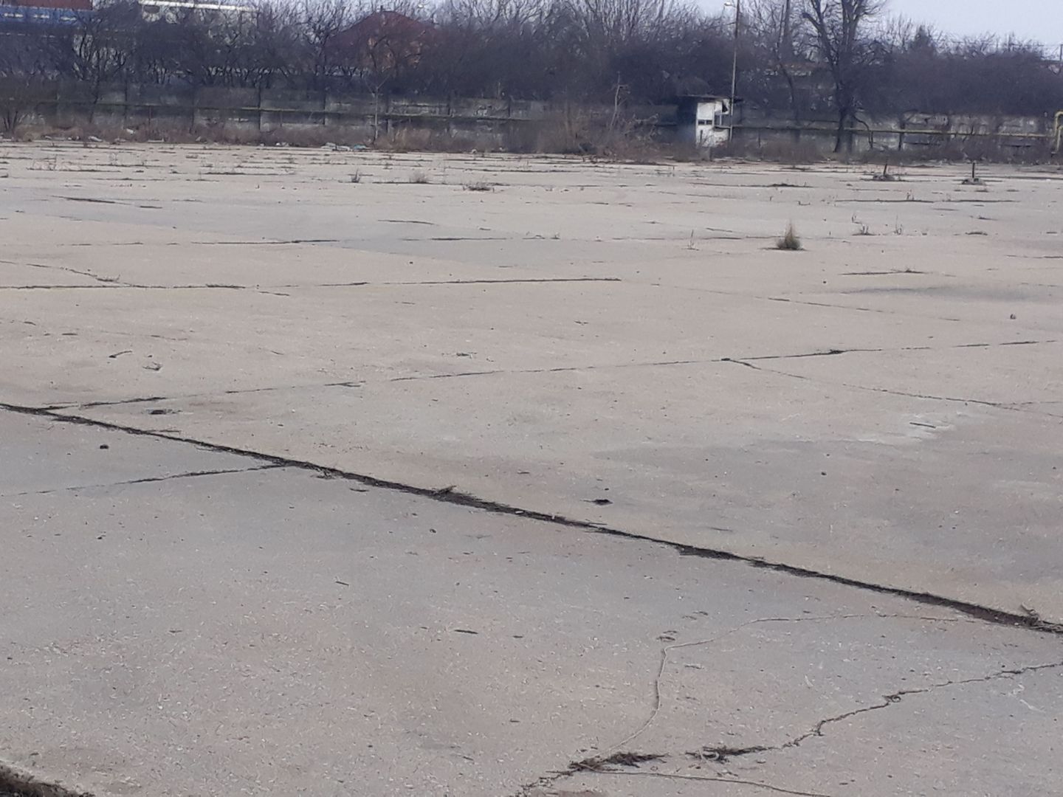
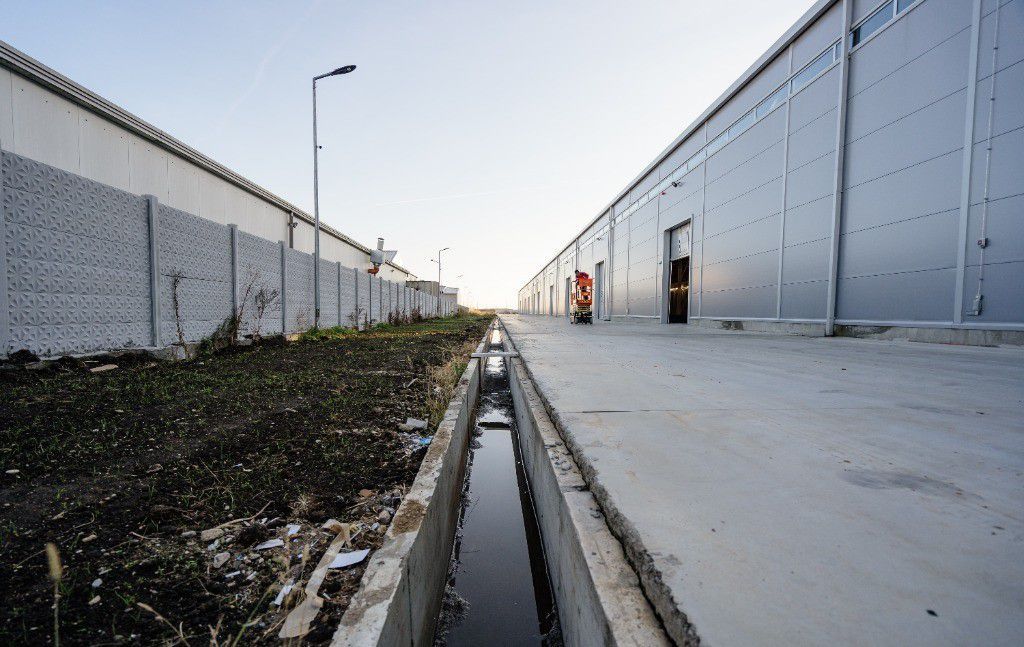
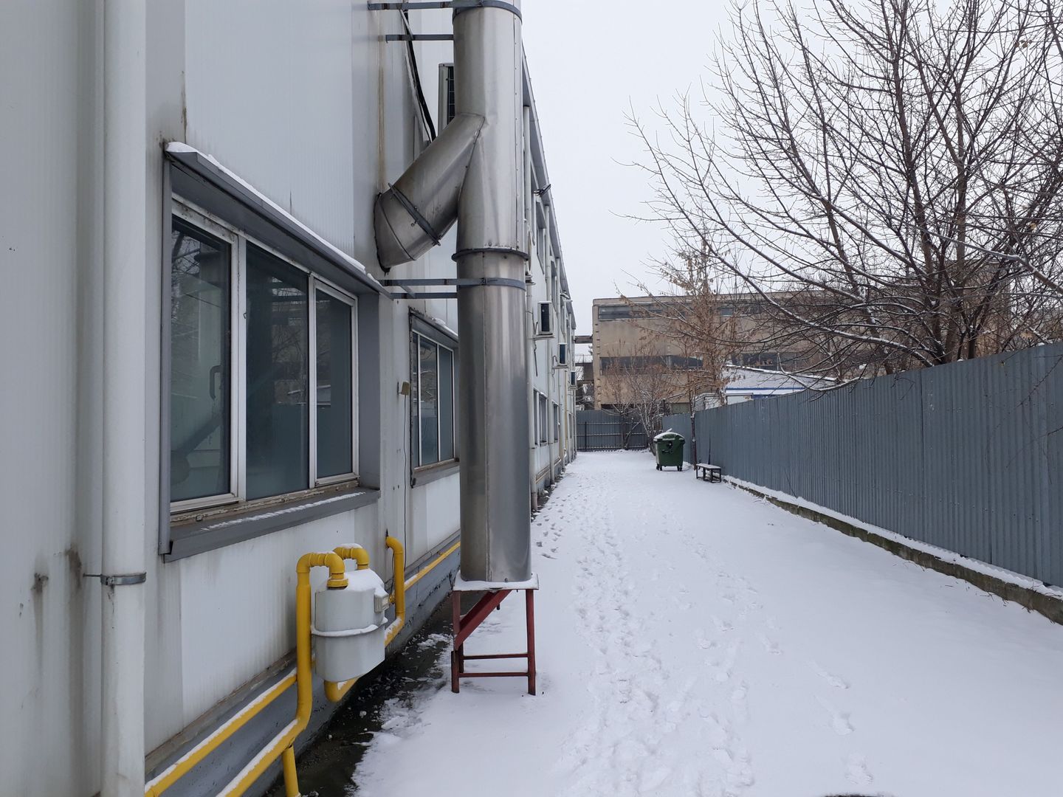
Generous concrete platform: The internal courtyard is completely concreted, offering substantial space for parking cars, maneuvering vans or supply trucks.
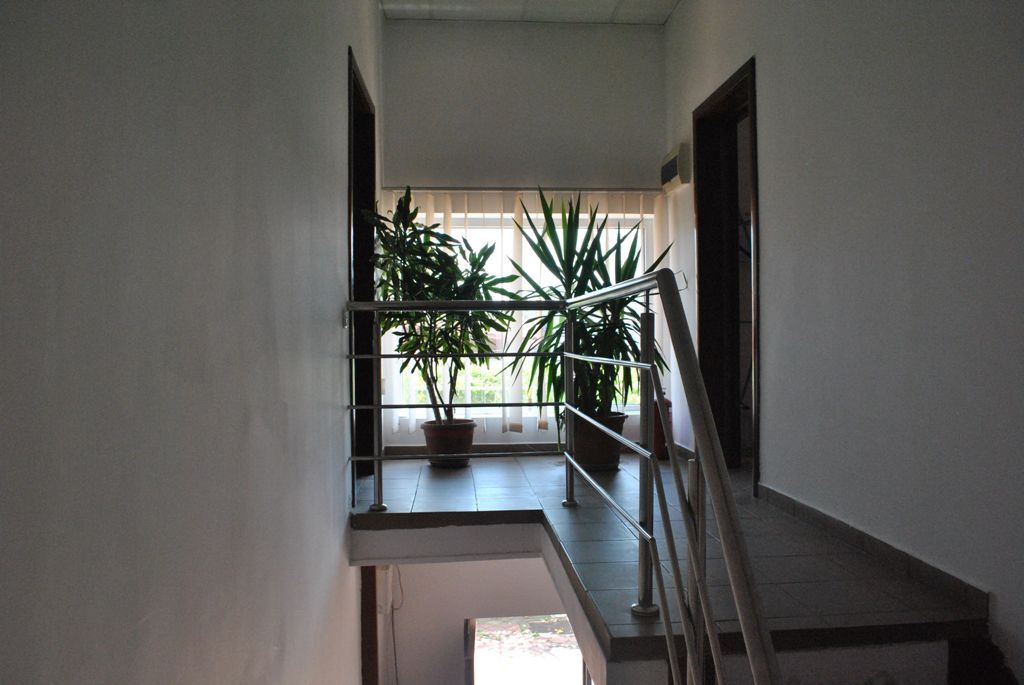
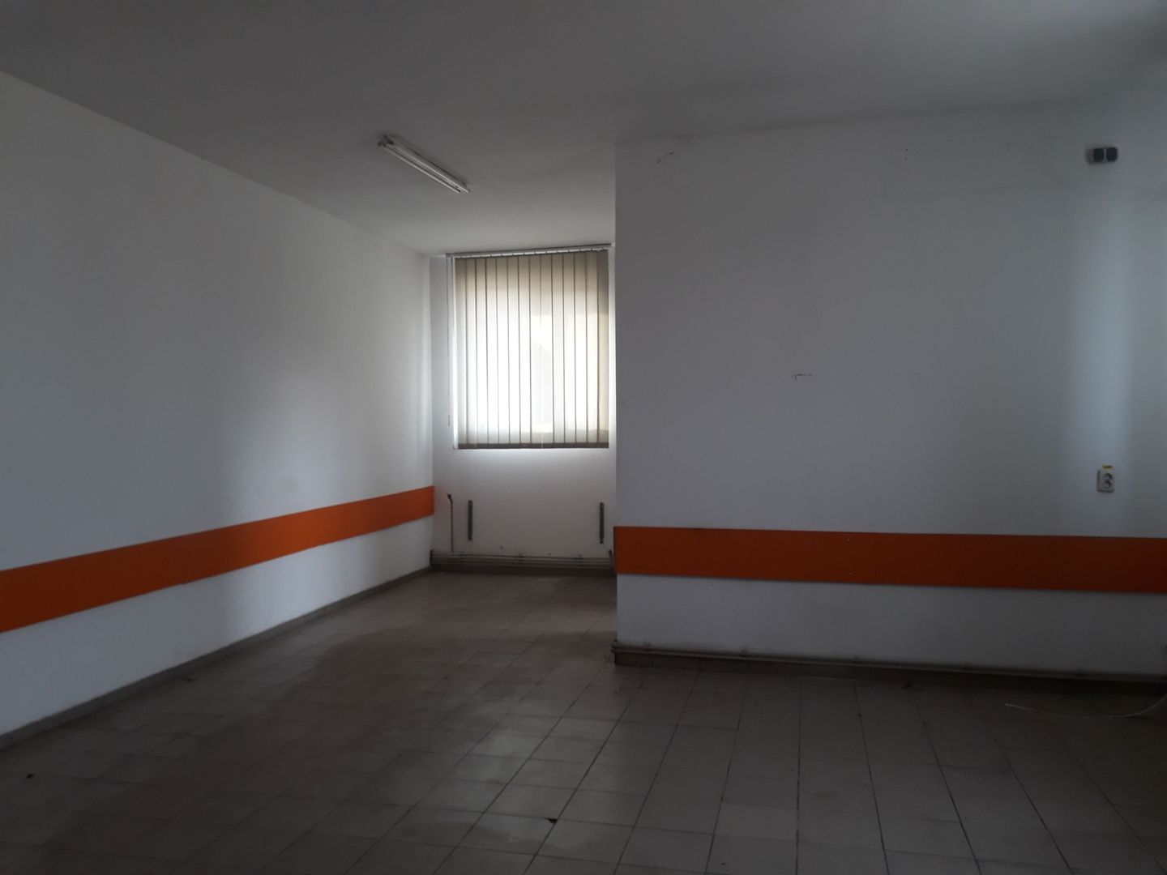
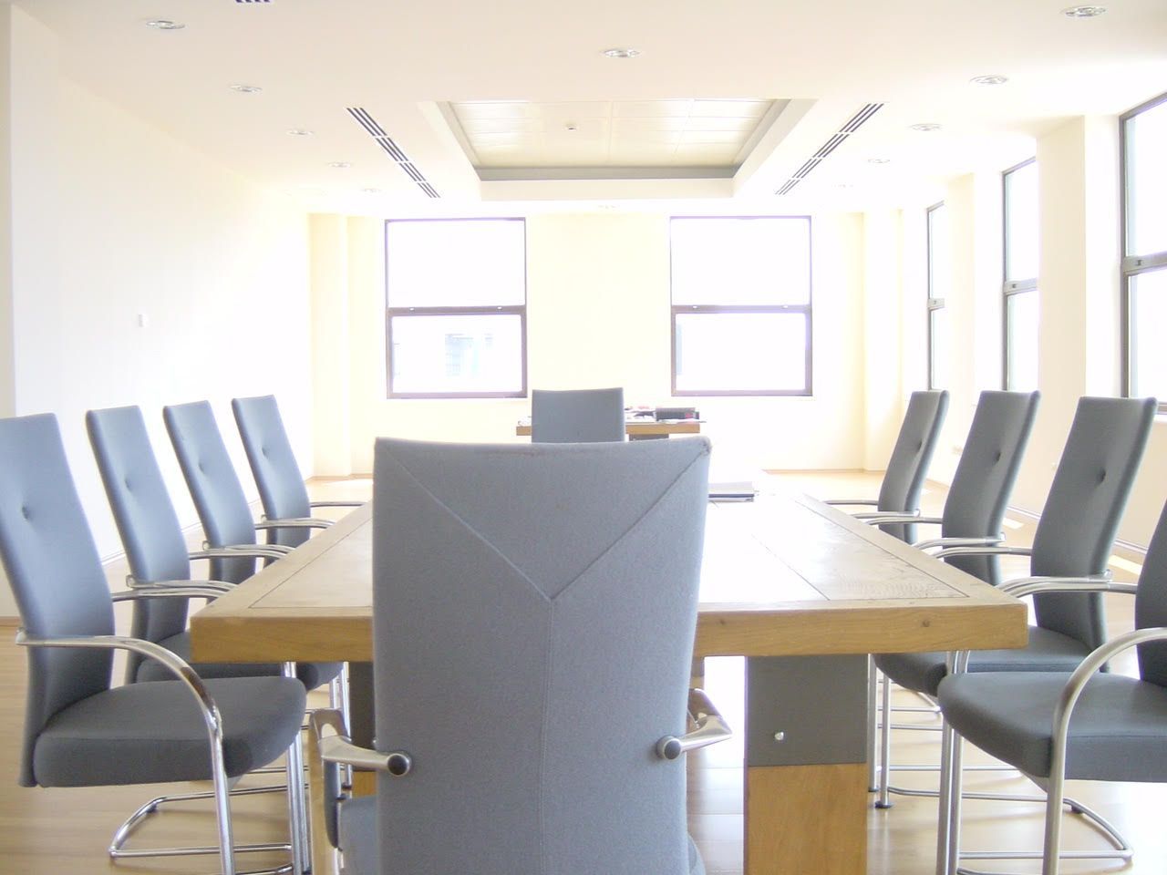
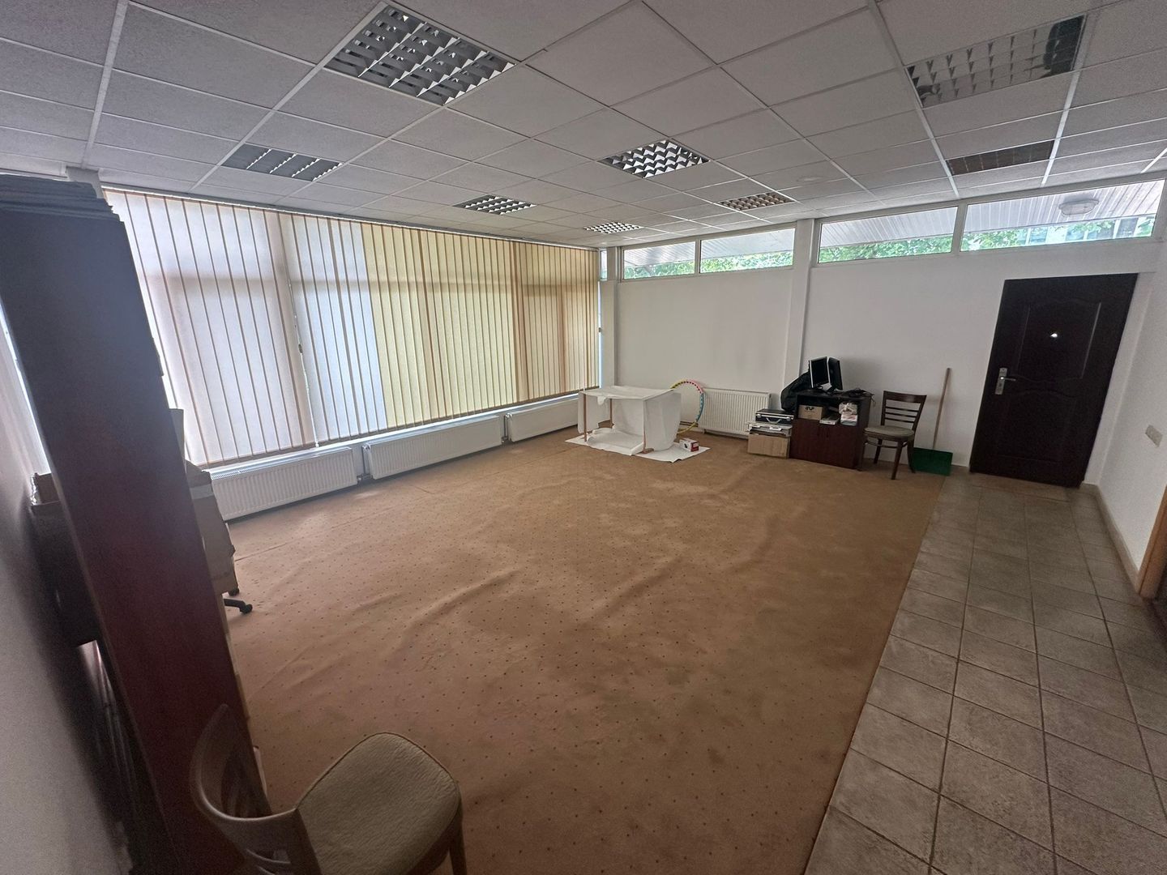
Utilities: Connected to the electricity network (including three-phase current necessary for industrial activities), transformer station / electrical panel in the courtyard, air conditioning installations in the office area.
Technical specifications
- Usable surface
- 1,200 sqm
- Land surface
- 3,300 sqm
- Height regime
- P
- Building type
- Industrial hall
- Street
- Drumul Intre Tarlale
- Landmark
- Oxigenului
- Partitioning
- Partitioned
Amenities
- Water
- Sewage
- Electricity
- Gas
- Asphalted streets
- Street lighting
- Public transport
Location & infrastructure
Road network
Motorway
Expressway
Ring road
Under construction
Planned
Junction
Airport
- LandmarkOxigenului
- Motorway access1.5 km*
- Motorway · A2 Motorway Bucharest–Constanța1.5 km*
- Ring road · DNCB1.2 km*
- Under construction · A0 Bucharest Ring Motorway · due 20264.4 km*
- Planned project · DR10 Măgurele Expres12.2 km*
- Airport · Bucharest Băneasa Airport13.1 km*
* Straight-line distances computed from the property coordinates using OpenStreetMap data (© OpenStreetMap contributors, ODbL).