- Residential
- For sale
- ID: CP2933696
Herastrau, spectacular penthouse with panoramic terraces
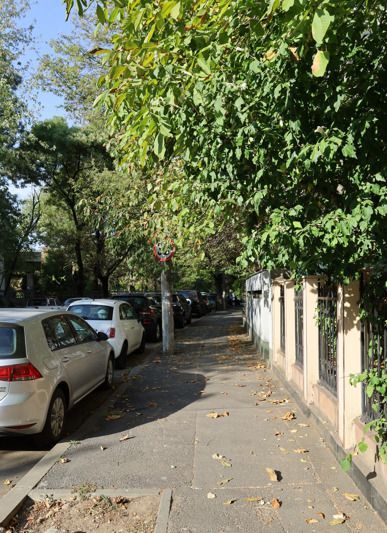
Strada Grigore Gafencu, Herastrau, Bucuresti
800,000 €
- Usable surface
- 223 sqm
- Built surface
- 312 sqm
- Rooms
- 6
- Bedrooms
- 5
Description
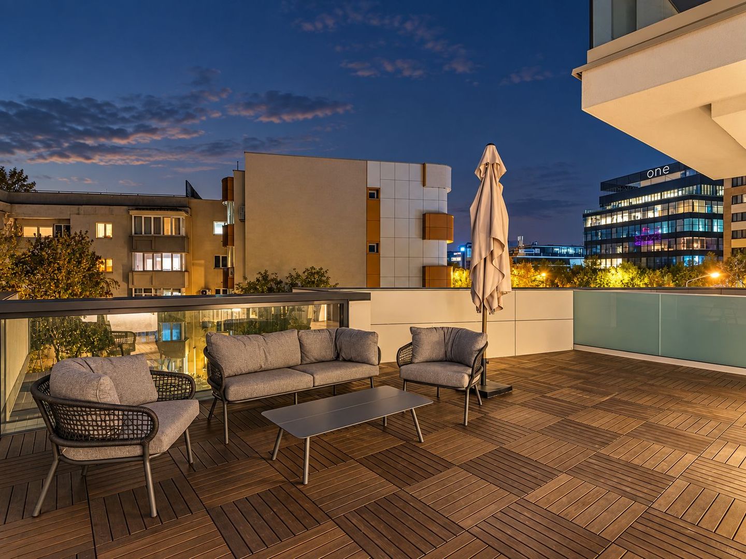
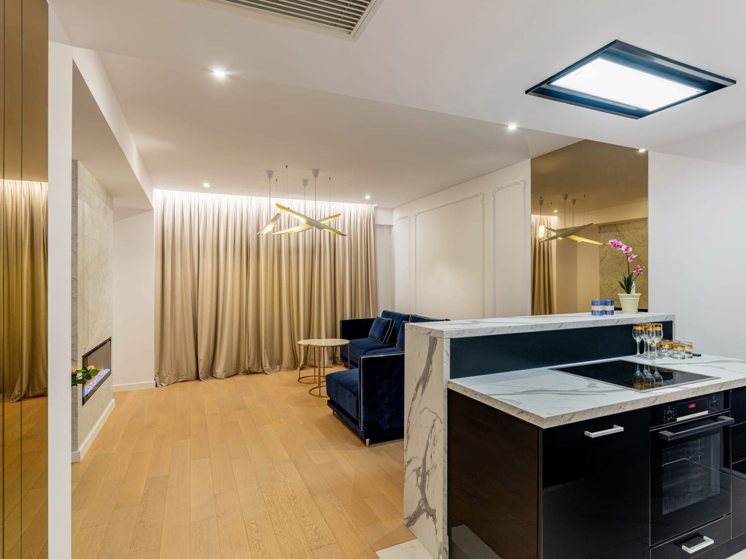
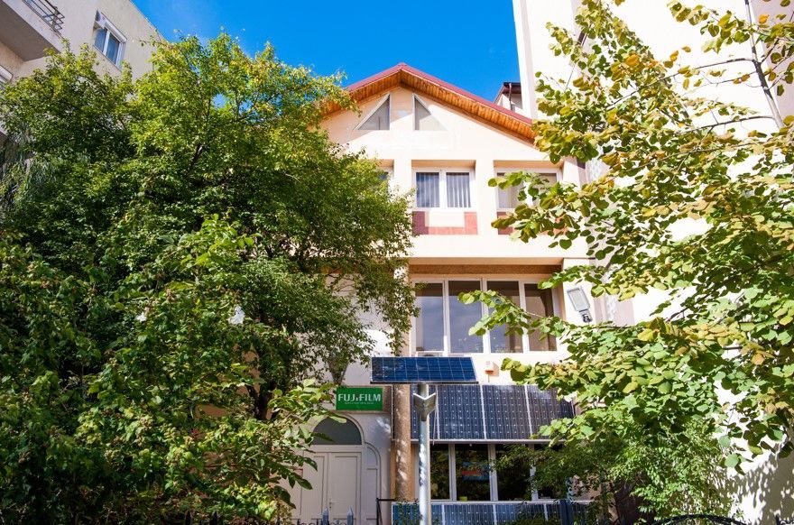
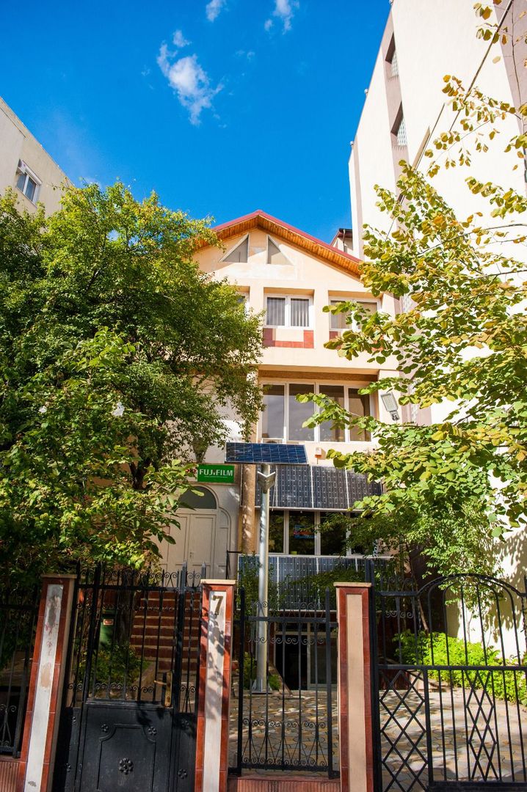
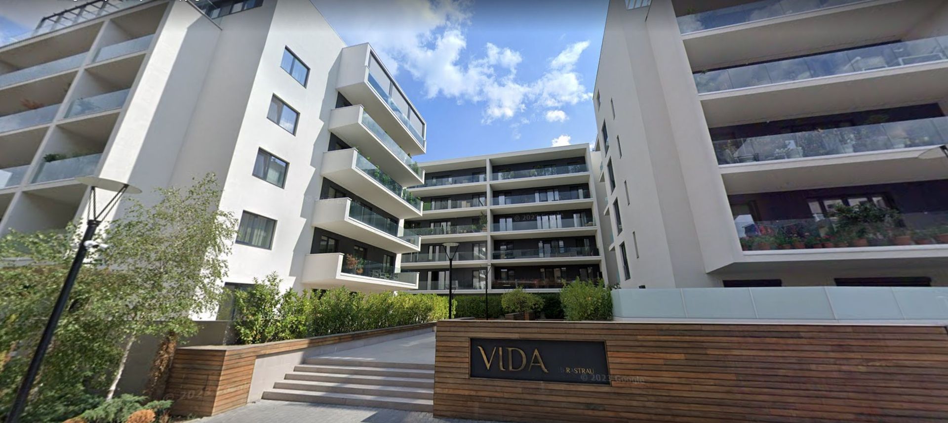
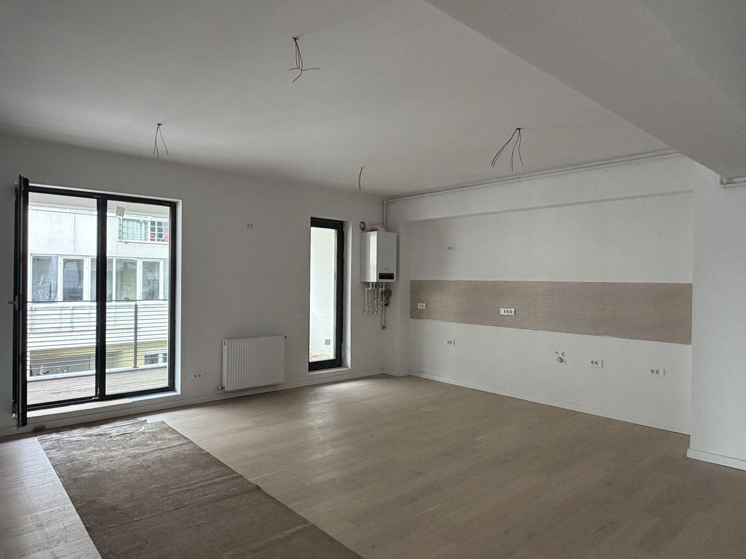
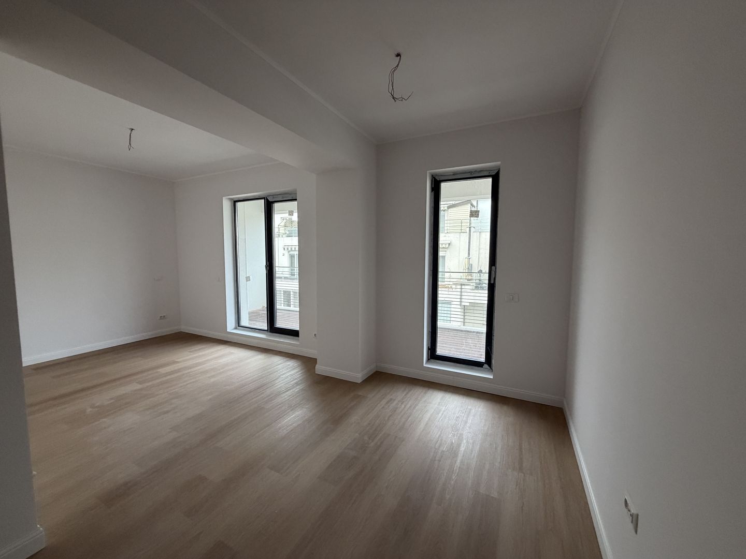
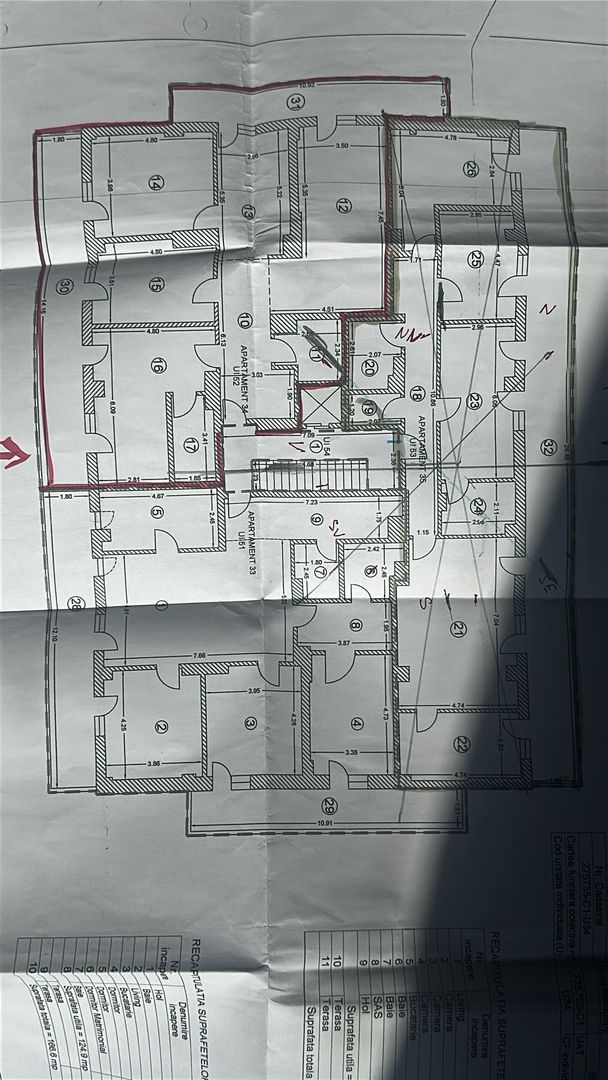
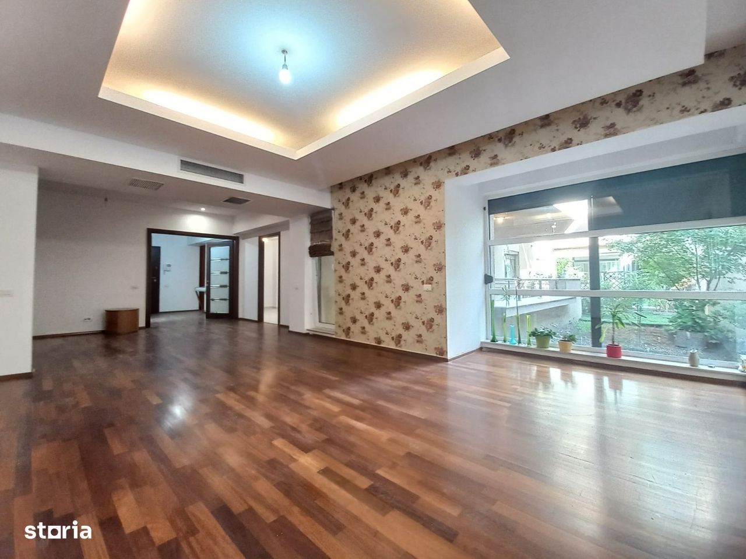
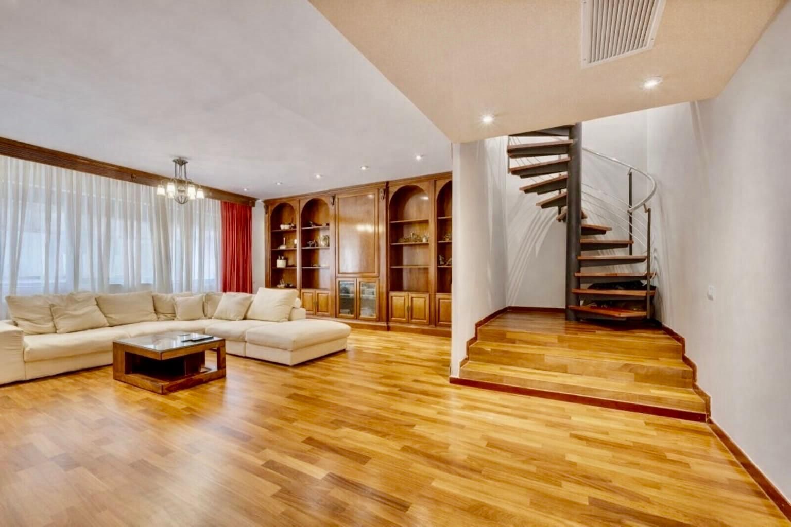
Located in the immediate vicinity of Herastrau Park, this penthouse is a rare property, located in an exclusive boutique building with only 14 apartments. The house fully occupies the last two levels of the building, the 5th and 6th floors, offering complete privacy, generous natural light and an open panorama of the city.
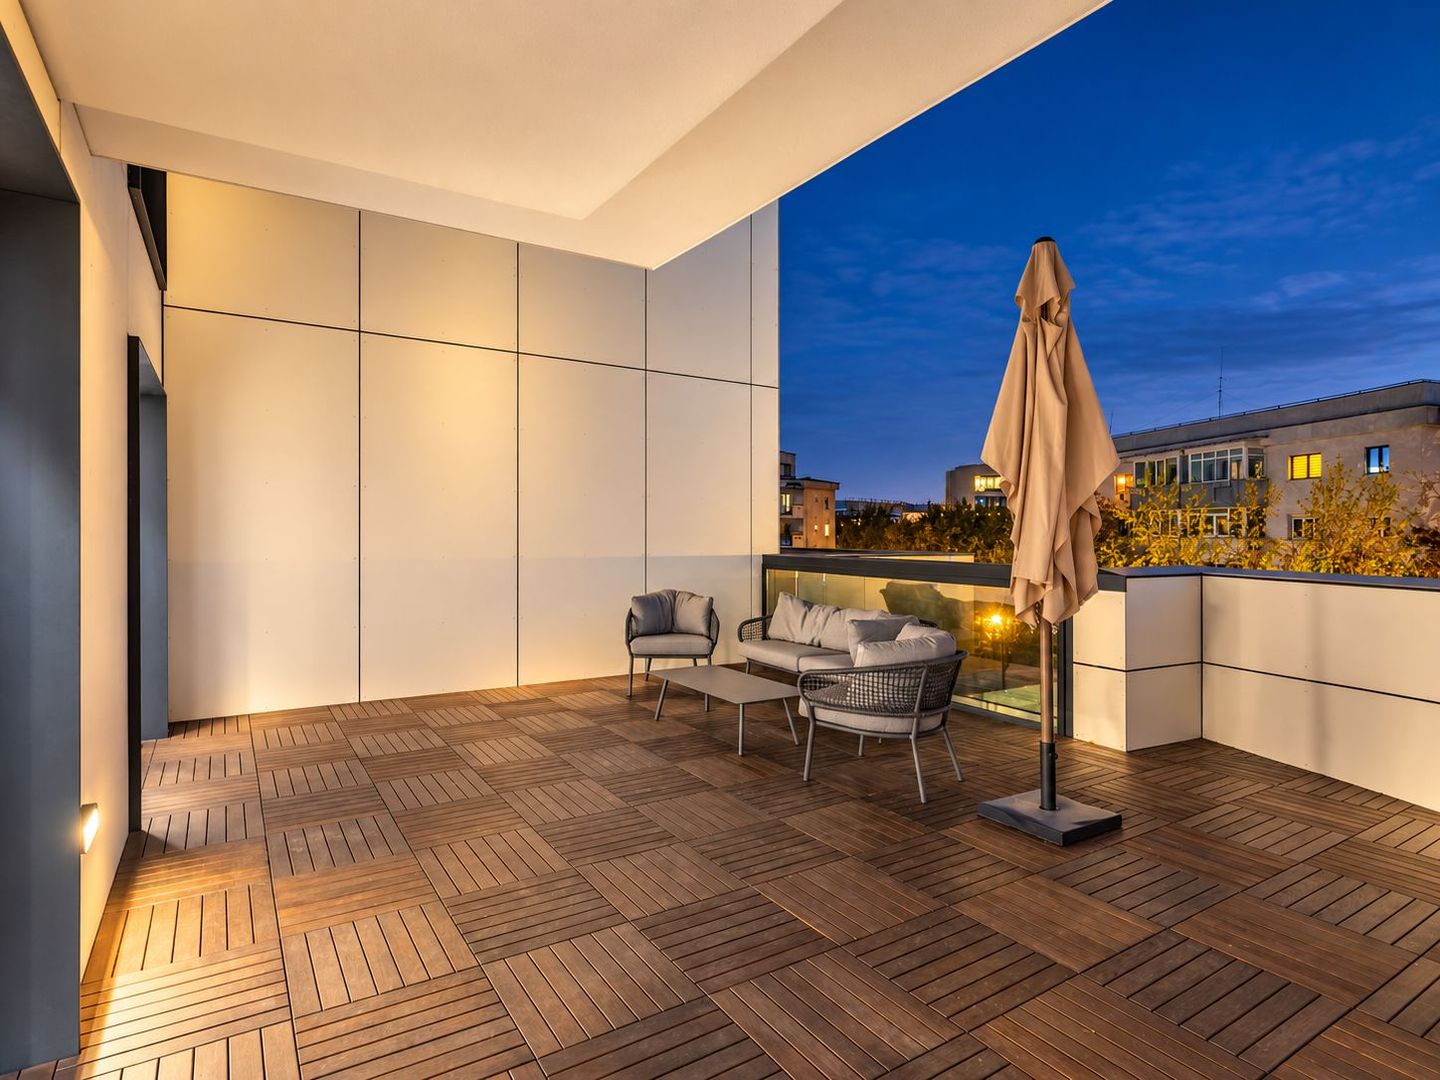
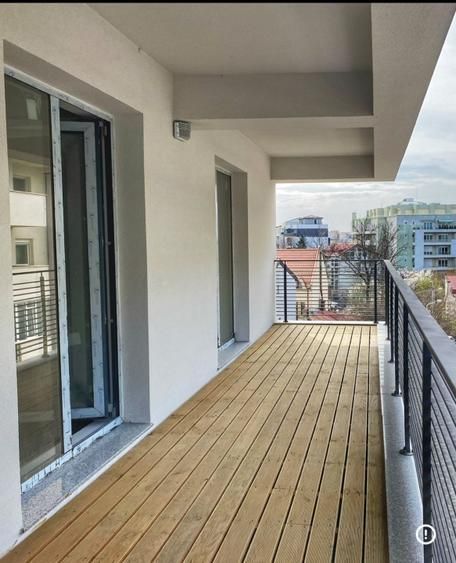
The apartment has a usable area of 223 sqm, completed by terraces and balconies in a total area of 96 sqm, resulting in a total area of 312 sqm, designed for real comfort and a premium lifestyle.
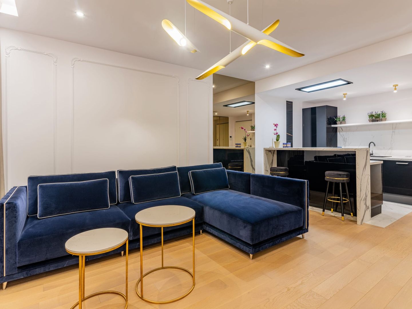
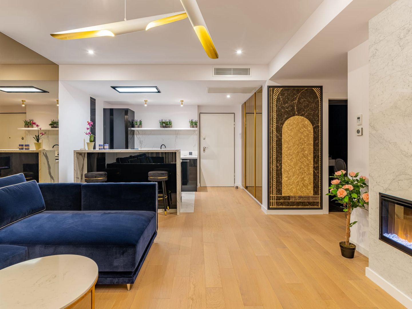
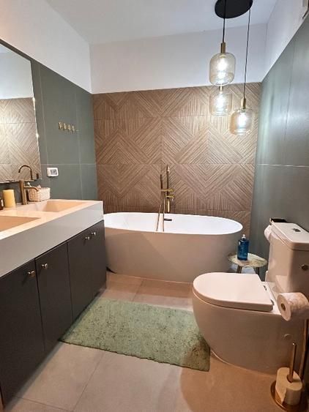
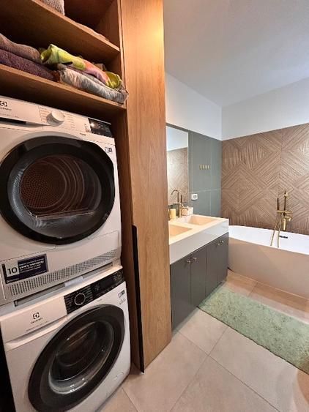
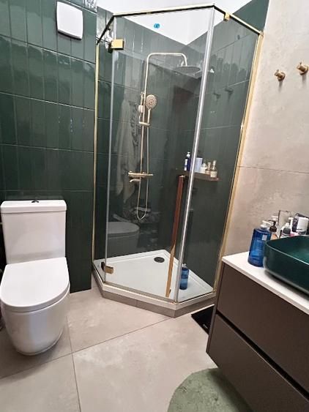
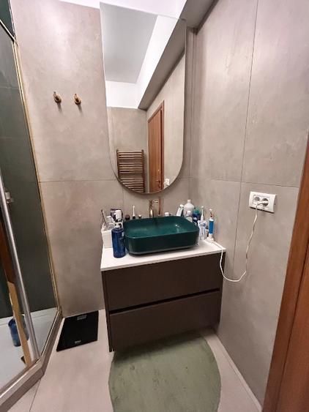
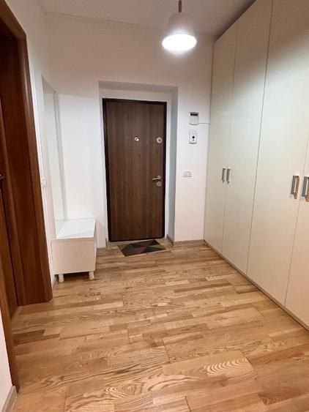
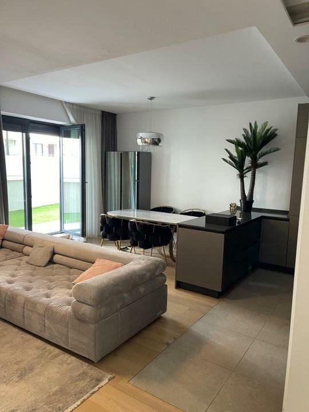
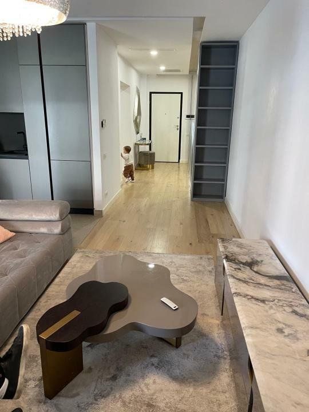
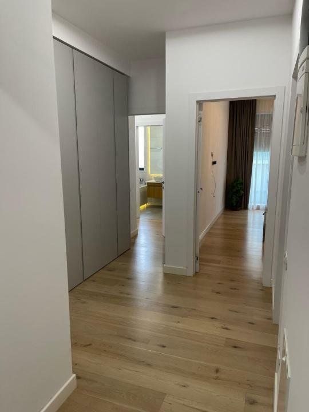
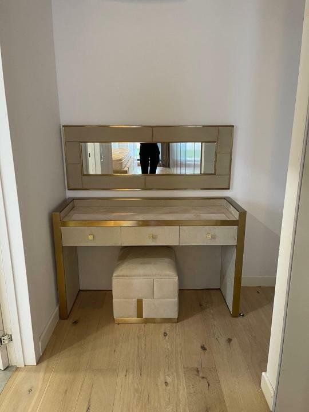
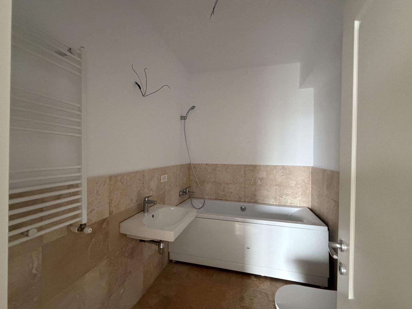
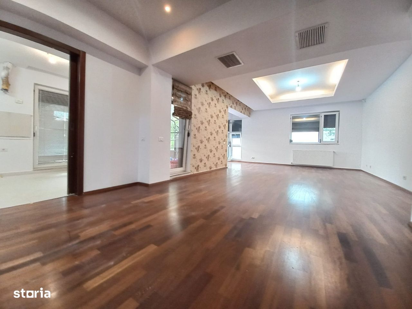
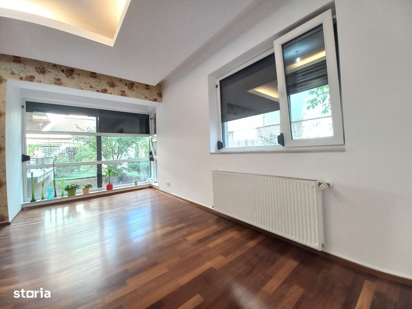
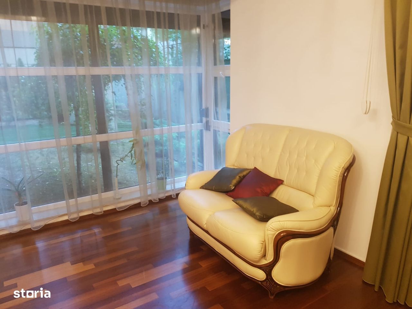
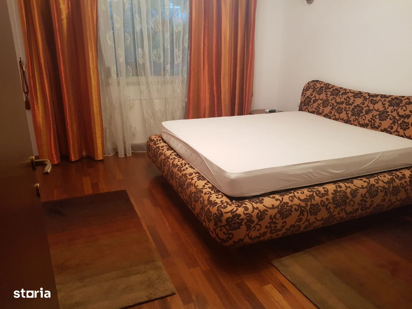
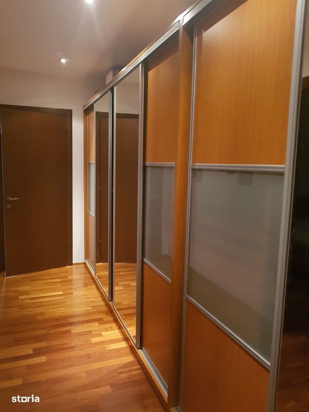
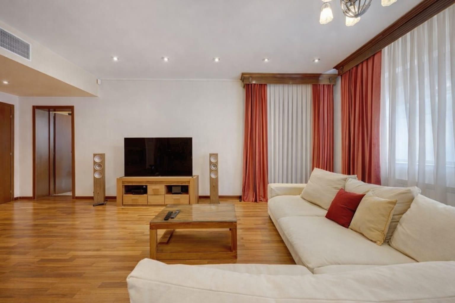
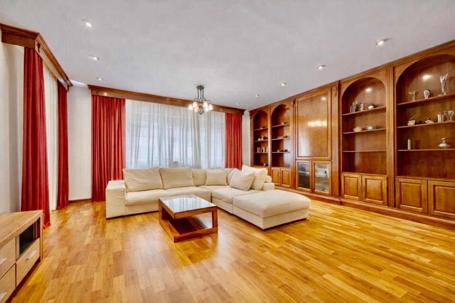
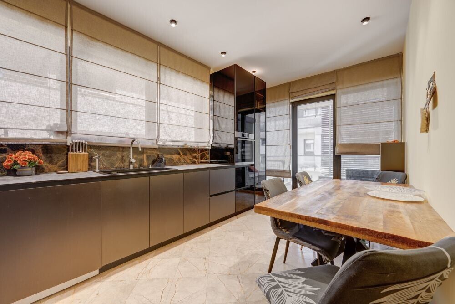
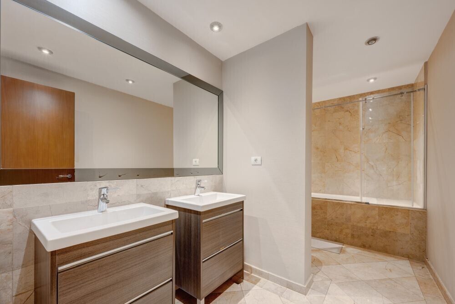
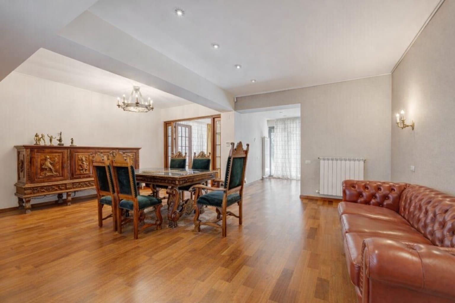
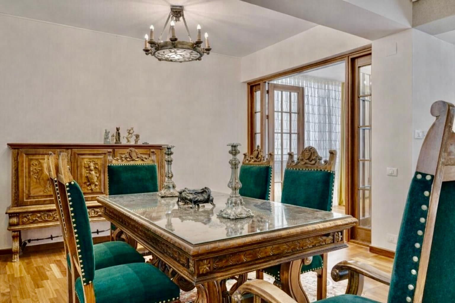
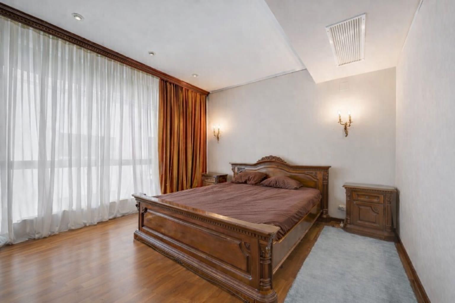
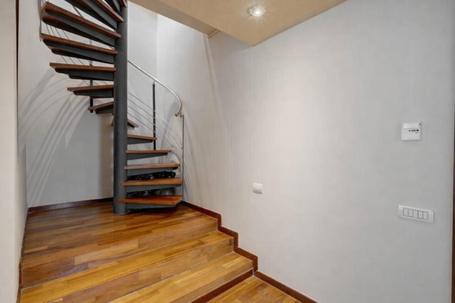
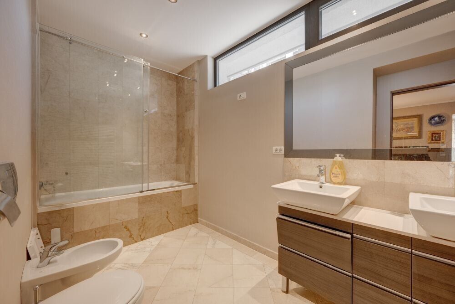
The interior impresses with its balance, refinement and quality of execution. The fixed furniture is made entirely to order in solid wood, the finishes are of a superior level, and the apartment has been kept impeccable. The solid wood, marble and natural stone floors used in the bathrooms and circulation areas, the aluminum joinery and the air conditioning system discreetly integrated into the ceilings contribute to an elegant and warm environment. The apartment is sold with all fixed elements integrated, the movable bodies and decorative objects to be withdrawn.
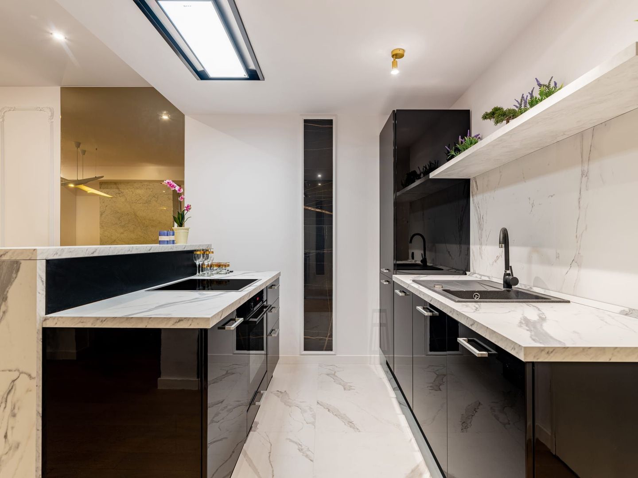
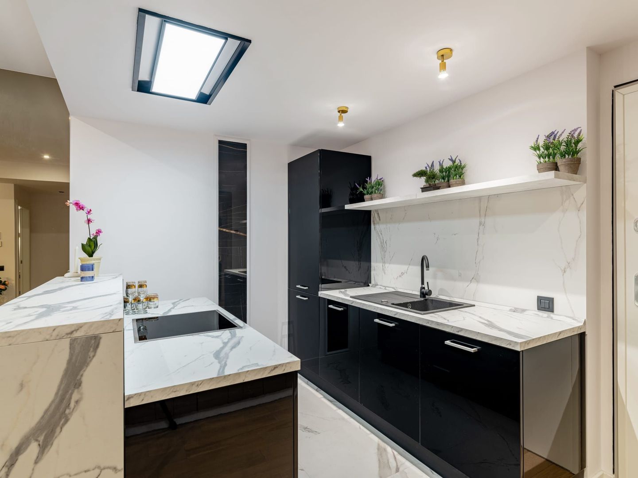
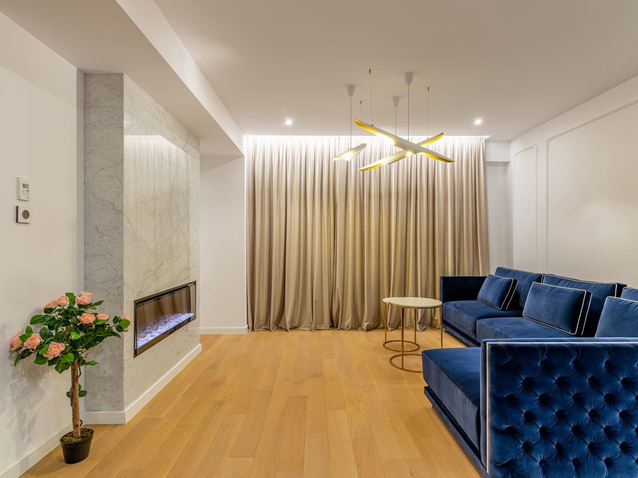
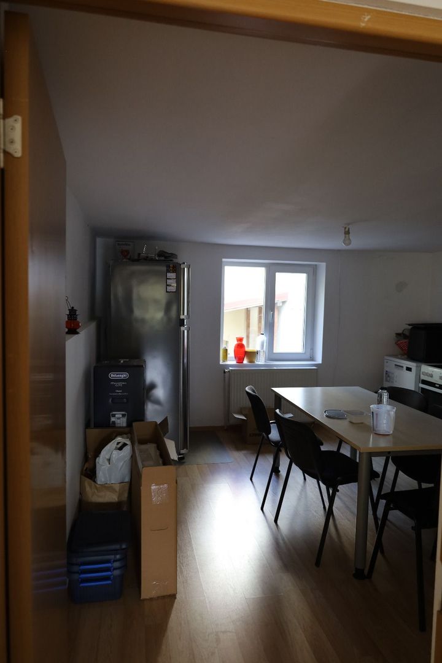
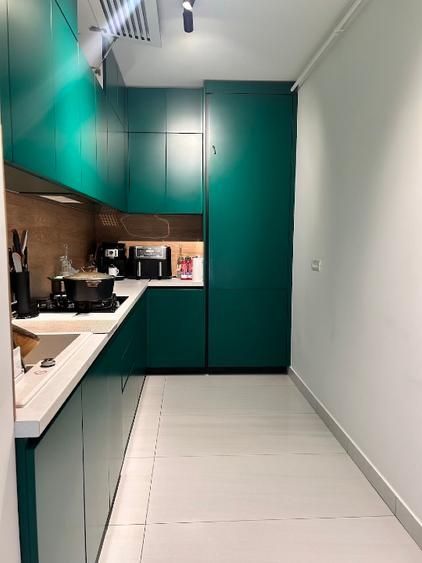
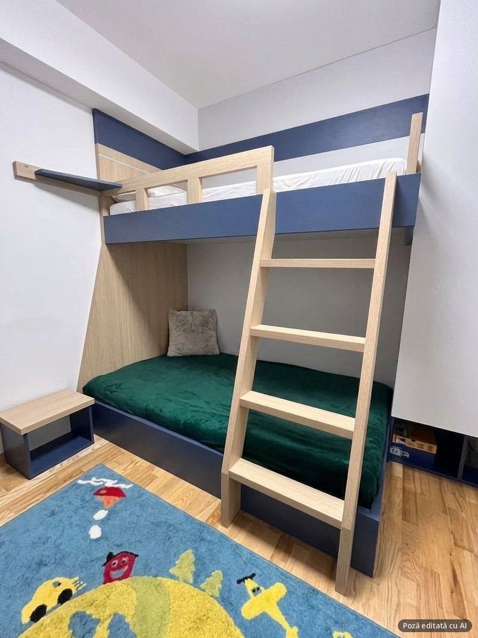
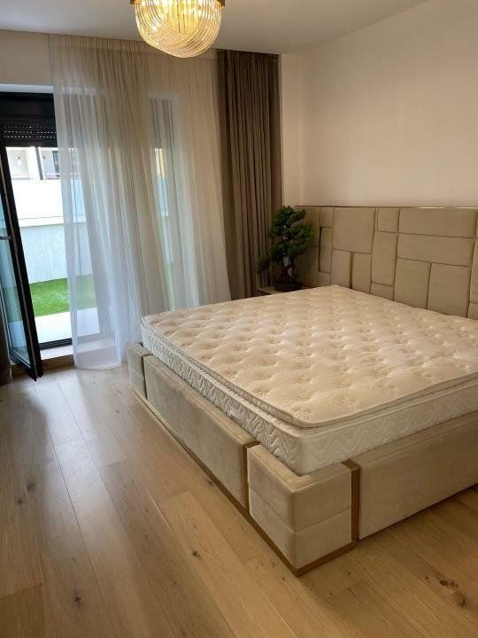
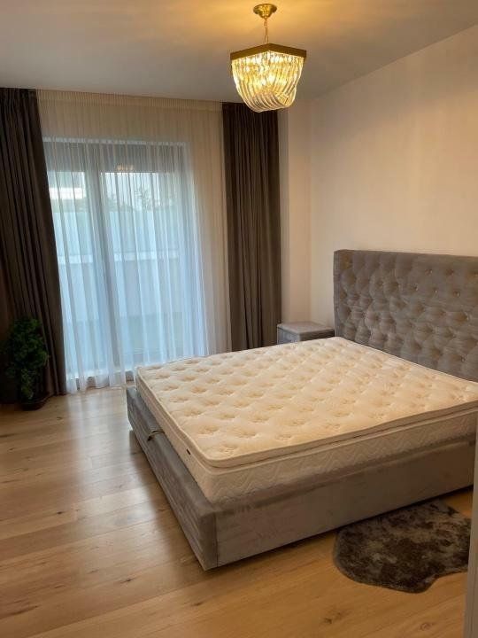
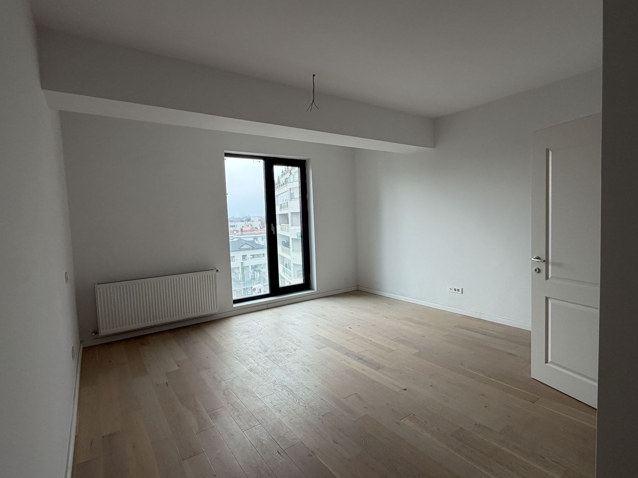
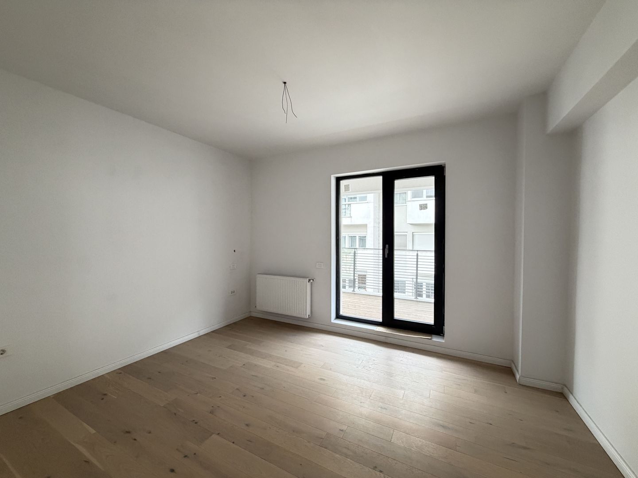
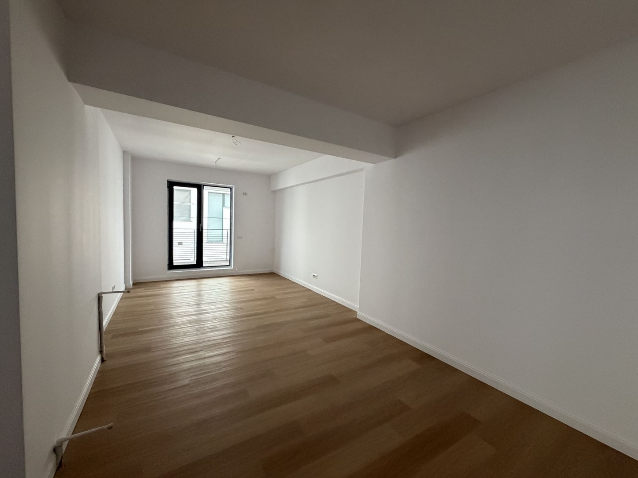
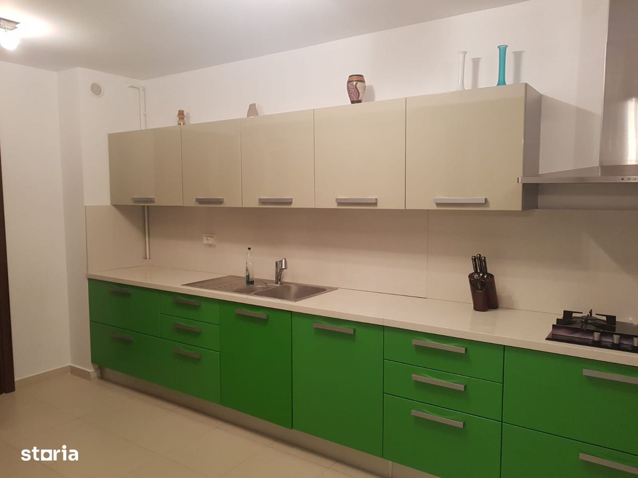
On the first level there is a generous living room of about 40 sqm, a closed kitchen of 17 sqm, a master bedroom of 23 sqm with private bathroom of 9 sqm, two secondary bedrooms of 21 sqm and 16 sqm, a secondary bathroom, a bathroom and two terraces that complete the living area and the night area.
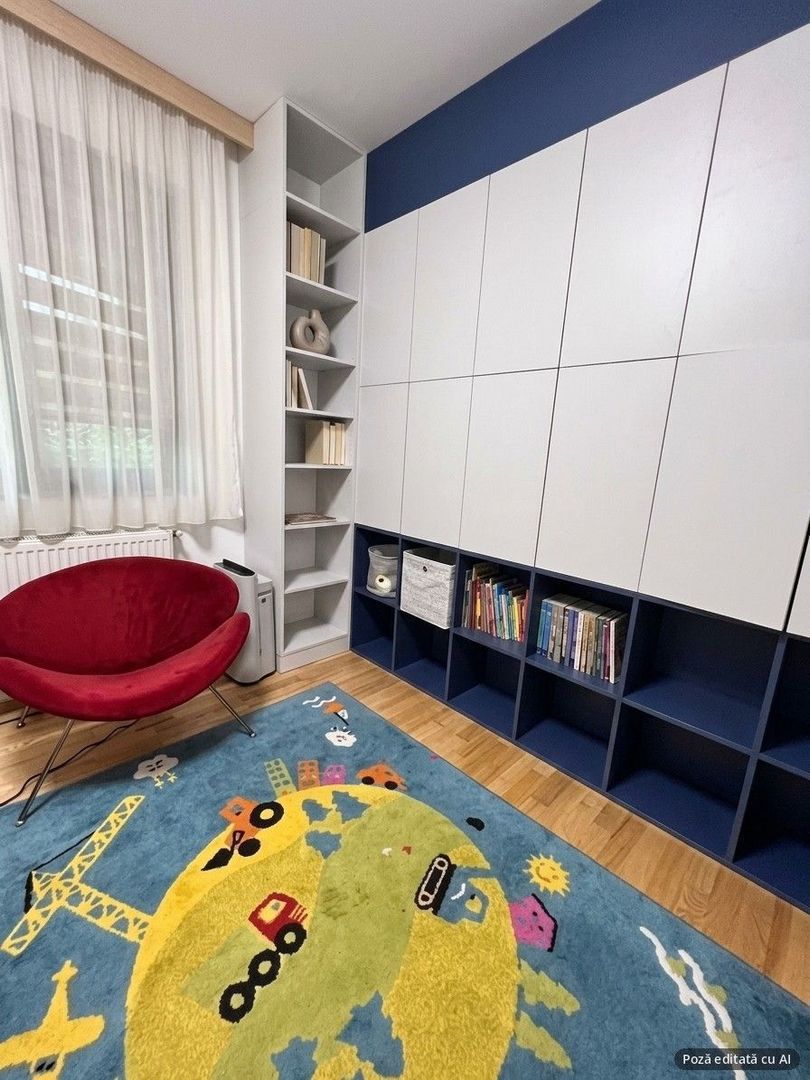
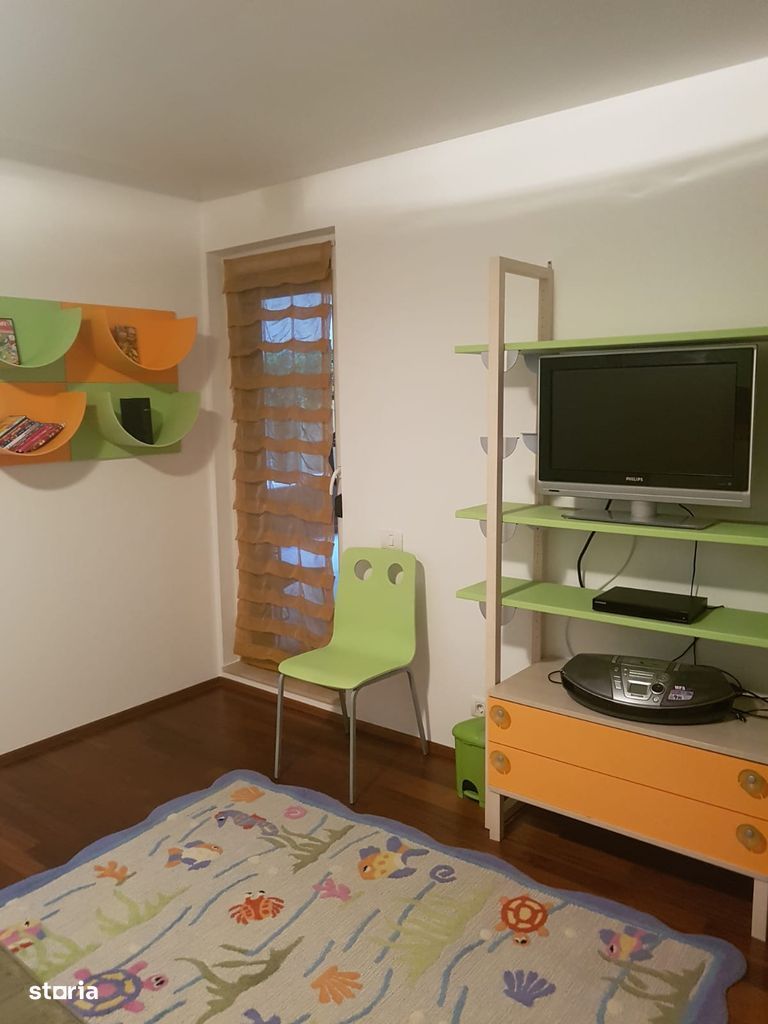
The secluded floor is designed as a private space of relaxation and functionality, including a multifunctional room of approximately 30 sqm ideal for the lounge, hobby or fitness area, a bedroom or office, a bathroom and two spectacular terraces of 36 sqm and 28 sqm, perfect for spending time outdoors, outdoor dining or lounge area with open view.
The property benefits from its own building central heating system with radiators, centralized multisplit air conditioning system and individually metered utilities. In the underground there are two tandem parking spaces, in the property, which can be purchased separately at the price of 50,000 Euro.
Technical specifications
- Usable surface
- 223 sqm
- Built surface
- 312 sqm
- Rooms
- 6
- Bedrooms
- 5
- Bathrooms
- 4
- Floor
- 5+6
- Year built
- 2008
- Parking spaces
- 2
- Apartment type
- Penthouse
- Kitchens
- 1
- Terrace surface
- 96 sqm
- Building
- Apartment block
- Construction year
- 2008
- Parking spots
- 2
- Building floors
- 6
Amenities
- Asphalted streets
- Street lighting
- Public transport
- Water
- Sewage
- Cable / Satellite TV
- Electricity
- Gas
- Internet
- Phone
Location & infrastructure
Nearby: Parcl Herastrau, Le Club